$1,032,194
Une Maison De Maître Du XVI Ie Siècle Magnifiquement Présentée Dans Un Cadre Paisible Et Privé**
- 6 Chambres
- 3 SdB
- 4,392 Sqft
- 3.22 Ac lot
- Mis à jour: Août 8
-
5
Vues des 30 derniers jours
- 3
À propos de la propriété
La description a été traduite automatiquement.
La description est affichée dans la langue d'origine.
Exclusively available through Maxwell Baynes | Christie’s International Real Estate
* Elegant and spacious accommodation, thoughtfully arranged for comfortable modern living, with an effortless flow between the reception rooms
* Seven beautifully presented bedrooms, several with en-suite facilities, together with two luxurious bathrooms
* Partial double glazing and gas-fired centr
* Elegant and spacious accommodation, thoughtfully arranged for comfortable modern living, with an effortless flow between the reception rooms
* Seven beautifully presented bedrooms, several with en-suite facilities, together with two luxurious bathrooms
* Partial double glazing and gas-fired centr
Exclusively available through Maxwell Baynes | Christie’s International Real Estate
* Elegant and spacious accommodation, thoughtfully arranged for comfortable modern living, with an effortless flow between the reception rooms
* Seven beautifully presented bedrooms, several with en-suite facilities, together with two luxurious bathrooms
* Partial double glazing and gas-fired central heating
* Expansive south-facing terrace overlooking the inviting saltwater swimming pool
* Mature, beautifully established gardens bordered by trees, creating a wonderfully private and tranquil environment
* Independent two-bedroom apartment above the garage, providing additional accommodation and excellent potential for further enhancement
Combining historic character with the comforts of contemporary living, this charming Maison de Maître offers an exceptional opportunity to acquire a substantial and versatile home in a peaceful setting.
Maison de Maître
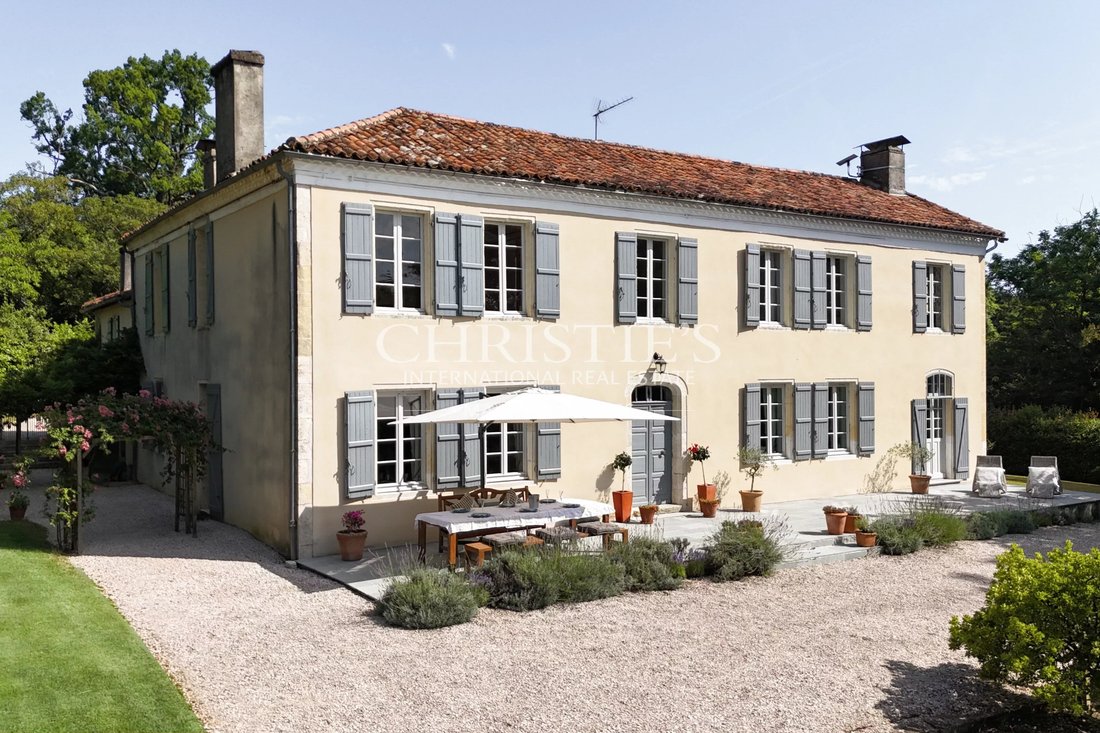
This impressive Maison de Maître is a property of considerable character and charm, approached via a sweeping tarmac drive that rises gently from a departmental road before disappearing behind mature trees. Double iron gates open into a private rear courtyard, where ample parking is shaded by a magnificent weeping willow. From here, there is direct access to the kitchen, main entrance, garage and gardens.
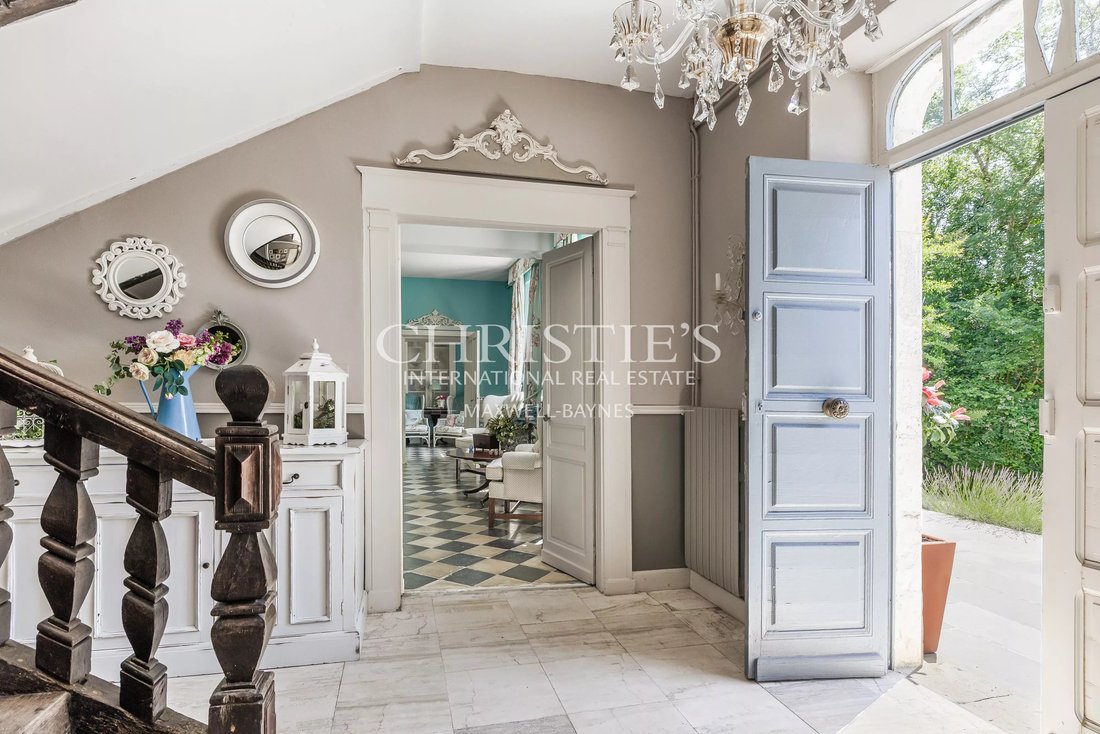
At the front of the house, overlooking the swimming pool, imposing double wooden doors open into a generous entrance hall, centred around an impressive wide wooden staircase with half-landing. A central corridor leads to the principal reception rooms, while the high ceilings throughout create an exceptional feeling of volume and light.
To one side is an elegant and particularly bright dining room, with windows overlooking the front gardens and a door opening onto the side lawns. This leads through to a smaller, more informal dining room, with direct access to the kitchen. The traditional kitchen is well equipped with floor-standing units, open shelving, a central island and modern appliances, with doors leading to the side gardens, rear courtyard and two bedrooms above via a separate wooden staircase.
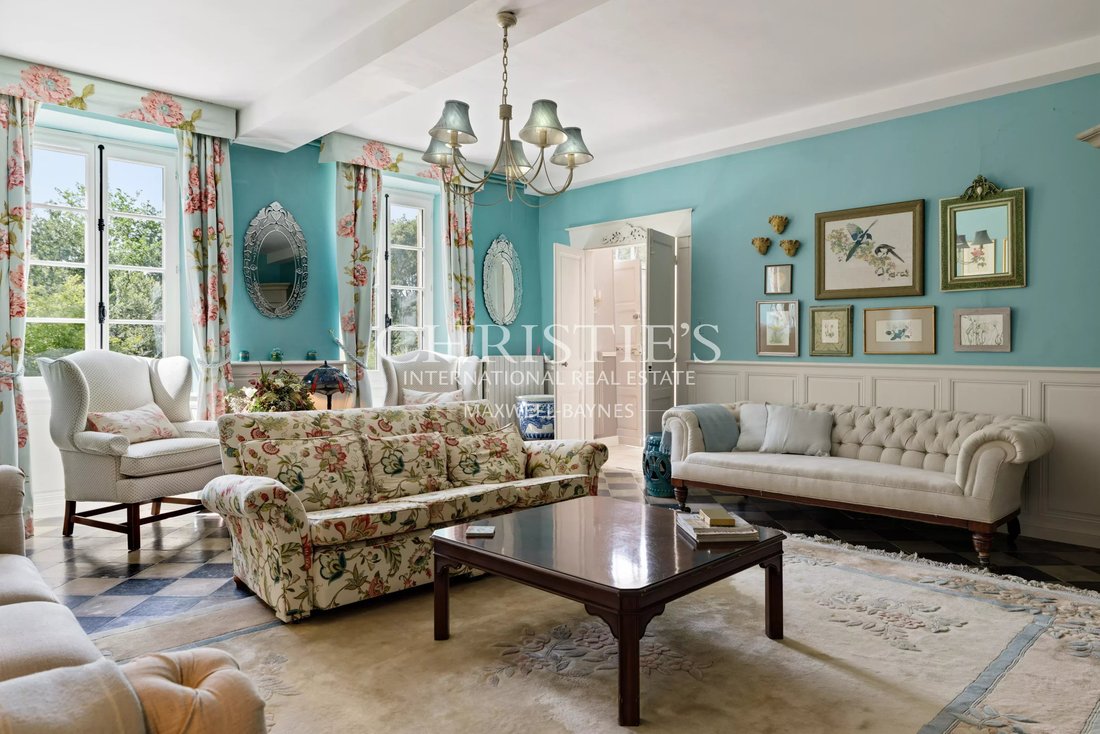
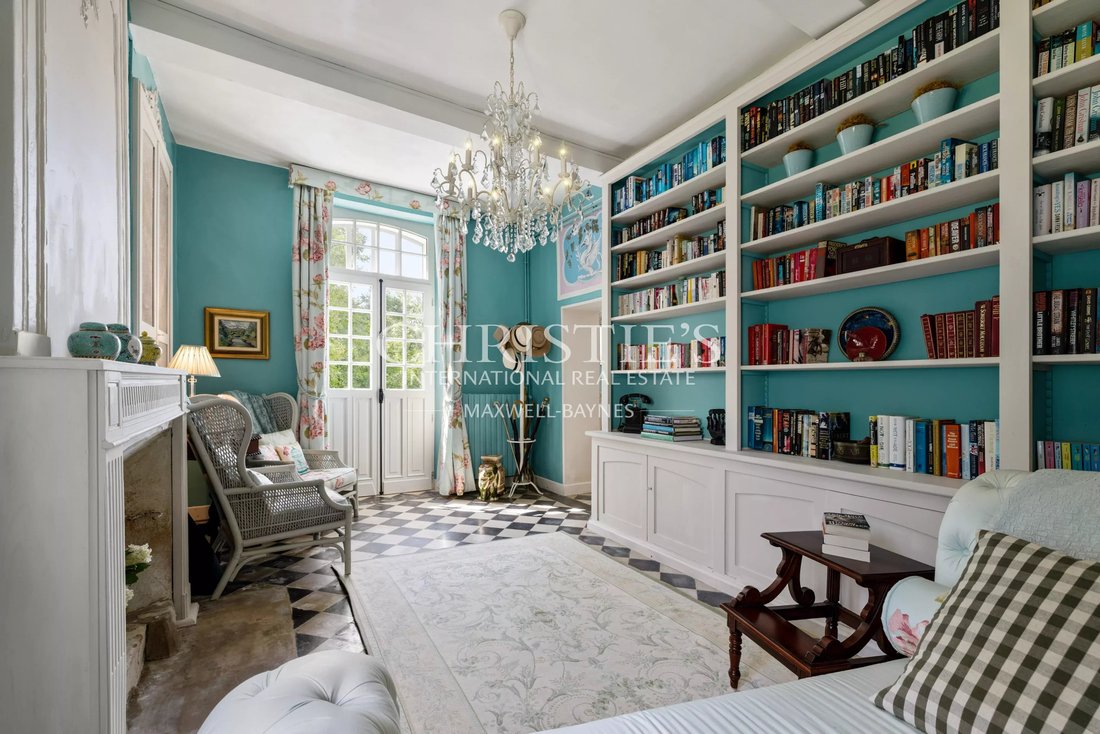
Opposite the entrance hall is a spacious and welcoming sitting room, featuring a fireplace with wood-burning stove and south-facing windows. A door leads through to a library or snug, with fitted bookcases extending along one wall and a second fireplace, currently closed. The entire ground floor is tiled, complementing the traditional character of the property.
A central corridor leads to a cloakroom and onwards to a further corridor serving a utility room overlooking the courtyard, an office with an en-suite bathroom requiring renovation, a generous laundry room and a boiler room housing two large gas-fired boilers. A second wooden staircase, also accessible from the sitting room, leads to an additional bedroom on the first floor, connecting with the main bedroom corridors.
The principal staircase, approximately one metre wide, features an attractive wooden balustrade and a half-landing flooded with natural light from south-facing windows. A door provides access to a stairwell leading towards the eaves. Throughout this floor, the bedrooms and corridors benefit from wooden floors, either varnished or painted to complement their individual décor.
The luxurious principal bedroom overlooks the front of the property and has a recently upgraded en-suite bathroom, featuring twin basins set within a marble vanity unit, WC and a generous double walk-in shower. Opposite is an elegant twin bedroom, also enjoying views over the front gardens. A further front-facing double bedroom connects directly to a playroom or children’s bedroom.
A rear corridor leads to a bedroom approached via its own staircase, with windows overlooking the side garden, together with a shower room requiring renovation. The corridor also serves two spacious family bathrooms. One comprises a bath, double-sized shower, WC and vanity unit, while the other features a double vanity unit, WC, double-sized shower and a large storage cupboard.
A corridor with built-in storage leads back towards the front of the house and to two further generous double bedrooms, which can also be accessed via the staircase from the kitchen. One has an en-suite area requiring upgrading and enjoys double-aspect views over the courtyard and side garden. The other features a fireplace and pleasant views across the gardens.
Other Buildings
Within the rear courtyard is a substantial outbuilding known as ‘the barn’, incorporating a large garage measuring approximately 7m x 7.7m. The garage has a concrete screed floor, high double doors and sufficient space for three to four cars. To the rear are a tool shed to one side, a central staircase and a small workshop area. A door onto the side gardens provides independent access to the apartment or gîte above.
At the top of the staircase is a substantial undeveloped, floored area measuring approximately 10.8m x 7.2m, with attractive exposed stone and brick walls, offering considerable potential for further conversion or use.
The other side of the upper floor comprises an independent apartment with two double bedrooms, one benefiting from a south-facing window and the other borrowing natural light from the principal living area. The accommodation includes an open-plan sitting room and fitted kitchen, together with a bathroom.
The barn also incorporates two further enclosed storage areas, both accessed from the rear courtyard. A gate leads from the courtyard into a lawned side garden, where a further storage building is currently used for housing a tractor and other machinery.
Grounds
The grounds extend to approximately 1.3 hectares and are principally laid to lawn, surrounding the house on three sides. The enclosed rear courtyard is bordered by stone walls and laid to gravel, with planted borders and a magnificent mature weeping willow at its centre. Flower beds and planters contain an established selection of shrubs and perennials, while a dedicated area provides space for growing vegetables.
One of the property’s most appealing characteristics is the exceptional abundance of mature trees forming the boundaries, creating a wonderfully private and secluded environment.
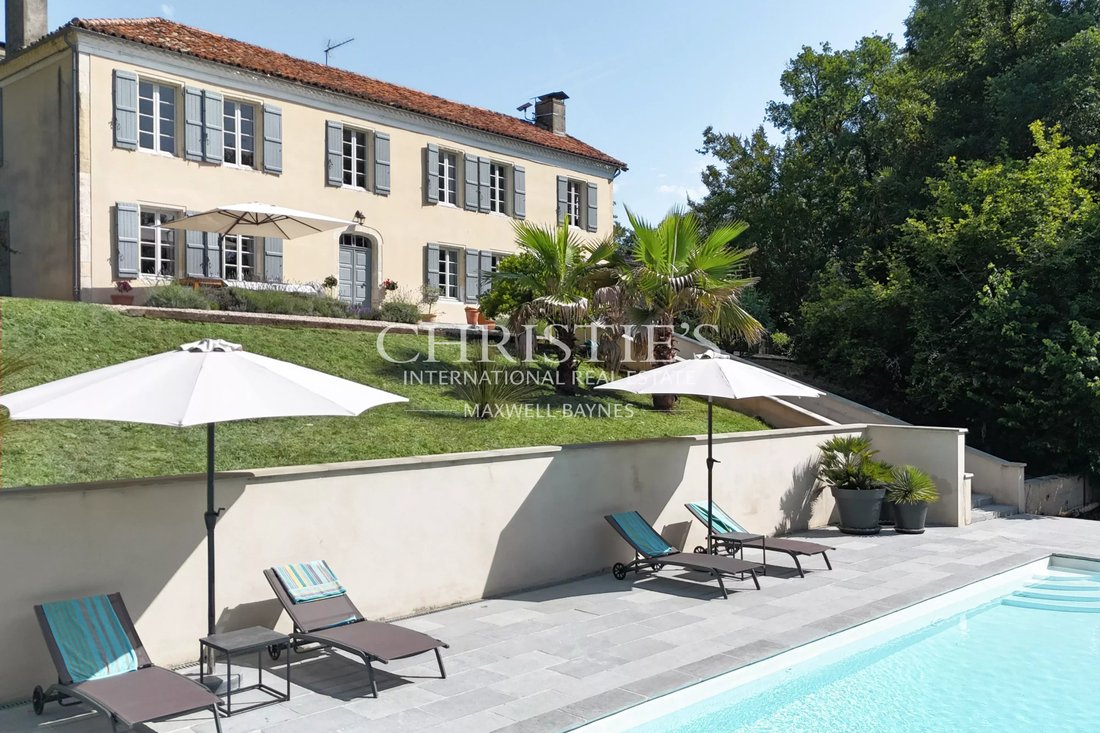
A broad terrace extends along the entire front of the house, providing an ideal setting for al fresco dining and outdoor entertaining. Steps descend to the impressive 12m x 5m saltwater swimming pool, surrounded by Indian slate paving and offering generous space for entertaining family and friends.
Location
The property is ideally positioned for enjoying the renowned lifestyle and attractions of the Landes and Béarn regions.
Eugénie-les-Bains, famous for its Michelin-starred restaurant, spa and golf facilities, is approximately 20 minutes away. The surrounding Chalosse countryside is steeped in history and local culture, while the unspoilt Atlantic beaches of the Landes can be reached in around one hour.
Pau, with its historic centre, international connections, regional airport and TGV station, is less than an hour to the east. Bordeaux and Toulouse international airports are also readily accessible via the motorway network.
This substantial Maison de Maître offers an exceptional combination of period character, generous accommodation, extensive grounds, swimming pool and additional outbuildings, with considerable further potential. Its private setting, mature gardens and proximity to the cultural, gastronomic and outdoor attractions of the region make it an outstanding country property.
Des informations sur les risques auxquels est exposé ce bien sont disponibles sur le site Géorisques : https://www.georisques.gouv.fr/
* Elegant and spacious accommodation, thoughtfully arranged for comfortable modern living, with an effortless flow between the reception rooms
* Seven beautifully presented bedrooms, several with en-suite facilities, together with two luxurious bathrooms
* Partial double glazing and gas-fired central heating
* Expansive south-facing terrace overlooking the inviting saltwater swimming pool
* Mature, beautifully established gardens bordered by trees, creating a wonderfully private and tranquil environment
* Independent two-bedroom apartment above the garage, providing additional accommodation and excellent potential for further enhancement
Combining historic character with the comforts of contemporary living, this charming Maison de Maître offers an exceptional opportunity to acquire a substantial and versatile home in a peaceful setting.
Maison de Maître
This impressive Maison de Maître is a property of considerable character and charm, approached via a sweeping tarmac drive that rises gently from a departmental road before disappearing behind mature trees. Double iron gates open into a private rear courtyard, where ample parking is shaded by a magnificent weeping willow. From here, there is direct access to the kitchen, main entrance, garage and gardens.
At the front of the house, overlooking the swimming pool, imposing double wooden doors open into a generous entrance hall, centred around an impressive wide wooden staircase with half-landing. A central corridor leads to the principal reception rooms, while the high ceilings throughout create an exceptional feeling of volume and light.
To one side is an elegant and particularly bright dining room, with windows overlooking the front gardens and a door opening onto the side lawns. This leads through to a smaller, more informal dining room, with direct access to the kitchen. The traditional kitchen is well equipped with floor-standing units, open shelving, a central island and modern appliances, with doors leading to the side gardens, rear courtyard and two bedrooms above via a separate wooden staircase.
Opposite the entrance hall is a spacious and welcoming sitting room, featuring a fireplace with wood-burning stove and south-facing windows. A door leads through to a library or snug, with fitted bookcases extending along one wall and a second fireplace, currently closed. The entire ground floor is tiled, complementing the traditional character of the property.
A central corridor leads to a cloakroom and onwards to a further corridor serving a utility room overlooking the courtyard, an office with an en-suite bathroom requiring renovation, a generous laundry room and a boiler room housing two large gas-fired boilers. A second wooden staircase, also accessible from the sitting room, leads to an additional bedroom on the first floor, connecting with the main bedroom corridors.
The principal staircase, approximately one metre wide, features an attractive wooden balustrade and a half-landing flooded with natural light from south-facing windows. A door provides access to a stairwell leading towards the eaves. Throughout this floor, the bedrooms and corridors benefit from wooden floors, either varnished or painted to complement their individual décor.
The luxurious principal bedroom overlooks the front of the property and has a recently upgraded en-suite bathroom, featuring twin basins set within a marble vanity unit, WC and a generous double walk-in shower. Opposite is an elegant twin bedroom, also enjoying views over the front gardens. A further front-facing double bedroom connects directly to a playroom or children’s bedroom.
A rear corridor leads to a bedroom approached via its own staircase, with windows overlooking the side garden, together with a shower room requiring renovation. The corridor also serves two spacious family bathrooms. One comprises a bath, double-sized shower, WC and vanity unit, while the other features a double vanity unit, WC, double-sized shower and a large storage cupboard.
A corridor with built-in storage leads back towards the front of the house and to two further generous double bedrooms, which can also be accessed via the staircase from the kitchen. One has an en-suite area requiring upgrading and enjoys double-aspect views over the courtyard and side garden. The other features a fireplace and pleasant views across the gardens.
Other Buildings
Within the rear courtyard is a substantial outbuilding known as ‘the barn’, incorporating a large garage measuring approximately 7m x 7.7m. The garage has a concrete screed floor, high double doors and sufficient space for three to four cars. To the rear are a tool shed to one side, a central staircase and a small workshop area. A door onto the side gardens provides independent access to the apartment or gîte above.
At the top of the staircase is a substantial undeveloped, floored area measuring approximately 10.8m x 7.2m, with attractive exposed stone and brick walls, offering considerable potential for further conversion or use.
The other side of the upper floor comprises an independent apartment with two double bedrooms, one benefiting from a south-facing window and the other borrowing natural light from the principal living area. The accommodation includes an open-plan sitting room and fitted kitchen, together with a bathroom.
The barn also incorporates two further enclosed storage areas, both accessed from the rear courtyard. A gate leads from the courtyard into a lawned side garden, where a further storage building is currently used for housing a tractor and other machinery.
Grounds
The grounds extend to approximately 1.3 hectares and are principally laid to lawn, surrounding the house on three sides. The enclosed rear courtyard is bordered by stone walls and laid to gravel, with planted borders and a magnificent mature weeping willow at its centre. Flower beds and planters contain an established selection of shrubs and perennials, while a dedicated area provides space for growing vegetables.
One of the property’s most appealing characteristics is the exceptional abundance of mature trees forming the boundaries, creating a wonderfully private and secluded environment.
A broad terrace extends along the entire front of the house, providing an ideal setting for al fresco dining and outdoor entertaining. Steps descend to the impressive 12m x 5m saltwater swimming pool, surrounded by Indian slate paving and offering generous space for entertaining family and friends.
Location
The property is ideally positioned for enjoying the renowned lifestyle and attractions of the Landes and Béarn regions.
Eugénie-les-Bains, famous for its Michelin-starred restaurant, spa and golf facilities, is approximately 20 minutes away. The surrounding Chalosse countryside is steeped in history and local culture, while the unspoilt Atlantic beaches of the Landes can be reached in around one hour.
Pau, with its historic centre, international connections, regional airport and TGV station, is less than an hour to the east. Bordeaux and Toulouse international airports are also readily accessible via the motorway network.
This substantial Maison de Maître offers an exceptional combination of period character, generous accommodation, extensive grounds, swimming pool and additional outbuildings, with considerable further potential. Its private setting, mature gardens and proximity to the cultural, gastronomic and outdoor attractions of the region make it an outstanding country property.
Des informations sur les risques auxquels est exposé ce bien sont disponibles sur le site Géorisques : https://www.georisques.gouv.fr/
-
Type de propriété
Domaine
-
Année de construction
1800
-
Prix/pied²
$235
Caractéristiques
Explorez le secteur
Saint-Sever, Nouvelle-Aquitaine, France
Voir sur Google Maps
Prix par sqft
Faible
Élevé

Inscrit il y a 3 ans
Vous vous êtes renseigné sur ce bien
L'agent vous contactera bientôt par
Publié par
11
Annonces
2024
Inscrit
Réserver une visite avec Martin Sheach
Choisissez une date et si vous souhaitez une visite virtuelle ou en personne avec l’agent.
Date préférée
Type de visite

Maxwell-Baynes Residential and Vineyards - Christie's International Real Estate
Gabiran, 33350, Mérignas, France
Voir le profil de l’agence
Dernière mise à jour
Août 8
Première mise en ligne
Jun 17
Référence de l’annonce
MS1082
Propriétés similaires à proximité
Nouvelles annonces à Saint-Sever



Explorez plus de biens à vendre
Saint-Sever, Nouvelle-Aquitaine, France types de propriétés
Saint-Sever, Nouvelle-Aquitaine, France Recherches populaires
- Propriétés avec Terrasse à Saint-Sever, Nouvelle-Aquitaine, France
- Propriétés avec Bar à Saint-Sever, Nouvelle-Aquitaine, France
- Propriétés avec Bureau à Saint-Sever, Nouvelle-Aquitaine, France
- Vie privée propriétés à Saint-Sever, Nouvelle-Aquitaine, France
- Équestre propriétés à Saint-Sever, Nouvelle-Aquitaine, France
- Propriétés avec Centre de remise en forme / Fitness à Saint-Sever, Nouvelle-Aquitaine, France
- Propriétés avec Bibliothèque à Saint-Sever, Nouvelle-Aquitaine, France
- Propriétés avec Cave à vins à Saint-Sever, Nouvelle-Aquitaine, France
- Propriétés avec Jacuzzi à Saint-Sever, Nouvelle-Aquitaine, France
- Propriétés avec Cheminée à Saint-Sever, Nouvelle-Aquitaine, France
- Propriétés avec Piscine à Saint-Sever, Nouvelle-Aquitaine, France
- Propriétés avec Garage à Saint-Sever, Nouvelle-Aquitaine, France
- Propriétés avec Balcon à Saint-Sever, Nouvelle-Aquitaine, France
- Propriétés avec Cuisine ouverte à Saint-Sever, Nouvelle-Aquitaine, France
- Rénové propriétés à Saint-Sever, Nouvelle-Aquitaine, France
- Propriétés avec Cinéma à Saint-Sever, Nouvelle-Aquitaine, France
- Propriétés avec Piscine intérieure à Saint-Sever, Nouvelle-Aquitaine, France
- Vue sur la mer propriétés à Saint-Sever, Nouvelle-Aquitaine, France
Guides et histoires connexes
La confiance des plus grands courtiers du monde
Les agents des propriétés les plus exceptionnelles du monde publient sur JamesEdition.
- Des annonces de Sotheby's, Christie's, BARNES et Engel & Völkers
- Chaque annonce est vérifiée avant sa mise en ligne
- Contactez directement des agents vérifiés
En continuant, vous acceptez nos Conditions et notre Politique de confidentialité.