$955,462
Maison De 7 Pièces De 260 M² à Saint Sébastien
- 4 Chambres
- 1 SdB
- 2,799 Sqft
- 7,944 Sqft lot
- Mis à jour: Septembre 19
À propos de la propriété
La description a été traduite automatiquement.
La description est affichée dans la langue d'origine.
In Saint-Sébastien-sur-Loire, in the sought-after Douet neighborhood, this detached house of approximately 260 m² stands out for its generous spaces and distinctly unique character. Built on a plot of about 600 m², it offers a warm living environment focused on comfort and conviviality, with a seamless flow between indoor and outdoor spaces.
From the entrance, you discover a fully renovat
From the entrance, you discover a fully renovat
In Saint-Sébastien-sur-Loire, in the sought-after Douet neighborhood, this detached house of approximately 260 m² stands out for its generous spaces and distinctly unique character. Built on a plot of about 600 m², it offers a warm living environment focused on comfort and conviviality, with a seamless flow between indoor and outdoor spaces.
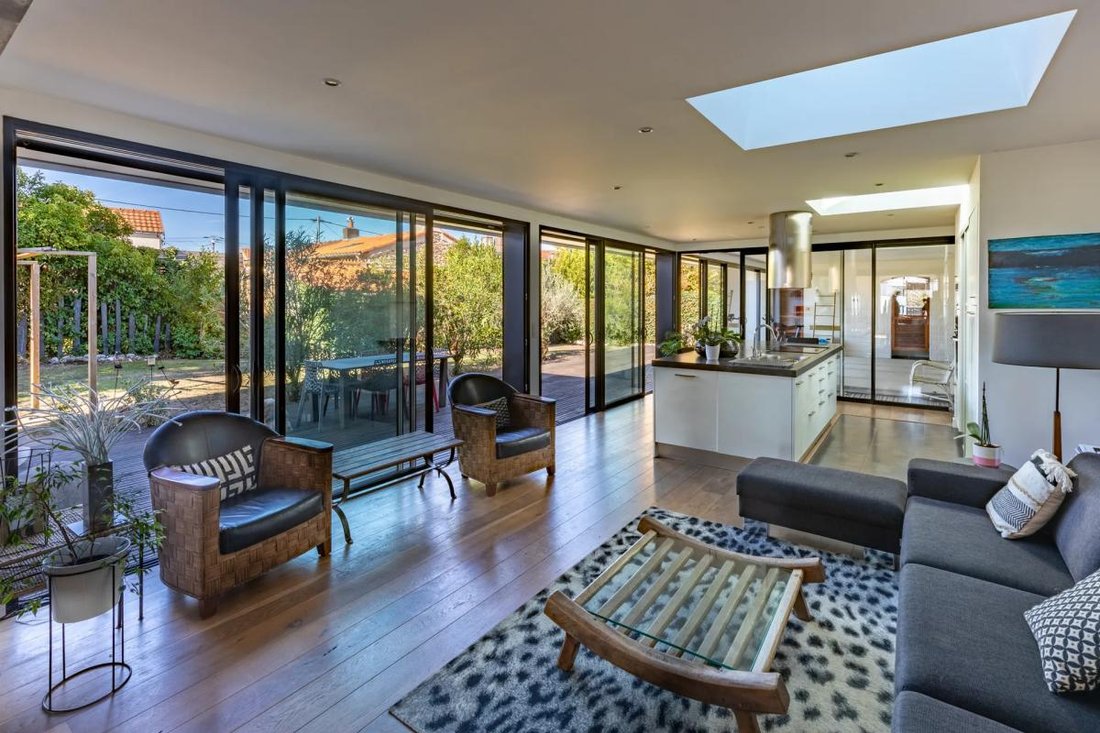
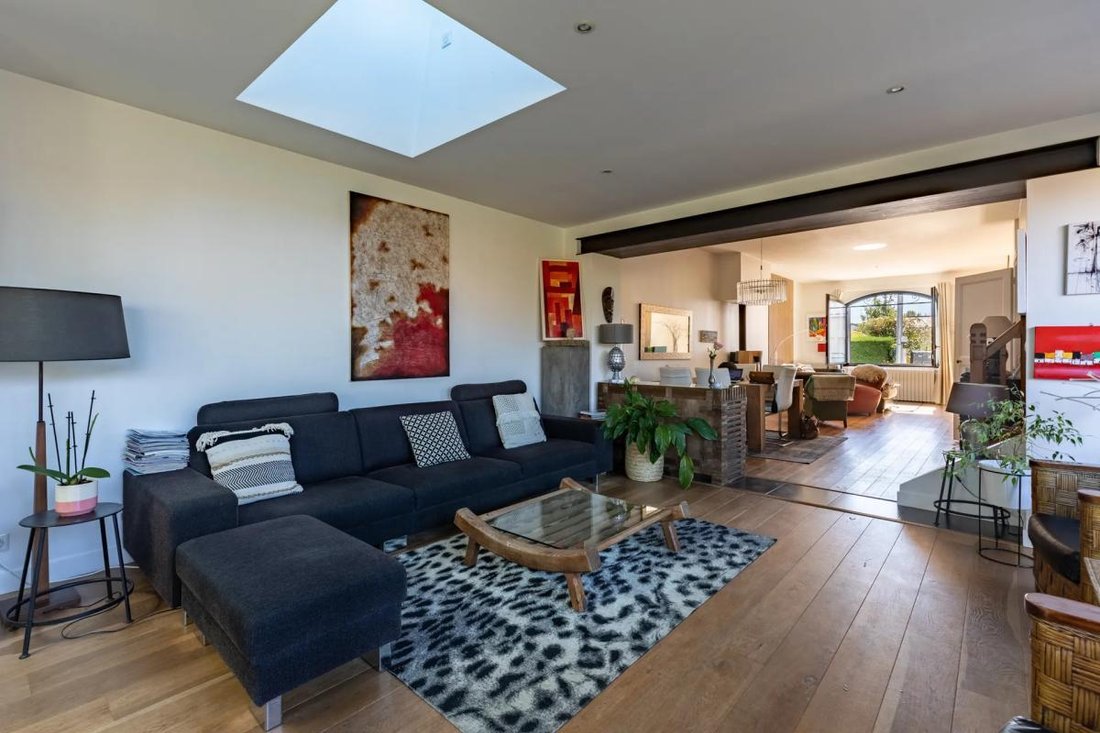
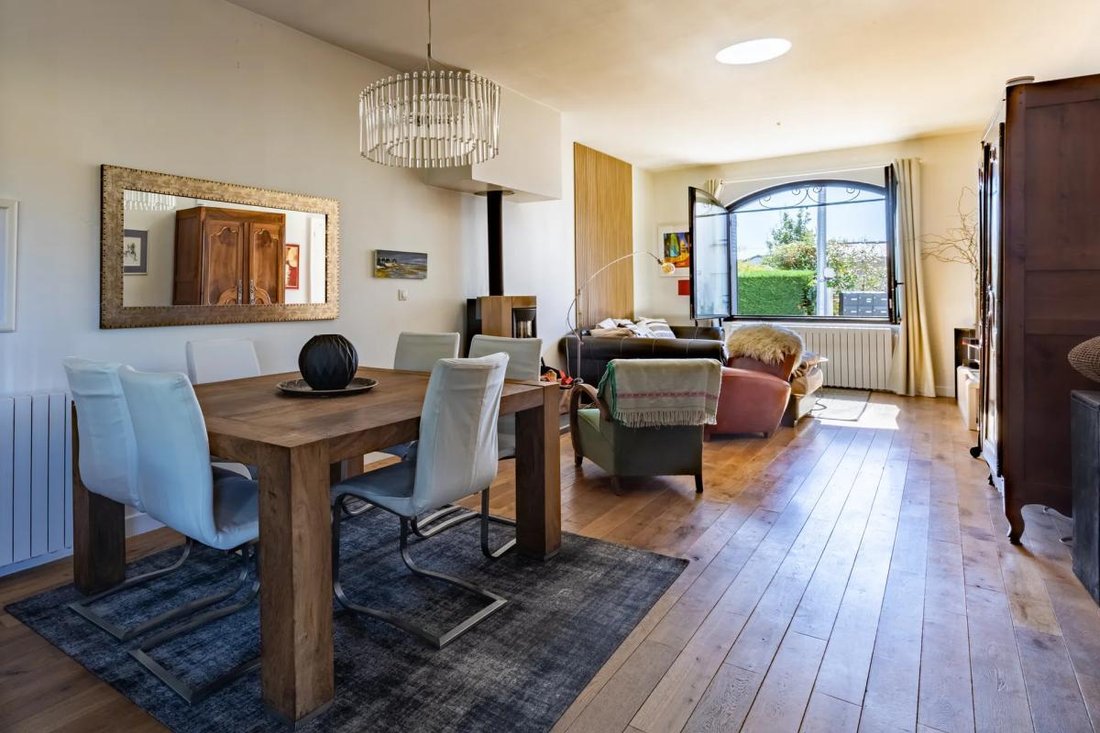
From the entrance, you discover a fully renovated home designed to provide large living areas. The reception room of over 80 m² includes a spacious living room, dining area, and an open kitchen that is fitted and fully equipped. Large triple-panel bay windows flood the space with light and provide direct access to a large terrace, a true extension of the house during pleasant weather.
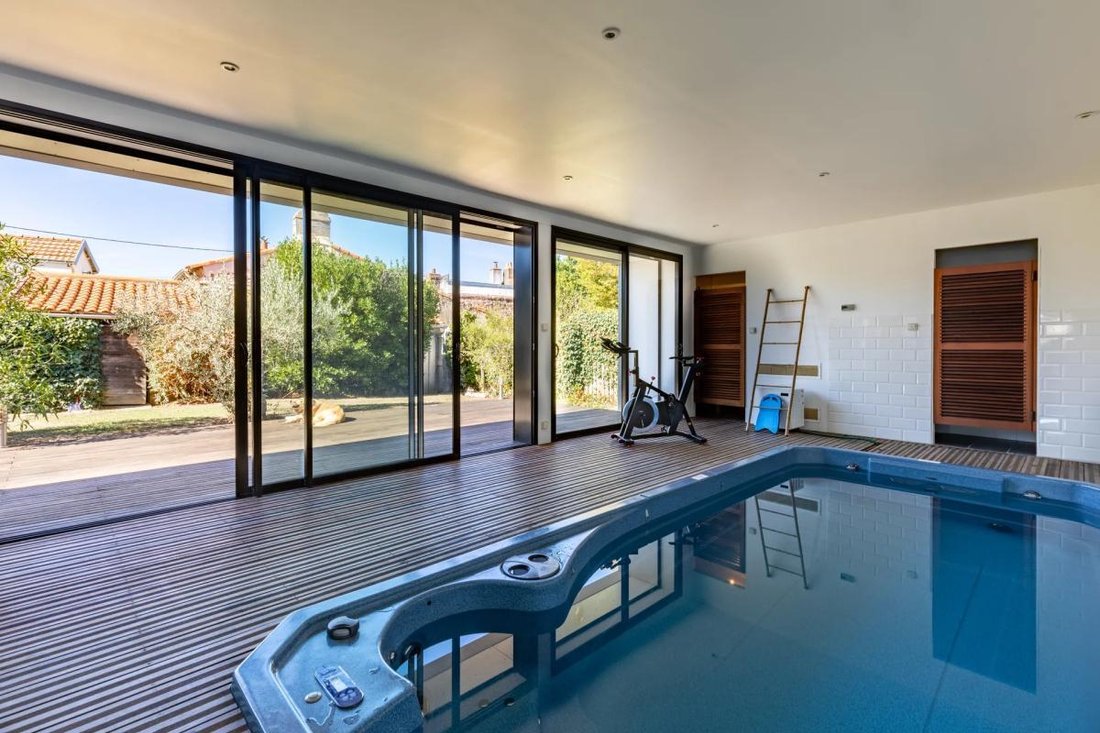
Adjacent to this living area, about 32 m² is dedicated to wellness, featuring a counter-current swim spa that perfectly fits the home’s spirit. This space offers a daily relaxation retreat and suits both leisure and regular exercise. On the ground floor, a former kitchen has been converted into a utility/laundry room, practical for storage and organization, and a garage completes this level.
Upstairs, the landing leads to three large bedrooms of about 20 m² each, offering comfortable and easily adaptable spaces. An additional room can be used as a dressing room or a bedroom depending on needs. The top floor offers another generous space, allowing for the creation of two more bedrooms or a combination of bedroom and playroom or leisure area, according to individual lifestyle plans.
The house has undergone extensive renovations, including an extension in the 2010s that increased the area to about 260 m² while preserving the building’s unique character. Outside, the fully fenced and landscaped 600 m² plot is enhanced with plantings that create a green and pleasant atmosphere. A stone shed provides convenient storage for garden equipment.
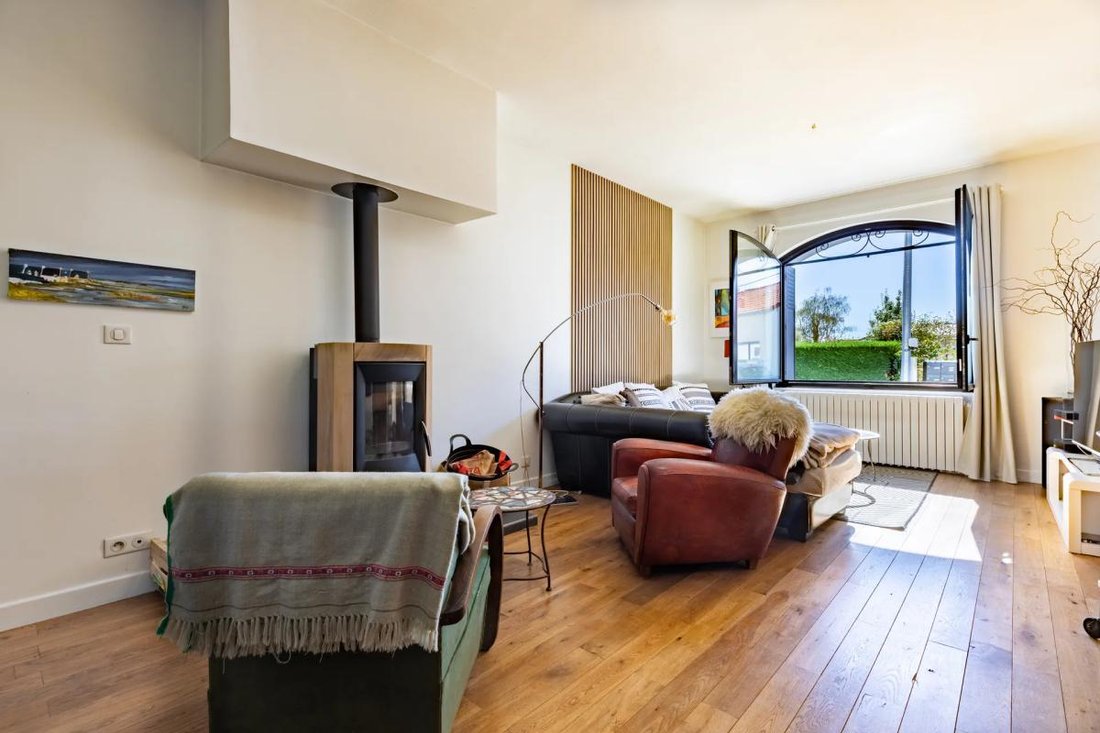
Parking is particularly easy, with ample space to accommodate 4 to 5 vehicles within the property. For comfort, the house is heated by gas and also features a wood stove in the living room, providing gentle warmth and a cozy ambiance, especially in early and late seasons.
The Douet neighborhood offers a practical daily environment. Public transport is easily accessible nearby, with a bus stop almost at the doorstep and the Chronobus stop at Chapeau Verni about 600 m away and Joliverie about 700 m away, allowing easy access to Nantes and neighboring towns. For families, the Douet elementary school and kindergarten are both about 700 m away, facilitating school commutes and enhancing the area’s quality of life.
Technical details:
- Property tax: €2,686 per year
- Energy performance rating: C
- Heating: gas, air-to-air heat pump
- Hot water: combined with heating system
Legal notice:
The information presented in this listing was prepared by Zefir based on available data at the time of writing to provide a clear and accurate view of the property. It is provided for informational purposes and does not replace regulatory diagnostics or the technical and administrative checks usually associated with real estate transactions, such as reviewing urban planning rules, easements, or cadastral documents. For official data on natural, mining, or technological risks, you can consult the public service Géorisques. Zefir supports buyers throughout their project with seriousness, transparency, and rigor and remains available to guide you through the next steps. For any questions, contact Zefir at ***.
Des informations sur les risques auxquels est exposé ce bien sont disponibles sur le site Géorisques : https://www.georisques.gouv.fr/
From the entrance, you discover a fully renovated home designed to provide large living areas. The reception room of over 80 m² includes a spacious living room, dining area, and an open kitchen that is fitted and fully equipped. Large triple-panel bay windows flood the space with light and provide direct access to a large terrace, a true extension of the house during pleasant weather.
Adjacent to this living area, about 32 m² is dedicated to wellness, featuring a counter-current swim spa that perfectly fits the home’s spirit. This space offers a daily relaxation retreat and suits both leisure and regular exercise. On the ground floor, a former kitchen has been converted into a utility/laundry room, practical for storage and organization, and a garage completes this level.
Upstairs, the landing leads to three large bedrooms of about 20 m² each, offering comfortable and easily adaptable spaces. An additional room can be used as a dressing room or a bedroom depending on needs. The top floor offers another generous space, allowing for the creation of two more bedrooms or a combination of bedroom and playroom or leisure area, according to individual lifestyle plans.
The house has undergone extensive renovations, including an extension in the 2010s that increased the area to about 260 m² while preserving the building’s unique character. Outside, the fully fenced and landscaped 600 m² plot is enhanced with plantings that create a green and pleasant atmosphere. A stone shed provides convenient storage for garden equipment.
Parking is particularly easy, with ample space to accommodate 4 to 5 vehicles within the property. For comfort, the house is heated by gas and also features a wood stove in the living room, providing gentle warmth and a cozy ambiance, especially in early and late seasons.
The Douet neighborhood offers a practical daily environment. Public transport is easily accessible nearby, with a bus stop almost at the doorstep and the Chronobus stop at Chapeau Verni about 600 m away and Joliverie about 700 m away, allowing easy access to Nantes and neighboring towns. For families, the Douet elementary school and kindergarten are both about 700 m away, facilitating school commutes and enhancing the area’s quality of life.
Technical details:
- Property tax: €2,686 per year
- Energy performance rating: C
- Heating: gas, air-to-air heat pump
- Hot water: combined with heating system
Legal notice:
The information presented in this listing was prepared by Zefir based on available data at the time of writing to provide a clear and accurate view of the property. It is provided for informational purposes and does not replace regulatory diagnostics or the technical and administrative checks usually associated with real estate transactions, such as reviewing urban planning rules, easements, or cadastral documents. For official data on natural, mining, or technological risks, you can consult the public service Géorisques. Zefir supports buyers throughout their project with seriousness, transparency, and rigor and remains available to guide you through the next steps. For any questions, contact Zefir at ***.
Des informations sur les risques auxquels est exposé ce bien sont disponibles sur le site Géorisques : https://www.georisques.gouv.fr/
-
Type de propriété
Maison
-
Étages
2
-
Année de construction
1948
-
Prix/pied²
$341
-
Émissions
C
-
Consommation
C
Caractéristiques
- Jardin
- Terrasse
- Garage
- Cheminée
- Jacuzzi
- Cuisine ouverte
- Rénové
- Cuisinière à gaz
- Îlot de cuisine
Caractéristiques
Lot
- Rénové
Intérieur
- Cheminée
- Îlot de cuisine
- Cuisinière à gaz
- Jacuzzi
- Cuisine ouverte
Outdoor
- Terrasse
- Stationnement
- Garage
- Jardin
Explorez le secteur
6, Rue Alexandre Fourny, Saint-Sébastien-sur-Loire, Pays de la Loire, France
Voir sur Google Maps
Prix par sqft
Faible
Élevé
Inscrit il y a 1 mois
Vous vous êtes renseigné sur ce bien
L'agent vous contactera bientôt par
Publié par
34
Annonces
2026
Inscrit
Réserver une visite avec the agent
Choisissez une date et si vous souhaitez une visite virtuelle ou en personne avec l’agent.
Date préférée
Type de visite
Dernière mise à jour
Septembre 19
Première mise en ligne
Sep 19
Référence de l’annonce
b45412da-83a4-465d-b7e9-96fd28
La confiance des plus grands courtiers du monde
Les agents des propriétés les plus exceptionnelles du monde publient sur JamesEdition.
- Des annonces de Sotheby's, Christie's, BARNES et Engel & Völkers
- Chaque annonce est vérifiée avant sa mise en ligne
- Contactez directement des agents vérifiés
En continuant, vous acceptez nos Conditions et notre Politique de confidentialité.