$775,787
Maison 10 Pièces
- 4 Chambres
- 1 SdB
- 3,391 Sqft
- 18,913 Sqft lot
- Mis à jour: Août 29
À propos de la propriété
La description a été traduite automatiquement.
La description est affichée dans la langue d'origine.
Single-story real estate complex – 315 m² of living space on a wooded plot with swimming pool
In a quiet and green environment, discover this rare real estate complex composed of two independent homes totaling 315 m² of living space, situated on a fully fenced, wooded plot of 1,757 m².
The exterior offers a privileged living environment with a 4 x 8 m pool equipped with a sliding
In a quiet and green environment, discover this rare real estate complex composed of two independent homes totaling 315 m² of living space, situated on a fully fenced, wooded plot of 1,757 m².
The exterior offers a privileged living environment with a 4 x 8 m pool equipped with a sliding
Single-story real estate complex – 315 m² of living space on a wooded plot with swimming pool
In a quiet and green environment, discover this rare real estate complex composed of two independent homes totaling 315 m² of living space, situated on a fully fenced, wooded plot of 1,757 m².
The exterior offers a privileged living environment with a 4 x 8 m pool equipped with a sliding dome, allowing extended use throughout the year.
Main house – 255 m²
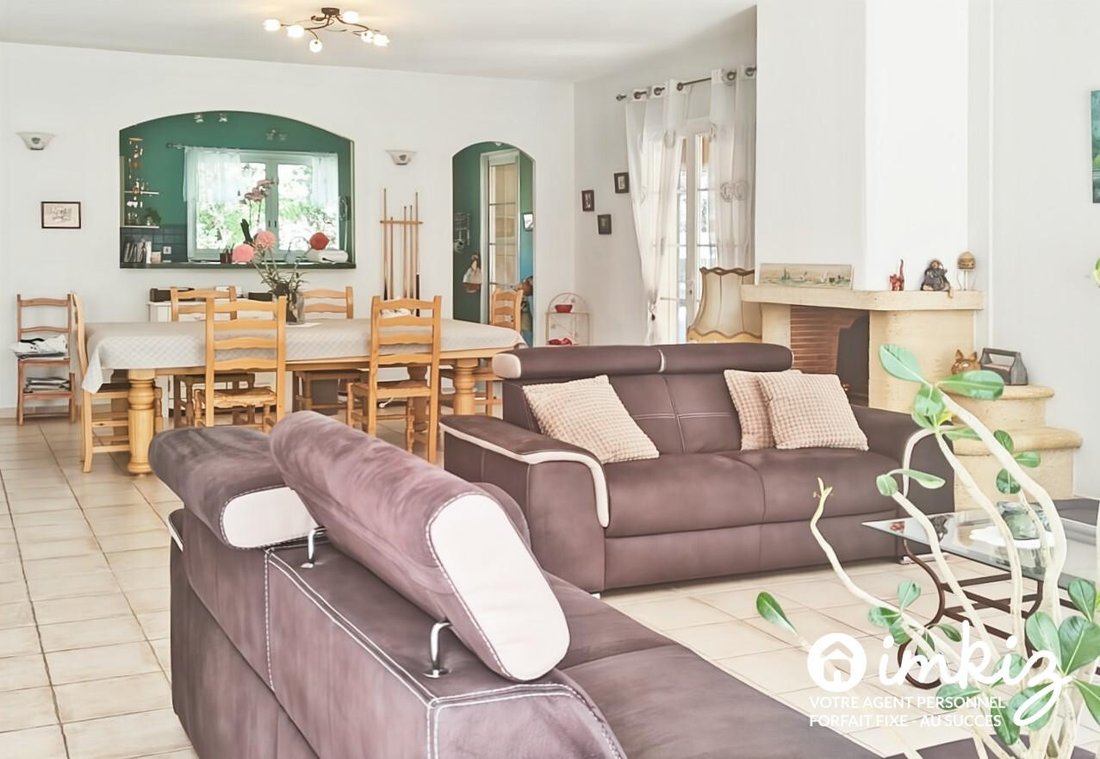
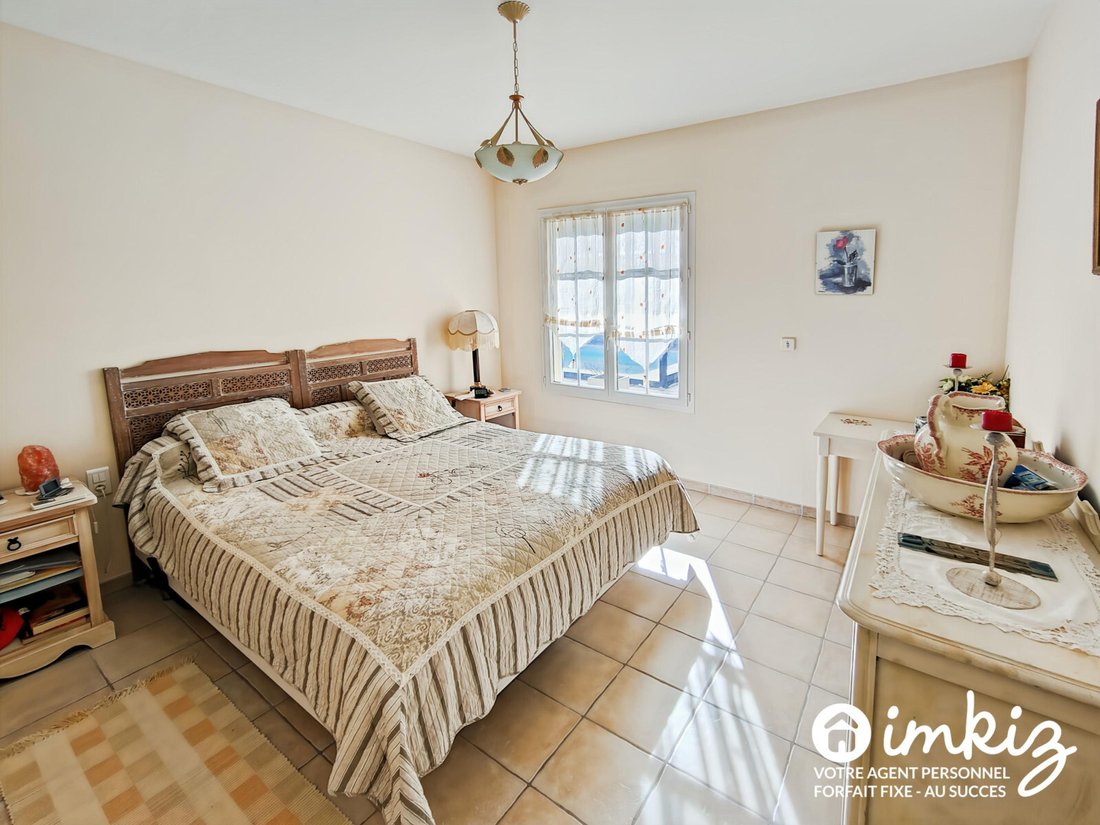
This single-story house impresses with its generous volumes and quality features:
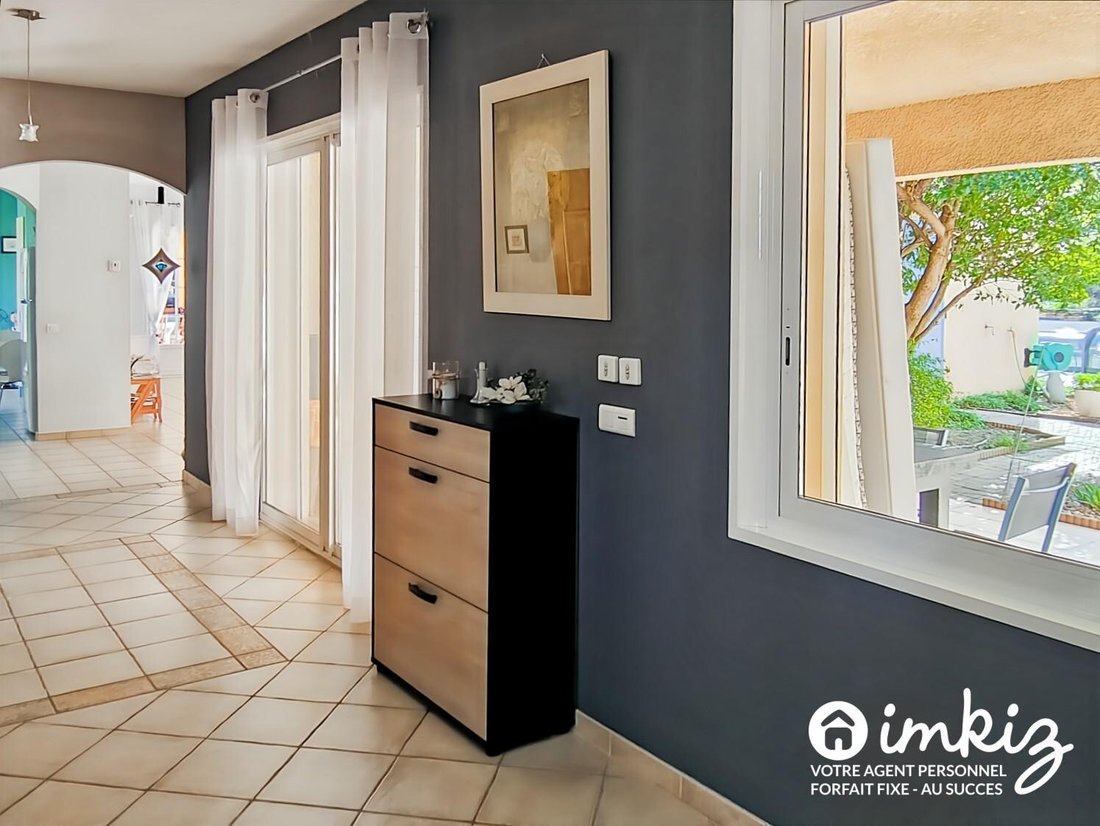
- Large entrance
- Interior patio
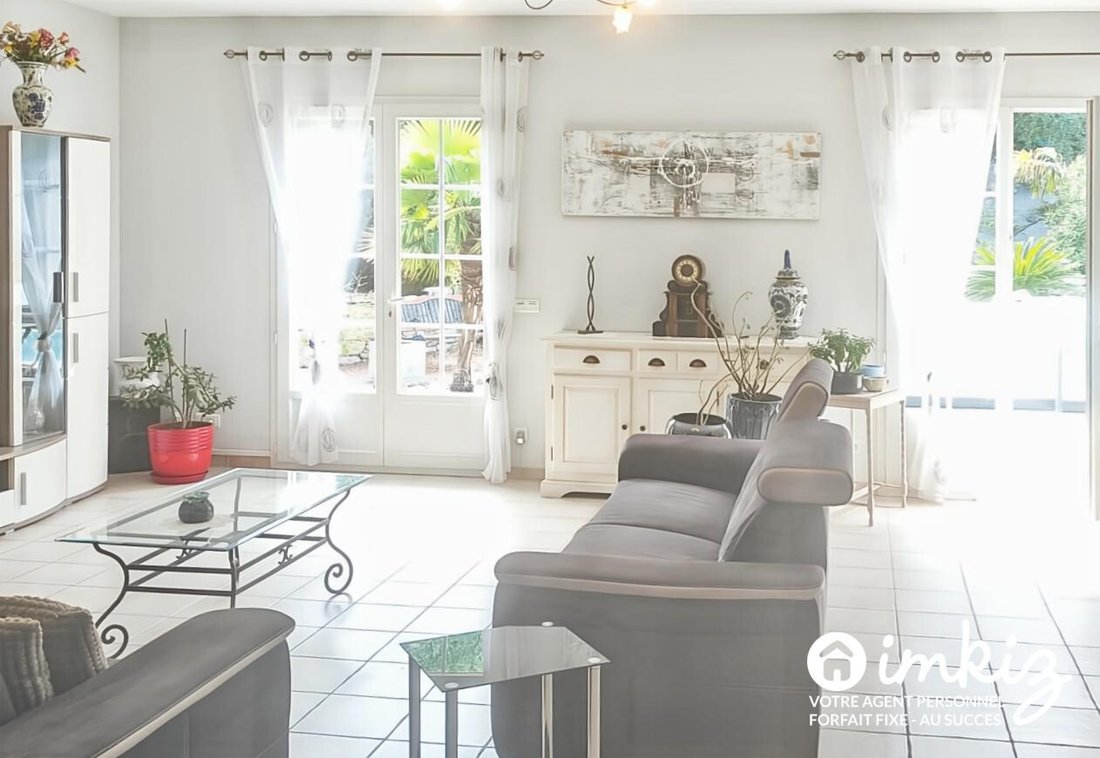
- Bright living room of 94 m²
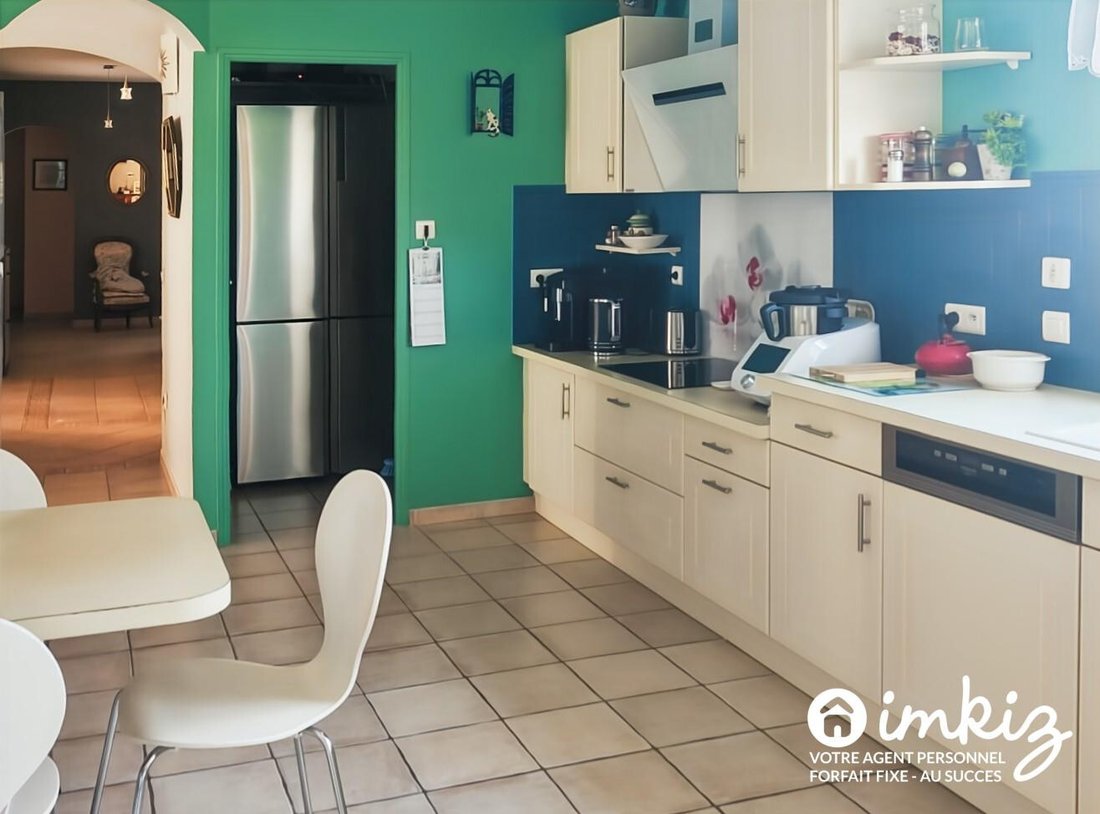
- Equipped kitchen
- 4 bedrooms
- Underfloor heating
- Reversible air conditioning
- Pellet stove
- Water softener
The outbuildings perfectly complement the property:
- 53 m² garage
- Carport
- Laundry room
- Terrace with motorized awning
- Photovoltaic panels providing an annual yield of about €1,800
Independent apartment – 60 m²
Ideal for a family project, rental, or hosting guests:
- Large living area with equipped kitchen opening onto a tiled terrace
- Bedroom with adjoining bathroom
- Possible connection to the main house
- Independent entrance
Accommodation compliant with disability accessibility standards
Independent office – 15 m²
Space perfectly suited for professional activity or teleworking, including an independent office with toilet and shower.
Rare property offering space, comfort, and versatility
A must-see property.
Presented by imkiz, the 100% local online agency. Fees included in the sale price, starting at €2,890
Des informations sur les risques auxquels est exposé ce bien sont disponibles sur le site Géorisques : https://www.georisques.gouv.fr/
In a quiet and green environment, discover this rare real estate complex composed of two independent homes totaling 315 m² of living space, situated on a fully fenced, wooded plot of 1,757 m².
The exterior offers a privileged living environment with a 4 x 8 m pool equipped with a sliding dome, allowing extended use throughout the year.
Main house – 255 m²
This single-story house impresses with its generous volumes and quality features:
- Large entrance
- Interior patio
- Bright living room of 94 m²
- Equipped kitchen
- 4 bedrooms
- Underfloor heating
- Reversible air conditioning
- Pellet stove
- Water softener
The outbuildings perfectly complement the property:
- 53 m² garage
- Carport
- Laundry room
- Terrace with motorized awning
- Photovoltaic panels providing an annual yield of about €1,800
Independent apartment – 60 m²
Ideal for a family project, rental, or hosting guests:
- Large living area with equipped kitchen opening onto a tiled terrace
- Bedroom with adjoining bathroom
- Possible connection to the main house
- Independent entrance
Accommodation compliant with disability accessibility standards
Independent office – 15 m²
Space perfectly suited for professional activity or teleworking, including an independent office with toilet and shower.
Rare property offering space, comfort, and versatility
A must-see property.
Presented by imkiz, the 100% local online agency. Fees included in the sale price, starting at €2,890
Des informations sur les risques auxquels est exposé ce bien sont disponibles sur le site Géorisques : https://www.georisques.gouv.fr/
-
Type de propriété
Maison
-
Année de construction
2006
-
Prix/pied²
$228
-
Émissions
A
-
Consommation
C
Caractéristiques
- Jardin
- Piscine
- Terrasse
- Garage
- Cuisine ouverte
- Cuisinière à gaz
- Bureau
- Buanderie
- Haut plafond
Caractéristiques
Intérieur
- Haut plafond
- Bureau
- Climatisation
- Cuisinière à gaz
- Buanderie
- Cuisine ouverte
Outdoor
- Terrasse
- Stationnement
- Piscine
- Garage
- Jardin
Explorez le secteur
69 Chemin du Figeret, Saint-Restitut, Auvergne-Rhône-Alpes, France
Voir sur Google Maps
Prix par sqft
Faible
Élevé
Inscrit il y a 4 ans
Vous vous êtes renseigné sur ce bien
L'agent vous contactera bientôt par
Publié par
91
Annonces
2022
Inscrit
Réserver une visite avec the agent
Choisissez une date et si vous souhaitez une visite virtuelle ou en personne avec l’agent.
Date préférée
Type de visite
Dernière mise à jour
Août 29
Première mise en ligne
Aug 29
Référence de l’annonce
6a92ff7f6142316d19016338
Propriétés similaires à proximité
Nouvelles annonces à Saint-Restitut

Explorez plus de biens à vendre
Saint-Restitut, Auvergne-Rhône-Alpes, France types de propriétés
Saint-Restitut, Auvergne-Rhône-Alpes, France Recherches populaires
- Propriétés avec Salle de jeux à Saint-Restitut, Auvergne-Rhône-Alpes, France
- Propriétés avec Cuisine extérieure à Saint-Restitut, Auvergne-Rhône-Alpes, France
- Moderne propriétés à Saint-Restitut, Auvergne-Rhône-Alpes, France
- Propriétés avec Centre de remise en forme / Fitness à Saint-Restitut, Auvergne-Rhône-Alpes, France
- Propriétés avec Cave à vins à Saint-Restitut, Auvergne-Rhône-Alpes, France
- Propriétés avec Cuisine ouverte à Saint-Restitut, Auvergne-Rhône-Alpes, France
- Rénové propriétés à Saint-Restitut, Auvergne-Rhône-Alpes, France
Guides et histoires connexes
La confiance des plus grands courtiers du monde
Les agents des propriétés les plus exceptionnelles du monde publient sur JamesEdition.
- Des annonces de Sotheby's, Christie's, BARNES et Engel & Völkers
- Chaque annonce est vérifiée avant sa mise en ligne
- Contactez directement des agents vérifiés
En continuant, vous acceptez nos Conditions et notre Politique de confidentialité.