$2,449,291
Maison À Vendre Charme Provençal Centre Historique À 3 Min
- 7 Chambres
- 5 SdB
- 4,564 Sqft
- 9,839 Sqft lot
- Mis à jour: Septembre 6
À propos de la propriété
La description a été traduite automatiquement.
La description est affichée dans la langue d'origine.
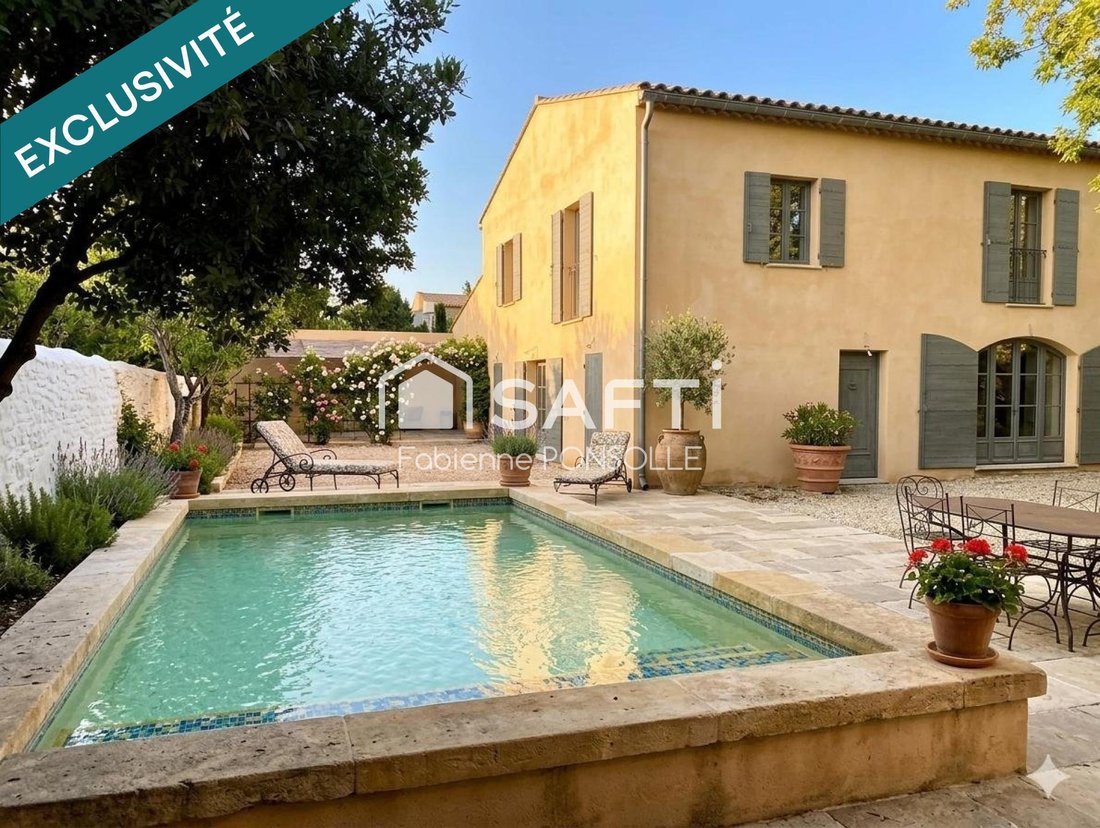
Située dans la charmante ville de Saint-Rémy-de-Provence, ce grand mas bénéficie d’une exposition plein sud, offrant un ensoleillement optimal. Proche des écoles et des crèches, il allie tranquillité et praticité pour les familles. Son environnement urbain lui confère un accès aisé aux commodités tout en préservant un cadre de vie agréable et dynamique.
Ce bien luxueux allie charme proven
Ce bien luxueux allie charme proven
Located in the charming town of Saint-Rémy-de-Provence, this large farmhouse enjoys a south-facing exposure, providing optimal sunlight. Close to schools and nurseries, it combines tranquility and convenience for families. Its urban setting offers easy access to amenities while maintaining a pleasant and dynamic living environment.
This luxurious property blends Provençal charm with a pea
This luxurious property blends Provençal charm with a pea
Située dans la charmante ville de Saint-Rémy-de-Provence, ce grand mas bénéficie d’une exposition plein sud, offrant un ensoleillement optimal. Proche des écoles et des crèches, il allie tranquillité et praticité pour les familles. Son environnement urbain lui confère un accès aisé aux commodités tout en préservant un cadre de vie agréable et dynamique.
Ce bien luxueux allie charme provençal, cadre paisible et discret, tout en offrant la proximité immédiate du centre historique, ses boutiques, restaurants et son marché de Provence (3 minutes à pied).
PARTIE HABITATION 204 M²
Rez-de-chaussée
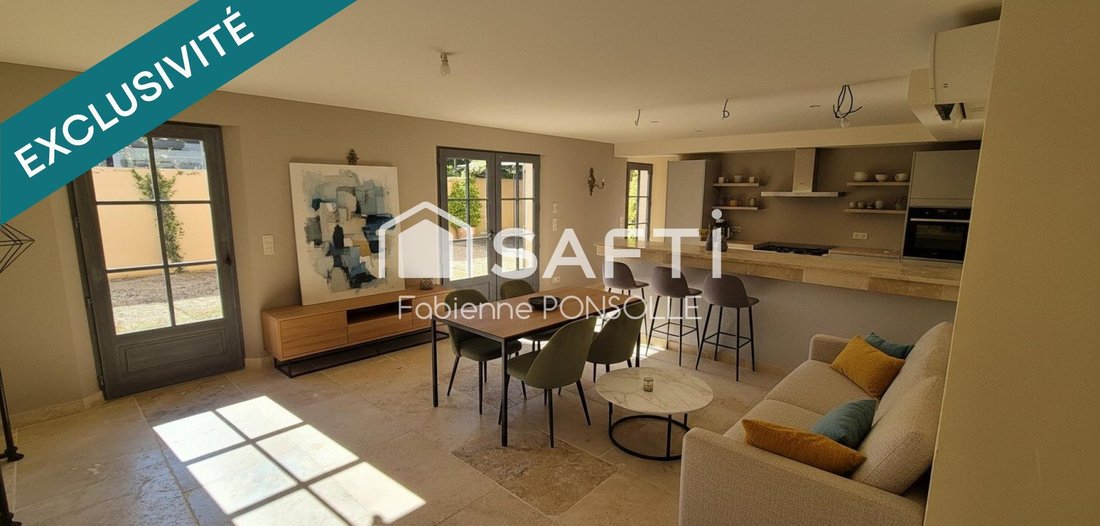
Cuisine ouverte sur la salle à manger, avec accès à une terrasse couverte de 27 m²
Salon
Buanderie
Salle d’eau
WC séparé
Étage
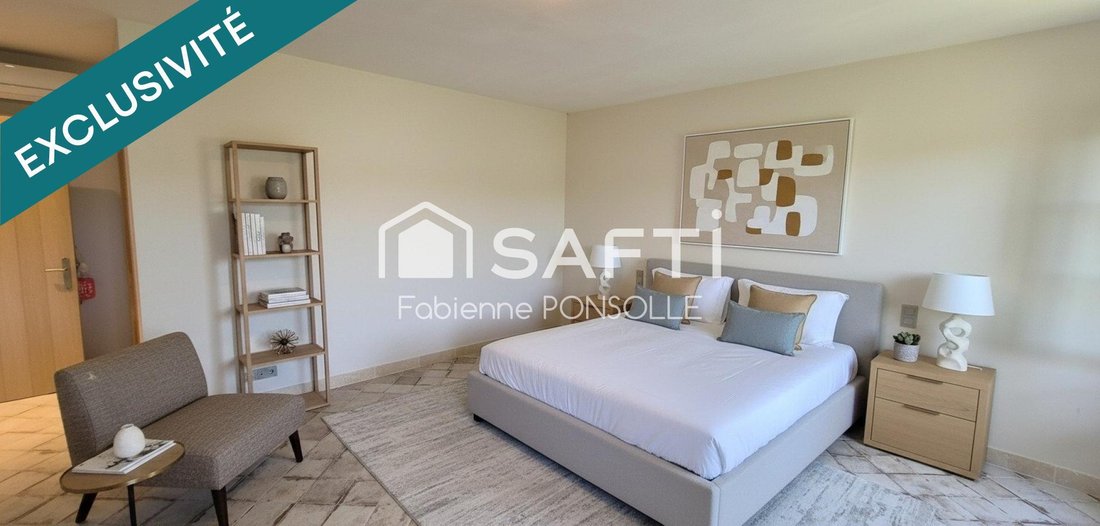
Suite parentale avec dressing, salle de bain et WC
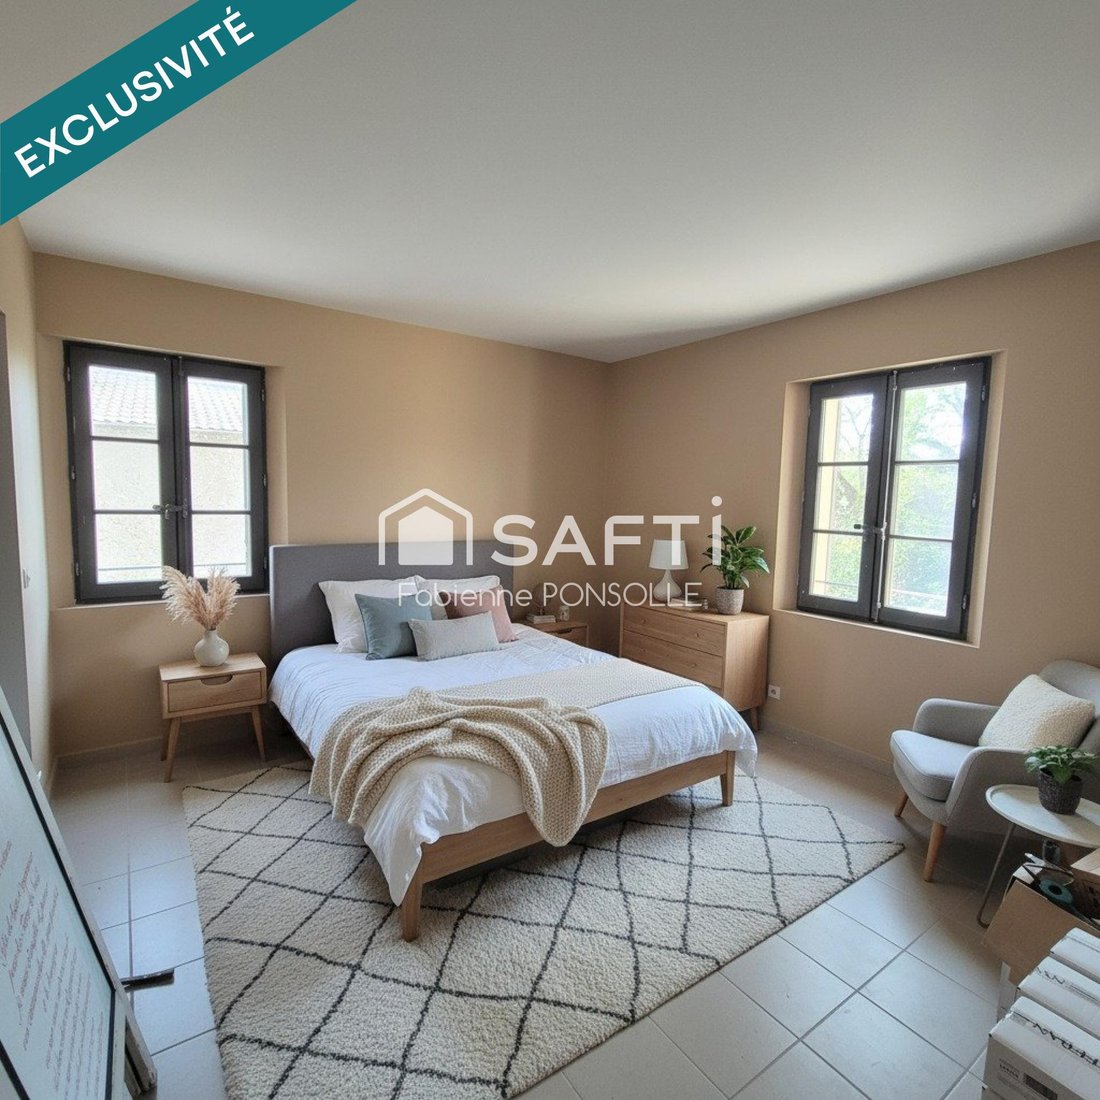
3 chambres avec salle d’eau privative
WC séparé
PARTIE HABITATION OU COMMERCIALE 220 M²
Rez-de-chaussée
7 pièces de 8 à 51 m²
Étage
3 chambres avec salle d’eau privative (dont 2 à finir d’aménager)
FORT POTENTIEL D’ÉVOLUTION
Ce mas offre de nombreuses possibilités d’évolution :
Agrandir la résidence principale pour créer un spacieux logement familial
Diviser le bien en deux unités d’environ 210 m² chacune
Exploiter une partie en habitation et l’autre partie à usage commercial : chambres d’hôtes, professions libérales, bureaux ou autres projets professionnels.........
Afin de faciliter toute modification future, les installations nécessaires à une extension sont déjà prévues (plomberie, électricité, Tout-à-l’égout).
ATOUTS & POINTS FORTS
Permis accordés pour l’ajout d’une piscine et d’un garage
Hautes performances énergétiques : DPE B et A, excellente isolation
Matériaux de haute qualité
Environnement calme et préservé
Climatisation réversible dans chaque pièce
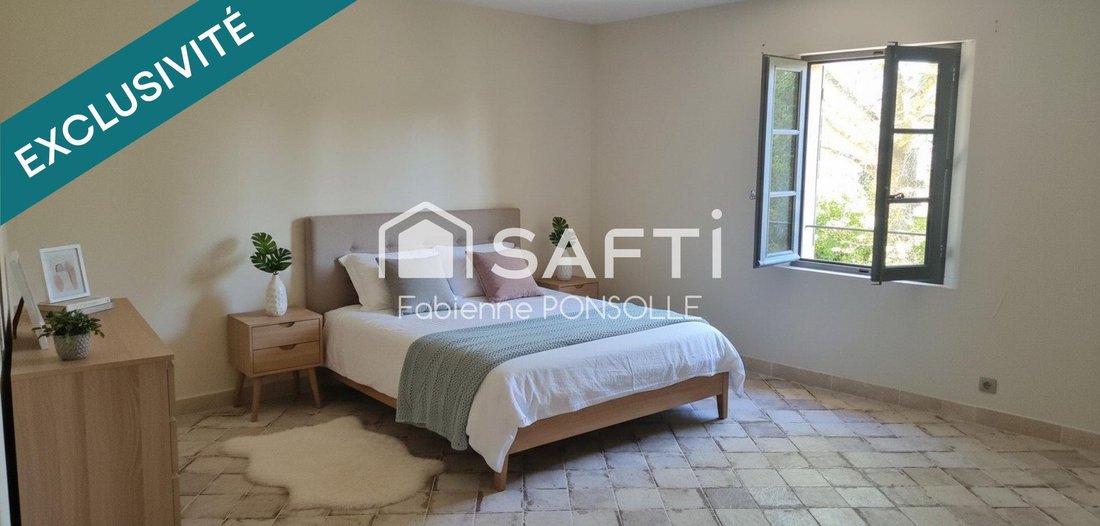
Photos modifiées par IA
Les informations sur les risques auxquels ce bien est exposé sont disponibles sur le site Géorisques : [hidden information]
Prix de vente : 2 190 000 €
Honoraires charge vendeur
Contactez votre conseiller SAFTI : Fabienne PONSOLLE, Tél. : [hidden information], E-mail : [hidden information] - EI - Agent commercial immatriculé au RSAC de Tarascon sous le numéro [hidden information]
Des informations sur les risques auxquels est exposé ce bien sont disponibles sur le site Géorisques : https://www.georisques.gouv.fr/
Ce bien luxueux allie charme provençal, cadre paisible et discret, tout en offrant la proximité immédiate du centre historique, ses boutiques, restaurants et son marché de Provence (3 minutes à pied).
PARTIE HABITATION 204 M²
Rez-de-chaussée
Cuisine ouverte sur la salle à manger, avec accès à une terrasse couverte de 27 m²
Salon
Buanderie
Salle d’eau
WC séparé
Étage
Suite parentale avec dressing, salle de bain et WC
3 chambres avec salle d’eau privative
WC séparé
PARTIE HABITATION OU COMMERCIALE 220 M²
Rez-de-chaussée
7 pièces de 8 à 51 m²
Étage
3 chambres avec salle d’eau privative (dont 2 à finir d’aménager)
FORT POTENTIEL D’ÉVOLUTION
Ce mas offre de nombreuses possibilités d’évolution :
Agrandir la résidence principale pour créer un spacieux logement familial
Diviser le bien en deux unités d’environ 210 m² chacune
Exploiter une partie en habitation et l’autre partie à usage commercial : chambres d’hôtes, professions libérales, bureaux ou autres projets professionnels.........
Afin de faciliter toute modification future, les installations nécessaires à une extension sont déjà prévues (plomberie, électricité, Tout-à-l’égout).
ATOUTS & POINTS FORTS
Permis accordés pour l’ajout d’une piscine et d’un garage
Hautes performances énergétiques : DPE B et A, excellente isolation
Matériaux de haute qualité
Environnement calme et préservé
Climatisation réversible dans chaque pièce
Photos modifiées par IA
Les informations sur les risques auxquels ce bien est exposé sont disponibles sur le site Géorisques : [hidden information]
Prix de vente : 2 190 000 €
Honoraires charge vendeur
Contactez votre conseiller SAFTI : Fabienne PONSOLLE, Tél. : [hidden information], E-mail : [hidden information] - EI - Agent commercial immatriculé au RSAC de Tarascon sous le numéro [hidden information]
Des informations sur les risques auxquels est exposé ce bien sont disponibles sur le site Géorisques : https://www.georisques.gouv.fr/
Located in the charming town of Saint-Rémy-de-Provence, this large farmhouse enjoys a south-facing exposure, providing optimal sunlight. Close to schools and nurseries, it combines tranquility and convenience for families. Its urban setting offers easy access to amenities while maintaining a pleasant and dynamic living environment.
This luxurious property blends Provençal charm with a peaceful and discreet setting, while offering immediate proximity to the historic center, its shops, restaurants, and the Provence market (3 minutes on foot).
LIVING AREA — 204 M²
Ground floor
• Open kitchen connected to the dining room, with access to a covered terrace of 27 m²
• Living room
• Laundry room
• Shower room
• Separate toilet
First floor
• Master suite with dressing room, bathroom, and toilet
• 3 bedrooms each with a private shower room
• Separate toilet
LIVING OR COMMERCIAL AREA — 220 M²
Ground floor
• 7 rooms ranging from 8 to 51 m²
First floor
• 3 bedrooms each with a private shower room (2 still to be finished)
HIGH POTENTIAL FOR DEVELOPMENT
This farmhouse offers many possibilities for expansion:
• Enlarge the main residence to create a spacious family home
• Divide the property into two units of about 210 m² each
• Use part as a residence and the other part for commercial purposes: guest rooms, liberal professions, offices, or other professional projects...
To facilitate any future modifications, the necessary installations for an extension are already planned (plumbing, electricity, connection to the sewer system).
ADVANTAGES & KEY FEATURES
• Permits granted for adding a swimming pool and a garage
• High energy performance: DPE B and A, excellent insulation
• High-quality materials
• Quiet and preserved environment
• Reversible air conditioning in every room
Photos modified by AI
Information on risks to which this property is exposed is available on the Géorisques website: [hidden information]
Sale price: €2,190,000
Fees paid by the seller
Contact your SAFTI advisor: Fabienne PONSOLLE, Tel.: [hidden information], Email: [hidden information] - EI - Commercial agent registered with the Tarascon RSAC under number [hidden information]
Des informations sur les risques auxquels est exposé ce bien sont disponibles sur le site Géorisques : https://www.georisques.gouv.fr/
This luxurious property blends Provençal charm with a peaceful and discreet setting, while offering immediate proximity to the historic center, its shops, restaurants, and the Provence market (3 minutes on foot).
LIVING AREA — 204 M²
Ground floor
• Open kitchen connected to the dining room, with access to a covered terrace of 27 m²
• Living room
• Laundry room
• Shower room
• Separate toilet
First floor
• Master suite with dressing room, bathroom, and toilet
• 3 bedrooms each with a private shower room
• Separate toilet
LIVING OR COMMERCIAL AREA — 220 M²
Ground floor
• 7 rooms ranging from 8 to 51 m²
First floor
• 3 bedrooms each with a private shower room (2 still to be finished)
HIGH POTENTIAL FOR DEVELOPMENT
This farmhouse offers many possibilities for expansion:
• Enlarge the main residence to create a spacious family home
• Divide the property into two units of about 210 m² each
• Use part as a residence and the other part for commercial purposes: guest rooms, liberal professions, offices, or other professional projects...
To facilitate any future modifications, the necessary installations for an extension are already planned (plumbing, electricity, connection to the sewer system).
ADVANTAGES & KEY FEATURES
• Permits granted for adding a swimming pool and a garage
• High energy performance: DPE B and A, excellent insulation
• High-quality materials
• Quiet and preserved environment
• Reversible air conditioning in every room
Photos modified by AI
Information on risks to which this property is exposed is available on the Géorisques website: [hidden information]
Sale price: €2,190,000
Fees paid by the seller
Contact your SAFTI advisor: Fabienne PONSOLLE, Tel.: [hidden information], Email: [hidden information] - EI - Commercial agent registered with the Tarascon RSAC under number [hidden information]
Des informations sur les risques auxquels est exposé ce bien sont disponibles sur le site Géorisques : https://www.georisques.gouv.fr/
-
Type de propriété
Maison
-
Année de construction
1978
-
Prix/pied²
$536
-
Émissions
A
-
Consommation
B
Caractéristiques
- Piscine
- Cuisinière à gaz
Explorez le secteur
Saint-Rémy-de-Provence, Provence-Alpes-Côte d'Azur, France
Voir sur Google Maps
Prix par sqft
Faible
Élevé
Located in the picturesque town of Saint-Rémy-de-Provence, this residence offers convenient access to the regional transport network, including Avignon TGV station 25 minutes away. Enjoy proximity to the Alpilles Natural Regional Park, renowned dining spots, and cultural landmarks reflecting Provencal heritage. The area features reputable international and private schools, making it ideal for families seeking a blend of nature, culture, and accessibility.
Voir à proximité
Attractions
Écoles
Avignon TGV Station
Train Station
25 min
Marseille Provence Airport
Airport
50 min
Port Saint-Louis-du-Rhône Marina
Port / Marina
35 min
Alpilles Natural Regional Park
Outdoor & Nature
5 min
Les Baux-de-Provence Golf Club
Golf & Country Clubs
15 min
Restaurant L'Oustau de Baumanière
Dining & Wine
15 min
Espace Van Gogh Museum
Culture & Heritage
5 min
Les Thermes de Provence Wellness Spa
Luxury Wellness & Spas
5 min
International School of Avignon
International School
25 min
Lycée Mistral (Public School)
Public School
7 min
Collège Anatole France
Public School
5 min
Inscrit il y a 3 ans
Vous vous êtes renseigné sur ce bien
L'agent vous contactera bientôt par
Publié par
4642
Annonces
2023
Inscrit
Réserver une visite avec the agent
Choisissez une date et si vous souhaitez une visite virtuelle ou en personne avec l’agent.
Date préférée
Type de visite
Dernière mise à jour
Septembre 6
Première mise en ligne
Août 27
Référence de l’annonce
1647152
La confiance des plus grands courtiers du monde
Les agents des propriétés les plus exceptionnelles du monde publient sur JamesEdition.
- Des annonces de Sotheby's, Christie's, BARNES et Engel & Völkers
- Chaque annonce est vérifiée avant sa mise en ligne
- Contactez directement des agents vérifiés
En continuant, vous acceptez nos Conditions et notre Politique de confidentialité.