$1,445,187
Villa D'exception — Baie D'agay Et Massif De L'estérel
- 4 Chambres
- 1,938 Sqft
- 12,530 Sqft lot
- Mis à jour: Octobre 2
- 4
À propos de la propriété
La description a été traduite automatiquement.
La description est affichée dans la langue d'origine.
A prestigious gem between sea and mountains
Nestled between the crystal-clear waters of the Bay of Agay and the majestic peaks of the Massif de l’Estérel, this architect-designed villa built in 2007 embodies the excellence of Mediterranean living. From the heights of Rastel d’Agay, it offers an exceptional panorama showcasing the Grande Bleue, the greens of the surrounding golf courses, and th
Nestled between the crystal-clear waters of the Bay of Agay and the majestic peaks of the Massif de l’Estérel, this architect-designed villa built in 2007 embodies the excellence of Mediterranean living. From the heights of Rastel d’Agay, it offers an exceptional panorama showcasing the Grande Bleue, the greens of the surrounding golf courses, and th
A prestigious gem between sea and mountains
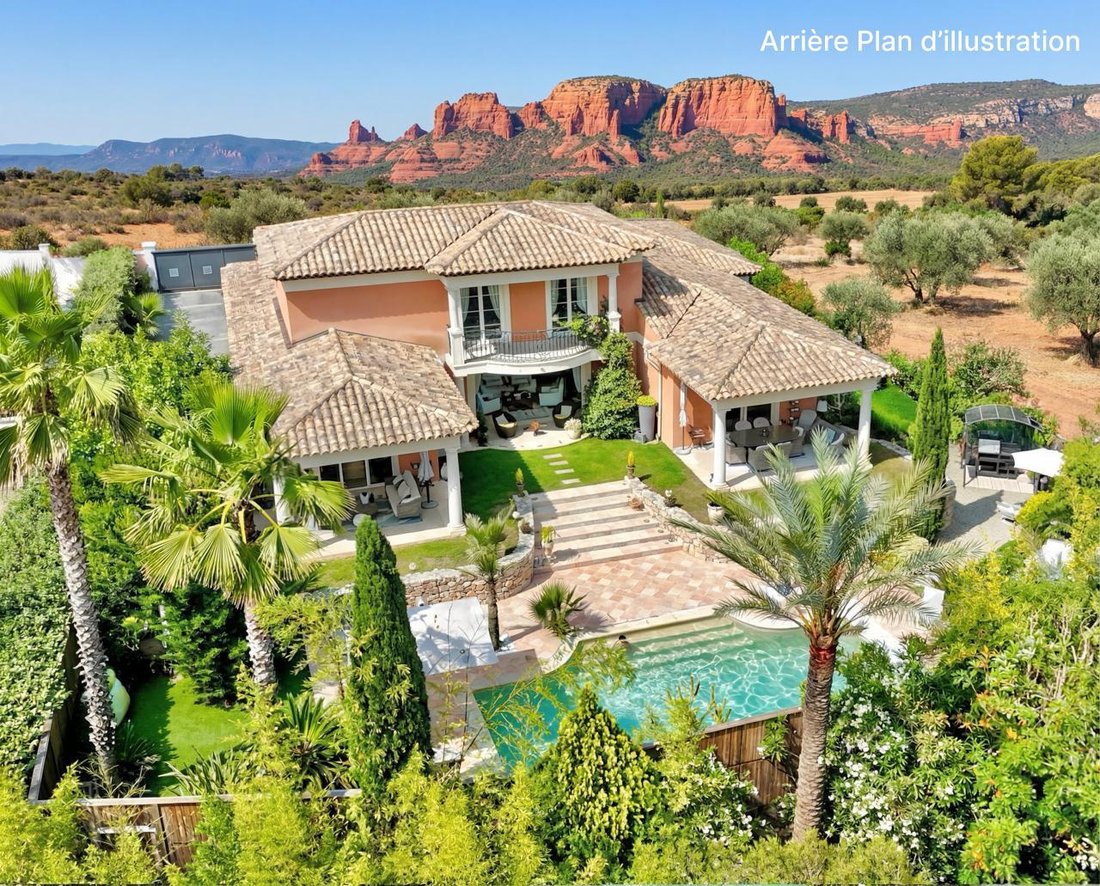
Nestled between the crystal-clear waters of the Bay of Agay and the majestic peaks of the Massif de l’Estérel, this architect-designed villa built in 2007 embodies the excellence of Mediterranean living. From the heights of Rastel d’Agay, it offers an exceptional panorama showcasing the Grande Bleue, the greens of the surrounding golf courses, and the legendary red rocks of the Estérel — a vibrant tableau of rare intensity.
The property: 1,164 m² of Mediterranean gardens
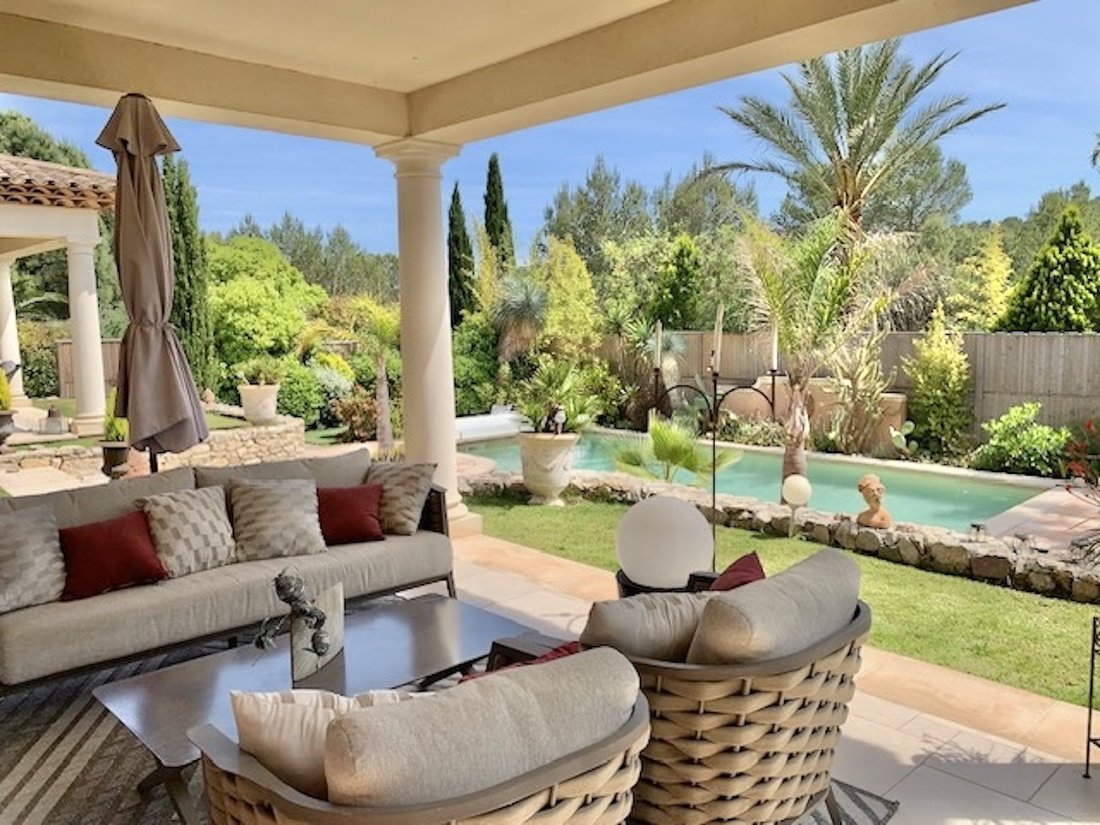
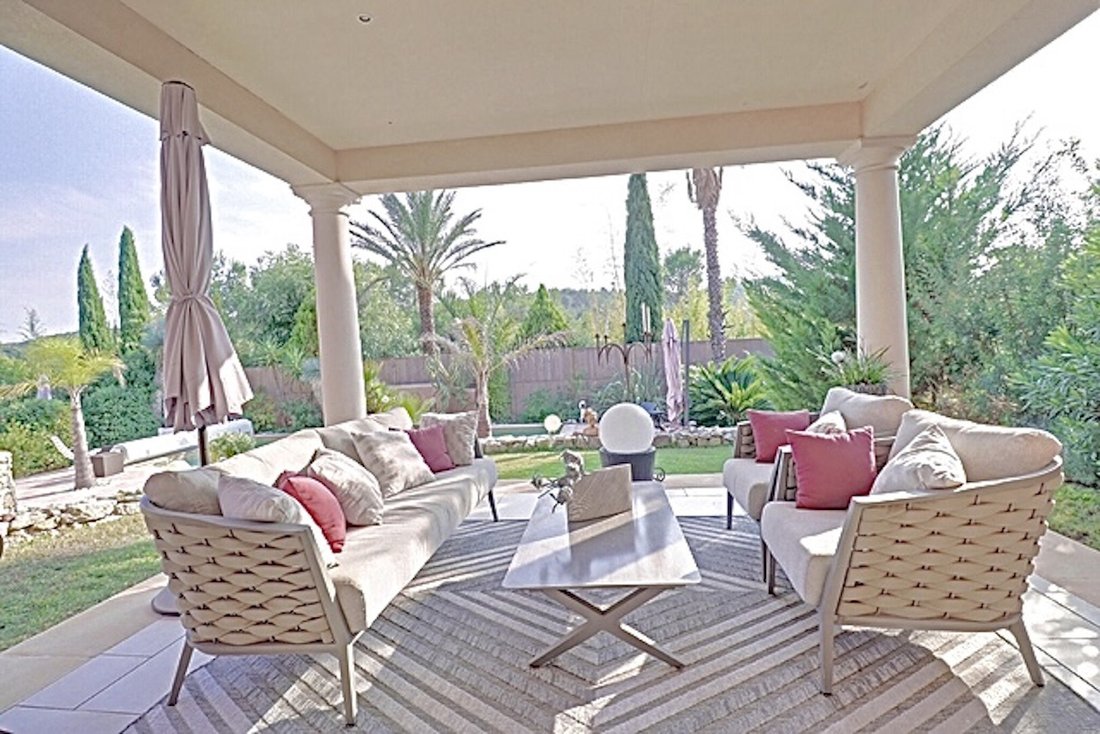
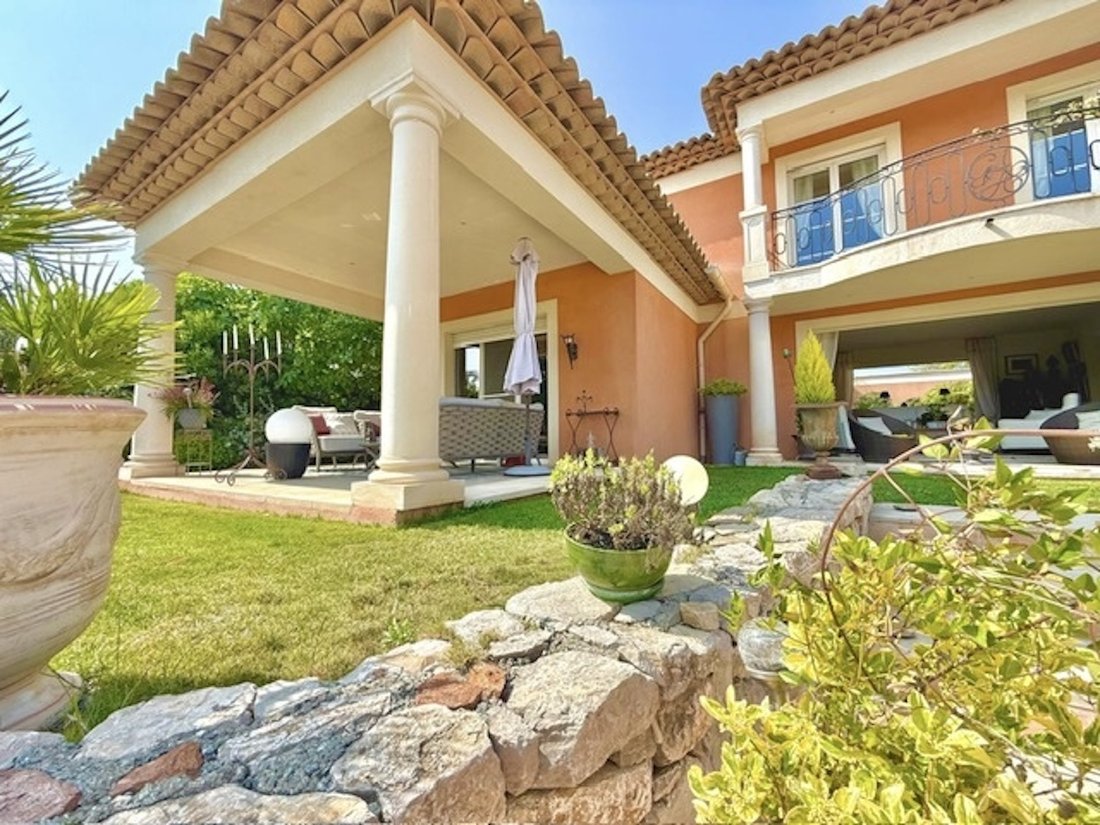
At the heart of a landscaped park of 1,164 m², a true botanical sanctuary shielded from prying eyes, the property flourishes in a bubble of absolute serenity. The soul of this estate lies in its sumptuous 9.5 m × 4.5 m swimming pool equipped with salt treatment, a recent pump, a cover shutter, and a perimeter infrared alarm. Surrounded by tall palm trees, it extends into vast sun-drenched terraces and two summer lounges, inviting constant contemplation and a sweet way of life.
The entire garden benefits from scenographic lighting, an automated irrigation system controllable via smartphone, and three water reserves with a total capacity of 600 liters — attention to detail taken to the extreme.
The villa: 180 m² of elegance and light
Ground floor — The art of hosting
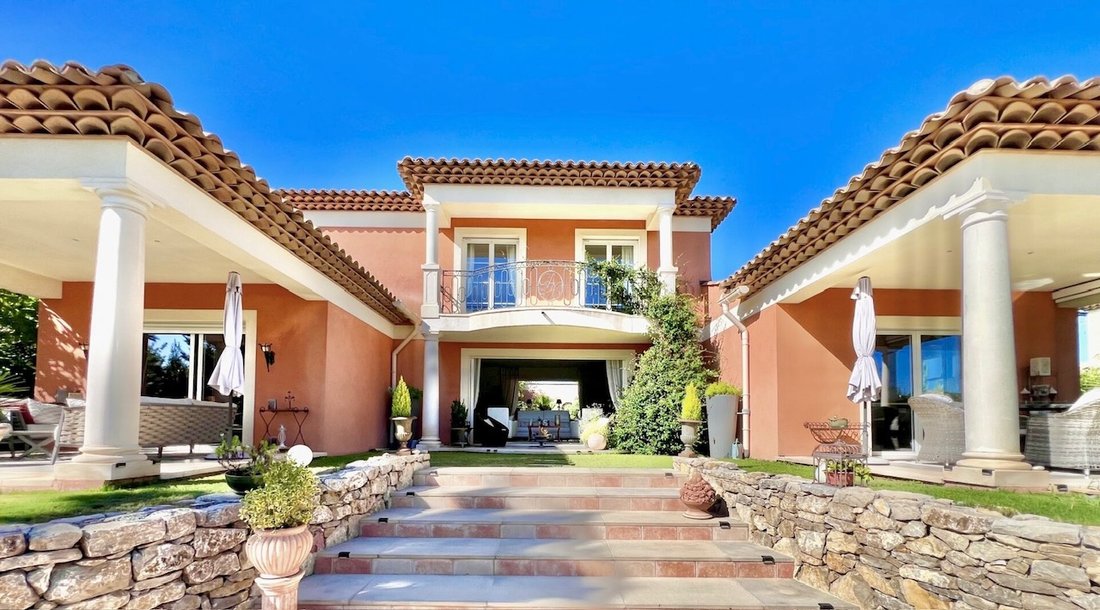
As soon as you step through the door, a monumental entrance crowned with a cathedral ceiling announces the grandeur of the place. The spectacular 90 m² living room stands as the beating heart of the home: its large sliding glass doors open generously onto the patio on one side and the pool on the other, creating a permanent dialogue between indoors and outdoors, between natural light and the surrounding nature. A staging worthy of the finest Italian palaces.
The 13 m² American kitchen, fully equipped, meets the highest standards: convection oven, steam oven, induction cooktops, American refrigerator, and central island — a space where gastronomy and conviviality come together daily.
A 13.5 m² office space, equipped with its own independent reversible air conditioning unit, offers an ideal setting for remote work or business management in complete tranquility.
The 29 m² master suite, accessible on the same level, completes this exceptional floor. It features a high-end hydrotherapy shower, promising moments of absolute well-being.
First floor — Sublime intimacy
A magnificent natural stone staircase leads to the first floor, where two elegant 12 m² bedrooms open onto a shared terrace offering an unobstructed view of the pool, the landscaped park, and the infinite azure of the Provençal sky. A modern shower room and an independent WC harmoniously complete this level.
Basement — Technical excellence
A 30 m² basement houses the pool technical room as well as a cellar and storage space, ensuring impeccable organization of the premises.
Prestigious amenities & equipment
Essential
An invitation to privilege
This rare villa, designed in every detail to enhance the art of hosting, offers much more than just a living space: it provides an experience, that of savoring every moment as a privilege. Here, the sun rises over a park where every corner of nature invites wonder — a residential masterpiece to discover without delay.
For any additional information or to arrange a private visit, please contact us at [hidden information].
Des informations sur les risques auxquels est exposé ce bien sont disponibles sur le site Géorisques : https://www.georisques.gouv.fr/
Nestled between the crystal-clear waters of the Bay of Agay and the majestic peaks of the Massif de l’Estérel, this architect-designed villa built in 2007 embodies the excellence of Mediterranean living. From the heights of Rastel d’Agay, it offers an exceptional panorama showcasing the Grande Bleue, the greens of the surrounding golf courses, and the legendary red rocks of the Estérel — a vibrant tableau of rare intensity.
The property: 1,164 m² of Mediterranean gardens
At the heart of a landscaped park of 1,164 m², a true botanical sanctuary shielded from prying eyes, the property flourishes in a bubble of absolute serenity. The soul of this estate lies in its sumptuous 9.5 m × 4.5 m swimming pool equipped with salt treatment, a recent pump, a cover shutter, and a perimeter infrared alarm. Surrounded by tall palm trees, it extends into vast sun-drenched terraces and two summer lounges, inviting constant contemplation and a sweet way of life.
The entire garden benefits from scenographic lighting, an automated irrigation system controllable via smartphone, and three water reserves with a total capacity of 600 liters — attention to detail taken to the extreme.
The villa: 180 m² of elegance and light
Ground floor — The art of hosting
As soon as you step through the door, a monumental entrance crowned with a cathedral ceiling announces the grandeur of the place. The spectacular 90 m² living room stands as the beating heart of the home: its large sliding glass doors open generously onto the patio on one side and the pool on the other, creating a permanent dialogue between indoors and outdoors, between natural light and the surrounding nature. A staging worthy of the finest Italian palaces.
The 13 m² American kitchen, fully equipped, meets the highest standards: convection oven, steam oven, induction cooktops, American refrigerator, and central island — a space where gastronomy and conviviality come together daily.
A 13.5 m² office space, equipped with its own independent reversible air conditioning unit, offers an ideal setting for remote work or business management in complete tranquility.
The 29 m² master suite, accessible on the same level, completes this exceptional floor. It features a high-end hydrotherapy shower, promising moments of absolute well-being.
First floor — Sublime intimacy
A magnificent natural stone staircase leads to the first floor, where two elegant 12 m² bedrooms open onto a shared terrace offering an unobstructed view of the pool, the landscaped park, and the infinite azure of the Provençal sky. A modern shower room and an independent WC harmoniously complete this level.
Basement — Technical excellence
A 30 m² basement houses the pool technical room as well as a cellar and storage space, ensuring impeccable organization of the premises.
Prestigious amenities & equipment
Essential
An invitation to privilege
This rare villa, designed in every detail to enhance the art of hosting, offers much more than just a living space: it provides an experience, that of savoring every moment as a privilege. Here, the sun rises over a park where every corner of nature invites wonder — a residential masterpiece to discover without delay.
For any additional information or to arrange a private visit, please contact us at [hidden information].
Des informations sur les risques auxquels est exposé ce bien sont disponibles sur le site Géorisques : https://www.georisques.gouv.fr/
-
Type de propriété
Villa
-
Prix/pied²
$745
Caractéristiques
- Jardin
- Piscine
- Terrasse
- Vue sur la montagne
- Pergola
- Plan d’étage 2D
- Sous-sol
- Bureau
- Espace de vie extérieur
Caractéristiques
Lot
Intérieur
- Haut plafond
- Bureau
- Climatisation
- Îlot de cuisine
- Sous-sol
- Comptoirs en pierre
Outdoor
Explorez le secteur
Le Dramont-Agay-Anthéor-Le Trayas, Saint-Raphaël, France
Voir sur Google Maps
Prix par sqft
Faible
Élevé
Located in the serene coastal enclave of Agay, this property offers majestic views over the Mediterranean. Enjoy easy access to the sandy beaches of the Côte d’Azur, while prestigious golf courses and exclusive dining options are just a short drive away. Perfect for those seeking a tranquil escape, with nature reserves like Esterel Massif nearby, combining seclusion with proximity to the lively hubs of Cannes and Saint-Tropez.
Voir à proximité
Attractions
Écoles
Cannes Mandelieu Airport
Airport
33 min
Saint-Raphaël Valescure Train Station
Train Station
16 min
Port of Saint-Raphaël
Port / Marina
18 min
Golf de l'Estérel
Golf & Country Clubs
15 min
Esterel Massif
Outdoor & Nature
10 min
Esterel Aventure
Outdoor & Nature
8 min
International School of Nice
International School
55 min
La Nativité School
Private School
17 min
Voir 387 autres annonces à Le Dramont-Agay-Anthéor-Le Trayas
Inscrit il y a 1 an
Vous vous êtes renseigné sur ce bien
L'agent vous contactera bientôt par
Publié par
12
Annonces
2025
Inscrit
Réserver une visite avec the agent
Choisissez une date et si vous souhaitez une visite virtuelle ou en personne avec l’agent.
Date préférée
Type de visite
Dernière mise à jour
Octobre 2
Première mise en ligne
Décembre 10, 2025
Référence de l’annonce
1496
Toutes les informations immobilières sont présentées en fonction des données les plus précises dont nous disposons au moment de la publication. Les détails sur la manière dont nous collectons et vérifions ces données se trouvent à la section 5 de nos Conditions générales.
La confiance des plus grands courtiers du monde
Les agents des propriétés les plus exceptionnelles du monde publient sur JamesEdition.
- Des annonces de Sotheby's, Christie's, BARNES et Engel & Völkers
- Chaque annonce est vérifiée avant sa mise en ligne
- Contactez directement des agents vérifiés
En continuant, vous acceptez nos Conditions et notre Politique de confidentialité.