
$714,971
Atypique Villa D''Architecte Des Années 60 De 260m² Sur 3000m²
- 5 Chambres
- 2,799 Sqft
- 31,862 Sqft lot
- Mis à jour: Juillet 2
À propos de la propriété
La description a été traduite automatiquement.
La description est affichée dans la langue d'origine.
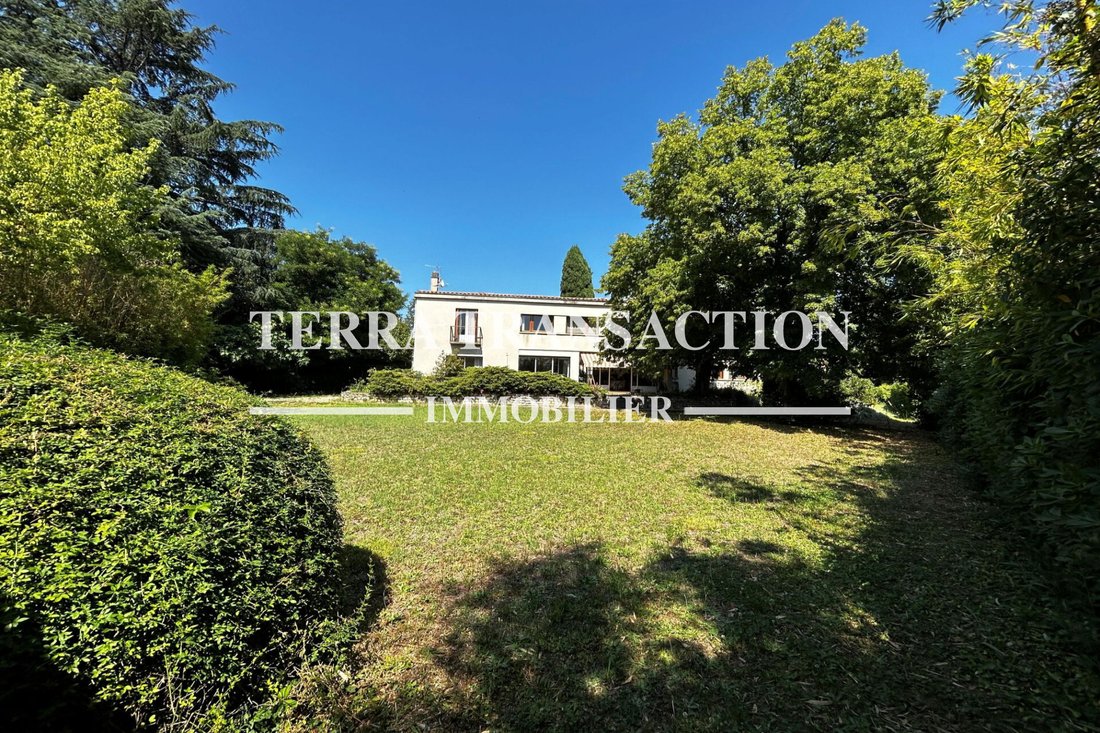
This surprising architect-designed villa with a living area of 260m² is located in the heart of the village.
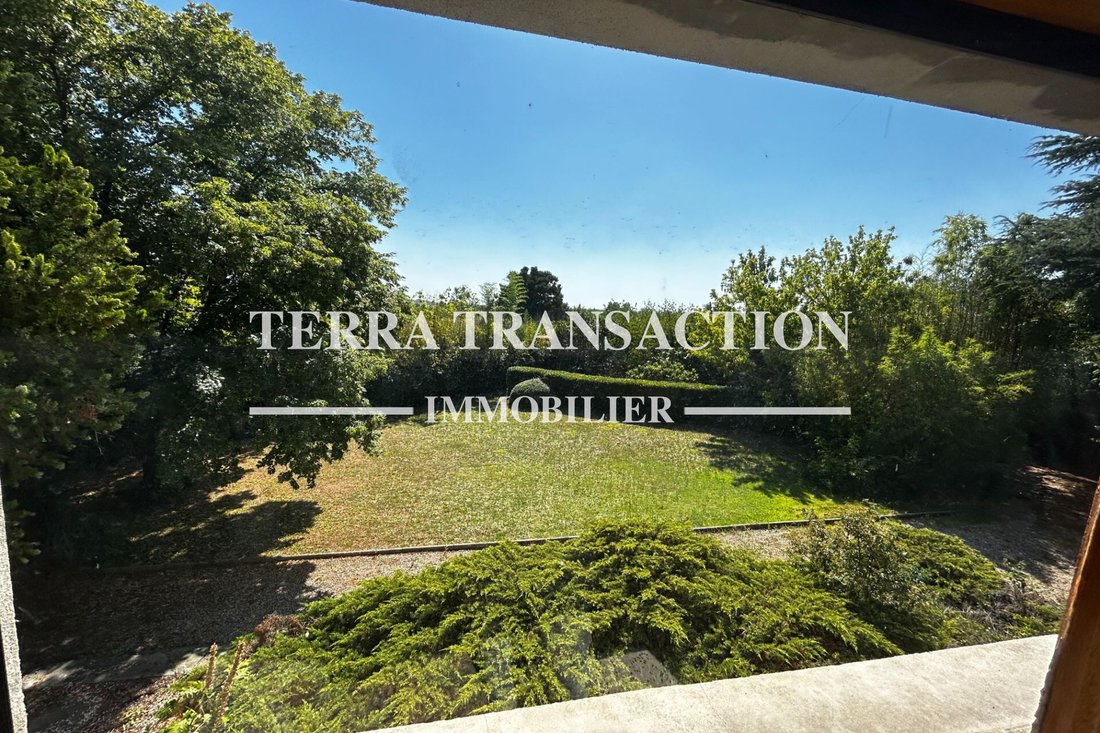
Set on a beautiful 3000m² wooded plot, it features a covered area with a summer kitchen, two wells, and a borehole.
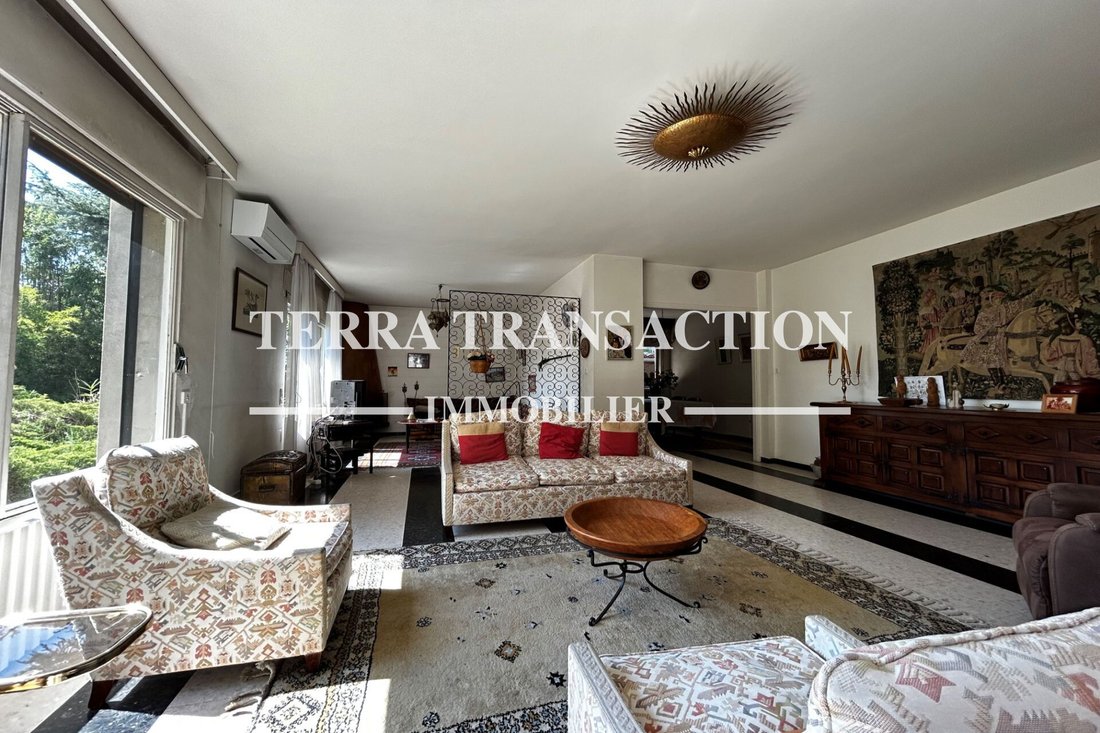
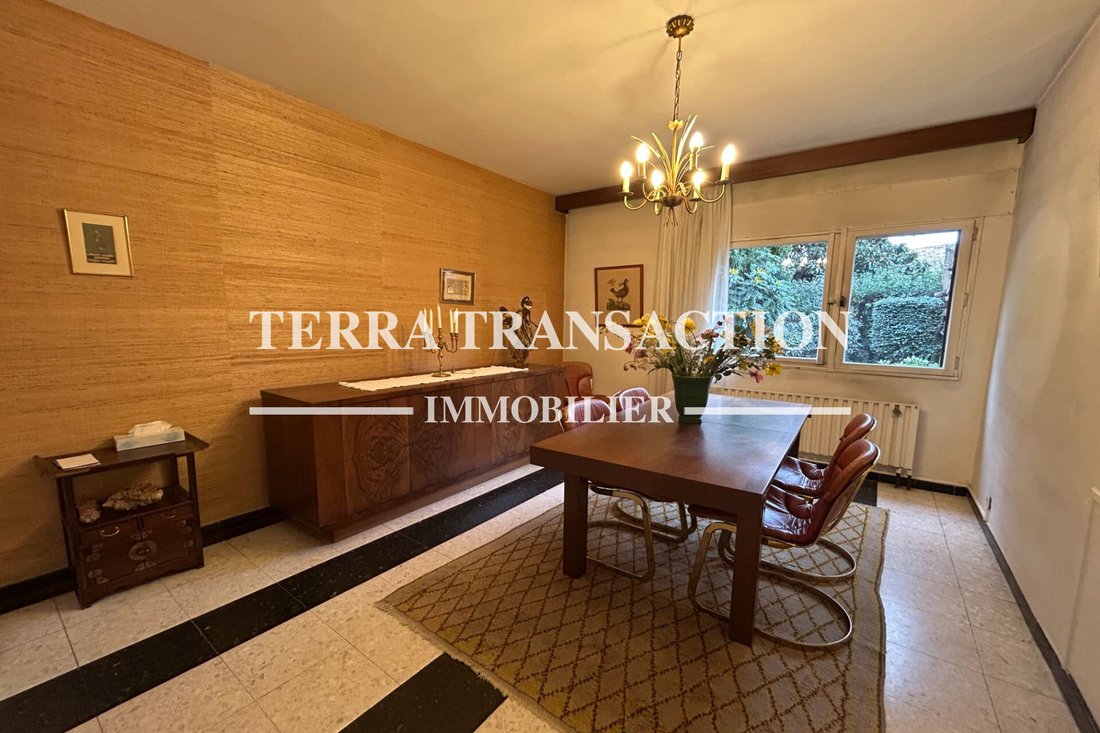
- Large living room with dining area of 52m² and a 23m² winter garden.
- Separate eat-in kitchen of 23.5m².
- Five bedrooms, including one with a pri
Set on a beautiful 3000m² wooded plot, it features a covered area with a summer kitchen, two wells, and a borehole.
- Large living room with dining area of 52m² and a 23m² winter garden.
- Separate eat-in kitchen of 23.5m².
- Five bedrooms, including one with a pri
This surprising architect-designed villa with a living area of 260m² is located in the heart of the village.
Set on a beautiful 3000m² wooded plot, it features a covered area with a summer kitchen, two wells, and a borehole.
- Large living room with dining area of 52m² and a 23m² winter garden.
- Separate eat-in kitchen of 23.5m².
- Five bedrooms, including one with a private shower room, one with a toilet, and a shared bathroom for the other bedrooms.
- Toilet on each level.
- A 64m² annex on the ground floor consisting of 4 rooms and a toilet, which can be converted into an independent apartment.
Professional activity possible (doctor, physiotherapist, osteopath, medical office, etc.) thanks to a separate entrance.
- Large 40m² garage.
- Basement with boiler room, workshop, and cellar.
This property is truly unique and just a 5-minute walk from the market square and all its shops! Full of charm. Possibility to create a swimming pool.
Legal information: €639,500 including fees, 4.83% VAT fees included, payable by the buyer (€610,000 excluding fees).
Energy consumption: 256 kW/m²/year
Greenhouse gas emissions: 73 CO2/m²/year
Estimated annual costs between €5,610 and €7,630. Reference year 2021.
Date of diagnostics: 01/02/2023
Information on risks to which this property is exposed is available on the website [hidden information].
Des informations sur les risques auxquels est exposé ce bien sont disponibles sur le site Géorisques : https://www.georisques.gouv.fr/
Set on a beautiful 3000m² wooded plot, it features a covered area with a summer kitchen, two wells, and a borehole.
- Large living room with dining area of 52m² and a 23m² winter garden.
- Separate eat-in kitchen of 23.5m².
- Five bedrooms, including one with a private shower room, one with a toilet, and a shared bathroom for the other bedrooms.
- Toilet on each level.
- A 64m² annex on the ground floor consisting of 4 rooms and a toilet, which can be converted into an independent apartment.
Professional activity possible (doctor, physiotherapist, osteopath, medical office, etc.) thanks to a separate entrance.
- Large 40m² garage.
- Basement with boiler room, workshop, and cellar.
This property is truly unique and just a 5-minute walk from the market square and all its shops! Full of charm. Possibility to create a swimming pool.
Legal information: €639,500 including fees, 4.83% VAT fees included, payable by the buyer (€610,000 excluding fees).
Energy consumption: 256 kW/m²/year
Greenhouse gas emissions: 73 CO2/m²/year
Estimated annual costs between €5,610 and €7,630. Reference year 2021.
Date of diagnostics: 01/02/2023
Information on risks to which this property is exposed is available on the website [hidden information].
Des informations sur les risques auxquels est exposé ce bien sont disponibles sur le site Géorisques : https://www.georisques.gouv.fr/
-
Type de propriété
Villa
-
Année de construction
1964
-
Prix/pied²
$255
Caractéristiques
- Jardin
- Terrasse
- Garage
- Cheminée
- Cuisinière à gaz
- Climatisation
- Balcon
Explorez le secteur
village center, Saint-Quentin-la-Poterie, 30700, France
Voir sur Google Maps
Prix par sqft
Faible
Élevé
Inscrit il y a 4 ans
Vous vous êtes renseigné sur ce bien
L'agent vous contactera bientôt par
Publié par
6
Annonces
2023
Inscrit
Réserver une visite avec the agent
Choisissez une date et si vous souhaitez une visite virtuelle ou en personne avec l’agent.
Date préférée
Type de visite
Dernière mise à jour
Juillet 2
Première mise en ligne
Janvier 12, 2024
Référence de l’annonce
898V117M
Propriétés similaires à proximité
Nouvelles annonces à Saint-Quentin-la-Poterie

Explorez plus de biens à vendre
Saint-Quentin-la-Poterie, Occitanie, France types de propriétés
Saint-Quentin-la-Poterie, Occitanie, France Recherches populaires
- Vue panoramique / panoramique propriétés à Saint-Quentin-la-Poterie, Occitanie, France
- Propriétés avec Ascenseur à Saint-Quentin-la-Poterie, Occitanie, France
- Vie privée propriétés à Saint-Quentin-la-Poterie, Occitanie, France
- Moderne propriétés à Saint-Quentin-la-Poterie, Occitanie, France
- Constructions neuves propriétés à Saint-Quentin-la-Poterie, Occitanie, France
- Propriétés avec Bibliothèque à Saint-Quentin-la-Poterie, Occitanie, France
- Propriétés avec Cuisine ouverte à Saint-Quentin-la-Poterie, Occitanie, France
Guides et histoires connexes
La confiance des plus grands courtiers du monde
Les agents des propriétés les plus exceptionnelles du monde publient sur JamesEdition.
- Des annonces de Sotheby's, Christie's, BARNES et Engel & Völkers
- Chaque annonce est vérifiée avant sa mise en ligne
- Contactez directement des agents vérifiés
En continuant, vous acceptez nos Conditions et notre Politique de confidentialité.