$953,151
Maison 5 Chambres Avec Piscine Et Appartement En Sous Sol St Priest
- 6 Chambres
- 2 SdB
- 2,842 Sqft
- 1.03 Ac lot
- Mis à jour: Octobre 29
À propos de la propriété
La description a été traduite automatiquement.
La description est affichée dans la langue d'origine.
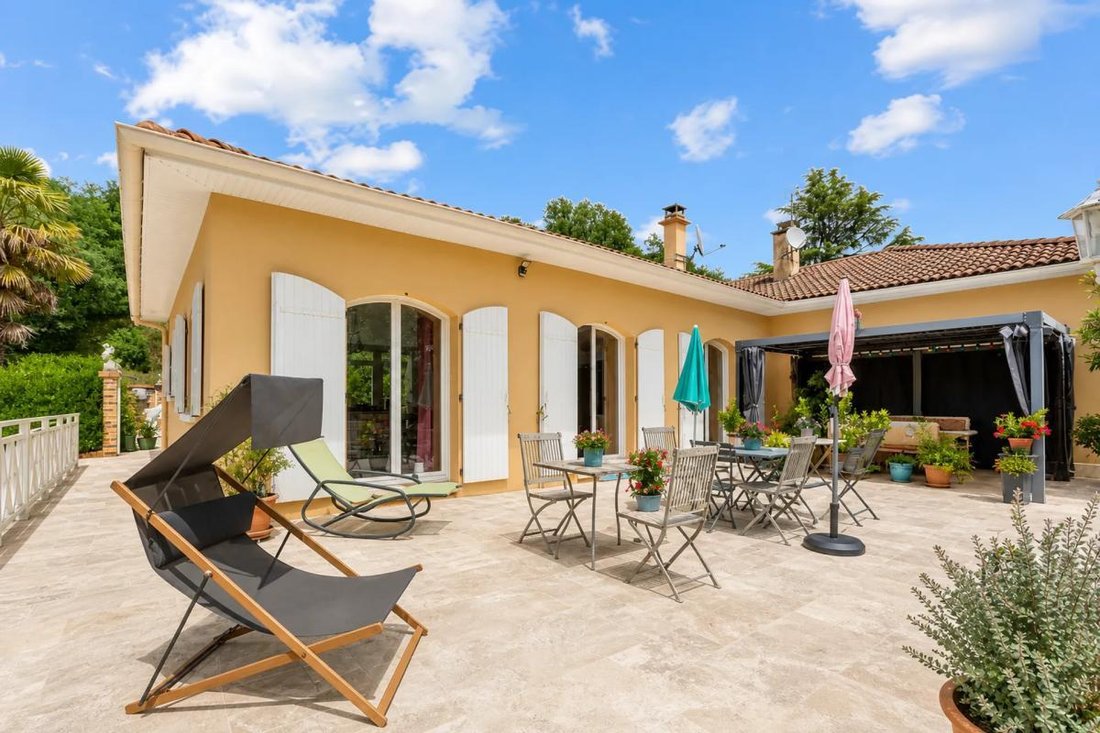
Discover this exceptional single-story family home, nestled in the highly sought-after residential neighborhood of Saint-Priest. Set on a large 4144 m² plot, including 2000 m² of wooded areas, this property offers a peaceful and green environment that captivates instantly.
Upon entering, a bright 70 m² living space welcomes you, combining a living room, dining area, and a modern open kitc
Upon entering, a bright 70 m² living space welcomes you, combining a living room, dining area, and a modern open kitc
Discover this exceptional single-story family home, nestled in the highly sought-after residential neighborhood of Saint-Priest. Set on a large 4144 m² plot, including 2000 m² of wooded areas, this property offers a peaceful and green environment that captivates instantly.
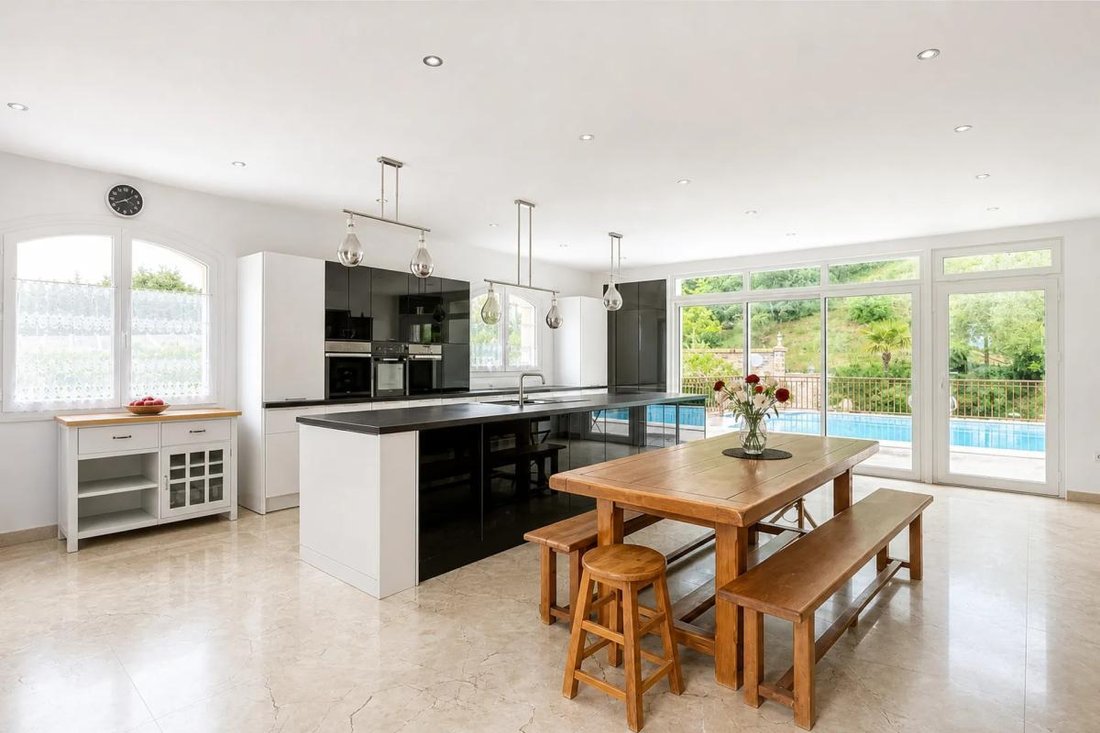
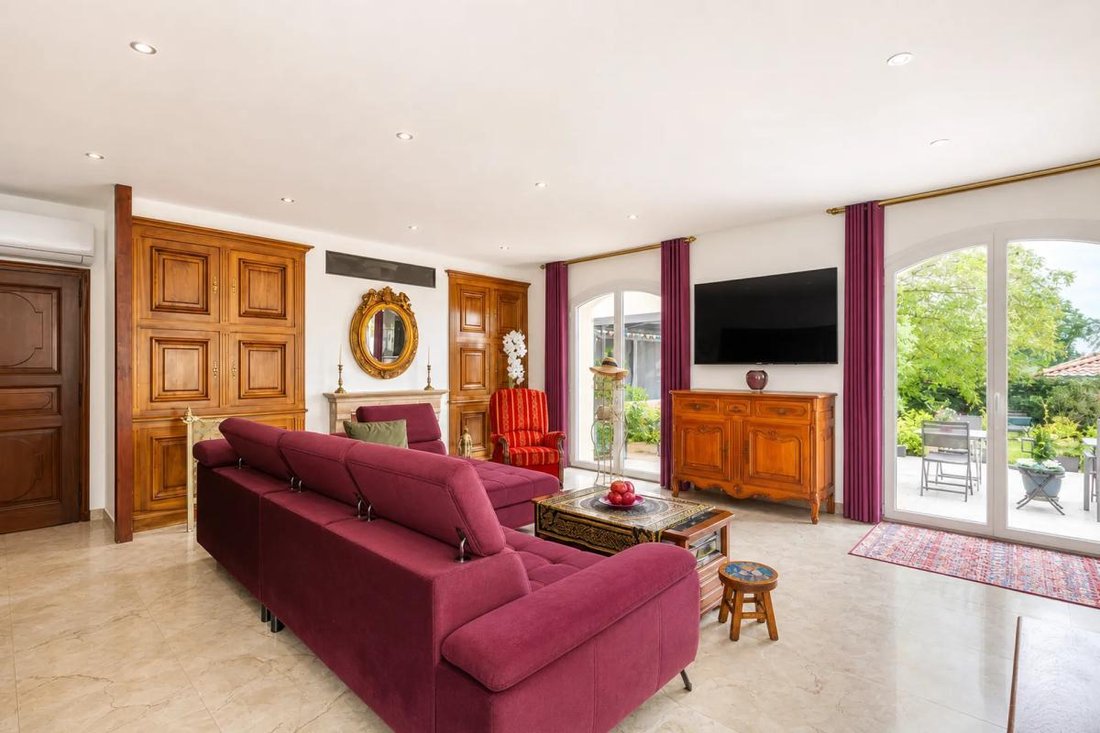
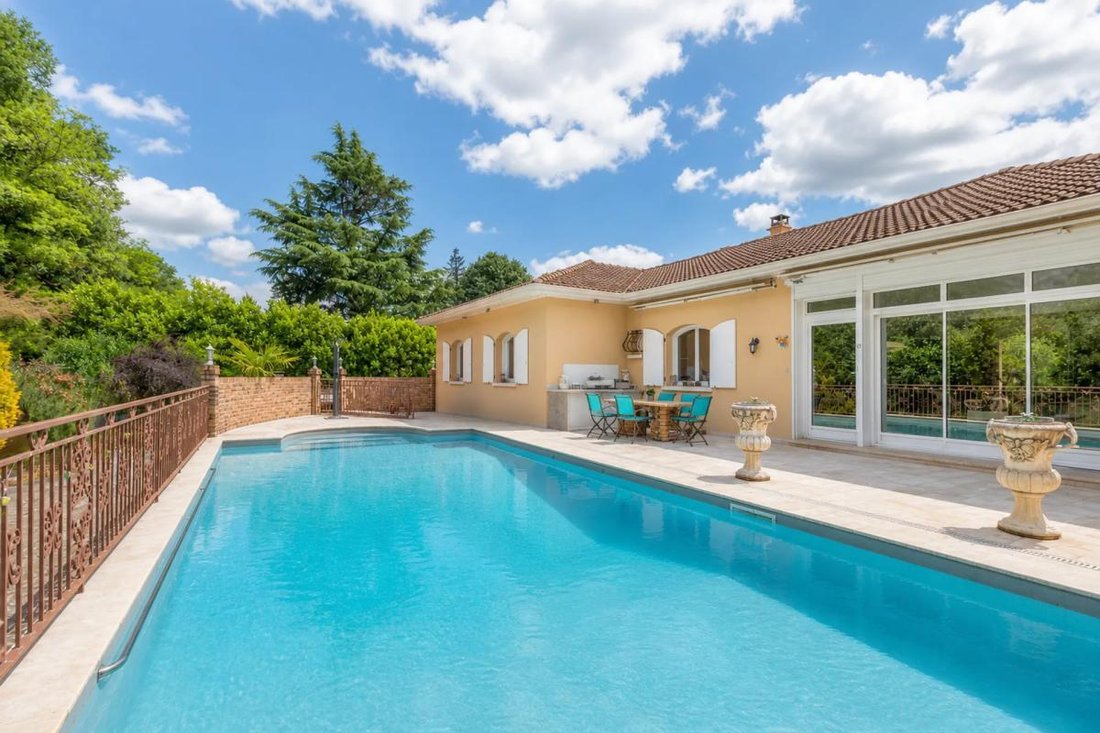
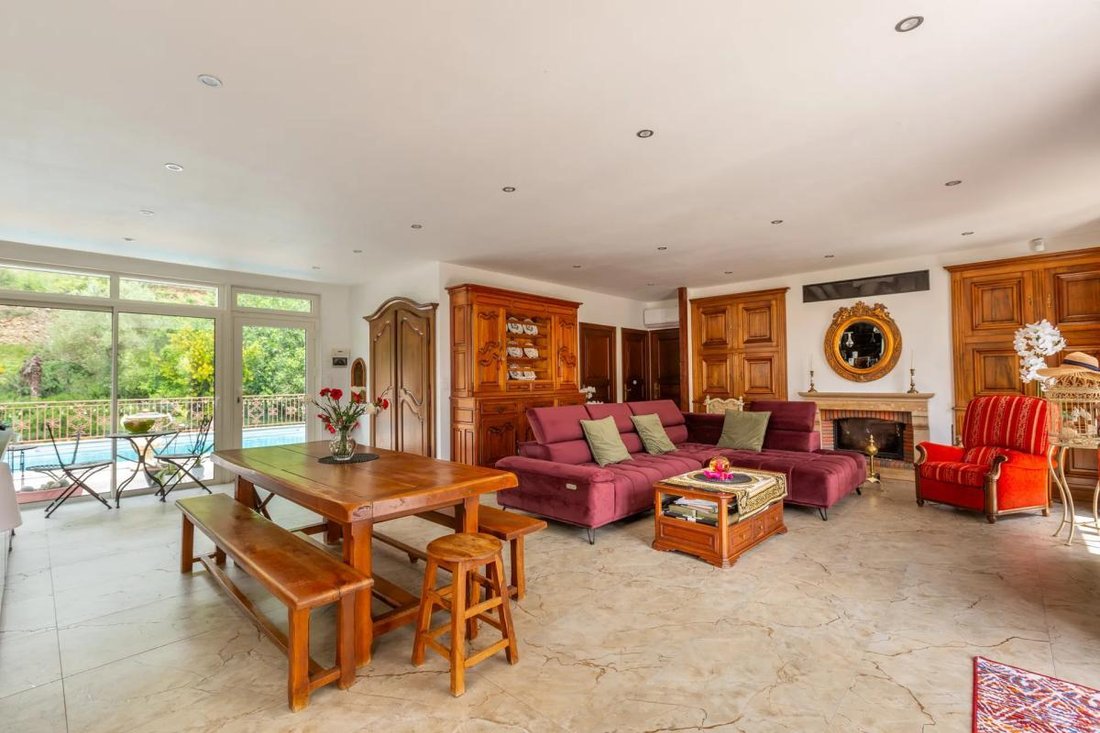
Upon entering, a bright 70 m² living space welcomes you, combining a living room, dining area, and a modern open kitchen with a large central island, highlighted by a fireplace that invites conviviality. Large bay windows provide seamless access to the outdoors, where a pool bordered by travertine terraces promises delightful family moments.
The sleeping area features four spacious bedrooms and a 40 m² master suite with a private bathroom. An independent studio in the basement adds flexibility for hosting guests or professional projects. This level also includes a laundry room, a cellar, a double garage, and various adaptable spaces to suit your hobbies, storage needs, or other uses.
Beyond the large 12.5 x 5 m pool, the well-designed outdoor areas include a summer kitchen with a wood-fired oven and two glazed outbuildings of 61 m², perfect for various projects.
Perfectly connected, this home is close to bus stops and just a few minutes’ walk from the tramway, facilitating easy access to Lyon and its surroundings.
Technical details:
- Living area: 264 m²
- Land: 4144 m² including 2000 m² wooded
- Number of bedrooms: 5
- Basement apartment with living room, kitchen, 1 bedroom, laundry, shower, and separate toilet
- Heating: Air/water and air/air heat pump
- Energy rating (DPE): B
- Property tax: €3557
- Pool, garden, garages, independent apartment, outbuildings to be developed for additional housing or professional activities
Information on risks related to this property is available on the Géorisques website: ***.
Listing presented by Zefir.
Des informations sur les risques auxquels est exposé ce bien sont disponibles sur le site Géorisques : https://www.georisques.gouv.fr/
Upon entering, a bright 70 m² living space welcomes you, combining a living room, dining area, and a modern open kitchen with a large central island, highlighted by a fireplace that invites conviviality. Large bay windows provide seamless access to the outdoors, where a pool bordered by travertine terraces promises delightful family moments.
The sleeping area features four spacious bedrooms and a 40 m² master suite with a private bathroom. An independent studio in the basement adds flexibility for hosting guests or professional projects. This level also includes a laundry room, a cellar, a double garage, and various adaptable spaces to suit your hobbies, storage needs, or other uses.
Beyond the large 12.5 x 5 m pool, the well-designed outdoor areas include a summer kitchen with a wood-fired oven and two glazed outbuildings of 61 m², perfect for various projects.
Perfectly connected, this home is close to bus stops and just a few minutes’ walk from the tramway, facilitating easy access to Lyon and its surroundings.
Technical details:
- Living area: 264 m²
- Land: 4144 m² including 2000 m² wooded
- Number of bedrooms: 5
- Basement apartment with living room, kitchen, 1 bedroom, laundry, shower, and separate toilet
- Heating: Air/water and air/air heat pump
- Energy rating (DPE): B
- Property tax: €3557
- Pool, garden, garages, independent apartment, outbuildings to be developed for additional housing or professional activities
Information on risks related to this property is available on the Géorisques website: ***.
Listing presented by Zefir.
Des informations sur les risques auxquels est exposé ce bien sont disponibles sur le site Géorisques : https://www.georisques.gouv.fr/
-
Type de propriété
Maison
-
Étages
1
-
Année de construction
1980
-
Prix/pied²
$335
-
Émissions
A
-
Consommation
B
Caractéristiques
Caractéristiques
Intérieur
- Bureau
- Cheminée
- Climatisation
- Îlot de cuisine
- Buanderie
- Cave à vins
- Cuisine ouverte
- Sous-sol
Outdoor
Explorez le secteur
84, Chemin de la Fouillouse, Les Marendiers-La Fouillouse, Saint-Priest, France
Voir sur Google Maps
Prix par sqft
Faible
Élevé
Inscrit il y a 1 mois
Vous vous êtes renseigné sur ce bien
L'agent vous contactera bientôt par
Publié par
769
Annonces
2026
Inscrit
Réserver une visite avec the agent
Choisissez une date et si vous souhaitez une visite virtuelle ou en personne avec l’agent.
Date préférée
Type de visite
Dernière mise à jour
Octobre 29
Première mise en ligne
Octobre 29
Référence de l’annonce
7c35355c-4484-491c-bc17-76b424
La confiance des plus grands courtiers du monde
Les agents des propriétés les plus exceptionnelles du monde publient sur JamesEdition.
- Des annonces de Sotheby's, Christie's, BARNES et Engel & Völkers
- Chaque annonce est vérifiée avant sa mise en ligne
- Contactez directement des agents vérifiés
En continuant, vous acceptez nos Conditions et notre Politique de confidentialité.