$720,030
Saint Pierre Ancienne
- 4 Chambres
- 1,538 Sqft
- 6,330 Sqft lot
- Mis à jour: Novembre 3
À propos de la propriété
La description a été traduite automatiquement.
La description est affichée dans la langue d'origine.
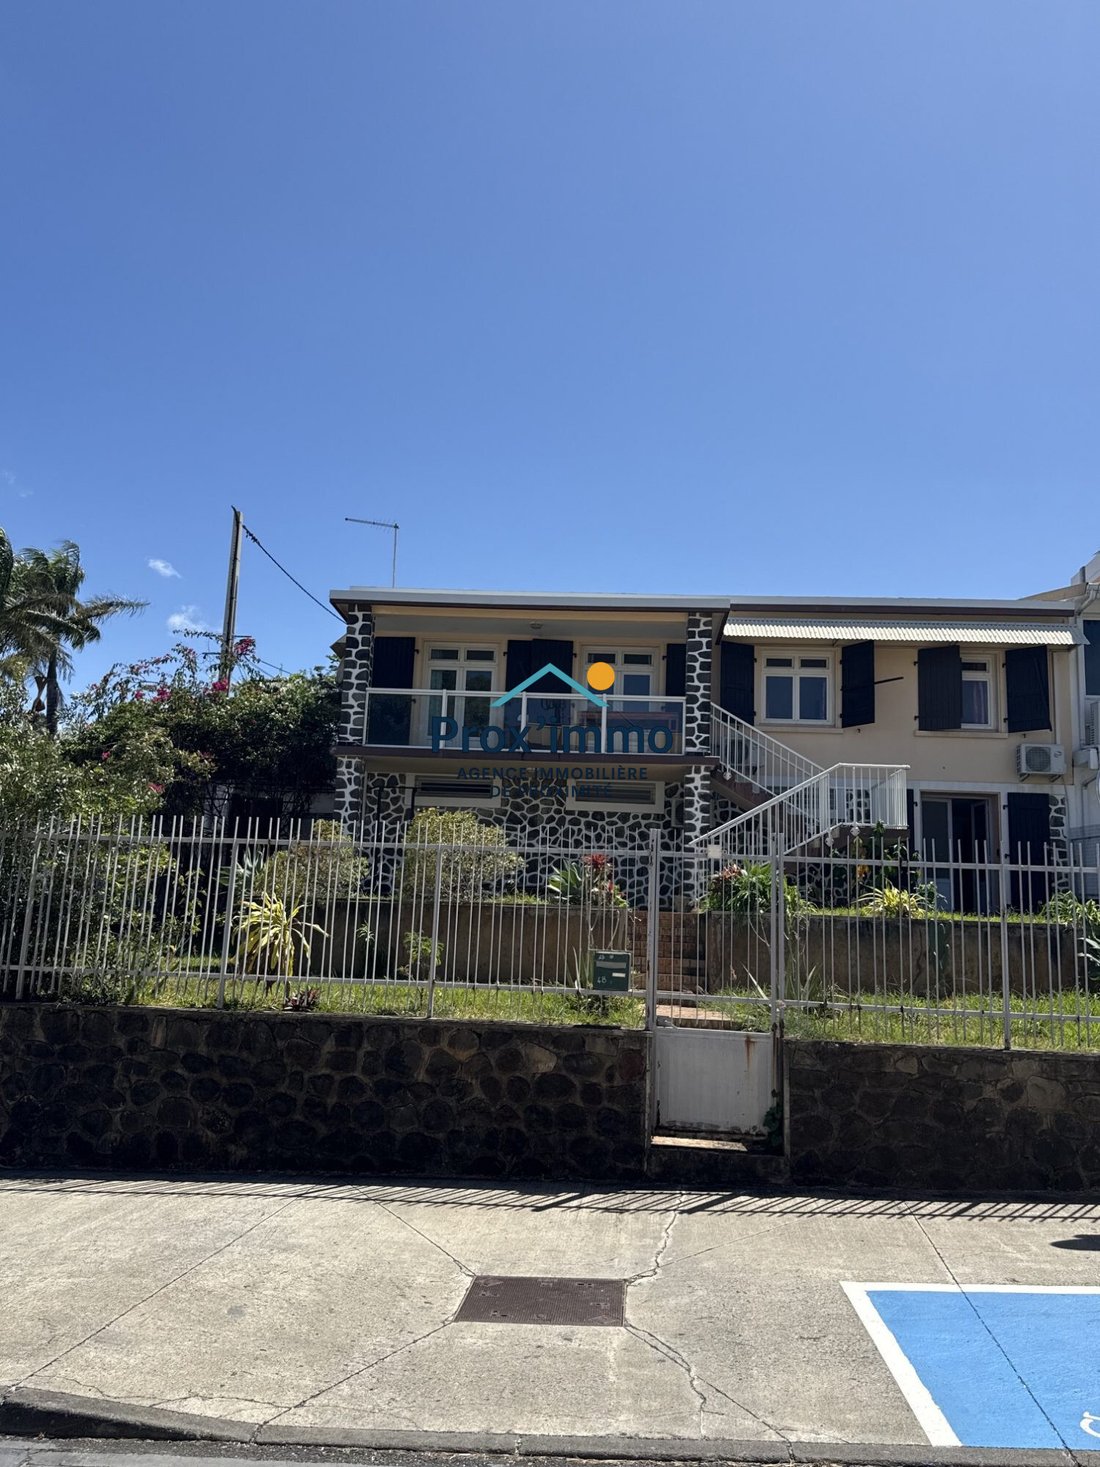
**EN EXCLUSIVITÉ – SAINT-PIERRE CENTRE-VILLE – MAISON SUR 588 M² DE TERRAIN AVEC JARDIN FRUITIER ET VUE OCÉANSituée au cœur de Saint-Pierre, entre la rue Victor-Le-Vigoureux et la rue François-de-Mahy, découvrez cette maison de type SATEC édifiée sur un terrain de 588 m² entièrement clôturé et organisée sur deux niveaux.**UNE MAISON AUX MULTIPLES POSSIBILITÉS**À l’étage, la maison développe 75,28
**EXCLUSIVE – SAINT-PIERRE CITY CENTER – HOUSE ON 588 M² OF LAND WITH FRUIT GARDEN AND OCEAN VIEW** Located in the heart of Saint-Pierre, between Victor-Le-Vigoureux Street and François-de-Mahy Street, discover this SATEC-type house built on a fully fenced 588 m² plot and arranged over two levels.
**A HOUSE WITH MULTIPLE POSSIBILITIES**
Upstairs, the house offers 75.28 m² of livi
**A HOUSE WITH MULTIPLE POSSIBILITIES**
Upstairs, the house offers 75.28 m² of livi
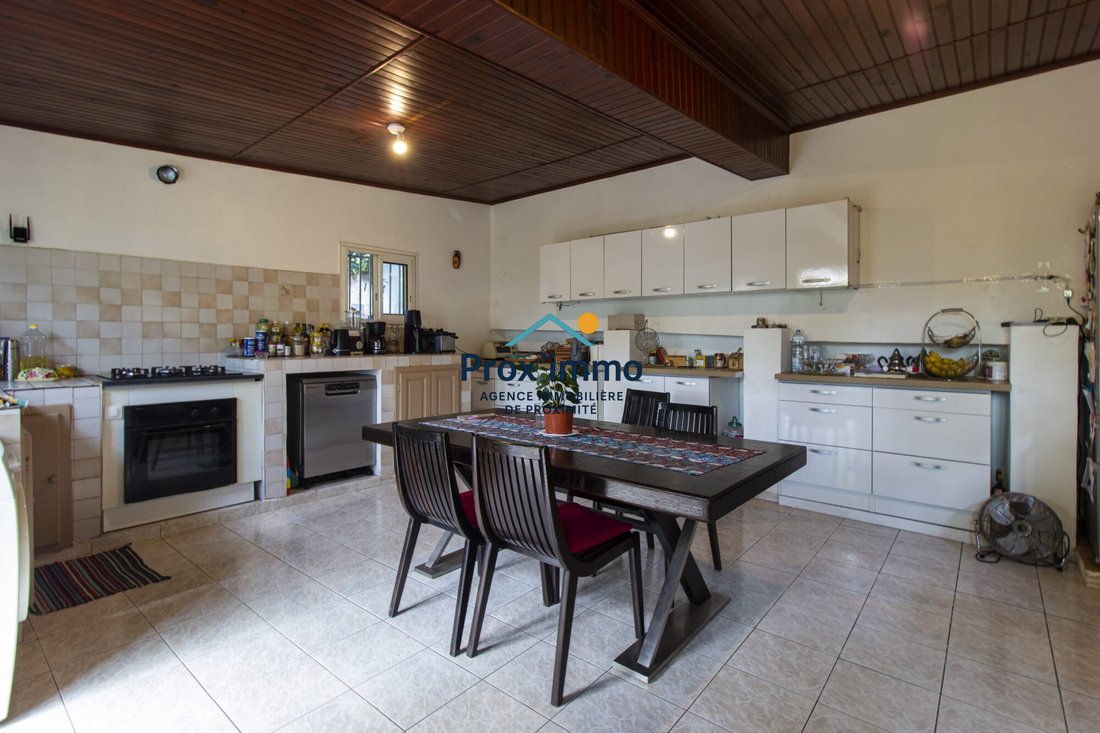
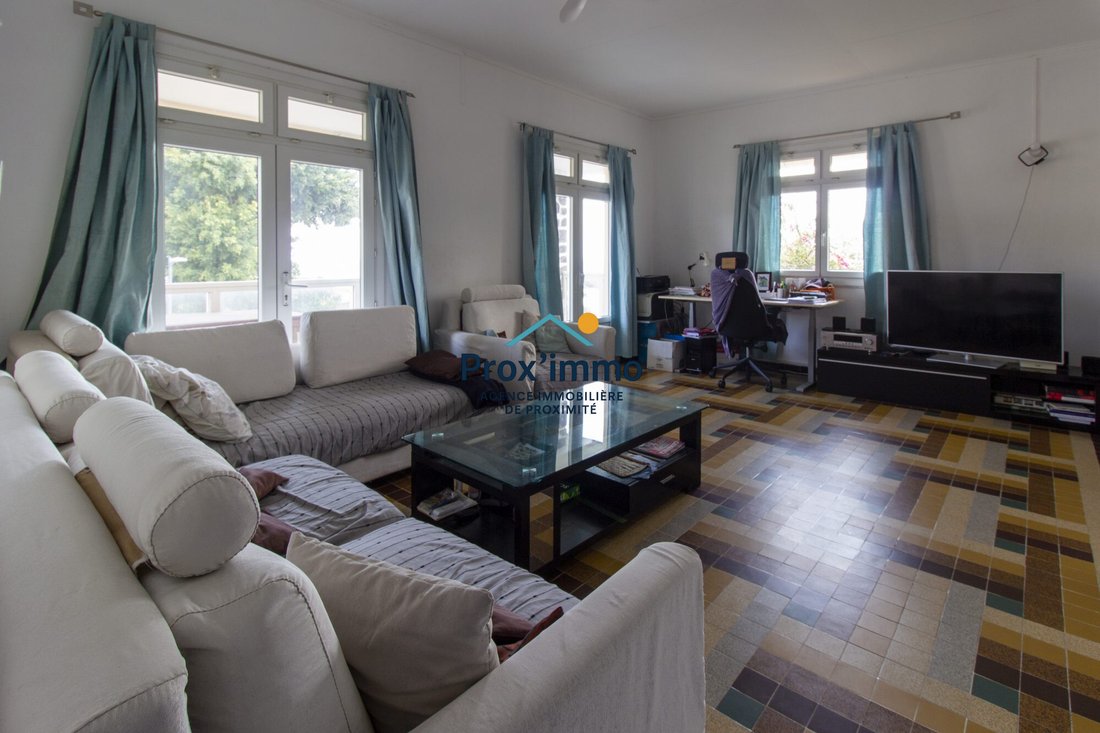
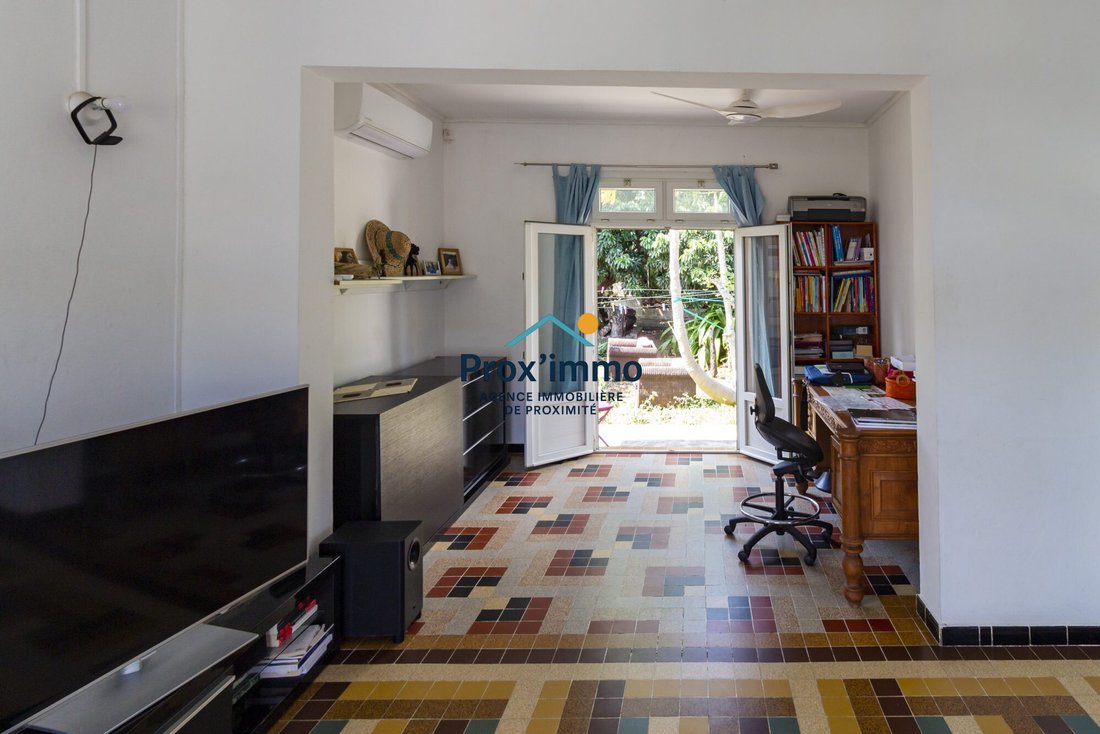
**EN EXCLUSIVITÉ – SAINT-PIERRE CENTRE-VILLE – MAISON SUR 588 M² DE TERRAIN AVEC JARDIN FRUITIER ET VUE OCÉANSituée au cœur de Saint-Pierre, entre la rue Victor-Le-Vigoureux et la rue François-de-Mahy, découvrez cette maison de type SATEC édifiée sur un terrain de 588 m² entièrement clôturé et organisée sur deux niveaux.**UNE MAISON AUX MULTIPLES POSSIBILITÉS**À l’étage, la maison développe 75,28 m² habitables et comprend :- Un salon-séjour de 32 m².- Deux chambres de 10,63 m² et 10,46 m².- Un bureau de 8,50 m² pouvant faire office de chambre supplémentaire ou de dressing.- Une salle d’eau avec douche à l’italienne et un WC indépendant.- Un ancien espace cuisine de 5,16 m².Vous profiterez également d’un balcon de 11 m² offrant un aperçu latéral sur l’océan.Une cuisine extérieure de 27,55 m², fermée, couverte, aménagée et équipée.En RDC, un ancien garage réaménagé d’environ 40 m² avec entrée indépendante propose deux chambres, un salon de 16,22 m² et une salle d’eau avec WC, ainsi qu’un local sécurisé de 8,76 m² (réalisé par les locataires avec accord propriétaire).**UN EXTÉRIEUR AGRÉABLE EN PLEIN CENTRE-VILLE**Profitez d’un jardin fruitier arboré avec manguiers, letchis, pamplemoussiers et papayer, d’un espace gazonné et fleuri, ainsi que d’une terrasse de 12 m² avec vue sur l’océan.Un espace sanitaire extérieur indépendant avec douche, lavabo et WC ainsi qu’une citerne viennent compléter l’ensemble.**ÉQUIPEMENTS ET TRAVAUX RÉCENTS**- Portail électrique et possibilité de stationner une petite voiture (gabarit à vérifier sur place).- Climatisations et brasseurs d’air dans la maison et l’espace aménagé en RDC.- Chauffe-eau solaire remplacé en octobre 2025.- Isolation et étanchéité de toiture réalisées en octobre 2025.**UN EMPLACEMENT PRIVILÉGIÉ**- Plage à environ 10 minutes à pied.- Écoles, collèges et lycée à moins de 500 mètres.- Gare routière à environ 6 minutes à pied.- Commerces, restaurants et services à proximité.- Principaux axes routiers accessibles en 5 minutes en voiture.**INFORMATIONS COMPLÉMENTAIRES**- Maison actuellement louée : 1 200 €/mois hors charges.- Libre de toute occupation à compter du 10 juin 2027.- Taxe foncière : 2 012 €, dont 522 € de TEOM récupérable.- Assainissement : tout-à-l’égout.Prix : 639 450 € HAI – Honoraires d’agence inclus à la charge du vendeur.Honoraires à la charge du vendeur. Non soumis au DPE. Les informations sur les risques auxquels ce bien est exposé sont disponibles sur le site Géorisques : georisques.gouv.fr. Votre conseiller PROX’IMMO : Richard BRYONAgent commercial (Entreprise individuelle) RSAC 932943111 RCP HA RCP0538491
Des informations sur les risques auxquels est exposé ce bien sont disponibles sur le site Géorisques : https://www.georisques.gouv.fr/
Des informations sur les risques auxquels est exposé ce bien sont disponibles sur le site Géorisques : https://www.georisques.gouv.fr/
**EXCLUSIVE – SAINT-PIERRE CITY CENTER – HOUSE ON 588 M² OF LAND WITH FRUIT GARDEN AND OCEAN VIEW** Located in the heart of Saint-Pierre, between Victor-Le-Vigoureux Street and François-de-Mahy Street, discover this SATEC-type house built on a fully fenced 588 m² plot and arranged over two levels.
**A HOUSE WITH MULTIPLE POSSIBILITIES**
Upstairs, the house offers 75.28 m² of living space including:
- A 32 m² living-dining room.
- Two bedrooms measuring 10.63 m² and 10.46 m².
- An 8.50 m² office that can serve as an additional bedroom or dressing room.
- A bathroom with a walk-in shower and a separate toilet.
- A former kitchen area of 5.16 m².
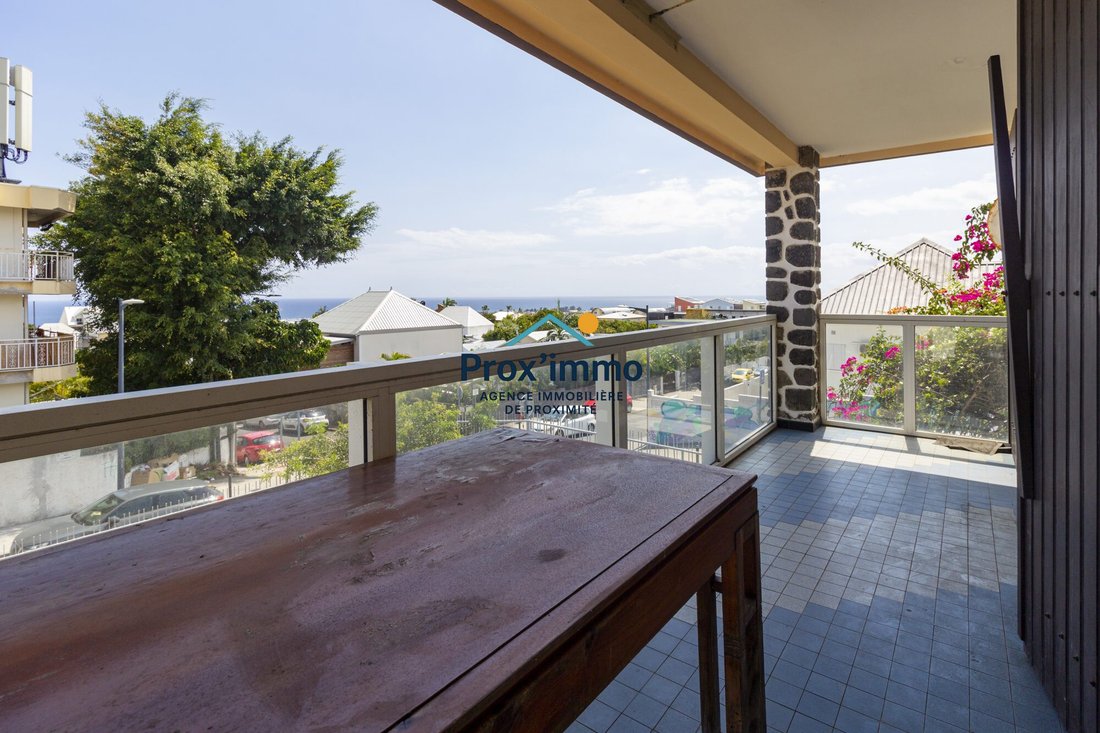
You will also enjoy an 11 m² balcony with a partial ocean view. There is an outdoor kitchen of 27.55 m², enclosed, covered, furnished, and equipped.
On the ground floor, a former garage of about 40 m² with an independent entrance has been converted to include two bedrooms, a 16.22 m² living room, a bathroom with toilet, and a secure 8.76 m² room (created by tenants with owner’s consent).
**PLEASANT OUTDOOR SPACE IN THE CITY CENTER**
Enjoy a fruit garden with mango, lychee, grapefruit, and papaya trees, a grassy and flowered area, and a 12 m² terrace with ocean views. An independent outdoor sanitary area with shower, sink, and toilet, as well as a water tank, complete the property.
**EQUIPMENT AND RECENT WORKS**
- Electric gate with parking space for a small car (size to be verified on site).
- Air conditioning and air circulators in the house and the ground floor area.
- Solar water heater replaced in October 2025.
- Roof insulation and waterproofing completed in October 2025.
**PRIVILEGED LOCATION**
- Beach about 10 minutes on foot.
- Schools, middle schools, and high school within 500 meters.
- Bus station about 6 minutes on foot.
- Shops, restaurants, and services nearby.
- Main roads accessible within 5 minutes by car.
**ADDITIONAL INFORMATION**
- House currently rented at €1,200/month excluding charges.
- Available from June 10, 2027.
- Property tax: €2,012, including €522 recoverable waste collection tax.
- Sewer system: connected to public sewer.
Price: €639,450 agency fees included, payable by the seller. Not subject to energy performance diagnosis (DPE). Information on risks related to this property is available on the Géorisques website: [hidden information].
Your PROX’IMMO advisor: Richard BRYON
Commercial agent (sole proprietorship) RSAC 932943111 RCP HA RCP0538491
Des informations sur les risques auxquels est exposé ce bien sont disponibles sur le site Géorisques : https://www.georisques.gouv.fr/
**A HOUSE WITH MULTIPLE POSSIBILITIES**
Upstairs, the house offers 75.28 m² of living space including:
- A 32 m² living-dining room.
- Two bedrooms measuring 10.63 m² and 10.46 m².
- An 8.50 m² office that can serve as an additional bedroom or dressing room.
- A bathroom with a walk-in shower and a separate toilet.
- A former kitchen area of 5.16 m².
You will also enjoy an 11 m² balcony with a partial ocean view. There is an outdoor kitchen of 27.55 m², enclosed, covered, furnished, and equipped.
On the ground floor, a former garage of about 40 m² with an independent entrance has been converted to include two bedrooms, a 16.22 m² living room, a bathroom with toilet, and a secure 8.76 m² room (created by tenants with owner’s consent).
**PLEASANT OUTDOOR SPACE IN THE CITY CENTER**
Enjoy a fruit garden with mango, lychee, grapefruit, and papaya trees, a grassy and flowered area, and a 12 m² terrace with ocean views. An independent outdoor sanitary area with shower, sink, and toilet, as well as a water tank, complete the property.
**EQUIPMENT AND RECENT WORKS**
- Electric gate with parking space for a small car (size to be verified on site).
- Air conditioning and air circulators in the house and the ground floor area.
- Solar water heater replaced in October 2025.
- Roof insulation and waterproofing completed in October 2025.
**PRIVILEGED LOCATION**
- Beach about 10 minutes on foot.
- Schools, middle schools, and high school within 500 meters.
- Bus station about 6 minutes on foot.
- Shops, restaurants, and services nearby.
- Main roads accessible within 5 minutes by car.
**ADDITIONAL INFORMATION**
- House currently rented at €1,200/month excluding charges.
- Available from June 10, 2027.
- Property tax: €2,012, including €522 recoverable waste collection tax.
- Sewer system: connected to public sewer.
Price: €639,450 agency fees included, payable by the seller. Not subject to energy performance diagnosis (DPE). Information on risks related to this property is available on the Géorisques website: [hidden information].
Your PROX’IMMO advisor: Richard BRYON
Commercial agent (sole proprietorship) RSAC 932943111 RCP HA RCP0538491
Des informations sur les risques auxquels est exposé ce bien sont disponibles sur le site Géorisques : https://www.georisques.gouv.fr/
-
Type de propriété
Maison
-
Année de construction
1962
-
Prix/pied²
$468
Caractéristiques
- Jardin
- Terrasse
- Vue sur la mer
- Cuisine extérieure
- Vue sur l’océan
- Sous-sol
- Porte
- Bureau
- Cuisinière à gaz
Caractéristiques
Lot
Intérieur
- Bureau
- Climatisation
- Cuisinière à gaz
- Sous-sol
Outdoor
- Terrasse
- Balcon
- Stationnement
- Cuisine extérieure
- Porte
- Jardin
Explorez le secteur
Saint-Pierre, Provence-Alpes-Côte d'Azur, France
Voir sur Google Maps
Prix par sqft
Faible
Élevé
Located in Saint-Pierre within the Alpes-de-Haute-Provence region, this property offers excellent access to regional transport hubs including Castellane train station. The area is known for its proximity to the Verdon Gorge, ideal for outdoor activities like hiking and nature exploration. Nearby cultural attractions and luxury dining options add to the lifestyle appeal, alongside prestigious international and private schools in the broader Provence-Alpes-Côte d’Azur area.
Voir à proximité
Attractions
Écoles
Nice Côte d'Azur Airport
Airport
100 min
Castellane Train Station
Train Station
12 min
Verdon Gorge
Outdoor & Nature
25 min
Château de Castellane
Culture & Heritage
13 min
Golf de la Sainte Baume
Golf & Country Clubs
55 min
Lycée International de Valbonne
International School
85 min
Collège La Fontonne
Public School
95 min
Inscrit il y a 9 mois
Vous vous êtes renseigné sur ce bien
L'agent vous contactera bientôt par
Publié par
1
Annonces
2026
Inscrit
Réserver une visite avec the agent
Choisissez une date et si vous souhaitez une visite virtuelle ou en personne avec l’agent.
Date préférée
Type de visite
Dernière mise à jour
Novembre 3
Première mise en ligne
Novembre 3
Référence de l’annonce
VM334-BRYONIMMOBILIER974
La confiance des plus grands courtiers du monde
Les agents des propriétés les plus exceptionnelles du monde publient sur JamesEdition.
- Des annonces de Sotheby's, Christie's, BARNES et Engel & Völkers
- Chaque annonce est vérifiée avant sa mise en ligne
- Contactez directement des agents vérifiés
En continuant, vous acceptez nos Conditions et notre Politique de confidentialité.