$1,088,729
Maison F11
- 8 Chambres
- 2 SdB
- 2,347 Sqft
- 11 Sqft lot
- Mis à jour: Hier
À propos de la propriété
La description a été traduite automatiquement.
La description est affichée dans la langue d'origine.
In Saint-Pierre-Dels-Forcats, 1 km from the ski lifts, a superb stone and timber-frame chalet, sold fully furnished, with a ground floor area of 282m². It consists of two connected but independent units with 5 and 6 rooms, above a basement of about 180m² that includes a large workshop, a storage room, an office, and a commercial shop, all on approximately 1000m² of land.
The main residenc
The main residenc
In Saint-Pierre-Dels-Forcats, 1 km from the ski lifts, a superb stone and timber-frame chalet, sold fully furnished, with a ground floor area of 282m². It consists of two connected but independent units with 5 and 6 rooms, above a basement of about 180m² that includes a large workshop, a storage room, an office, and a commercial shop, all on approximately 1000m² of land.
The main residence features on the ground floor:
- A spacious entrance with a dressing room
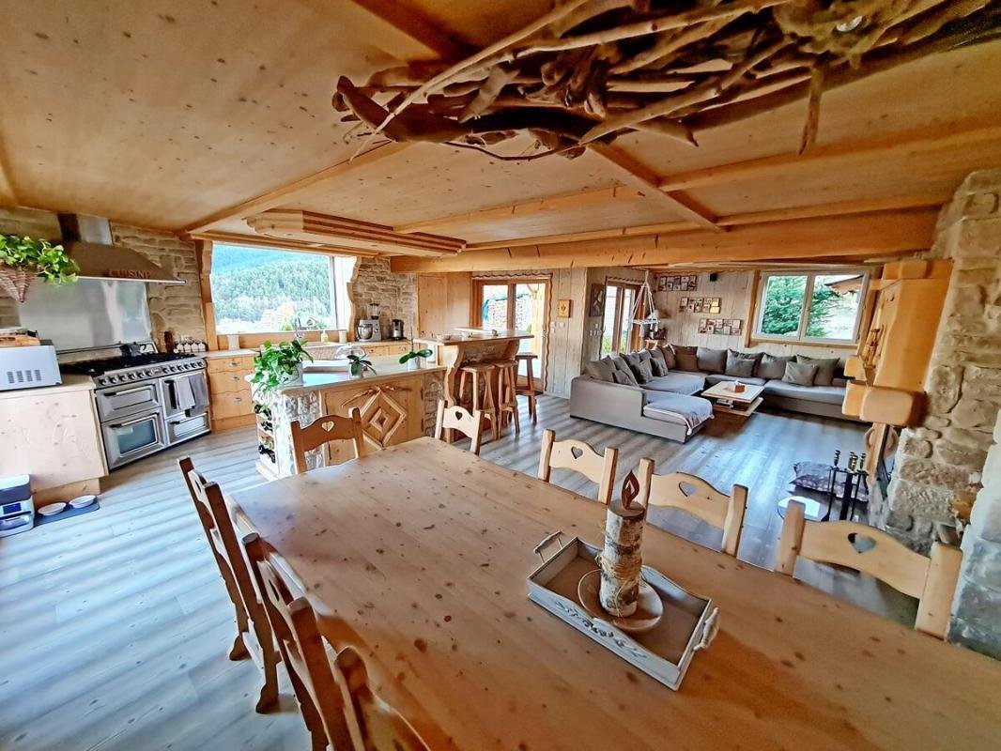
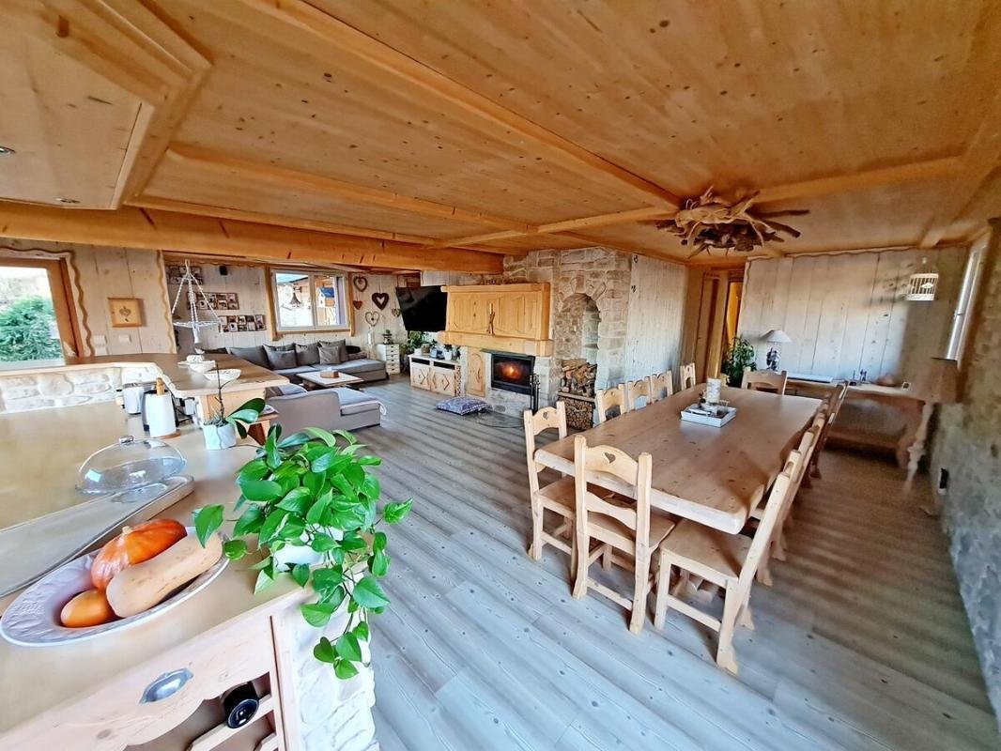
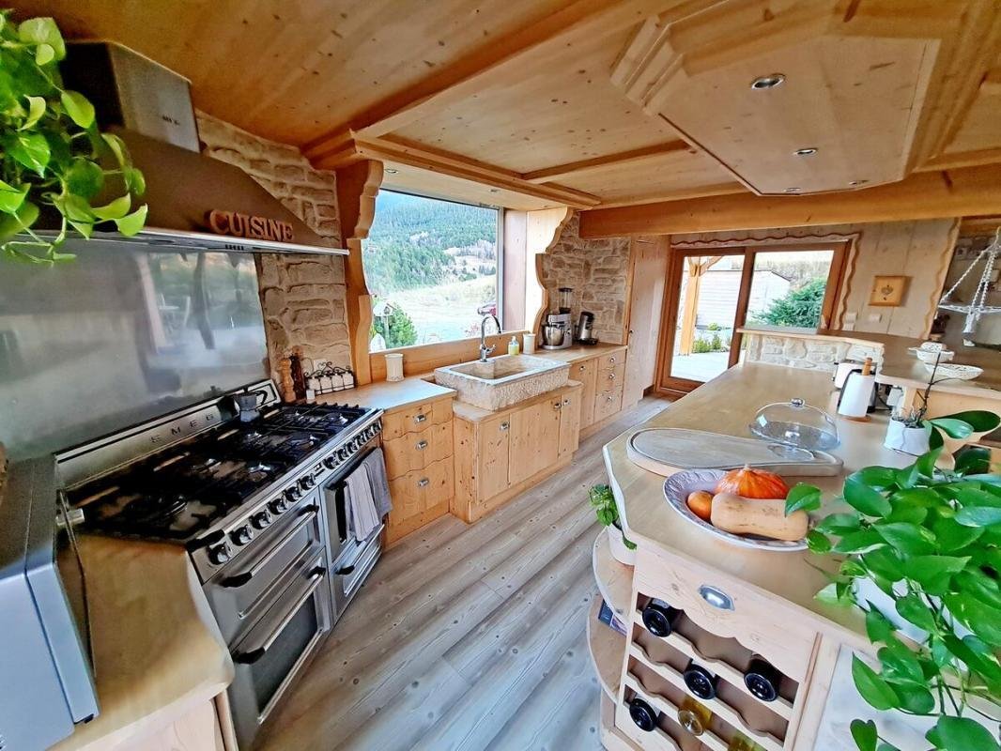
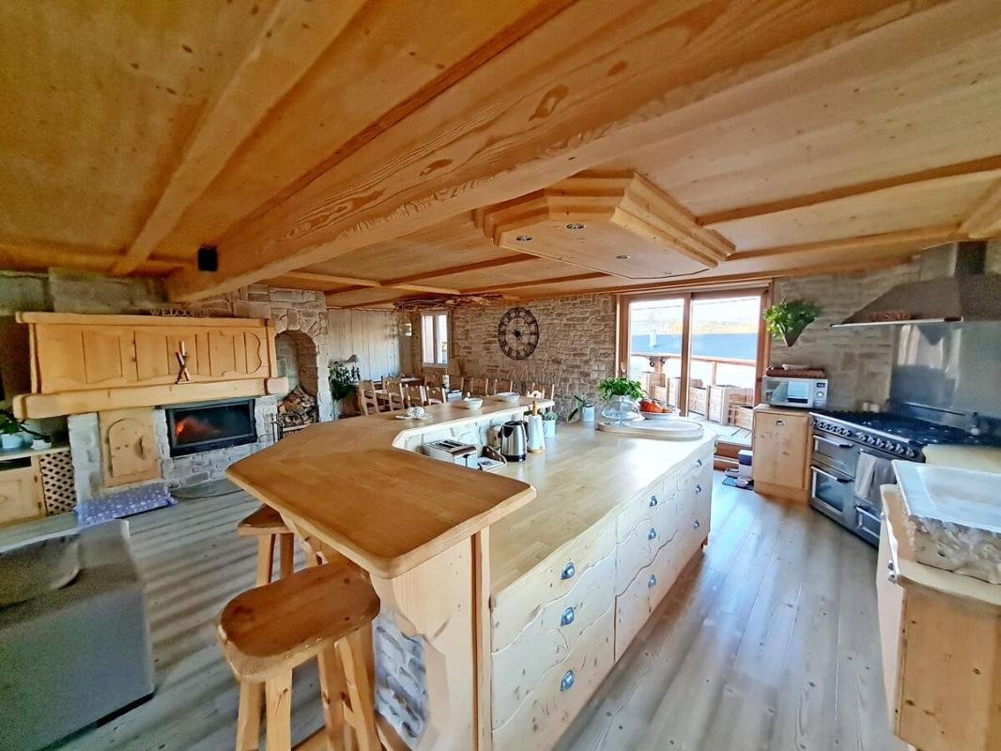
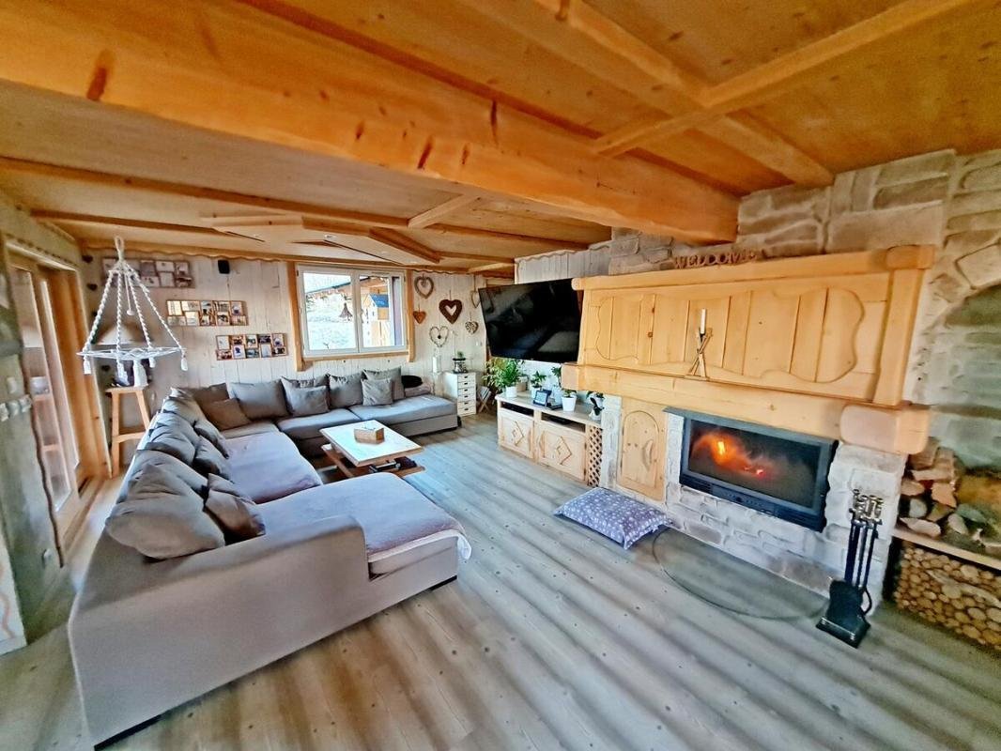
- A large living area of 55m² divided into three distinct spaces: a kitchen with a large functional and friendly central island, a dining area, and a cozy sitting area by the fireplace
- A master suite of 22m² with shower and bathtub
- A 16m² workshop/office
- A laundry room
- Two terraces over 30m² each
Upstairs, there is a 22m² space leading to three large attic bedrooms and a bathroom.
The second residence, adjoining and connected to the first, includes on the ground floor:
- A bright 29m² living room opening onto a private terrace with a jacuzzi and barbecue
- A fully equipped kitchen
- One bedroom
- A shower room
Upstairs, there are three attic bedrooms and another shower room. This unit is currently rented out as a holiday rental.
All levels have toilets. There are two bathrooms and two shower rooms in total.
Wood double-glazed windows with motorized roller shutters. The main residence is heated by a wood insert with turbo ventilation distributing heat throughout. The second residence has a pellet stove and ceramic convectors.
A garden shed of about 12m².
Currently, the basement is used for artisanal professional activity but would also be perfectly suited for a liberal profession or other uses (large garage, living space, indoor pool...).
Must see quickly!!! The listed price includes negotiation fees amounting to 3.95% VAT of the displayed price, payable exclusively by the buyer.
Energy Performance Certificate (DPE): 118, rating C
Greenhouse Gas Emissions (GES): 3, rating A
Eric LE MEUR, Commercial Agent registered with the NARBONNE RSAC under number [hidden information] - A la lucarne de l’immobilier - Ref. 84488
Des informations sur les risques auxquels est exposé ce bien sont disponibles sur le site Géorisques : https://www.georisques.gouv.fr/
The main residence features on the ground floor:
- A spacious entrance with a dressing room
- A large living area of 55m² divided into three distinct spaces: a kitchen with a large functional and friendly central island, a dining area, and a cozy sitting area by the fireplace
- A master suite of 22m² with shower and bathtub
- A 16m² workshop/office
- A laundry room
- Two terraces over 30m² each
Upstairs, there is a 22m² space leading to three large attic bedrooms and a bathroom.
The second residence, adjoining and connected to the first, includes on the ground floor:
- A bright 29m² living room opening onto a private terrace with a jacuzzi and barbecue
- A fully equipped kitchen
- One bedroom
- A shower room
Upstairs, there are three attic bedrooms and another shower room. This unit is currently rented out as a holiday rental.
All levels have toilets. There are two bathrooms and two shower rooms in total.
Wood double-glazed windows with motorized roller shutters. The main residence is heated by a wood insert with turbo ventilation distributing heat throughout. The second residence has a pellet stove and ceramic convectors.
A garden shed of about 12m².
Currently, the basement is used for artisanal professional activity but would also be perfectly suited for a liberal profession or other uses (large garage, living space, indoor pool...).
Must see quickly!!! The listed price includes negotiation fees amounting to 3.95% VAT of the displayed price, payable exclusively by the buyer.
Energy Performance Certificate (DPE): 118, rating C
Greenhouse Gas Emissions (GES): 3, rating A
Eric LE MEUR, Commercial Agent registered with the NARBONNE RSAC under number [hidden information] - A la lucarne de l’immobilier - Ref. 84488
Des informations sur les risques auxquels est exposé ce bien sont disponibles sur le site Géorisques : https://www.georisques.gouv.fr/
-
Type de propriété
Chalet
-
Étages
1
-
Année de construction
2005
-
Prix/pied²
$463
-
Émissions
A
-
Consommation
C
Explorez le secteur
Saint-Pierre-dels-Forcats, Occitanie, France
Voir sur Google Maps
Prix par sqft
Faible
Élevé
Inscrit il y a 1 mois
Vous vous êtes renseigné sur ce bien
L'agent vous contactera bientôt par
Publié par
47
Annonces
2026
Inscrit
Réserver une visite avec the agent
Choisissez une date et si vous souhaitez une visite virtuelle ou en personne avec l’agent.
Date préférée
Type de visite
Dernière mise à jour
Hier
Première mise en ligne
Sep 16
Référence de l’annonce
84488
La confiance des plus grands courtiers du monde
Les agents des propriétés les plus exceptionnelles du monde publient sur JamesEdition.
- Des annonces de Sotheby's, Christie's, BARNES et Engel & Völkers
- Chaque annonce est vérifiée avant sa mise en ligne
- Contactez directement des agents vérifiés
En continuant, vous acceptez nos Conditions et notre Politique de confidentialité.