$767,165
Maison Saint Pierre De Chignac
- 7 Chambres
- 1 SdB
- 3,101 Sqft
- 3.01 Ac lot
- Mis à jour: Mars 28
- 1
À propos de la propriété
La description a été traduite automatiquement.
La description est affichée dans la langue d'origine.
Ancien corps de ferme rénové – Propriété de caractère avec dépendances et piscineDatant de la fin du XIXᵉ siècle, cet ancien corps de ferme a été entièrement rénové avec goût, dans le respect de l’authenticité des lieux. La propriété se compose de trois bâtiments indépendants, implantés sur un terrain arboré et fleuri d’environ 5 000 m² avec piscine + 7000 m² environ de pré; offrant un cadre de vi
Renovated former farmhouse – Character property with outbuildings and swimming pool
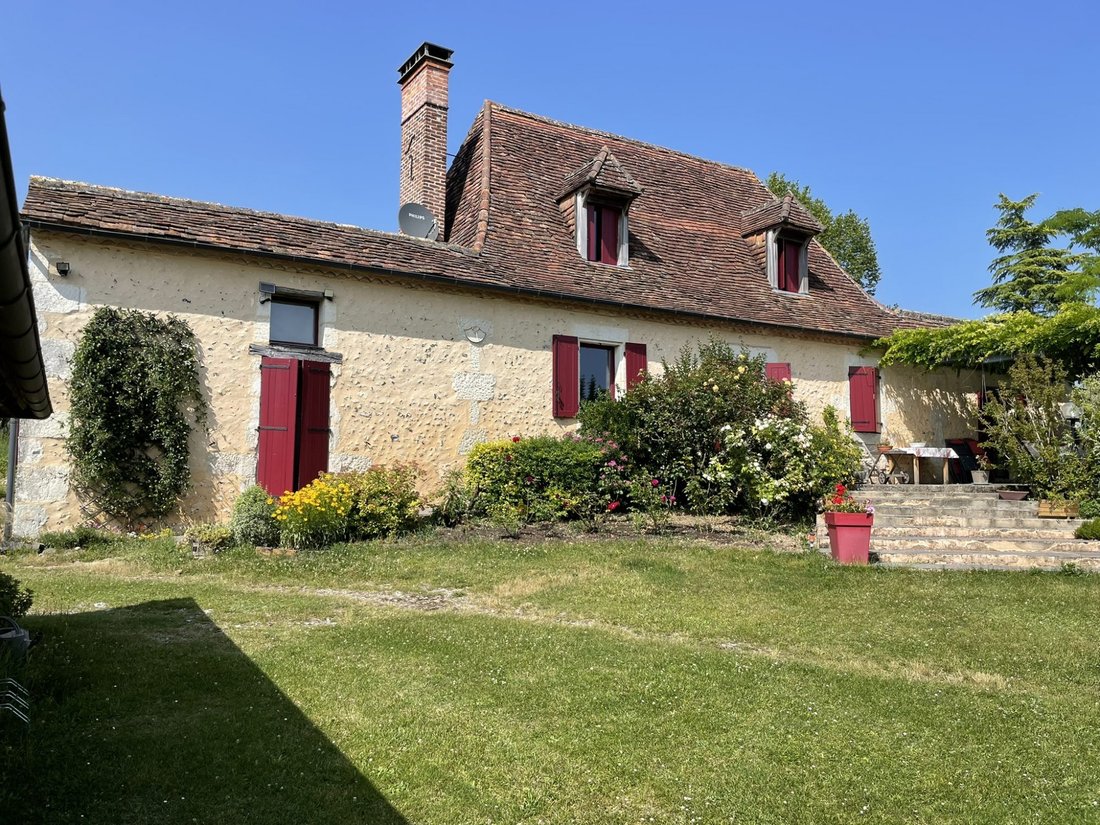
Dating from the late 19th century, this former farmhouse has been tastefully fully renovated, respecting the authenticity of the place.
The property consists of three independent buildings, set on a wooded and flowered plot of about 5,000 m² with a swimming pool, plus approximately 7,000 m² of meadow; offer
Dating from the late 19th century, this former farmhouse has been tastefully fully renovated, respecting the authenticity of the place.
The property consists of three independent buildings, set on a wooded and flowered plot of about 5,000 m² with a swimming pool, plus approximately 7,000 m² of meadow; offer
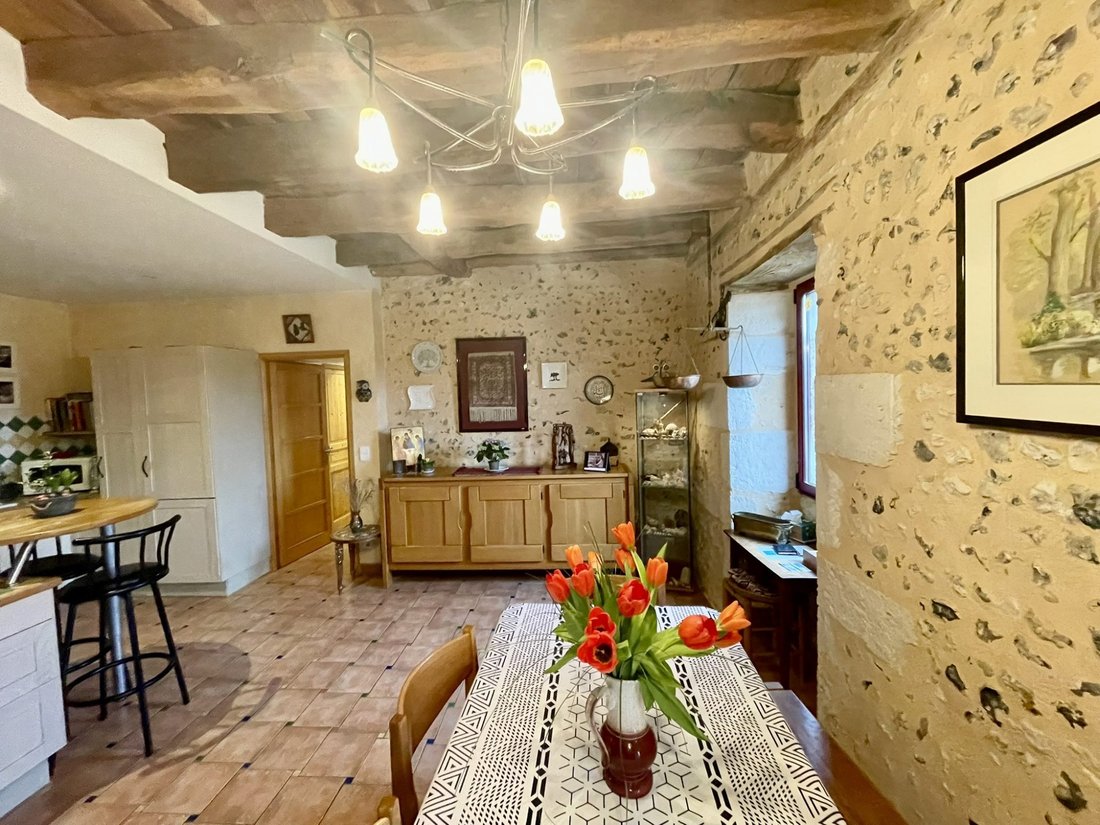
Ancien corps de ferme rénové – Propriété de caractère avec dépendances et piscineDatant de la fin du XIXᵉ siècle, cet ancien corps de ferme a été entièrement rénové avec goût, dans le respect de l’authenticité des lieux. La propriété se compose de trois bâtiments indépendants, implantés sur un terrain arboré et fleuri d’environ 5 000 m² avec piscine + 7000 m² environ de pré; offrant un cadre de vie paisible et de nombreuses possibilités (résidence principale, maison familiale, activité d’accueil).La maison principale, rénovée en 2004, développe environ 125 m² habitables.Au rez-de-chaussée, elle comprend un séjour chaleureux de 35 m² avec cheminée à foyer ouvert, une cuisine aménagée et équipée avec coin salle à manger (23 m²), un dressing, un WC avec lave-mains, une buanderie/chaufferie, ainsi qu’une suite parentale composée d’une grande chambre et d’une salle de bains avec WC.À l’étage, un dégagement avec rangements dessert deux chambres, une salle d’eau et un WC.Le chauffage de la maison est très performant. Il est assuré par un plancher chauffant raccordé à une pompe à chaleur. Une grande terrasse avec pergola, située à l’avant, prolonge agréablement les espaces de vie.La grange rénovée en 2012, d’environ 160 m² habitables, offre de très beaux volumes.Elle se compose, au rez-de-chaussée, d’une vaste pièce de vie de 80 m² avec cuisine ouverte aménagée et équipée, ainsi que d’un WC et d’une salle d’eau.À l’étage, une mezzanine dessert trois chambres, dont une chambre type dortoir, un WC et une salle d’eau.Une terrasse à l’arrière et un espace de stockage fermé d’environ 45 m², accessible par l’extérieur, complètent ce bâtiment.Un troisième bâtiment, dont la toiture a été refaite en 2004, comprend une cave, une cuisine d’été avec ancien four à pain, ainsi qu’un espace de stockage avec grenier.Les extérieurs proposent un environnement soigné avec piscine Desjoyaux 10 x 5 m (liner récent), coin potager et espaces paysagers, idéal pour profiter pleinement du cadre naturel.Honoraires inclus de 5.46% TTC à la charge de l’acquéreur. Prix hors honoraires 650 000 €. Classe énergie C, Classe climat A Montant estimé des dépenses annuelles d’énergie pour un usage standard : entre 3830.00 € et 5840.00 € sur les années 2021, 2022 et 2023 (abonnements compris). Les informations sur les risques auxquels ce bien est exposé sont disponibles sur le site Géorisques : georisques.gouv.fr.
Des informations sur les risques auxquels est exposé ce bien sont disponibles sur le site Géorisques : https://www.georisques.gouv.fr/
Des informations sur les risques auxquels est exposé ce bien sont disponibles sur le site Géorisques : https://www.georisques.gouv.fr/
Renovated former farmhouse – Character property with outbuildings and swimming pool
Dating from the late 19th century, this former farmhouse has been tastefully fully renovated, respecting the authenticity of the place.
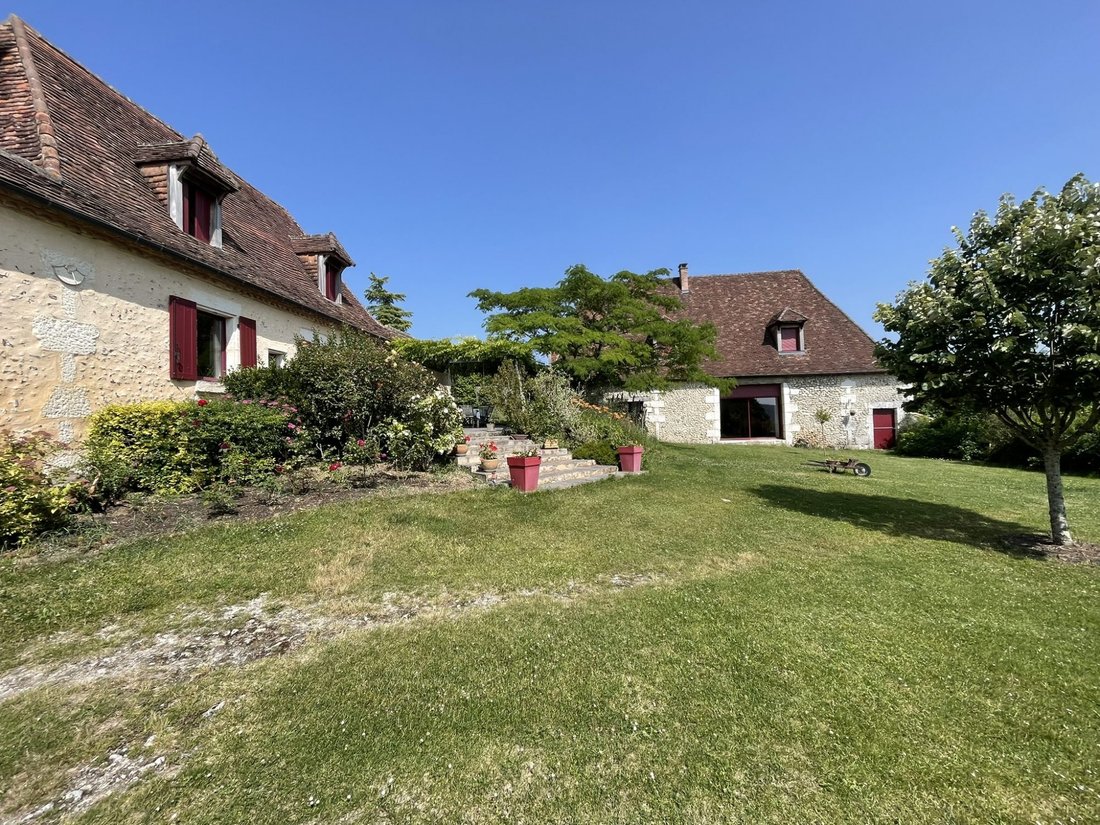
The property consists of three independent buildings, set on a wooded and flowered plot of about 5,000 m² with a swimming pool, plus approximately 7,000 m² of meadow; offering a peaceful living environment and many possibilities (main residence, family home, hospitality activity).
The main house, renovated in 2004, offers about 125 m². On the ground floor, it includes:
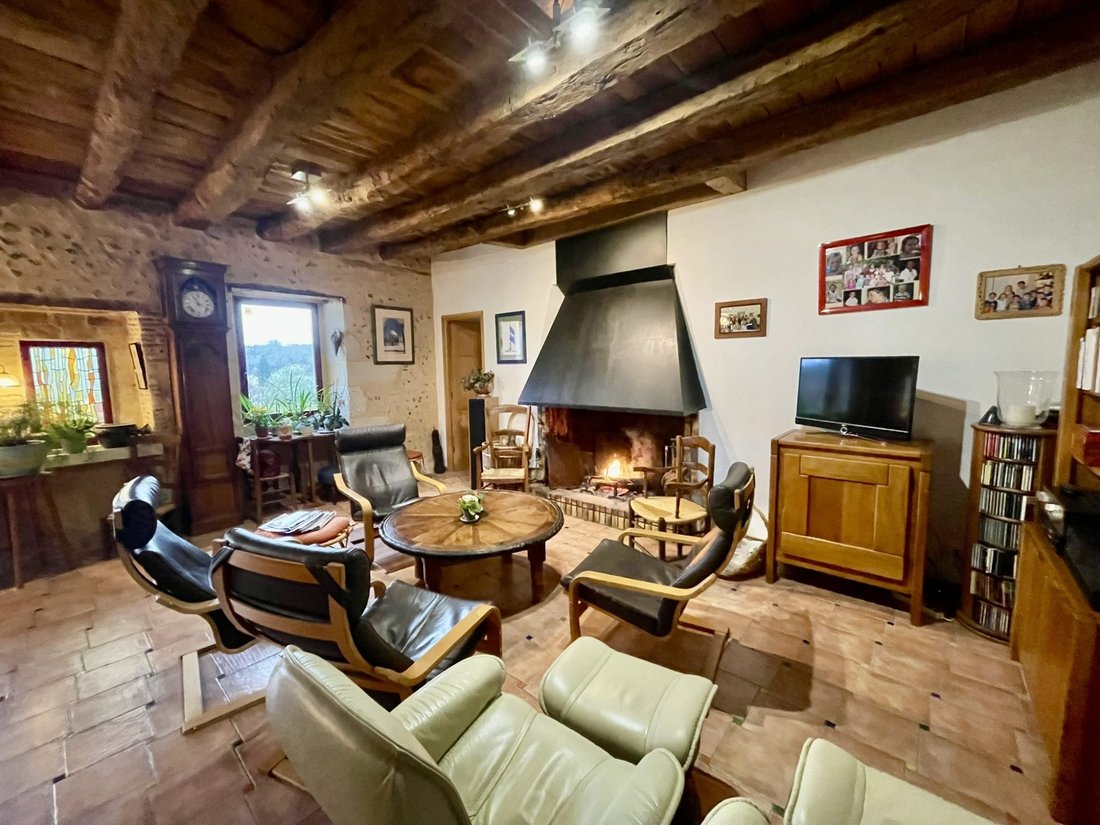
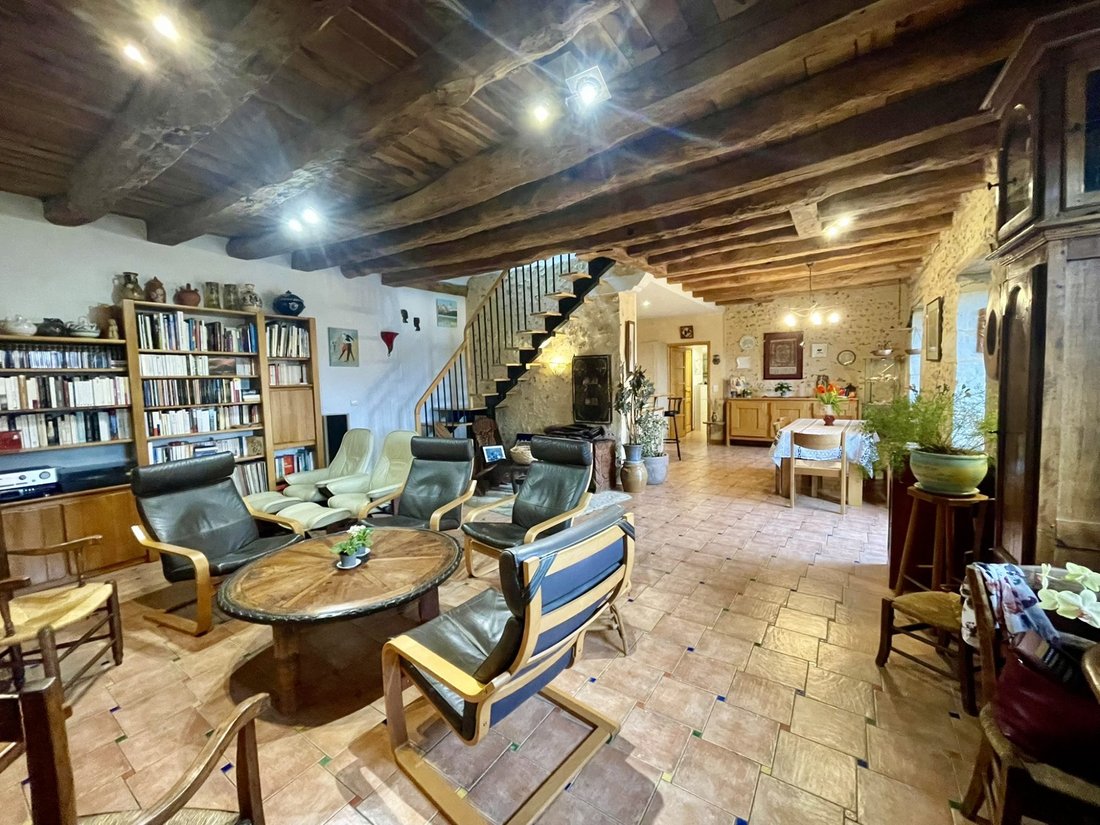
- A warm 35 m² living room with an open fireplace
- A fitted and equipped kitchen with dining area (23 m²)
- A dressing room
- A WC with hand basin
- A laundry/boiler room
- A master suite with a large bedroom and a bathroom with WC
Upstairs, a landing with storage serves two bedrooms, a shower room, and a [hidden information]. The heating system is very efficient, provided by underfloor heating connected to a heat pump. A large terrace with pergola at the front pleasantly extends the living spaces.
The barn, renovated in 2012, offers about 160 m² of living space with beautiful [hidden information]. On the ground floor, it features a large 80 m² living area with an open fitted and equipped kitchen, as well as a WC and a shower room.
Upstairs, a mezzanine serves three bedrooms, including a dormitory-style room, a WC, and a [hidden information]. A terrace at the rear and a closed storage area of about 45 m², accessible from outside, complete this building.
A third building, with a roof redone in 2004, includes a cellar, a summer kitchen with an old bread oven, and a storage area with [hidden information].
The outdoor areas offer a well-maintained environment with a 10 x 5 m Desjoyaux swimming pool (recent liner), a vegetable garden corner, and landscaped spaces, ideal for fully enjoying the setting.
Price includes 5.46% VAT fees payable by the buyer. Price excluding fees: €650,000. Energy class C, Climate class A. Estimated annual energy expenses for standard use: between €3,830 and €5,840 for the years 2021, 2022, and 2023 (subscriptions included).
Information on risks to which this property is exposed is available on the Géorisques website: [hidden information].
Des informations sur les risques auxquels est exposé ce bien sont disponibles sur le site Géorisques : https://www.georisques.gouv.fr/
Dating from the late 19th century, this former farmhouse has been tastefully fully renovated, respecting the authenticity of the place.
The property consists of three independent buildings, set on a wooded and flowered plot of about 5,000 m² with a swimming pool, plus approximately 7,000 m² of meadow; offering a peaceful living environment and many possibilities (main residence, family home, hospitality activity).
The main house, renovated in 2004, offers about 125 m². On the ground floor, it includes:
- A warm 35 m² living room with an open fireplace
- A fitted and equipped kitchen with dining area (23 m²)
- A dressing room
- A WC with hand basin
- A laundry/boiler room
- A master suite with a large bedroom and a bathroom with WC
Upstairs, a landing with storage serves two bedrooms, a shower room, and a [hidden information]. The heating system is very efficient, provided by underfloor heating connected to a heat pump. A large terrace with pergola at the front pleasantly extends the living spaces.
The barn, renovated in 2012, offers about 160 m² of living space with beautiful [hidden information]. On the ground floor, it features a large 80 m² living area with an open fitted and equipped kitchen, as well as a WC and a shower room.
Upstairs, a mezzanine serves three bedrooms, including a dormitory-style room, a WC, and a [hidden information]. A terrace at the rear and a closed storage area of about 45 m², accessible from outside, complete this building.
A third building, with a roof redone in 2004, includes a cellar, a summer kitchen with an old bread oven, and a storage area with [hidden information].
The outdoor areas offer a well-maintained environment with a 10 x 5 m Desjoyaux swimming pool (recent liner), a vegetable garden corner, and landscaped spaces, ideal for fully enjoying the setting.
Price includes 5.46% VAT fees payable by the buyer. Price excluding fees: €650,000. Energy class C, Climate class A. Estimated annual energy expenses for standard use: between €3,830 and €5,840 for the years 2021, 2022, and 2023 (subscriptions included).
Information on risks to which this property is exposed is available on the Géorisques website: [hidden information].
Des informations sur les risques auxquels est exposé ce bien sont disponibles sur le site Géorisques : https://www.georisques.gouv.fr/
-
Type de propriété
Maison
-
Prix/pied²
$247
-
Consommation
C
Caractéristiques
Explorez le secteur
Saint-Pierre-de-Chignac, Nouvelle-Aquitaine, France
Voir sur Google Maps
Prix par sqft
Faible
Élevé
Inscrit il y a 1 an
Vous vous êtes renseigné sur ce bien
L'agent vous contactera bientôt par
Publié par
2
Annonces
2025
Inscrit
Réserver une visite avec the agent
Choisissez une date et si vous souhaitez une visite virtuelle ou en personne avec l’agent.
Date préférée
Type de visite
Dernière mise à jour
Mars 28
Première mise en ligne
Janvier 28
Référence de l’annonce
VM985-ILEAIMMOBILIER
La confiance des plus grands courtiers du monde
Les agents des propriétés les plus exceptionnelles du monde publient sur JamesEdition.
- Des annonces de Sotheby's, Christie's, BARNES et Engel & Völkers
- Chaque annonce est vérifiée avant sa mise en ligne
- Contactez directement des agents vérifiés
En continuant, vous acceptez nos Conditions et notre Politique de confidentialité.