$561,895
Maison En Centre Bourg Saint Philibert 56470
- 4 Chambres
- 1,185 Sqft
- 7,320 Sqft lot
- Mis à jour: Juin 3
À propos de la propriété
La description a été traduite automatiquement.
La description est affichée dans la langue d'origine.
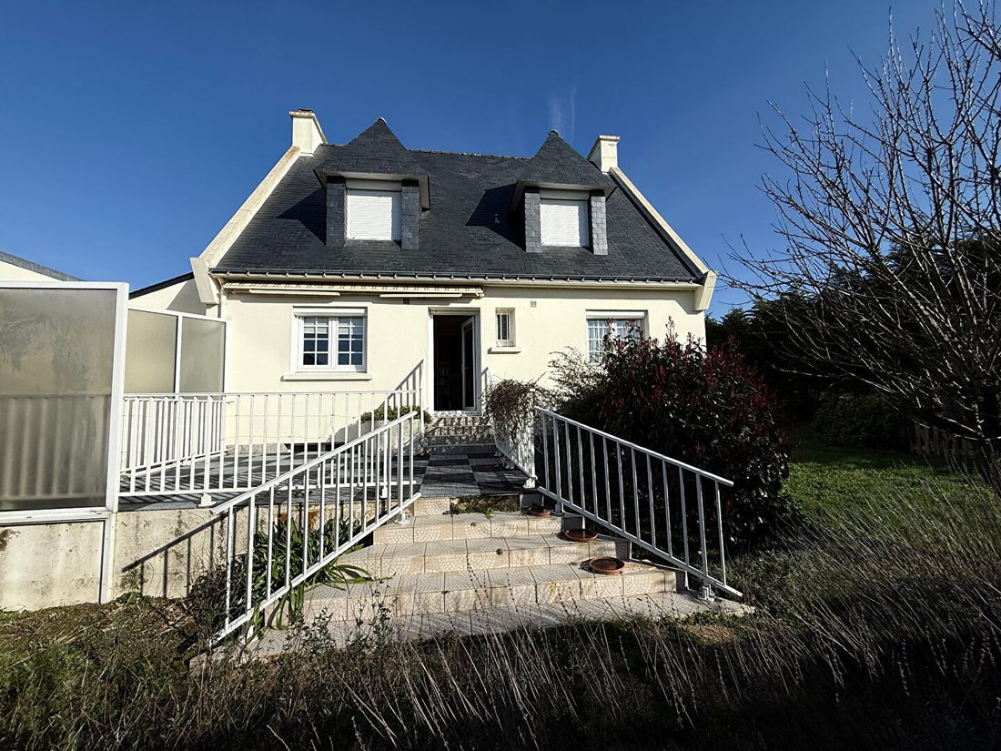
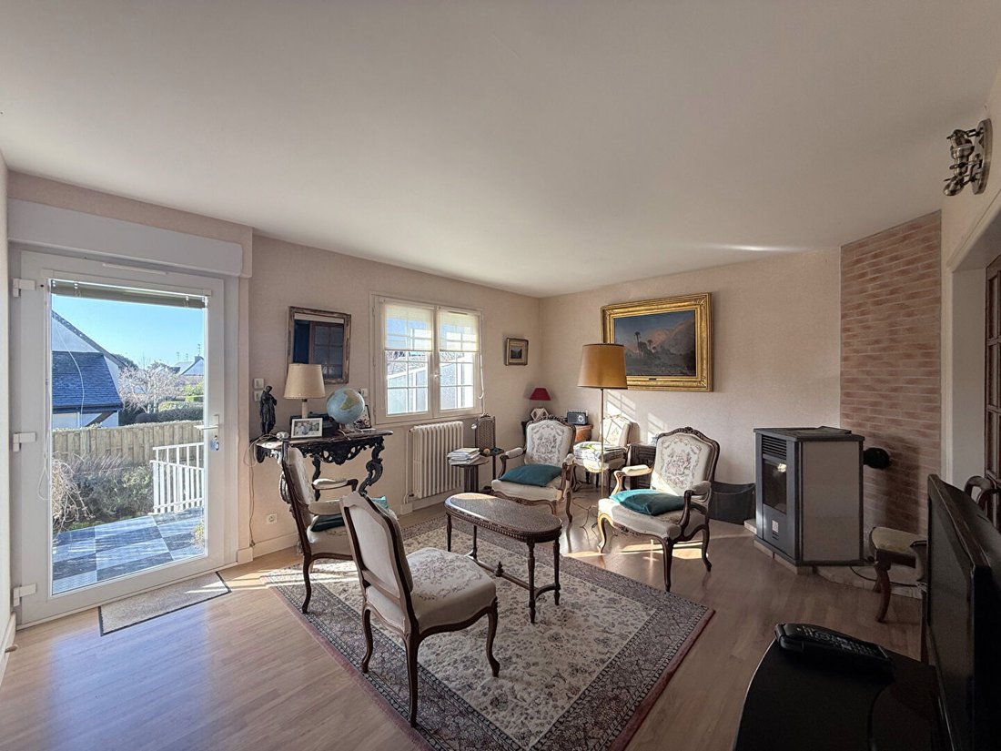
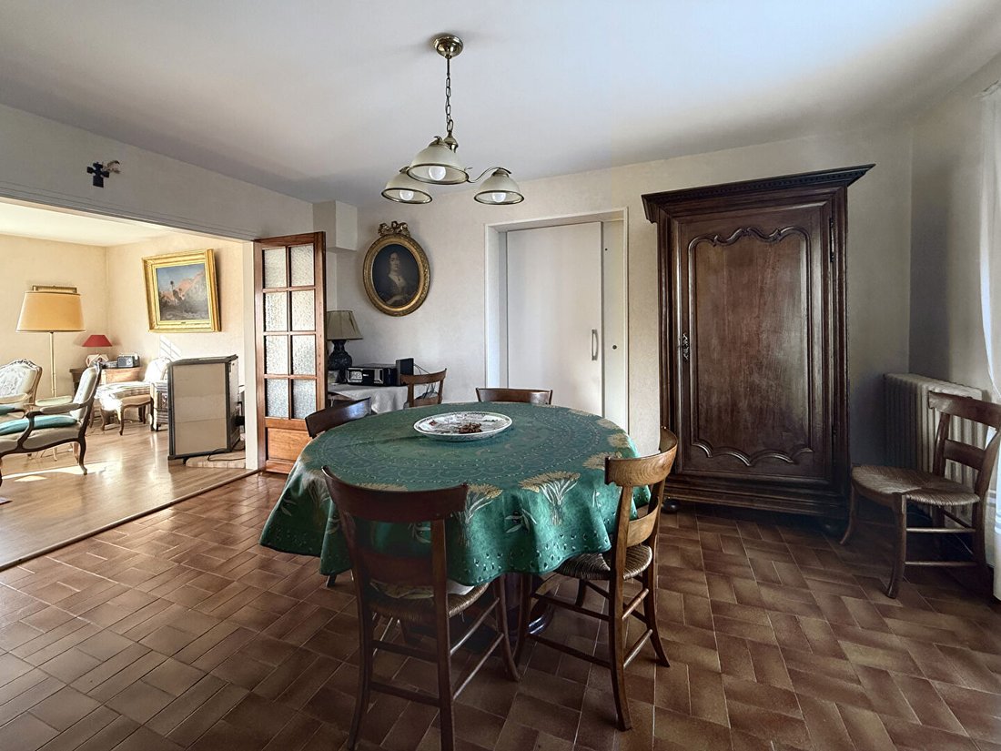
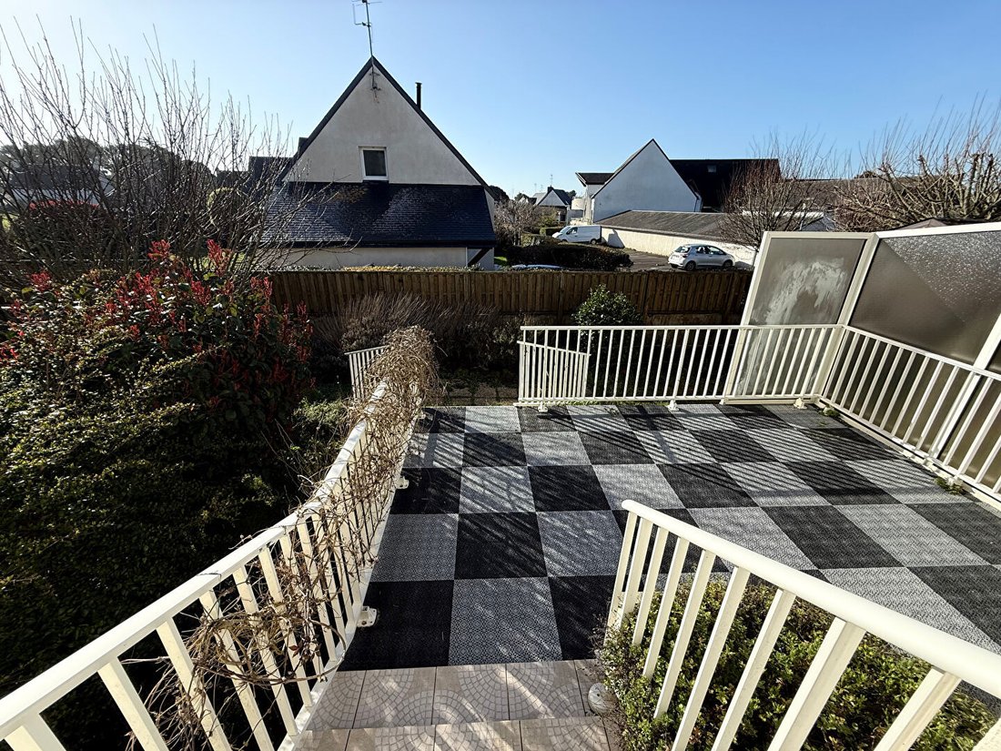
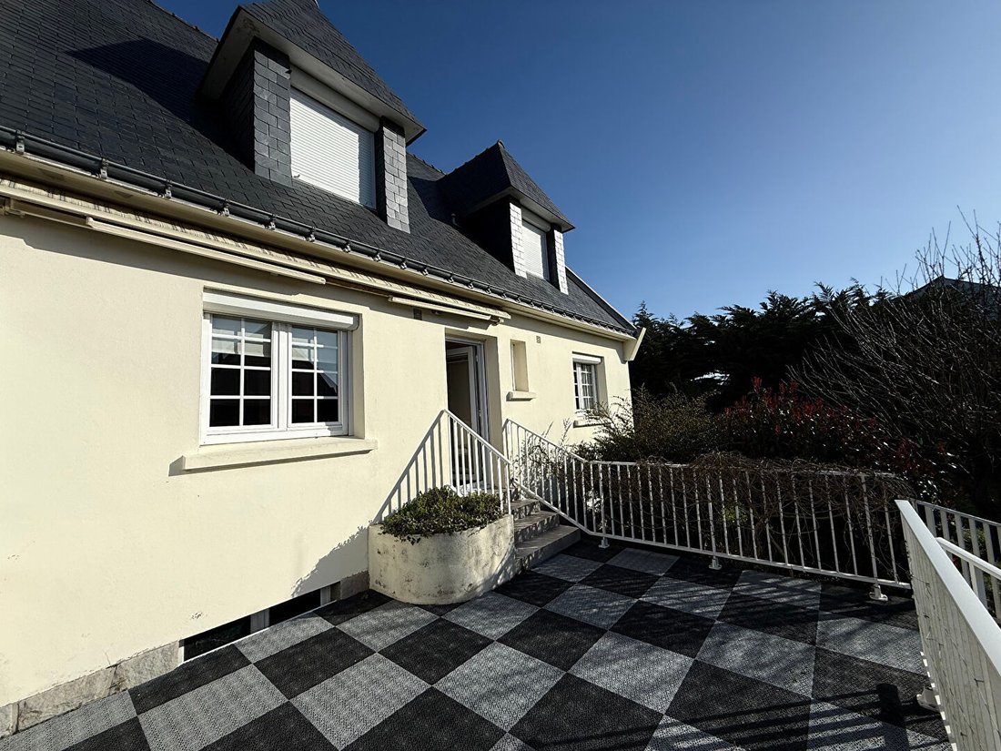
56470 St-Philibert. House located in the town center with a PMR elevator, 4 bedrooms, 110m2 of living space built on a 680m2 plot. Full basement and a 73m2 single-story extension with garage, shower room, toilet, and mezzanine. Shops, schools, and all services within walking distance. DESCRIPTION: It consists of an entrance, a bright 34 m2 living area with a through pellet stove, closed kitchen, b
56470 St-Philibert. House located in the town center with a PMR elevator, 4 bedrooms, 110m2 of living space built on a 680m2 plot. Full basement and a 73m2 single-story extension with garage, shower room, toilet, and mezzanine. Shops, schools, and all services within walking distance. DESCRIPTION: It consists of an entrance, a bright 34 m2 living area with a through pellet stove, closed kitchen, bedroom, shower room with a recent Italian-style shower, and toilet. Upstairs, a landing distributes 3 bedrooms, two with sinks, and an attic that can be combined with a bedroom. You will appreciate the 2006 extension of 73 m2 on one level with a large 33m2 garage and a shower room with toilet. Washing machine hookup, mezzanine for storage, and sink. Ideal for storing a boat and changing after sailing! Elevator providing direct access to the dining room. Semi-underground full basement with garage, boiler room, cellar, and laundry room. GARDEN SIDE: - Electrified 13 m2 chalet on a concrete slab. - Terrace. - Zone Uab. TECHNICAL SIDE: - Fuel heating. - Somfy-controlled electric shutters. - Pellet stove. - PMR elevator from 2016. SEWAGE: Connected to the main sewer. EXPOSURE: South. ADVANTAGES: - Town center at your feet. - Very large storage capacity between the basement and the extension. - PMR-compliant elevator for people with reduced mobility. PRICE: 499,152 euros HAI (including 3.99% fees payable by the buyer, i.e., 480,000 euros net to the seller). Your Contact: Jérôme PÉTRAU-GAY at [hidden information]. DIAGNOSTICS: - Energy Performance Certificate (DPE): E (269) - Greenhouse Gas Emissions (GES): E (64) - Estimated annual energy expenses (reference 2021): between 3,410 and 4,670 euros indexed to [hidden information]. Regulatory information: In accordance with article [hidden information] of the Monetary and Financial Code, an identity document will be required for any visit. Risk information available at: [hidden information] This announcement was written under the editorial responsibility of Jérôme PETRAU-GAY, acting as an Independent Real Estate Advisor under salary portage for SAS PROPRIETES PRIVEES, a simplified joint-stock company with a capital of 44,920 euros registered with the Nantes Trade and Companies Register under number [hidden information], headquartered at 44 allée des Cinq Continents – Zac Le Chêne Ferré – 44120 VERTOU, represented by Mr. Michel LE BRAS as President, holder of the professional real estate transaction and management card (T and G) number CPI [hidden information] issued by the Nantes-Saint Nazaire Chamber of Commerce; guaranteed by GALIAN-SMABTP, 89 rue La Boétie, 75008 Paris, under number 28137 J, for amounts of 2,000,000 euros (T) and 120,000 euros (G), holder of escrow account number at Banque Populaire Atlantique in Saint Sébastien sur Loire (44230), and insured for professional civil liability by GALIAN-SMABTP under policy number RCP_01_28137J. (3.99% fees including tax payable by the buyer).
Des informations sur les risques auxquels est exposé ce bien sont disponibles sur le site Géorisques : https://www.georisques.gouv.fr/
Des informations sur les risques auxquels est exposé ce bien sont disponibles sur le site Géorisques : https://www.georisques.gouv.fr/
-
Type de propriété
Villa
-
Prix/pied²
$474
Explorez le secteur
Saint-Philibert, Bretagne, France
Voir sur Google Maps
Prix par sqft
Faible
Élevé
Inscrit il y a 5 mois
Vous vous êtes renseigné sur ce bien
L'agent vous contactera bientôt par
Publié par
4
Annonces
2026
Inscrit
Réserver une visite avec the agent
Choisissez une date et si vous souhaitez une visite virtuelle ou en personne avec l’agent.
Date préférée
Type de visite
Dernière mise à jour
Juin 3
Première mise en ligne
Juin 3
Référence de l’annonce
440279JPG
La confiance des plus grands courtiers du monde
Les agents des propriétés les plus exceptionnelles du monde publient sur JamesEdition.
- Des annonces de Sotheby's, Christie's, BARNES et Engel & Völkers
- Chaque annonce est vérifiée avant sa mise en ligne
- Contactez directement des agents vérifiés
En continuant, vous acceptez nos Conditions et notre Politique de confidentialité.