

$560,150
Vente Maison/Villa 8 Pièces
- 5 Chambres
- 3 SdB
- 2,616 Sqft
- 1.34 Ac lot
- Mis à jour: Juillet 30
À propos de la propriété
La description a été traduite automatiquement.
La description est affichée dans la langue d'origine.
iad France - Thibaud Clazer vous propose: Thibaud CLAZER vous présente :
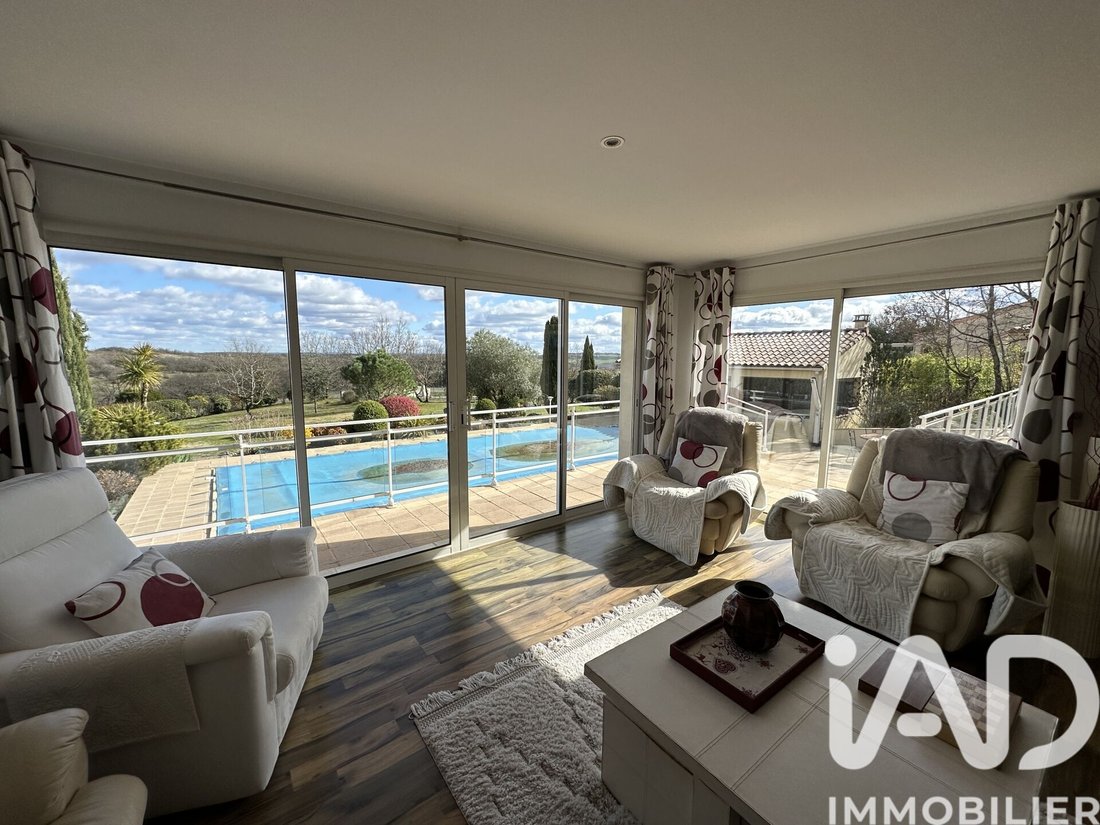
MAISON SUR SOUS-SOL et Habitabilité de PLAIN-PIED avec vue dégagée et piscine
Située dans le charmant village de Saint-Paul-Flaugnac (46170), cette propriété bénéficie d’une localisation idéale : boulangerie à environ 7 minutes, premières grandes commodités, supermarchés et commerces à 13 minutes à Lalbenque
MAISON SUR SOUS-SOL et Habitabilité de PLAIN-PIED avec vue dégagée et piscine
Située dans le charmant village de Saint-Paul-Flaugnac (46170), cette propriété bénéficie d’une localisation idéale : boulangerie à environ 7 minutes, premières grandes commodités, supermarchés et commerces à 13 minutes à Lalbenque
iad France - Thibaud Clazer offers you: Thibaud CLAZER presents:
HOUSE WITH BASEMENT and SINGLE-STOREY LIVING with open views and swimming pool
Located in the charming village of Saint-Paul-Flaugnac (46170), this property enjoys an ideal location: bakery about 7 minutes away, first major amenities, supermarkets and shops 13 minutes away in Lalbenque, Cahors 25 minutes away, with
HOUSE WITH BASEMENT and SINGLE-STOREY LIVING with open views and swimming pool
Located in the charming village of Saint-Paul-Flaugnac (46170), this property enjoys an ideal location: bakery about 7 minutes away, first major amenities, supermarkets and shops 13 minutes away in Lalbenque, Cahors 25 minutes away, with
iad France - Thibaud Clazer vous propose: Thibaud CLAZER vous présente :
MAISON SUR SOUS-SOL et Habitabilité de PLAIN-PIED avec vue dégagée et piscine
Située dans le charmant village de Saint-Paul-Flaugnac (46170), cette propriété bénéficie d’une localisation idéale : boulangerie à environ 7 minutes, premières grandes commodités, supermarchés et commerces à 13 minutes à Lalbenque, Cahors à 25 minutes, avec un accès à moins de 10 minutes de l’autoroute (péage Cahors Sud).
La maison offre une surface habitable d’environ 243 m² et une surface totale utile d’environ 400 m², sur un terrain entièrement clôturé d’environ 5 400 m².
Construite en 2005, cette maison est en bon état général et ne nécessite pas de travaux importants, hormis une remise au goût du jour de certaines pièces à l’intérieur.
Agencement Intérieur:
Au niveau principal :
- Entrée avec rangements d’environ 10 m²
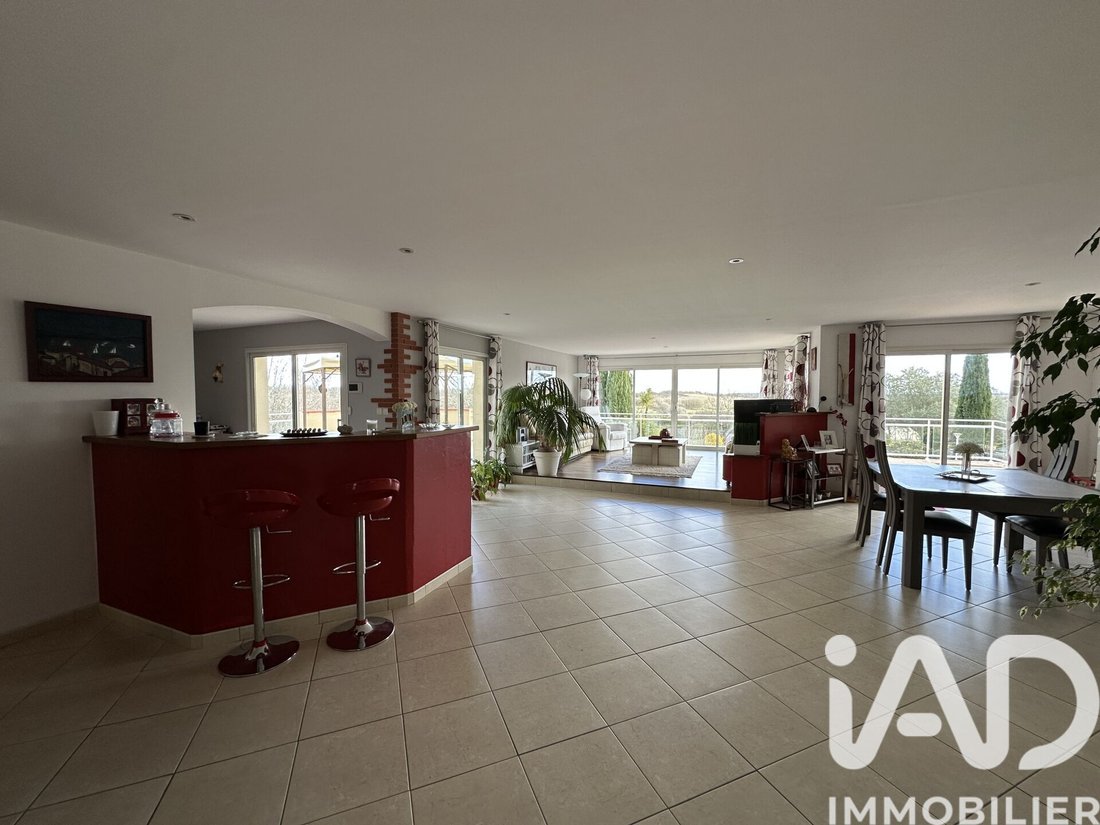
-Salon / séjour spacieux d’environ 65 m² ouvrant sur deux terrasses
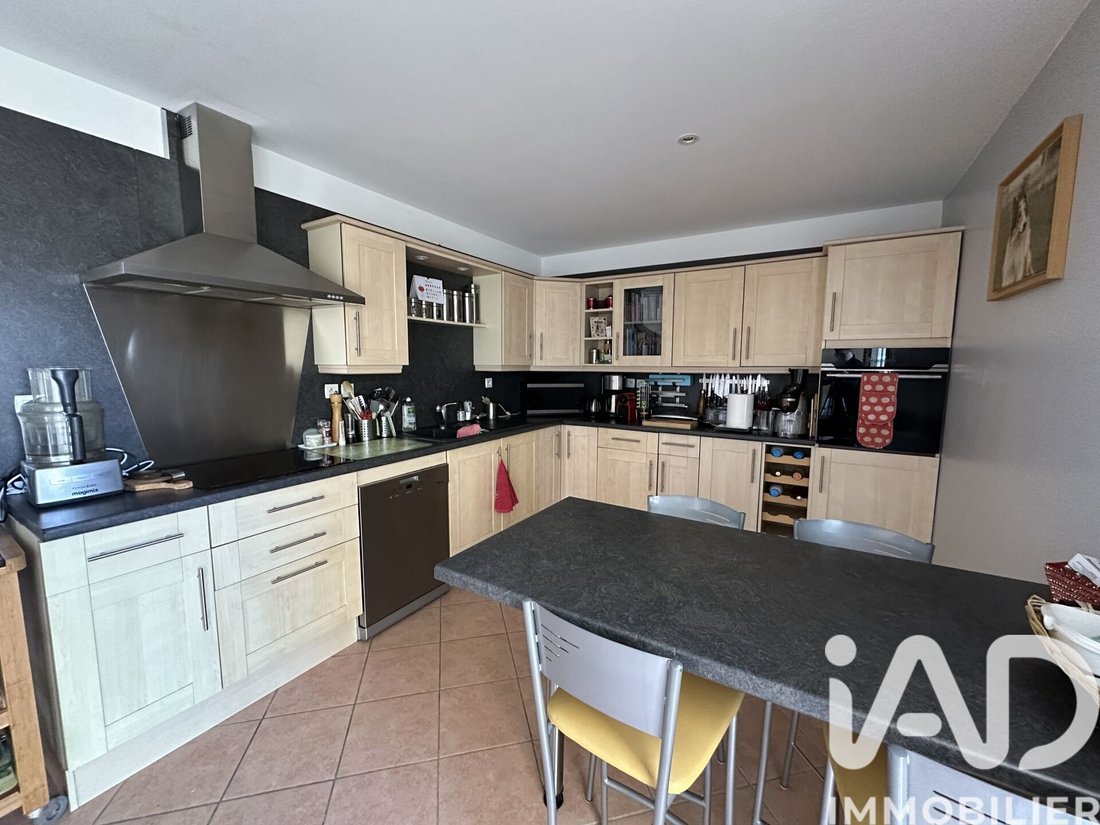
- Cuisine ouverte d’environ 20 m²
- Pièce complémentaire d’environ 30 m² (salle de jeux, salon secondaire,…)
- Trois chambres d’environ 12, 10 et 10 m² dont deux avec salle d’eau et WC partagés
- Une salle de bain d’environ 10 m²
- Un Bureau d’environ 8 m²
- Un WC indépendants
Au Sous-sol :
- Deux « chambre » d’environ 8 m² chacune avec salle d’eau et WC partagés
- Grand garage d’environ 140 m² offrant de nombreuses possibilités de rangement ou d’atelier
Exterieurs :
- Une terrasse d’environ 30 m² exposée Nord-Est, idéale pour la haute saison
- Une seconde terrasse d’environ 100 m² exposée Sud-Est avec piscine
- Piscine 11 × 5 m au sel avec balnéo sur plage
- Pool House avec cuisine d’été
Caractéristiques techniques :
- Chauffage au sol par pompe à chaleur (AIR/EAU) installée en 2024
- Climatisation réversible (1 split) sur pompe à chaleur 2023
- Ballon thermodynamique 200 L
- Double vitrage avec volets roulants électriques
- Installation photovoltaïque 9 kWc en autoconsommation installée en 2024
- Classement énergétique en catégorie B
- Prise de recharge pour véhicule électrique dans le garage
- Machinerie récente :
Filtre à sable remplacé en 2022
Pompe à chaleur piscine installée en 2024
- Cuve de récupération d’eau pluviale 6 000 L avec arrosage goutte-à-goutte pour massifs
- Gouttières aluminium
Informations complémentaires :
- Impôt foncier 2025 : 1915 €, dont environ 539 € de TOM
- Assainissement : fosse septique en cours de contrôle
Atouts :
- Maison lumineuse et traversante
- Maison bien entretenue (Extérieurs soignés, ...)
- Environnement calme avec vue dégagée
- Equipements Récents
Pour toute information ou pour organiser une visite, n’hésitez pas à me contacter dès maintenant.
Honoraires d’agence à la charge du vendeur.
Information d’affichage énergétique sur ce bien : classe ENERGIE B indice 84 et classe CLIMAT A indice 2. Les informations sur les risques auxquels ce bien est exposé, y compris l’obligation légale de débroussaillement, sont disponibles sur le site Géorisques : [hidden information]
La présente annonce immobilière a été rédigée sous la responsabilité éditoriale de M Thibaud Clazer mandataire indépendant en immobilier (sans détention de fonds), agent commercial de la SAS [hidden information] France immatriculé au RSAC de CAHORS sous le numéro [hidden information], titulaire de la carte de démarchage immobilier pour le compte de la société [hidden information] France SAS.
Des informations sur les risques auxquels est exposé ce bien sont disponibles sur le site Géorisques : https://www.georisques.gouv.fr/
MAISON SUR SOUS-SOL et Habitabilité de PLAIN-PIED avec vue dégagée et piscine
Située dans le charmant village de Saint-Paul-Flaugnac (46170), cette propriété bénéficie d’une localisation idéale : boulangerie à environ 7 minutes, premières grandes commodités, supermarchés et commerces à 13 minutes à Lalbenque, Cahors à 25 minutes, avec un accès à moins de 10 minutes de l’autoroute (péage Cahors Sud).
La maison offre une surface habitable d’environ 243 m² et une surface totale utile d’environ 400 m², sur un terrain entièrement clôturé d’environ 5 400 m².
Construite en 2005, cette maison est en bon état général et ne nécessite pas de travaux importants, hormis une remise au goût du jour de certaines pièces à l’intérieur.
Agencement Intérieur:
Au niveau principal :
- Entrée avec rangements d’environ 10 m²
-Salon / séjour spacieux d’environ 65 m² ouvrant sur deux terrasses
- Cuisine ouverte d’environ 20 m²
- Pièce complémentaire d’environ 30 m² (salle de jeux, salon secondaire,…)
- Trois chambres d’environ 12, 10 et 10 m² dont deux avec salle d’eau et WC partagés
- Une salle de bain d’environ 10 m²
- Un Bureau d’environ 8 m²
- Un WC indépendants
Au Sous-sol :
- Deux « chambre » d’environ 8 m² chacune avec salle d’eau et WC partagés
- Grand garage d’environ 140 m² offrant de nombreuses possibilités de rangement ou d’atelier
Exterieurs :
- Une terrasse d’environ 30 m² exposée Nord-Est, idéale pour la haute saison
- Une seconde terrasse d’environ 100 m² exposée Sud-Est avec piscine
- Piscine 11 × 5 m au sel avec balnéo sur plage
- Pool House avec cuisine d’été
Caractéristiques techniques :
- Chauffage au sol par pompe à chaleur (AIR/EAU) installée en 2024
- Climatisation réversible (1 split) sur pompe à chaleur 2023
- Ballon thermodynamique 200 L
- Double vitrage avec volets roulants électriques
- Installation photovoltaïque 9 kWc en autoconsommation installée en 2024
- Classement énergétique en catégorie B
- Prise de recharge pour véhicule électrique dans le garage
- Machinerie récente :
Filtre à sable remplacé en 2022
Pompe à chaleur piscine installée en 2024
- Cuve de récupération d’eau pluviale 6 000 L avec arrosage goutte-à-goutte pour massifs
- Gouttières aluminium
Informations complémentaires :
- Impôt foncier 2025 : 1915 €, dont environ 539 € de TOM
- Assainissement : fosse septique en cours de contrôle
Atouts :
- Maison lumineuse et traversante
- Maison bien entretenue (Extérieurs soignés, ...)
- Environnement calme avec vue dégagée
- Equipements Récents
Pour toute information ou pour organiser une visite, n’hésitez pas à me contacter dès maintenant.
Honoraires d’agence à la charge du vendeur.
Information d’affichage énergétique sur ce bien : classe ENERGIE B indice 84 et classe CLIMAT A indice 2. Les informations sur les risques auxquels ce bien est exposé, y compris l’obligation légale de débroussaillement, sont disponibles sur le site Géorisques : [hidden information]
La présente annonce immobilière a été rédigée sous la responsabilité éditoriale de M Thibaud Clazer mandataire indépendant en immobilier (sans détention de fonds), agent commercial de la SAS [hidden information] France immatriculé au RSAC de CAHORS sous le numéro [hidden information], titulaire de la carte de démarchage immobilier pour le compte de la société [hidden information] France SAS.
Des informations sur les risques auxquels est exposé ce bien sont disponibles sur le site Géorisques : https://www.georisques.gouv.fr/
iad France - Thibaud Clazer offers you: Thibaud CLAZER presents:
HOUSE WITH BASEMENT and SINGLE-STOREY LIVING with open views and swimming pool
Located in the charming village of Saint-Paul-Flaugnac (46170), this property enjoys an ideal location: bakery about 7 minutes away, first major amenities, supermarkets and shops 13 minutes away in Lalbenque, Cahors 25 minutes away, with access to the highway (Cahors South toll) less than 10 minutes away.
The house offers a living area of approximately 243 m² and a total usable area of about 400 m², on a fully fenced plot of approximately 5,400 m².
Built in 2005, this house is in good overall condition and does not require major work, except for some interior rooms needing updating.
Interior Layout:
Main level:
- Entrance with storage of about 10 m²
- Spacious living/dining room of about 65 m² opening onto two terraces
- Open kitchen of about 20 m²
- Additional room of about 30 m² (playroom, secondary living room, etc.)
- Three bedrooms of approximately 12, 10, and 10 m², two of which share a shower room and WC
- Bathroom of about 10 m²
- Office of about 8 m²
- Separate WC
Basement:
- Two ”bedrooms” of about 8 m² each with shared shower room and WC
- Large garage of about 140 m² offering many storage or workshop possibilities
Exteriors:
- Terrace of about 30 m² facing Northeast, ideal for the high season
- Second terrace of about 100 m² facing Southeast with swimming pool
- Saltwater pool 11 × 5 m with balneotherapy on the beach
- Pool house with summer kitchen
Technical Features:
- Underfloor heating by heat pump (AIR/WATER) installed in 2024
- Reversible air conditioning (1 split) on heat pump 2023
- 200 L thermodynamic water heater
- Double glazing with electric roller shutters
- 9 kWc photovoltaic installation for self-consumption installed in 2024
- Energy rating category B
- Electric vehicle charging socket in the garage
- Recent equipment:
- Sand filter replaced in 2022
- Pool heat pump installed in 2024
- 6,000 L rainwater recovery tank with drip irrigation for flower beds
- Aluminum gutters
Additional Information:
- Property tax 2025: €1,915, including about €539 of waste collection tax
- Sanitation: septic tank under inspection
Advantages:
- Bright and cross-ventilated house
- Well-maintained house (neat exteriors, ...)
- Quiet environment with open views
- Recent equipment
For any information or to arrange a visit, please do not hesitate to contact me now.
Agency fees payable by the seller.
Energy display information for this property: ENERGY class B index 84 and CLIMATE class A index 2. Information on risks to which this property is exposed, including the legal obligation for brush clearing, is available on the Géorisques website: [hidden information]
This real estate listing was written under the editorial responsibility of Mr. Thibaud Clazer, independent real estate agent (without holding funds), commercial agent of SAS [hidden information] France registered with the CAHORS RSAC under number [hidden information], holder of the real estate canvassing card on behalf of the company [hidden information] France SAS.
Des informations sur les risques auxquels est exposé ce bien sont disponibles sur le site Géorisques : https://www.georisques.gouv.fr/
HOUSE WITH BASEMENT and SINGLE-STOREY LIVING with open views and swimming pool
Located in the charming village of Saint-Paul-Flaugnac (46170), this property enjoys an ideal location: bakery about 7 minutes away, first major amenities, supermarkets and shops 13 minutes away in Lalbenque, Cahors 25 minutes away, with access to the highway (Cahors South toll) less than 10 minutes away.
The house offers a living area of approximately 243 m² and a total usable area of about 400 m², on a fully fenced plot of approximately 5,400 m².
Built in 2005, this house is in good overall condition and does not require major work, except for some interior rooms needing updating.
Interior Layout:
Main level:
- Entrance with storage of about 10 m²
- Spacious living/dining room of about 65 m² opening onto two terraces
- Open kitchen of about 20 m²
- Additional room of about 30 m² (playroom, secondary living room, etc.)
- Three bedrooms of approximately 12, 10, and 10 m², two of which share a shower room and WC
- Bathroom of about 10 m²
- Office of about 8 m²
- Separate WC
Basement:
- Two ”bedrooms” of about 8 m² each with shared shower room and WC
- Large garage of about 140 m² offering many storage or workshop possibilities
Exteriors:
- Terrace of about 30 m² facing Northeast, ideal for the high season
- Second terrace of about 100 m² facing Southeast with swimming pool
- Saltwater pool 11 × 5 m with balneotherapy on the beach
- Pool house with summer kitchen
Technical Features:
- Underfloor heating by heat pump (AIR/WATER) installed in 2024
- Reversible air conditioning (1 split) on heat pump 2023
- 200 L thermodynamic water heater
- Double glazing with electric roller shutters
- 9 kWc photovoltaic installation for self-consumption installed in 2024
- Energy rating category B
- Electric vehicle charging socket in the garage
- Recent equipment:
- Sand filter replaced in 2022
- Pool heat pump installed in 2024
- 6,000 L rainwater recovery tank with drip irrigation for flower beds
- Aluminum gutters
Additional Information:
- Property tax 2025: €1,915, including about €539 of waste collection tax
- Sanitation: septic tank under inspection
Advantages:
- Bright and cross-ventilated house
- Well-maintained house (neat exteriors, ...)
- Quiet environment with open views
- Recent equipment
For any information or to arrange a visit, please do not hesitate to contact me now.
Agency fees payable by the seller.
Energy display information for this property: ENERGY class B index 84 and CLIMATE class A index 2. Information on risks to which this property is exposed, including the legal obligation for brush clearing, is available on the Géorisques website: [hidden information]
This real estate listing was written under the editorial responsibility of Mr. Thibaud Clazer, independent real estate agent (without holding funds), commercial agent of SAS [hidden information] France registered with the CAHORS RSAC under number [hidden information], holder of the real estate canvassing card on behalf of the company [hidden information] France SAS.
Des informations sur les risques auxquels est exposé ce bien sont disponibles sur le site Géorisques : https://www.georisques.gouv.fr/
-
Type de propriété
Maison
-
Étages
1
-
Année de construction
2005
-
Prix/pied²
$214
-
Émissions
A
-
Consommation
B
Explorez le secteur
Inscrit il y a 3 ans
Vous vous êtes renseigné sur ce bien
L'agent vous contactera bientôt par
Publié par
11342
Annonces
2023
Inscrit
Réserver une visite avec the agent
Choisissez une date et si vous souhaitez une visite virtuelle ou en personne avec l’agent.
Date préférée
Type de visite
Dernière mise à jour
Juillet 30
Première mise en ligne
Février 7
Référence de l’annonce
1932718
La confiance des plus grands courtiers du monde
Les agents des propriétés les plus exceptionnelles du monde publient sur JamesEdition.
- Des annonces de Sotheby's, Christie's, BARNES et Engel & Völkers
- Chaque annonce est vérifiée avant sa mise en ligne
- Contactez directement des agents vérifiés
En continuant, vous acceptez nos Conditions et notre Politique de confidentialité.