$2,173,050
Saint Paul De Vence Maison D'artiste Unique
- 4,715 Sqft
- Mis à jour: Aujourd'hui
À propos de la propriété
La description a été traduite automatiquement.
La description est affichée dans la langue d'origine.
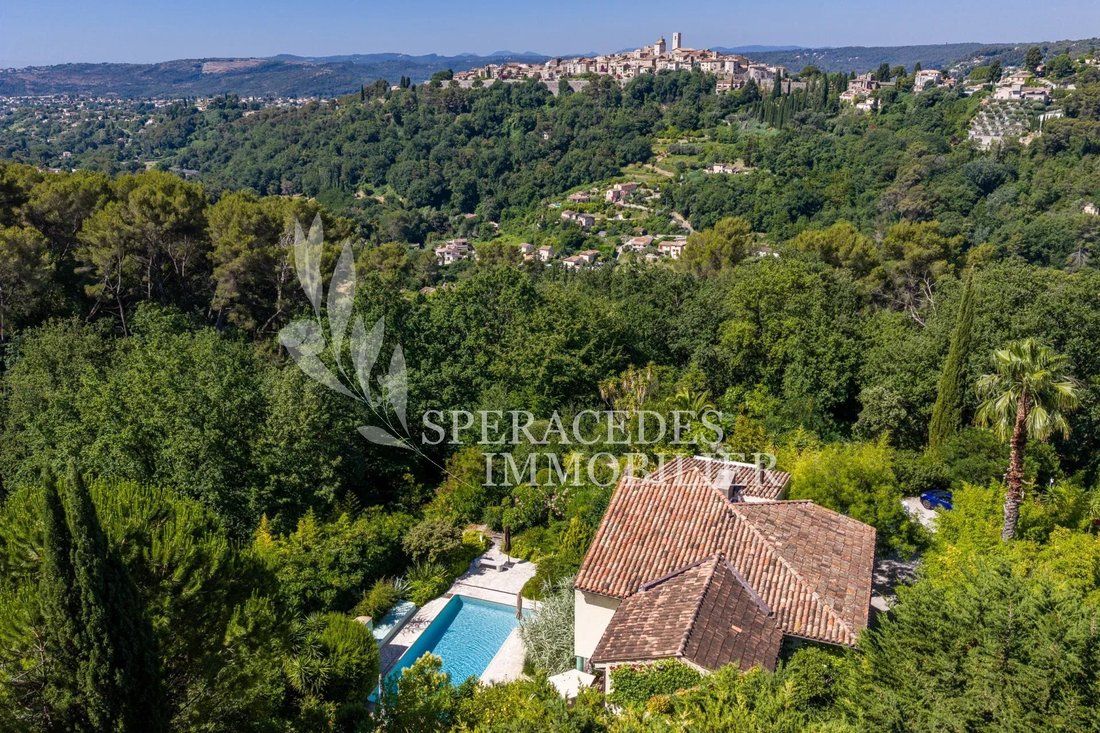
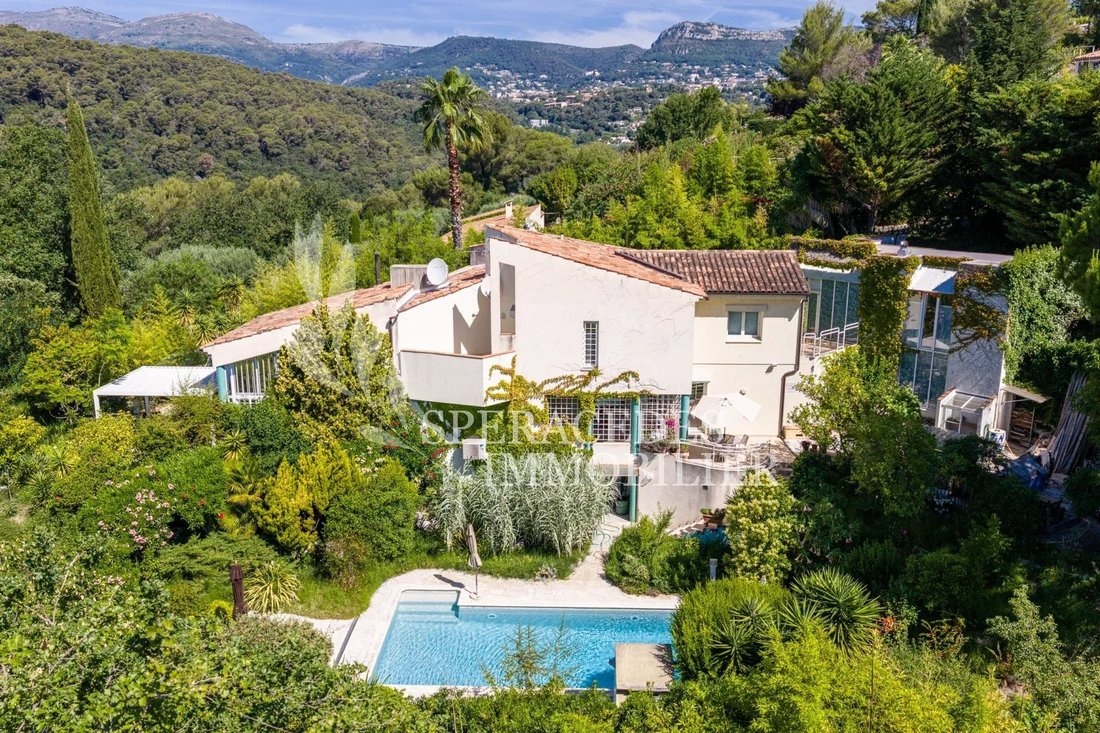
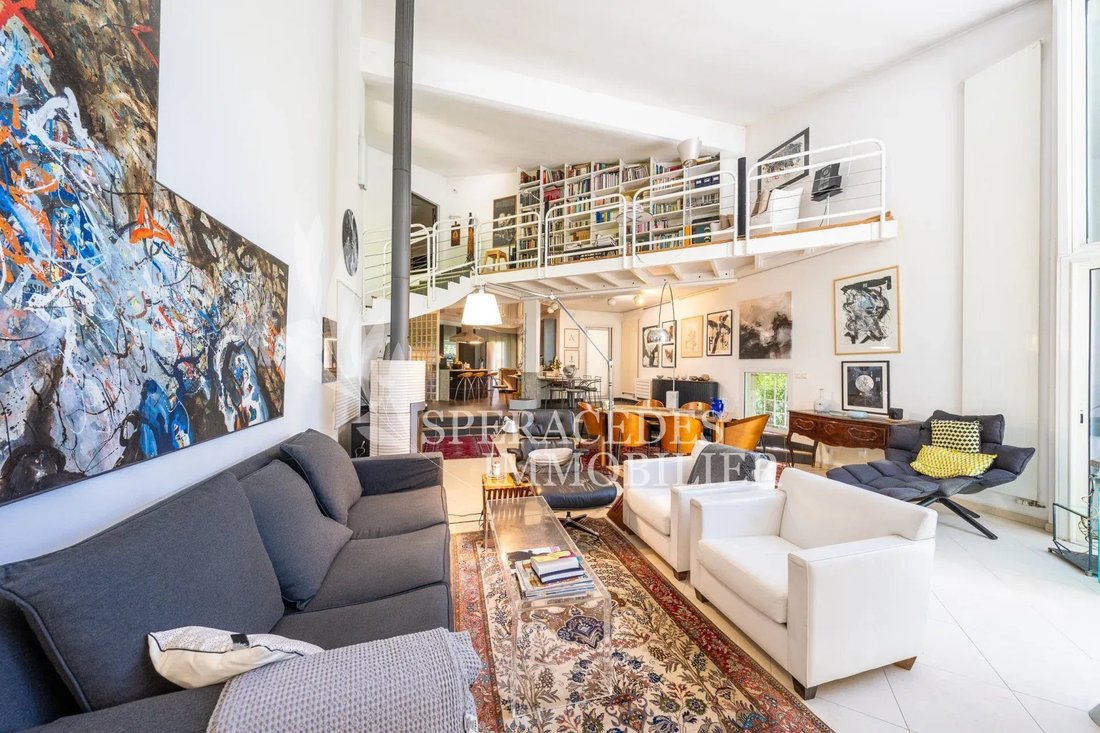
Located in Saint-Paul-de-Vence, this distinctive 438 sq.m artist’s house stands out for its unique architecture. Set in a residential area close to the village, it offers generous volumes and living spaces that open onto the outdoors.
Arranged over a garden level and an upper floor, with a basement, the property is laid out as follows.
On the garden level, an entrance hall leads
Arranged over a garden level and an upper floor, with a basement, the property is laid out as follows.
On the garden level, an entrance hall leads
Located in Saint-Paul-de-Vence, this distinctive 438 sq.m artist’s house stands out for its unique architecture. Set in a residential area close to the village, it offers generous volumes and living spaces that open onto the outdoors.
Arranged over a garden level and an upper floor, with a basement, the property is laid out as follows.
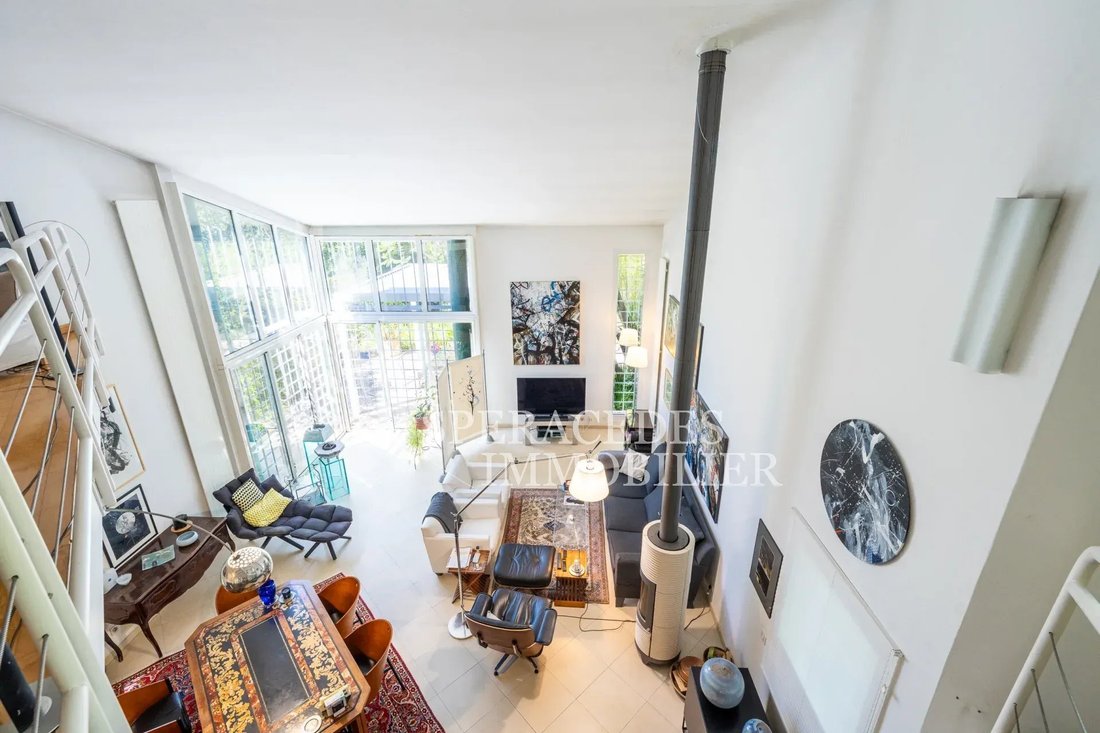
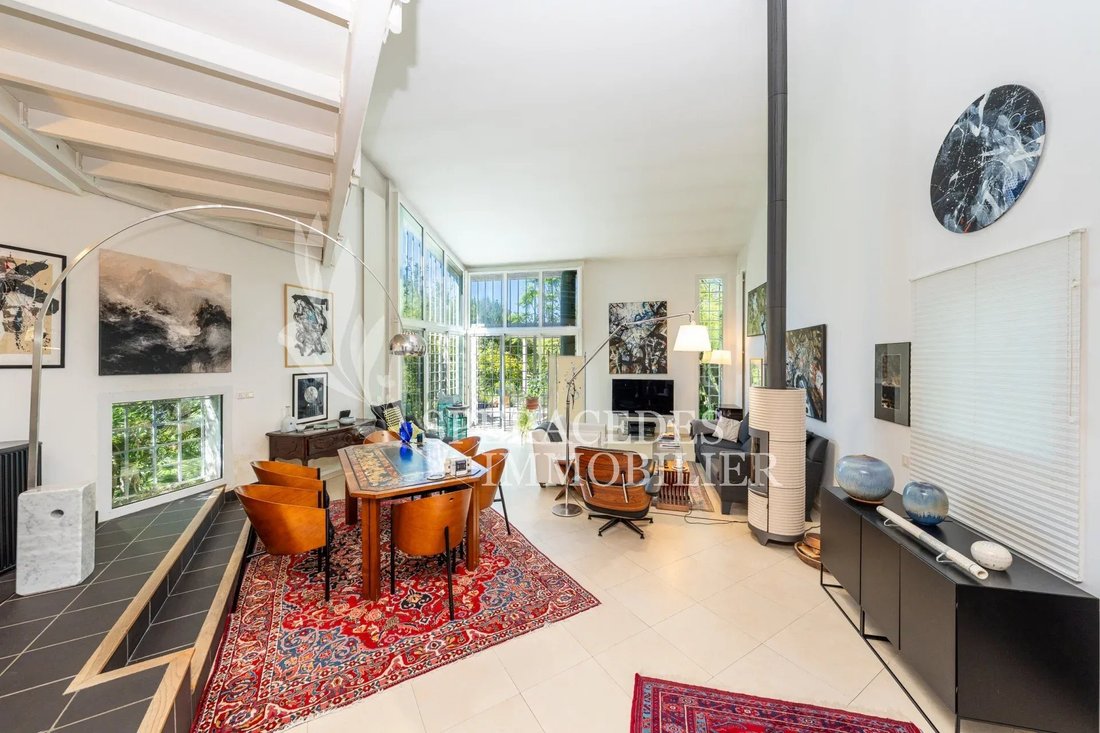
On the garden level, an entrance hall leads to a spacious living and dining room featuring impressive ceiling heights and a fireplace, with access to a south-facing terrace. An open-plan fitted kitchen seamlessly extends the living area and opens onto a partially covered outdoor terrace. This level also includes a garage and a separate utility kitchen serving as a laundry room.
Upstairs, a mezzanine converted into a library overlooks the living room. Two bedrooms complete this floor. The first has its own shower room and private WC. The second features a dressing room, a full bathroom with a sauna, and access to a terrace.
The additional spaces include a workshop adjoining the house, offering a ground-floor area of 90 sq.m with a 50 sq.m mezzanine, as well as an 80 sq.m converted cellar.
Outside, a rectangular mosaic-tiled swimming pool measuring 10.5 m x 5 m is complemented by a pool house.
The garden is almost entirely enclosed and level around the house. It features a parking area for vehicles and a shaded outdoor dining area beneath the oak trees. The lawns benefit from an automatic irrigation system.
Des informations sur les risques auxquels est exposé ce bien sont disponibles sur le site Géorisques : https://www.georisques.gouv.fr/
-
Type de propriété
Villa
-
Prix/pied²
$460
Caractéristiques
- Jardin
- Piscine
- Terrasse
- Cheminée
- Bibliothèque
- Sauna
- Sous-sol
- Porte
- Vue sur la montagne
Caractéristiques
Lot
Intérieur
- Haut plafond
- Cheminée
- Climatisation
- Buanderie
- Sauna
- Bibliothèque
- Sous-sol
Outdoor
Explorez le secteur
Sainte Élisabeth, Vence, France
Voir sur Google Maps
Prix par sqft
Faible
Élevé
Inscrit il y a 4 ans
Vous vous êtes renseigné sur ce bien
L'agent vous contactera bientôt par
Publié par
33
Annonces
2023
Inscrit
Réserver une visite avec the agent
Choisissez une date et si vous souhaitez une visite virtuelle ou en personne avec l’agent.
Date préférée
Type de visite
Dernière mise à jour
Aujourd'hui
Première mise en ligne
Octobre 27
Référence de l’annonce
87527989
Propriétés similaires à proximité
Nouvelles annonces à Sainte Élisabeth




Explorez plus de biens à vendre
Sainte Élisabeth, Vence, France types de propriétés
Sainte Élisabeth, Vence, France Recherches populaires
- Vue panoramique / panoramique propriétés à Sainte Élisabeth, Vence, France
- Vue sur la mer propriétés à Sainte Élisabeth, Vence, France
- Propriétés avec Terrasse à Sainte Élisabeth, Vence, France
- Propriétés avec Bar à Sainte Élisabeth, Vence, France
- Propriétés avec Salle de jeux à Sainte Élisabeth, Vence, France
- Propriétés avec Bureau à Sainte Élisabeth, Vence, France
- Vue sur la ville propriétés à Sainte Élisabeth, Vence, France
- Vue sur la montagne propriétés à Sainte Élisabeth, Vence, France
- Propriétés avec Jardin à Sainte Élisabeth, Vence, France
- Propriétés avec Cuisine extérieure à Sainte Élisabeth, Vence, France
- Lotissement sécurisé propriétés à Sainte Élisabeth, Vence, France
- Vie privée propriétés à Sainte Élisabeth, Vence, France
- Au bord de l’eau propriétés à Sainte Élisabeth, Vence, France
- Immobilier d’investissement propriétés à Sainte Élisabeth, Vence, France
- Moderne propriétés à Sainte Élisabeth, Vence, France
- Équestre propriétés à Sainte Élisabeth, Vence, France
- Constructions neuves propriétés à Sainte Élisabeth, Vence, France
- Propriétés avec Centre de remise en forme / Fitness à Sainte Élisabeth, Vence, France
- Propriétés avec Sauna à Sainte Élisabeth, Vence, France
- Propriétés avec Hammam à Sainte Élisabeth, Vence, France
- Propriétés avec Bibliothèque à Sainte Élisabeth, Vence, France
- Propriétés avec Climatisation à Sainte Élisabeth, Vence, France
- Propriétés avec Cave à vins à Sainte Élisabeth, Vence, France
- Propriétés avec Jacuzzi à Sainte Élisabeth, Vence, France
- Propriétés avec Cheminée à Sainte Élisabeth, Vence, France
- Propriétés avec Piscine à Sainte Élisabeth, Vence, France
- Propriétés avec Garage à Sainte Élisabeth, Vence, France
- Propriétés avec Balcon à Sainte Élisabeth, Vence, France
- Bord de Mer propriétés à Sainte Élisabeth, Vence, France
- Propriétés avec Cuisine ouverte à Sainte Élisabeth, Vence, France
- Rénové propriétés à Sainte Élisabeth, Vence, France
- Propriétés avec Piscine intérieure à Sainte Élisabeth, Vence, France
- Vue sur la mer propriétés à Sainte Élisabeth, Vence, France
Guides et histoires connexes
La confiance des plus grands courtiers du monde
Les agents des propriétés les plus exceptionnelles du monde publient sur JamesEdition.
- Des annonces de Sotheby's, Christie's, BARNES et Engel & Völkers
- Chaque annonce est vérifiée avant sa mise en ligne
- Contactez directement des agents vérifiés
En continuant, vous acceptez nos Conditions et notre Politique de confidentialité.