

$645,095
Prix réduit de $40,919 le Sep 29, 2026
Vente Maison/Villa 7 Pièces
- 5 Chambres
- 3 SdB
- 1,960 Sqft
- 15,684 Sqft lot
- Mis à jour: Septembre 29
À propos de la propriété
La description a été traduite automatiquement.
La description est affichée dans la langue d'origine.
iad France - Maxime Thoelen vous propose: SAINT-NOLFF – MAISON À VENDRE – MAISON NEUVE 2026 DE 182 M² – TERRAIN DE 1 457 M² – PROCHE VANNES
À Saint-Nolff, découvrez cette maison neuve à vendre, livrée en 2026, développant environ 182 m² habitables sur un terrain de 1 457 m². Située dans un cadre résidentiel avec vue sur les champs, elle bénéficie d’un emplacement particulièrement intéress
À Saint-Nolff, découvrez cette maison neuve à vendre, livrée en 2026, développant environ 182 m² habitables sur un terrain de 1 457 m². Située dans un cadre résidentiel avec vue sur les champs, elle bénéficie d’un emplacement particulièrement intéress
iad France - Maxime Thoelen presents: SAINT-NOLFF – NEW HOUSE 2026 – 182 M² – 5 BEDROOMS – 1,457 M² PLOT – COUNTRYSIDE VIEW – CLOSE TO VANNES
Saint-Nolff, just minutes from Vannes and Saint-Avé, discover this new house from 2026 offering approximately 182 m² of living space on a 1,457 m² plot.
Its residential setting, open views over the fields, and southwest exposure provide a p
Saint-Nolff, just minutes from Vannes and Saint-Avé, discover this new house from 2026 offering approximately 182 m² of living space on a 1,457 m² plot.
Its residential setting, open views over the fields, and southwest exposure provide a p
iad France - Maxime Thoelen vous propose: SAINT-NOLFF – MAISON À VENDRE – MAISON NEUVE 2026 DE 182 M² – TERRAIN DE 1 457 M² – PROCHE VANNES
À Saint-Nolff, découvrez cette maison neuve à vendre, livrée en 2026, développant environ 182 m² habitables sur un terrain de 1 457 m². Située dans un cadre résidentiel avec vue sur les champs, elle bénéficie d’un emplacement particulièrement intéressant à proximité de Vannes et de Saint-Avé.
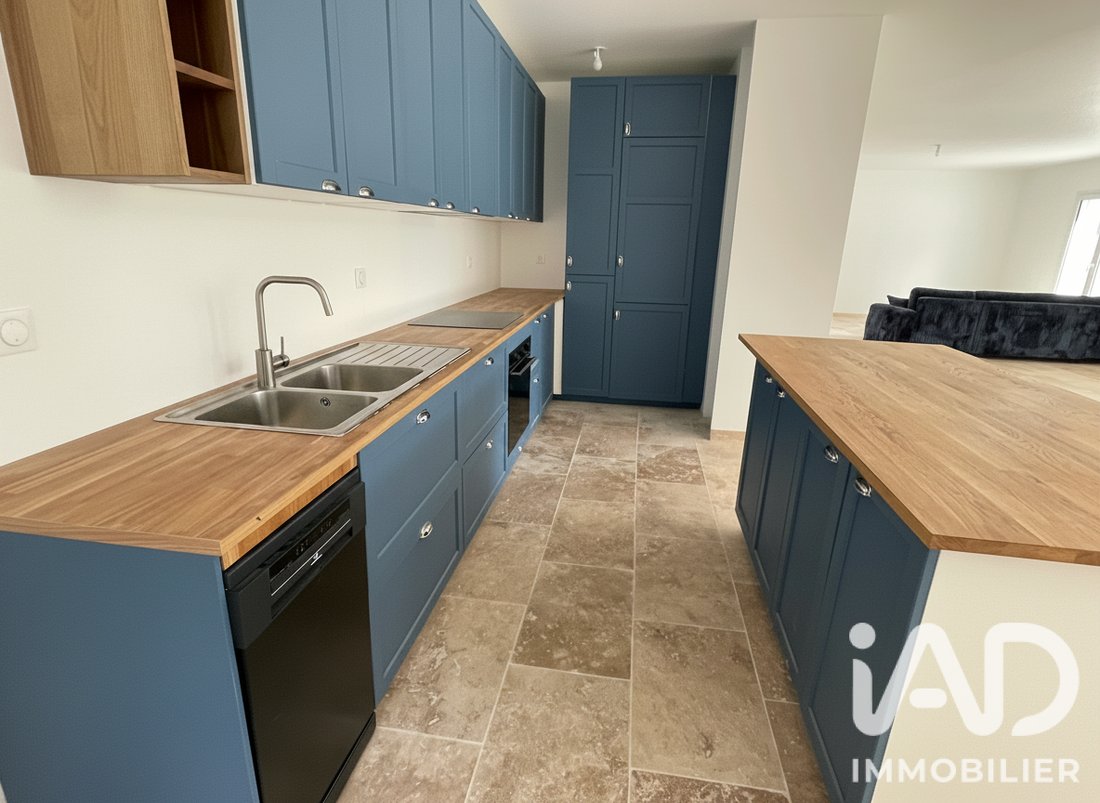
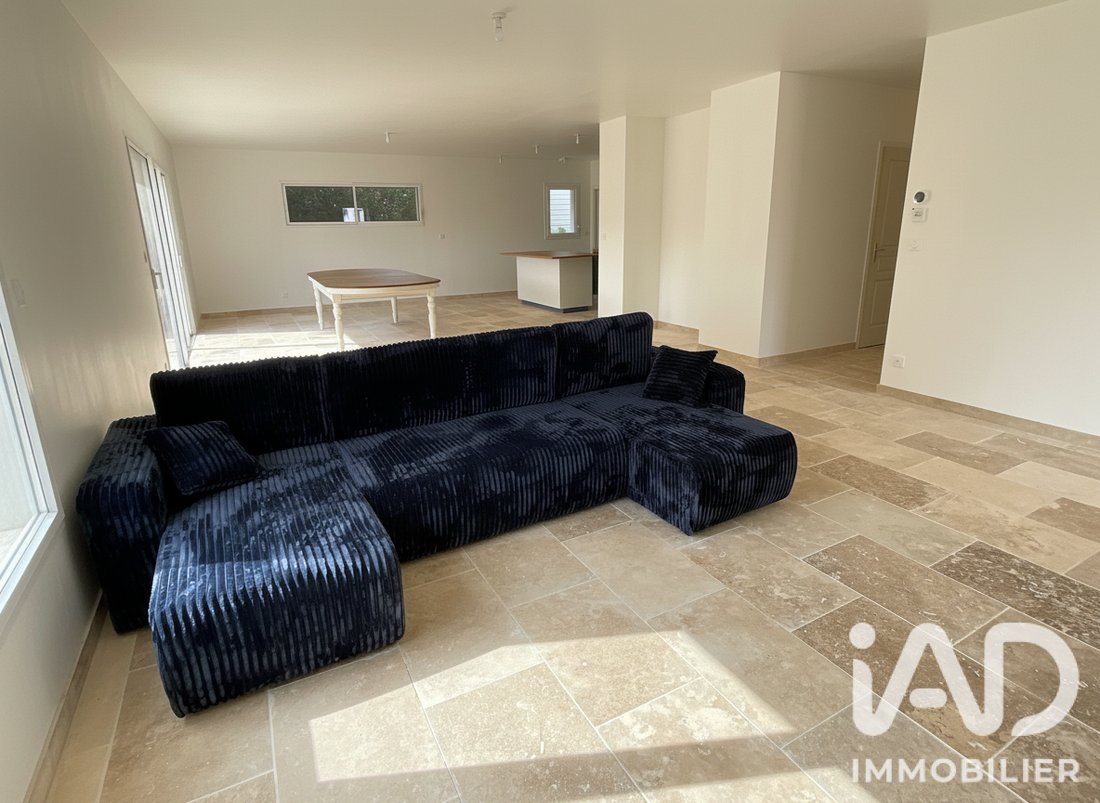
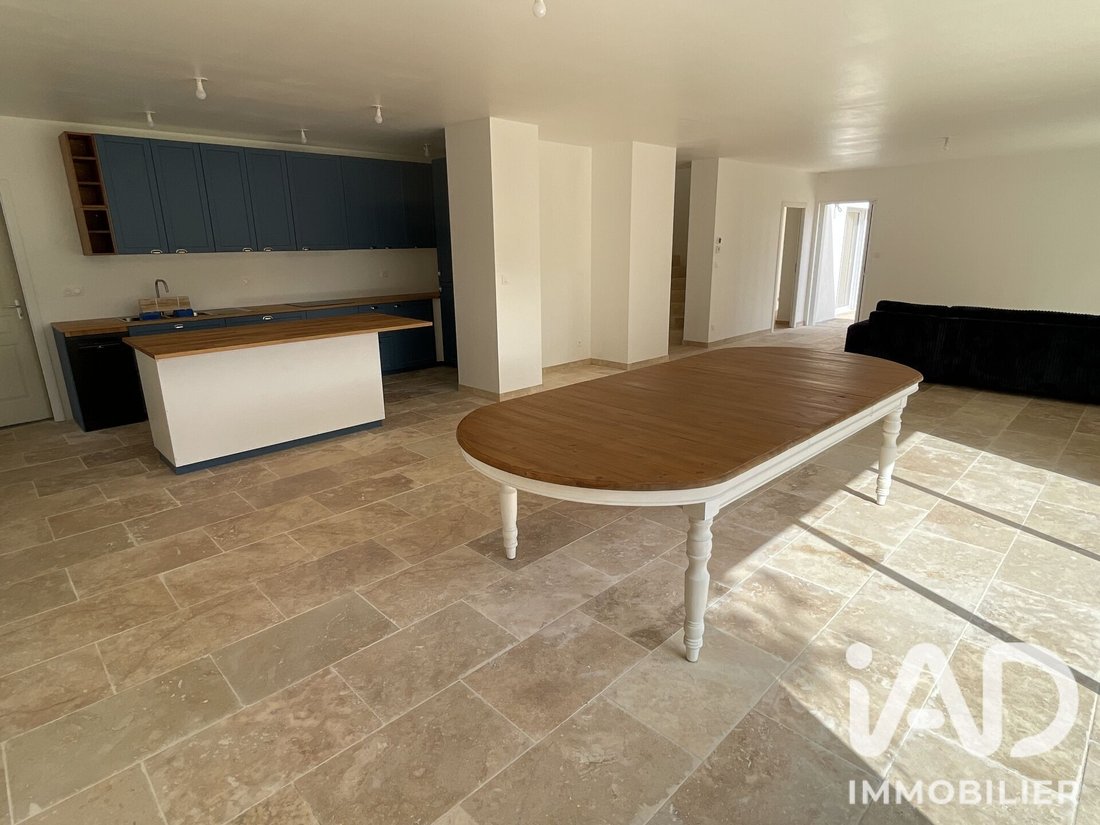
Orientée sud-ouest, la maison offre de beaux volumes et une agréable luminosité. Son espace de vie de 74 m², réunissant séjour, salon et cuisine aménagée et équipée, constitue le véritable cOEur de la maison. Ouvert sur l’extérieur, il profite pleinement de l’exposition sud et permet de rejoindre la terrasse.
Le rez-de-chaussée propose une configuration particulièrement adaptée à une vie familiale avec deux chambres, dont une de 15 m² avec sa salle d’eau privative et une seconde de 22 m² disposant également de sa propre salle d’eau. Un WC indépendant ainsi qu’une arrière-cuisine de 14 m², bénéficiant d’un accès indépendant vers l’avant de la maison, complètent ce niveau.
À l’étage, deux chambres supplémentaires, une salle de bains et un WC indépendant composent l’espace nuit. Une mezzanine offre un espace supplémentaire à aménager selon vos besoins et un bureau peut facilement accueillir un espace de télétravail, une salle de jeux ou un dressing.
La maison bénéficie d’un système de chauffage aérothermique avec distribution par plancher chauffant et radiateurs, ainsi que de la fibre optique. Construite en 2026 et conforme à la RT 2020, elle affiche un DPE classé A.
À l’extérieur, la terrasse exposée sud-ouest profite d’une agréable vue sur les champs. Le terrain de 1 457 m² offre un beau potentiel d’aménagement. Les clôtures, le gazon et les plantations restent à prévoir, permettant aux futurs propriétaires de personnaliser les extérieurs selon leurs envies.
Un emplacement stratégique entre Saint-Nolff, Saint-Avé et Vannes
La maison se situe à 1 km des lignes de bus 9 et 20, à 2,5 km de l’école primaire Jean Rostand, à 3 km de l’accès à la route nationale, à 3,5 km du centre-ville de Saint-Avé, et à 5 km de la gare de Vannes et de l’hôpital Chubert.
Cette maison neuve à Saint-Nolff réunit ainsi de nombreux atouts : surface généreuse, quatre chambres, bureau, mezzanine, vaste pièce de vie, grand terrain, exposition sud-ouest, vue dégagée et excellente performance énergétique.
Pour découvrir cette maison à vendre à Saint-Nolff et organiser une visite, contactez Maxime THOELEN, conseiller immobilier iad à Saint-Nolff et sur le secteur de Vannes.
Honoraires d’agence à la charge de l’acquéreur. Prix honoraires inclus : 613600 euros. Prix hors honoraires : 590000 euros. Honoraires TTC à la charge de l’acquéreur (4,00% du prix du bien hors honoraires) : 23600 euros.
La présentation d’une pièce d’identité en cours de validité sera demandée à la visite, conformément à l’article [hidden information] du Code monétaire et financier. Les informations sur les risques auxquels ce bien est exposé, y compris l’obligation légale de débroussaillement, sont disponibles sur le site Géorisques : [hidden information]
La présente annonce immobilière a été rédigée sous la responsabilité éditoriale de M Maxime Thoelen mandataire indépendant en immobilier (sans détention de fonds), agent commercial de la SAS [hidden information] France immatriculé au RSAC de Vannes sous le numéro [hidden information], titulaire de la carte de démarchage immobilier pour le compte de la société [hidden information] France SAS.
Des informations sur les risques auxquels est exposé ce bien sont disponibles sur le site Géorisques : https://www.georisques.gouv.fr/
À Saint-Nolff, découvrez cette maison neuve à vendre, livrée en 2026, développant environ 182 m² habitables sur un terrain de 1 457 m². Située dans un cadre résidentiel avec vue sur les champs, elle bénéficie d’un emplacement particulièrement intéressant à proximité de Vannes et de Saint-Avé.
Orientée sud-ouest, la maison offre de beaux volumes et une agréable luminosité. Son espace de vie de 74 m², réunissant séjour, salon et cuisine aménagée et équipée, constitue le véritable cOEur de la maison. Ouvert sur l’extérieur, il profite pleinement de l’exposition sud et permet de rejoindre la terrasse.
Le rez-de-chaussée propose une configuration particulièrement adaptée à une vie familiale avec deux chambres, dont une de 15 m² avec sa salle d’eau privative et une seconde de 22 m² disposant également de sa propre salle d’eau. Un WC indépendant ainsi qu’une arrière-cuisine de 14 m², bénéficiant d’un accès indépendant vers l’avant de la maison, complètent ce niveau.
À l’étage, deux chambres supplémentaires, une salle de bains et un WC indépendant composent l’espace nuit. Une mezzanine offre un espace supplémentaire à aménager selon vos besoins et un bureau peut facilement accueillir un espace de télétravail, une salle de jeux ou un dressing.
La maison bénéficie d’un système de chauffage aérothermique avec distribution par plancher chauffant et radiateurs, ainsi que de la fibre optique. Construite en 2026 et conforme à la RT 2020, elle affiche un DPE classé A.
À l’extérieur, la terrasse exposée sud-ouest profite d’une agréable vue sur les champs. Le terrain de 1 457 m² offre un beau potentiel d’aménagement. Les clôtures, le gazon et les plantations restent à prévoir, permettant aux futurs propriétaires de personnaliser les extérieurs selon leurs envies.
Un emplacement stratégique entre Saint-Nolff, Saint-Avé et Vannes
La maison se situe à 1 km des lignes de bus 9 et 20, à 2,5 km de l’école primaire Jean Rostand, à 3 km de l’accès à la route nationale, à 3,5 km du centre-ville de Saint-Avé, et à 5 km de la gare de Vannes et de l’hôpital Chubert.
Cette maison neuve à Saint-Nolff réunit ainsi de nombreux atouts : surface généreuse, quatre chambres, bureau, mezzanine, vaste pièce de vie, grand terrain, exposition sud-ouest, vue dégagée et excellente performance énergétique.
Pour découvrir cette maison à vendre à Saint-Nolff et organiser une visite, contactez Maxime THOELEN, conseiller immobilier iad à Saint-Nolff et sur le secteur de Vannes.
Honoraires d’agence à la charge de l’acquéreur. Prix honoraires inclus : 613600 euros. Prix hors honoraires : 590000 euros. Honoraires TTC à la charge de l’acquéreur (4,00% du prix du bien hors honoraires) : 23600 euros.
La présentation d’une pièce d’identité en cours de validité sera demandée à la visite, conformément à l’article [hidden information] du Code monétaire et financier. Les informations sur les risques auxquels ce bien est exposé, y compris l’obligation légale de débroussaillement, sont disponibles sur le site Géorisques : [hidden information]
La présente annonce immobilière a été rédigée sous la responsabilité éditoriale de M Maxime Thoelen mandataire indépendant en immobilier (sans détention de fonds), agent commercial de la SAS [hidden information] France immatriculé au RSAC de Vannes sous le numéro [hidden information], titulaire de la carte de démarchage immobilier pour le compte de la société [hidden information] France SAS.
Des informations sur les risques auxquels est exposé ce bien sont disponibles sur le site Géorisques : https://www.georisques.gouv.fr/
iad France - Maxime Thoelen presents: SAINT-NOLFF – NEW HOUSE 2026 – 182 M² – 5 BEDROOMS – 1,457 M² PLOT – COUNTRYSIDE VIEW – CLOSE TO VANNES
Saint-Nolff, just minutes from Vannes and Saint-Avé, discover this new house from 2026 offering approximately 182 m² of living space on a 1,457 m² plot.
Its residential setting, open views over the fields, and southwest exposure provide a particularly pleasant living environment, close to amenities and main routes to Vannes.
A HOUSE DESIGNED FOR FAMILY LIFE
From the entrance, the house impresses with its spaciousness and brightness. It features a large entrance hall, providing a pleasant transition between the outside and living areas.
The living area alone covers 74 m² and combines the living room, lounge, and fitted and equipped kitchen. With a ceiling height of 2.60 m, this space offers a great sense of volume and comfort.
The true heart of the home, the living area is widely open to the outside, benefiting from plenty of natural light and direct access to the terrace.
The ground floor offers a particularly comfortable layout with two bedrooms, each with its own bathroom.
The first bedroom is about 15 m² with a private bathroom.
The second, generously sized at about 22 m², features a very comfortable layout with storage space at the entrance and a private bathroom including a toilet.
An independent toilet and a 14 m² utility room with separate access to the front of the house complete this level.
UPSTAIRS: THREE ADDITIONAL BEDROOMS
The upper floor houses three more bedrooms, bringing the total to five bedrooms.
A bathroom and an independent toilet complete this sleeping area.
A mezzanine also provides extra space that can be adapted to individual needs: relaxation area, library, playroom, or storage.
AN EXTERIOR TO PERSONALIZE
Outside, the exposed aggregate concrete terrace enjoys a pleasant southwest exposure and offers unobstructed views over the fields.
Set on a 1,457 m² plot, the property offers great potential for outdoor development.
With lawn and planting yet to be done, future owners can design the outdoor spaces according to their desires and lifestyle.
COMFORT AND ENERGY PERFORMANCE
Built in 2026, this house meets RE2020 standards and has an energy rating of A.
It is equipped with an aerothermal heating system with underfloor heating and radiators.
A recent construction that allows enjoying current standards in comfort, insulation, and energy efficiency.
A PRIVILEGED LOCATION BETWEEN SAINT-NOLFF, SAINT-AVÉ, AND VANNES
The house benefits from a particularly convenient location for quick access to Vannes and nearby towns.
- 1 km from bus lines 9 and 20
- 2.5 km from Jean Rostand primary school
- 3 km from the national road access
- 3.5 km from Saint-Avé town center
- 5 km from Vannes train station
- 5 km from Chubert hospital
IN SUMMARY:
- New house 2026 in Saint-Nolff
- 182 m² living space
- 5 bedrooms
- Large entrance hall
- 74 m² living area with 2.60 m ceiling height
- 22 m² bedroom with storage space and private bathroom with toilet
- 14 m² utility room with independent access
- 1,457 m² plot
- Southwest-facing terrace
- Unobstructed views over the fields
- RE2020
- Energy rating A
- Close to Vannes and Saint-Avé
A recent, particularly spacious family home offering generous volumes, five bedrooms, excellent energy performance, and open surroundings, while remaining close to Vannes.
To discover this house for sale in Saint-Nolff and arrange a visit, contact Maxime THOELEN, iad real estate advisor in Saint-Nolff and the Vannes area.
Agency fees payable by the buyer. Price including fees: 613,600 euros. Price excluding fees: 590,000 euros. Fees including tax payable by the buyer (4.00% of the price excluding fees): 23,600 euros.
A valid ID will be requested at the visit, in accordance with article [hidden information] of the Monetary and Financial Code. Information on risks to which this property is exposed, including the legal obligation for brush clearing, is available on the Géorisques website: [hidden information]
This real estate listing was written under the editorial responsibility of Mr. Maxime Thoelen, independent real estate agent (without holding funds), commercial agent of SAS [hidden information] France registered with the Vannes RSAC under number [hidden information], holder of the real estate canvassing card on behalf of the company [hidden information] France SAS.
Des informations sur les risques auxquels est exposé ce bien sont disponibles sur le site Géorisques : https://www.georisques.gouv.fr/
Saint-Nolff, just minutes from Vannes and Saint-Avé, discover this new house from 2026 offering approximately 182 m² of living space on a 1,457 m² plot.
Its residential setting, open views over the fields, and southwest exposure provide a particularly pleasant living environment, close to amenities and main routes to Vannes.
A HOUSE DESIGNED FOR FAMILY LIFE
From the entrance, the house impresses with its spaciousness and brightness. It features a large entrance hall, providing a pleasant transition between the outside and living areas.
The living area alone covers 74 m² and combines the living room, lounge, and fitted and equipped kitchen. With a ceiling height of 2.60 m, this space offers a great sense of volume and comfort.
The true heart of the home, the living area is widely open to the outside, benefiting from plenty of natural light and direct access to the terrace.
The ground floor offers a particularly comfortable layout with two bedrooms, each with its own bathroom.
The first bedroom is about 15 m² with a private bathroom.
The second, generously sized at about 22 m², features a very comfortable layout with storage space at the entrance and a private bathroom including a toilet.
An independent toilet and a 14 m² utility room with separate access to the front of the house complete this level.
UPSTAIRS: THREE ADDITIONAL BEDROOMS
The upper floor houses three more bedrooms, bringing the total to five bedrooms.
A bathroom and an independent toilet complete this sleeping area.
A mezzanine also provides extra space that can be adapted to individual needs: relaxation area, library, playroom, or storage.
AN EXTERIOR TO PERSONALIZE
Outside, the exposed aggregate concrete terrace enjoys a pleasant southwest exposure and offers unobstructed views over the fields.
Set on a 1,457 m² plot, the property offers great potential for outdoor development.
With lawn and planting yet to be done, future owners can design the outdoor spaces according to their desires and lifestyle.
COMFORT AND ENERGY PERFORMANCE
Built in 2026, this house meets RE2020 standards and has an energy rating of A.
It is equipped with an aerothermal heating system with underfloor heating and radiators.
A recent construction that allows enjoying current standards in comfort, insulation, and energy efficiency.
A PRIVILEGED LOCATION BETWEEN SAINT-NOLFF, SAINT-AVÉ, AND VANNES
The house benefits from a particularly convenient location for quick access to Vannes and nearby towns.
- 1 km from bus lines 9 and 20
- 2.5 km from Jean Rostand primary school
- 3 km from the national road access
- 3.5 km from Saint-Avé town center
- 5 km from Vannes train station
- 5 km from Chubert hospital
IN SUMMARY:
- New house 2026 in Saint-Nolff
- 182 m² living space
- 5 bedrooms
- Large entrance hall
- 74 m² living area with 2.60 m ceiling height
- 22 m² bedroom with storage space and private bathroom with toilet
- 14 m² utility room with independent access
- 1,457 m² plot
- Southwest-facing terrace
- Unobstructed views over the fields
- RE2020
- Energy rating A
- Close to Vannes and Saint-Avé
A recent, particularly spacious family home offering generous volumes, five bedrooms, excellent energy performance, and open surroundings, while remaining close to Vannes.
To discover this house for sale in Saint-Nolff and arrange a visit, contact Maxime THOELEN, iad real estate advisor in Saint-Nolff and the Vannes area.
Agency fees payable by the buyer. Price including fees: 613,600 euros. Price excluding fees: 590,000 euros. Fees including tax payable by the buyer (4.00% of the price excluding fees): 23,600 euros.
A valid ID will be requested at the visit, in accordance with article [hidden information] of the Monetary and Financial Code. Information on risks to which this property is exposed, including the legal obligation for brush clearing, is available on the Géorisques website: [hidden information]
This real estate listing was written under the editorial responsibility of Mr. Maxime Thoelen, independent real estate agent (without holding funds), commercial agent of SAS [hidden information] France registered with the Vannes RSAC under number [hidden information], holder of the real estate canvassing card on behalf of the company [hidden information] France SAS.
Des informations sur les risques auxquels est exposé ce bien sont disponibles sur le site Géorisques : https://www.georisques.gouv.fr/
-
Type de propriété
Maison
-
Étages
2
-
Année de construction
2026
-
Prix/pied²
$329
-
Émissions
A
-
Consommation
A
Caractéristiques
- Cuisinière à gaz
- Îlot de cuisine
Explorez le secteur
Saint-Nolff, Bretagne, France
Voir sur Google Maps
Prix par sqft
Faible
Élevé
Inscrit il y a 3 ans
Vous vous êtes renseigné sur ce bien
L'agent vous contactera bientôt par
Publié par
11334
Annonces
2023
Inscrit
Réserver une visite avec the agent
Choisissez une date et si vous souhaitez une visite virtuelle ou en personne avec l’agent.
Date préférée
Type de visite
Dernière mise à jour
Septembre 29
Première mise en ligne
Août 26
Référence de l’annonce
2095877
La confiance des plus grands courtiers du monde
Les agents des propriétés les plus exceptionnelles du monde publient sur JamesEdition.
- Des annonces de Sotheby's, Christie's, BARNES et Engel & Völkers
- Chaque annonce est vérifiée avant sa mise en ligne
- Contactez directement des agents vérifiés
En continuant, vous acceptez nos Conditions et notre Politique de confidentialité.