$1,855,592
Charmant Château Dans La Campagne Vallonnée, À 25 Minutes Du Puy Du Fou
- 10 Chambres
- 1 SdB
- 7,697 Sqft
- 14.08 Ac lot
- Mis à jour: Aujourd'hui
- 2
À propos de la propriété
La description a été traduite automatiquement.
La description est affichée dans la langue d'origine.
Ref 4828: Château and outbuildings for sale in the Vendée
The property is situated in the heart of the Vendée bocage, considered one of the most striking landscapes in the Vendée.
This region, often compared to the English countryside, is characterised by its rolling hills, fields bordered by hedgerows, forests, rivers and charming sunken lanes.
Nestled in a peaceful, gr
The property is situated in the heart of the Vendée bocage, considered one of the most striking landscapes in the Vendée.
This region, often compared to the English countryside, is characterised by its rolling hills, fields bordered by hedgerows, forests, rivers and charming sunken lanes.
Nestled in a peaceful, gr
Ref 4828: Château and outbuildings for sale in the Vendée
The property is situated in the heart of the Vendée bocage, considered one of the most striking landscapes in the Vendée.
This region, often compared to the English countryside, is characterised by its rolling hills, fields bordered by hedgerows, forests, rivers and charming sunken lanes.
Nestled in a peaceful, green setting, the property nevertheless benefits from its proximity to the lively town of Pouzauges, just 8 km away. The town offers a friendly atmosphere, numerous events organised throughout the year and a particularly vibrant community life.
Finally, the famous Puy du Fou site, a major tourist destination welcoming nearly three million visitors each year, is just 25 km away.
Access to the château is via a pleasant country road running alongside the property’s wall.
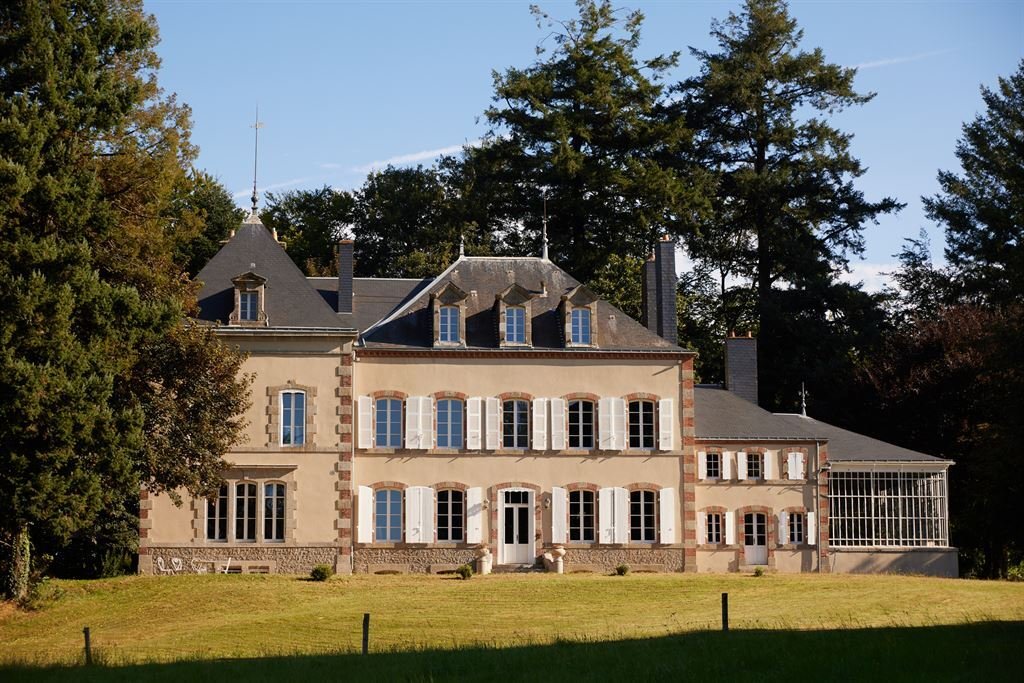
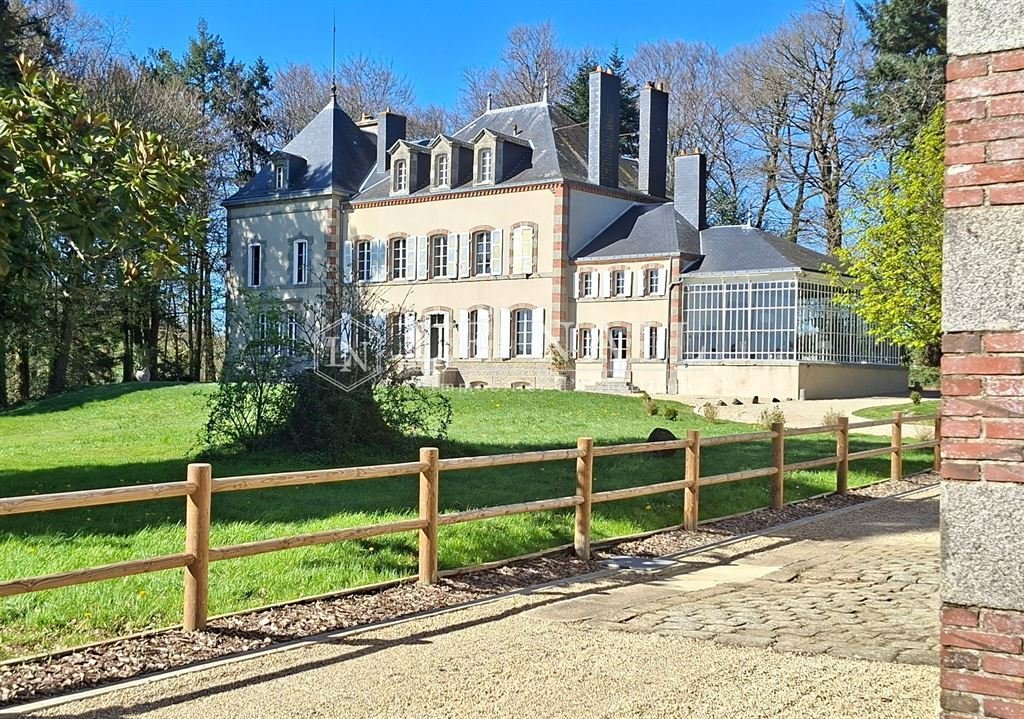
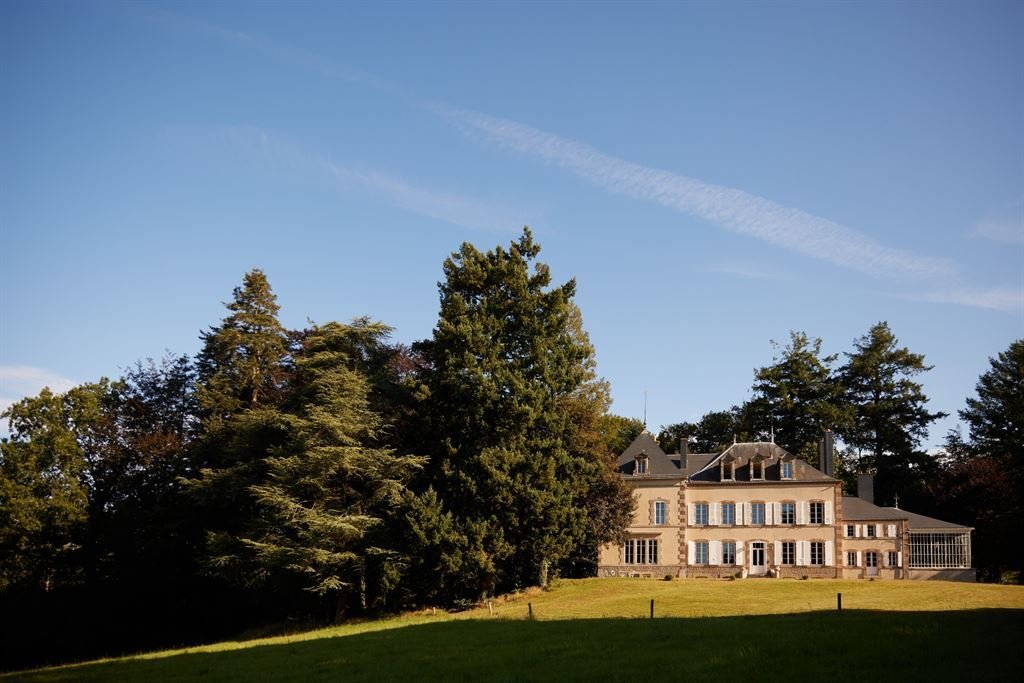
Once through the gate, a gravel path leads to a picture-postcard view of the surrounding rolling countryside. The south façade of the château opens fully onto this landscape. Thirty-five metres long, it comprises an elegant glass roof housing a spacious conservatory, a small pavilion, a central section punctuated by five bays of windows, and a large pavilion.
This varied composition lends the whole a harmony imbued with simplicity and charm, enhanced by the window frames and corner string courses highlighted with brickwork.
The various sections, spread over one, two or three storeys, are topped by a slate roof, punctuated in the centre by three dormer windows.
On the north side, the château adopts an L-shaped layout, featuring a vast west-facing façade with four bays of windows, overlooking the woods.
Access to the property is possible either via the south terrace or via the small pavilion on the north side.
The double doors of the small pavilion open onto a hall with a remarkable ceiling height of around 5 metres. To the left of the hall is the conservatory, to the right the sitting room, and opposite, a study.
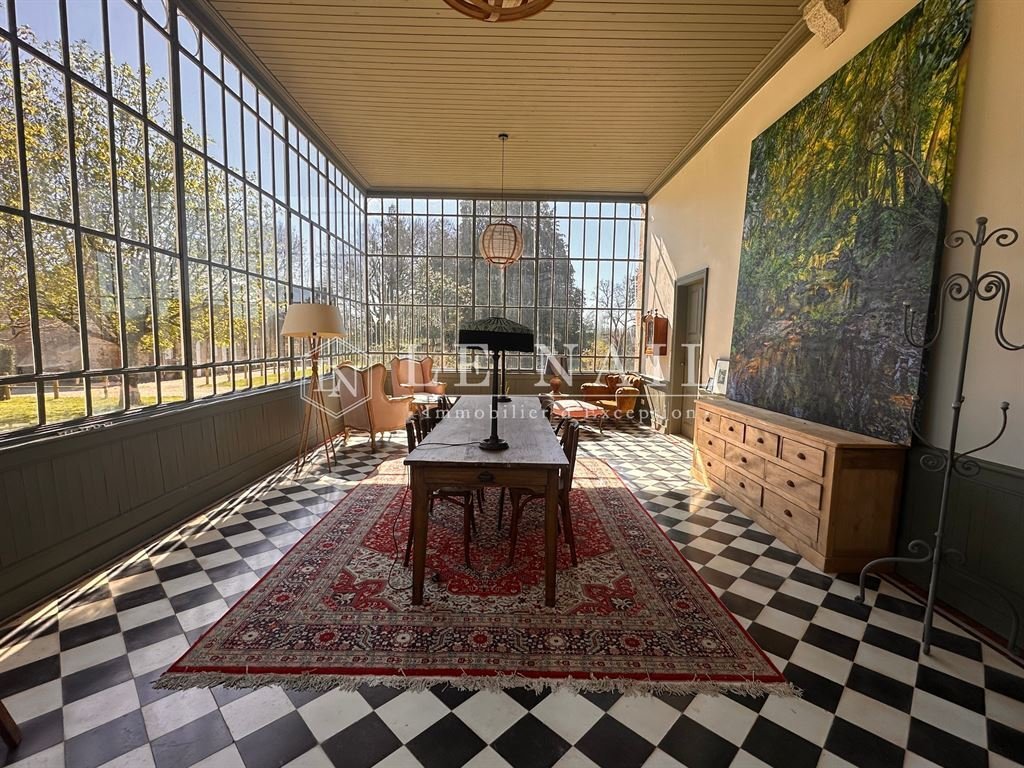
The conservatory is a vast, open-plan room spanning the full width of the château. It enjoys exceptional natural light thanks to a metal glass roof with small panes, resting on a wooden base and rising to the full height of the north, east and south façades. Completely renovated, this glass roof highlights an elegant cement tile floor laid in a black-and-white chequerboard pattern.
To the right of the hall, the sitting room, featuring a cabochon stone floor, opens onto the south-facing terrace through three tall windows. It offers a warm atmosphere centred around a moulded white marble fireplace.
The tour continues with a bright dining room, ideal for hosting large gatherings, featuring a cement tile floor decorated in the 19th-century style, mouldings and a fireplace.
Finally, the library captivates with its grey-blue panelling covering the walls from floor to ceiling. It benefits from three south-facing windows and a double window to the west, offering superb views of the woods and the surrounding countryside.
A contemporary, recently fitted and fully equipped kitchen harmoniously completes this property.
There are two staircases leading to the upper floors: the main staircase from the living room, and a second staircase located in an adjoining hallway.
The main staircase leads to a landing on the first floor, which opens onto three bedrooms, two of which have en-suite shower rooms or bathrooms.
The secondary staircase leads to a corridor on the first floor, which opens onto three bedrooms, with a bathroom and a shared shower room.
The second floor is accessed via the main staircase. A landing leads to four bedrooms and a bathroom. The château therefore has ten bedrooms.
The outbuildings comprise:
A/ A guest house, fully renovated, with a lovely south-facing garden. It comprises a living room, a dining room with an open-plan kitchen, a study and a toilet. Upstairs, there are two bedrooms and a bathroom.
B/ A building of approximately 200 sqm comprising four separate areas, including a garage with space for two cars. The old roof is in a serviceable condition.
The property also features a small barn, a kennel and stables.
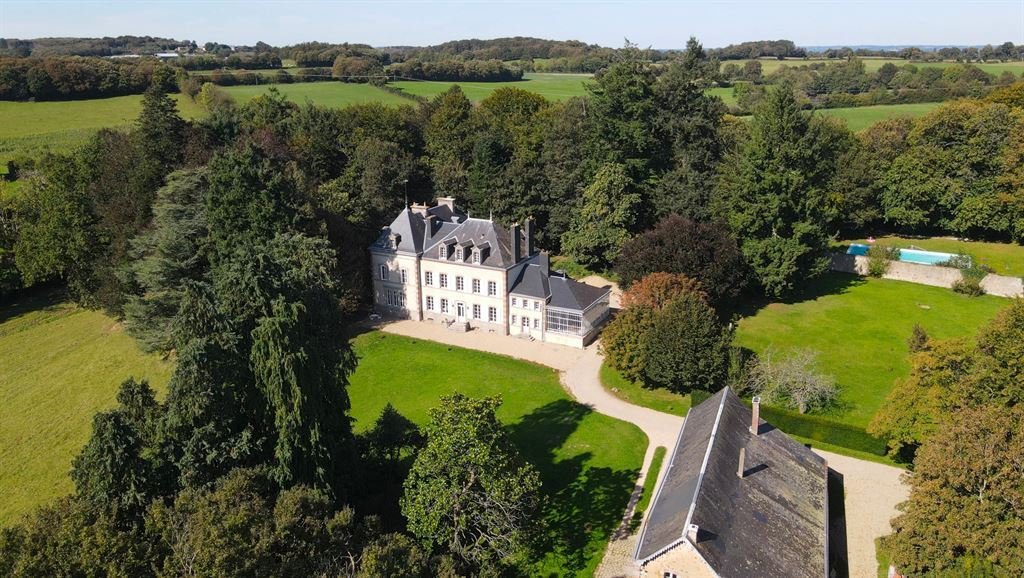
The estate covers approximately 5.6 hectares (13.83 acres), divided harmoniously between meadows and wooded areas.
To the south, a vast meadow stretches out in front of the property, dotted with ancient trees, whilst charming paths wind through the woods, inviting you to take a stroll. Below the château, a meadow is home to two ponds fed by a stream, lending the whole setting a peaceful and bucolic atmosphere.
The pool area has been laid out out of sight, behind a stone wall, thus preserving its complete privacy within a natural setting. The 22 x 8-metre pool is unheated and features a salt treatment system installed in 2024.
The property also includes a former tennis court.
Cabinet LE NAIL – Loire-Atlantique and Vendée - Mr Pierre-Yves ROUILLON : [hidden information]
Pierre-Yves ROUILLON, Individual company, registered in the Special Register of Commercial Agents, under the number [hidden information].
We invite you to visit our website Cabinet Le Nail to browse our latest listings or learn more about this property.
Ref 4828 : château et ses dépendances à vendre en Vendée
La propriété se situe au cœur du bocage vendéen, considéré comme l’un des paysages les plus remarquables de la Vendée.
Cette région, souvent comparée à la campagne anglaise, se distingue par ses collines douces, ses champs bordés de haies vives, ses forêts, ses rivières et ses charmants chemins creux.
Nichée dans un environnement paisible et verdoyant, la propriété bénéficie néanmoins de la proximité de la ville dynamique de Pouzauges, située à seulement 8 km. On y retrouve une atmosphère conviviale, de nombreux événements organisés tout au long de l’année ainsi qu’une vie associative particulièrement riche.
Enfin, le célèbre site du Puy du Fou, destination touristique majeure accueillant chaque année près de trois millions de visiteurs, se trouve à seulement 25 km.
L’accès au château s’effectue par une agréable route de campagne longeant le mur de la propriété.
Une fois le portail franchi, une allée gravillonnée conduit à un panorama de carte postale sur la campagne vallonnée environnante. La façade sud du château s’ouvre pleinement sur ce paysage. D’une longueur de 35 mètres, elle se compose d’une élégante verrière abritant un vaste jardin d’hiver, d’un petit pavillon, d’un corps central rythmé par cinq travées de fenêtres, ainsi que d’un grand pavillon.
Cette composition variée confère à l’ensemble une harmonie empreinte de simplicité et de charme, mise en valeur par les encadrements de fenêtres et les chaînes d’angle soulignés de briquettes. Les différentes parties, réparties sur un, deux ou trois niveaux, sont coiffées d’une toiture en ardoises, ponctuée en son centre de trois lucarnes.
Côté nord, le château adopte une disposition en L, offrant à l’ouest une vaste façade à quatre travées de fenêtres, surplombant les bois.
L’accès à la propriété peut s’effectuer soit par la terrasse au sud, soit par le petit pavillon situé côté nord.
La porte à double battant du petit pavillon s’ouvre sur un hall offrant une remarquable hauteur sous plafond d’environ 5 mètres. Celui-ci distribue, à gauche, le jardin d’hiver, à droite le salon, et en face un bureau.
Le jardin d’hiver constitue une vaste pièce traversante occupant toute la largeur du château. Il bénéficie d’une luminosité exceptionnelle grâce à une verrière métallique à petits carreaux, reposant sur un soubassement de boiseries, et s’élevant sur toute la hauteur des façades nord, est et sud. Entièrement rénovée, cette verrière met en valeur un élégant sol en carreaux de ciment disposés en damier noir et blanc.
À droite du hall, le salon, orné d’un sol en pierre à cabochons, s’ouvre par trois hautes fenêtres sur la terrasse au sud. On y apprécie une atmosphère chaleureuse autour d’une cheminée en marbre blanc moulurée.
La visite se poursuit avec une salle à manger lumineuse, idéale pour accueillir de grandes tablées, agrémentée d’un sol en carreaux de ciment décorés dans l’esprit du XIXe siècle, de moulures et d’une cheminée.
Enfin, la bibliothèque séduit par ses boiseries gris-bleu habillant les murs sur toute leur hauteur. Elle bénéficie d’une triple ouverture au sud et d’une double fenêtre à l’ouest, offrant de superbes vues sur les bois et la campagne environnante.
Une cuisine contemporaine, récente et entièrement équipée, complète harmonieusement cet ensemble.
Deux escaliers permettent d’accéder aux étages : l’escalier principal depuis le salon, et un second escalier situé dans un hall annexe.
L’escalier principal accède au 1er étage à un pallier qui dessert trois chambres, dont deux avec salle de douche ou salle de bain.
L’escalier secondaire dessert au 1er étage un couloir donnant sur trois chambres, avec une salle de bain et une salle d’eau partagée.
On accède au 2ème étage par l’escalier principal. Un pallier dessert 4 chambres et une salle d’eau. Le château dispose donc de dix chambres.
Les dépendances comprennent :
A/ Une maison d’amis, entièrement rénovée, agrémentée d’un agréable jardin exposé au sud. Elle comprend un salon, une salle à manger avec cuisine ouverte, un bureau ainsi que des toilettes. À l’étage, deux chambres et une salle de bain complètent l’ensemble.
B/ Un bâtiment d’environ 200 m² composé de quatre espaces distincts, dont un garage pouvant accueillir deux véhicules. La toiture, ancienne, est en état d’usage.
La propriété dispose également d’une petite grange, d’un chenil et de boxes.
Le domaine s’étend sur environ 5,6 hectares, répartis harmonieusement entre prairies et espaces boisés.
Au sud, une vaste prairie se déploie face à la propriété, ponctuée d’arbres anciens, tandis que de charmantes allées serpentent à travers le bois, invitant à la promenade.
En contrebas du château, un pré accueille deux étangs alimentés par un ruisseau, apportant à l’ensemble une atmosphère paisible et bucolique.
L’espace piscine a été aménagé à l’abri des regards, derrière un mur en pierres, préservant ainsi toute son intimité dans un environnement naturel. La piscine, de 22 x 8 mètres, est non chauffée et bénéficie d’un traitement au sel installé en 2024.
La propriété comprend également un ancien court de tennis.
Cabinet LE NAIL – Loire-Atlantique & Vendée - M. Pierre-Yves ROUILLON : [hidden information]
Pierre-Yves ROUILLON, EI, inscrit au Registre Spécial des Agents Commerciaux, sous le numéro [hidden information].
Nous vous invitons à consulter notre site internet Cabinet Le Nail pour parcourir nos dernières annonces ou en savoir plus sur ce bien.
Des informations sur les risques auxquels est exposé ce bien sont disponibles sur le site Géorisques : https://www.georisques.gouv.fr/
The property is situated in the heart of the Vendée bocage, considered one of the most striking landscapes in the Vendée.
This region, often compared to the English countryside, is characterised by its rolling hills, fields bordered by hedgerows, forests, rivers and charming sunken lanes.
Nestled in a peaceful, green setting, the property nevertheless benefits from its proximity to the lively town of Pouzauges, just 8 km away. The town offers a friendly atmosphere, numerous events organised throughout the year and a particularly vibrant community life.
Finally, the famous Puy du Fou site, a major tourist destination welcoming nearly three million visitors each year, is just 25 km away.
Access to the château is via a pleasant country road running alongside the property’s wall.
Once through the gate, a gravel path leads to a picture-postcard view of the surrounding rolling countryside. The south façade of the château opens fully onto this landscape. Thirty-five metres long, it comprises an elegant glass roof housing a spacious conservatory, a small pavilion, a central section punctuated by five bays of windows, and a large pavilion.
This varied composition lends the whole a harmony imbued with simplicity and charm, enhanced by the window frames and corner string courses highlighted with brickwork.
The various sections, spread over one, two or three storeys, are topped by a slate roof, punctuated in the centre by three dormer windows.
On the north side, the château adopts an L-shaped layout, featuring a vast west-facing façade with four bays of windows, overlooking the woods.
Access to the property is possible either via the south terrace or via the small pavilion on the north side.
The double doors of the small pavilion open onto a hall with a remarkable ceiling height of around 5 metres. To the left of the hall is the conservatory, to the right the sitting room, and opposite, a study.
The conservatory is a vast, open-plan room spanning the full width of the château. It enjoys exceptional natural light thanks to a metal glass roof with small panes, resting on a wooden base and rising to the full height of the north, east and south façades. Completely renovated, this glass roof highlights an elegant cement tile floor laid in a black-and-white chequerboard pattern.
To the right of the hall, the sitting room, featuring a cabochon stone floor, opens onto the south-facing terrace through three tall windows. It offers a warm atmosphere centred around a moulded white marble fireplace.
The tour continues with a bright dining room, ideal for hosting large gatherings, featuring a cement tile floor decorated in the 19th-century style, mouldings and a fireplace.
Finally, the library captivates with its grey-blue panelling covering the walls from floor to ceiling. It benefits from three south-facing windows and a double window to the west, offering superb views of the woods and the surrounding countryside.
A contemporary, recently fitted and fully equipped kitchen harmoniously completes this property.
There are two staircases leading to the upper floors: the main staircase from the living room, and a second staircase located in an adjoining hallway.
The main staircase leads to a landing on the first floor, which opens onto three bedrooms, two of which have en-suite shower rooms or bathrooms.
The secondary staircase leads to a corridor on the first floor, which opens onto three bedrooms, with a bathroom and a shared shower room.
The second floor is accessed via the main staircase. A landing leads to four bedrooms and a bathroom. The château therefore has ten bedrooms.
The outbuildings comprise:
A/ A guest house, fully renovated, with a lovely south-facing garden. It comprises a living room, a dining room with an open-plan kitchen, a study and a toilet. Upstairs, there are two bedrooms and a bathroom.
B/ A building of approximately 200 sqm comprising four separate areas, including a garage with space for two cars. The old roof is in a serviceable condition.
The property also features a small barn, a kennel and stables.
The estate covers approximately 5.6 hectares (13.83 acres), divided harmoniously between meadows and wooded areas.
To the south, a vast meadow stretches out in front of the property, dotted with ancient trees, whilst charming paths wind through the woods, inviting you to take a stroll. Below the château, a meadow is home to two ponds fed by a stream, lending the whole setting a peaceful and bucolic atmosphere.
The pool area has been laid out out of sight, behind a stone wall, thus preserving its complete privacy within a natural setting. The 22 x 8-metre pool is unheated and features a salt treatment system installed in 2024.
The property also includes a former tennis court.
Cabinet LE NAIL – Loire-Atlantique and Vendée - Mr Pierre-Yves ROUILLON : [hidden information]
Pierre-Yves ROUILLON, Individual company, registered in the Special Register of Commercial Agents, under the number [hidden information].
We invite you to visit our website Cabinet Le Nail to browse our latest listings or learn more about this property.
Ref 4828 : château et ses dépendances à vendre en Vendée
La propriété se situe au cœur du bocage vendéen, considéré comme l’un des paysages les plus remarquables de la Vendée.
Cette région, souvent comparée à la campagne anglaise, se distingue par ses collines douces, ses champs bordés de haies vives, ses forêts, ses rivières et ses charmants chemins creux.
Nichée dans un environnement paisible et verdoyant, la propriété bénéficie néanmoins de la proximité de la ville dynamique de Pouzauges, située à seulement 8 km. On y retrouve une atmosphère conviviale, de nombreux événements organisés tout au long de l’année ainsi qu’une vie associative particulièrement riche.
Enfin, le célèbre site du Puy du Fou, destination touristique majeure accueillant chaque année près de trois millions de visiteurs, se trouve à seulement 25 km.
L’accès au château s’effectue par une agréable route de campagne longeant le mur de la propriété.
Une fois le portail franchi, une allée gravillonnée conduit à un panorama de carte postale sur la campagne vallonnée environnante. La façade sud du château s’ouvre pleinement sur ce paysage. D’une longueur de 35 mètres, elle se compose d’une élégante verrière abritant un vaste jardin d’hiver, d’un petit pavillon, d’un corps central rythmé par cinq travées de fenêtres, ainsi que d’un grand pavillon.
Cette composition variée confère à l’ensemble une harmonie empreinte de simplicité et de charme, mise en valeur par les encadrements de fenêtres et les chaînes d’angle soulignés de briquettes. Les différentes parties, réparties sur un, deux ou trois niveaux, sont coiffées d’une toiture en ardoises, ponctuée en son centre de trois lucarnes.
Côté nord, le château adopte une disposition en L, offrant à l’ouest une vaste façade à quatre travées de fenêtres, surplombant les bois.
L’accès à la propriété peut s’effectuer soit par la terrasse au sud, soit par le petit pavillon situé côté nord.
La porte à double battant du petit pavillon s’ouvre sur un hall offrant une remarquable hauteur sous plafond d’environ 5 mètres. Celui-ci distribue, à gauche, le jardin d’hiver, à droite le salon, et en face un bureau.
Le jardin d’hiver constitue une vaste pièce traversante occupant toute la largeur du château. Il bénéficie d’une luminosité exceptionnelle grâce à une verrière métallique à petits carreaux, reposant sur un soubassement de boiseries, et s’élevant sur toute la hauteur des façades nord, est et sud. Entièrement rénovée, cette verrière met en valeur un élégant sol en carreaux de ciment disposés en damier noir et blanc.
À droite du hall, le salon, orné d’un sol en pierre à cabochons, s’ouvre par trois hautes fenêtres sur la terrasse au sud. On y apprécie une atmosphère chaleureuse autour d’une cheminée en marbre blanc moulurée.
La visite se poursuit avec une salle à manger lumineuse, idéale pour accueillir de grandes tablées, agrémentée d’un sol en carreaux de ciment décorés dans l’esprit du XIXe siècle, de moulures et d’une cheminée.
Enfin, la bibliothèque séduit par ses boiseries gris-bleu habillant les murs sur toute leur hauteur. Elle bénéficie d’une triple ouverture au sud et d’une double fenêtre à l’ouest, offrant de superbes vues sur les bois et la campagne environnante.
Une cuisine contemporaine, récente et entièrement équipée, complète harmonieusement cet ensemble.
Deux escaliers permettent d’accéder aux étages : l’escalier principal depuis le salon, et un second escalier situé dans un hall annexe.
L’escalier principal accède au 1er étage à un pallier qui dessert trois chambres, dont deux avec salle de douche ou salle de bain.
L’escalier secondaire dessert au 1er étage un couloir donnant sur trois chambres, avec une salle de bain et une salle d’eau partagée.
On accède au 2ème étage par l’escalier principal. Un pallier dessert 4 chambres et une salle d’eau. Le château dispose donc de dix chambres.
Les dépendances comprennent :
A/ Une maison d’amis, entièrement rénovée, agrémentée d’un agréable jardin exposé au sud. Elle comprend un salon, une salle à manger avec cuisine ouverte, un bureau ainsi que des toilettes. À l’étage, deux chambres et une salle de bain complètent l’ensemble.
B/ Un bâtiment d’environ 200 m² composé de quatre espaces distincts, dont un garage pouvant accueillir deux véhicules. La toiture, ancienne, est en état d’usage.
La propriété dispose également d’une petite grange, d’un chenil et de boxes.
Le domaine s’étend sur environ 5,6 hectares, répartis harmonieusement entre prairies et espaces boisés.
Au sud, une vaste prairie se déploie face à la propriété, ponctuée d’arbres anciens, tandis que de charmantes allées serpentent à travers le bois, invitant à la promenade.
En contrebas du château, un pré accueille deux étangs alimentés par un ruisseau, apportant à l’ensemble une atmosphère paisible et bucolique.
L’espace piscine a été aménagé à l’abri des regards, derrière un mur en pierres, préservant ainsi toute son intimité dans un environnement naturel. La piscine, de 22 x 8 mètres, est non chauffée et bénéficie d’un traitement au sel installé en 2024.
La propriété comprend également un ancien court de tennis.
Cabinet LE NAIL – Loire-Atlantique & Vendée - M. Pierre-Yves ROUILLON : [hidden information]
Pierre-Yves ROUILLON, EI, inscrit au Registre Spécial des Agents Commerciaux, sous le numéro [hidden information].
Nous vous invitons à consulter notre site internet Cabinet Le Nail pour parcourir nos dernières annonces ou en savoir plus sur ce bien.
Des informations sur les risques auxquels est exposé ce bien sont disponibles sur le site Géorisques : https://www.georisques.gouv.fr/
-
Type de propriété
Château
-
Prix/pied²
$241
-
Émissions
D
-
Consommation
D
Caractéristiques
Caractéristiques
Lot
Intérieur
- Haut plafond
- Bureau
- Cheminée
- Îlot de cuisine
- Cuisine ouverte
- Bibliothèque
Outdoor
Explorez le secteur
Inscrit il y a 7 ans
Vous vous êtes renseigné sur ce bien
L'agent vous contactera bientôt par
Publié par
Cabinet Le Nail
Voir le profil de l’agence
182
Annonces
2019
Inscrit
Réserver une visite avec the agent
Choisissez une date et si vous souhaitez une visite virtuelle ou en personne avec l’agent.
Date préférée
Type de visite
Dernière mise à jour
Aujourd'hui
Première mise en ligne
Avril 25
Référence de l’annonce
NA4-2276
La confiance des plus grands courtiers du monde
Les agents des propriétés les plus exceptionnelles du monde publient sur JamesEdition.
- Des annonces de Sotheby's, Christie's, BARNES et Engel & Völkers
- Chaque annonce est vérifiée avant sa mise en ligne
- Contactez directement des agents vérifiés
En continuant, vous acceptez nos Conditions et notre Politique de confidentialité.