$4,022,634
Propriété D'exception Surplombant La Marne, Avec Terrasses Et Maison D'hôtes Séparée Emplacement Exceptionnel
- 4 Chambres
- 4 SdB
- 5,293 Sqft
- 14,661 Sqft lot
- Mis à jour: Novembre 4
À propos de la propriété
La description a été traduite automatiquement.
La description est affichée dans la langue d'origine.
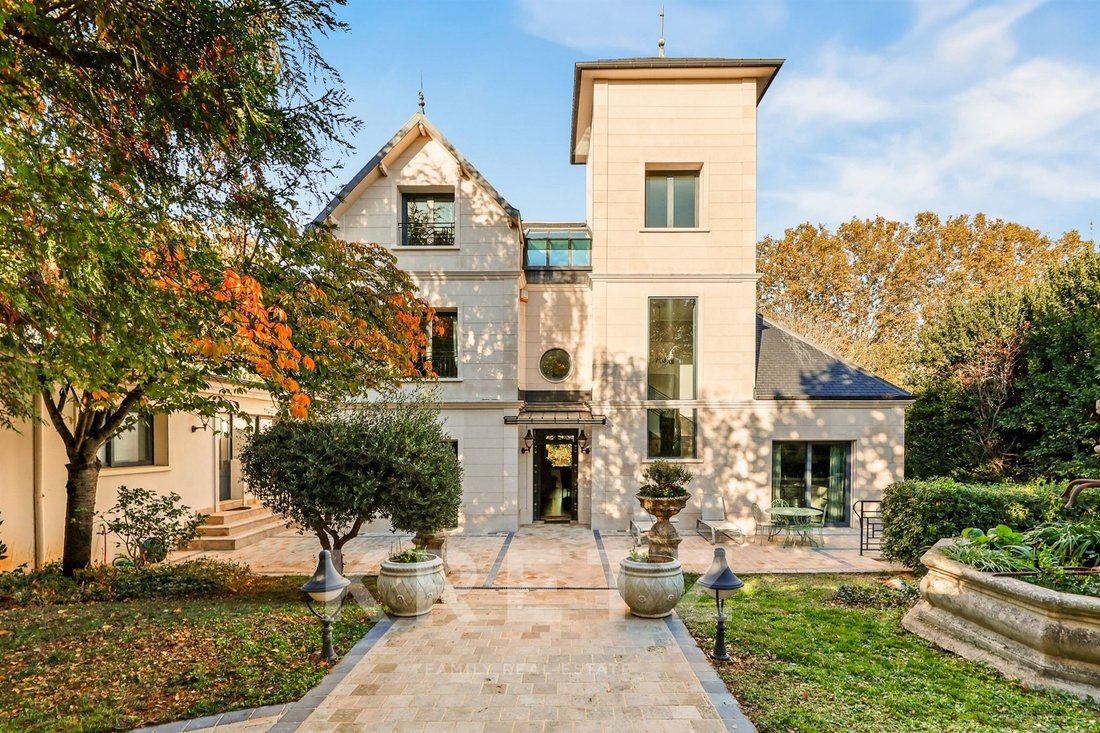
Overlooking the Marne River, in the residential neighborhood of Le Parc Saint-Maur, this property blends the elegance of a character home with the comfort of a contemporary renovation. Set on 1,362 m² of landscaped grounds, it includes a 421.59 m² main residence spanning four levels and a separate 70.12 m² two-level guest apartment.
With expansive windows framing the greenery and the Marn
With expansive windows framing the greenery and the Marn
Overlooking the Marne River, in the residential neighborhood of Le Parc Saint-Maur, this property blends the elegance of a character home with the comfort of a contemporary renovation. Set on 1,362 m² of landscaped grounds, it includes a 421.59 m² main residence spanning four levels and a separate 70.12 m² two-level guest apartment.
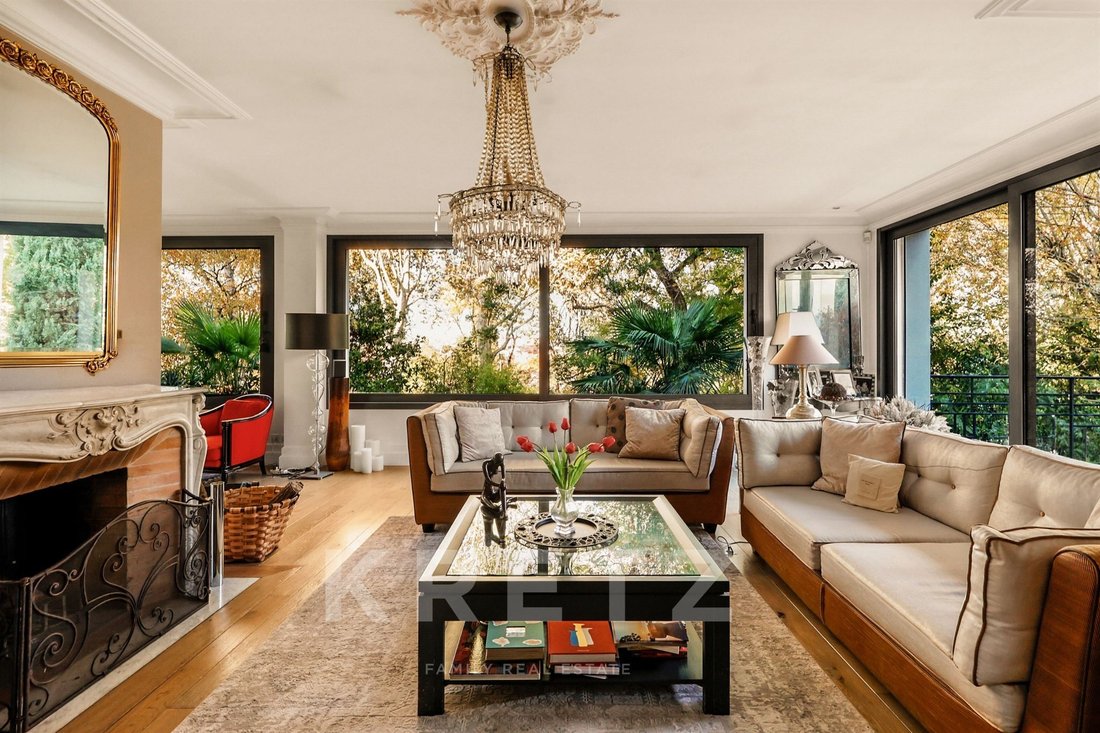
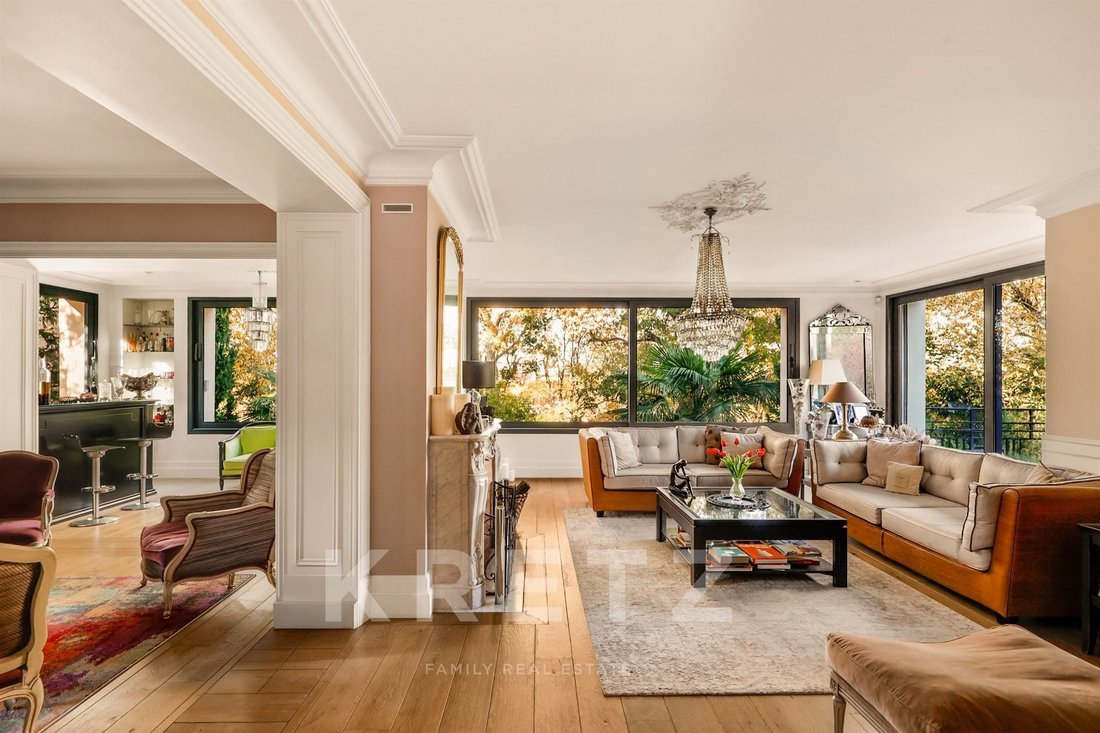
With expansive windows framing the greenery and the Marne landscape, the home offers a succession of entertaining spaces, terraces, and more intimate retreats, designed for both hosting and everyday family life.
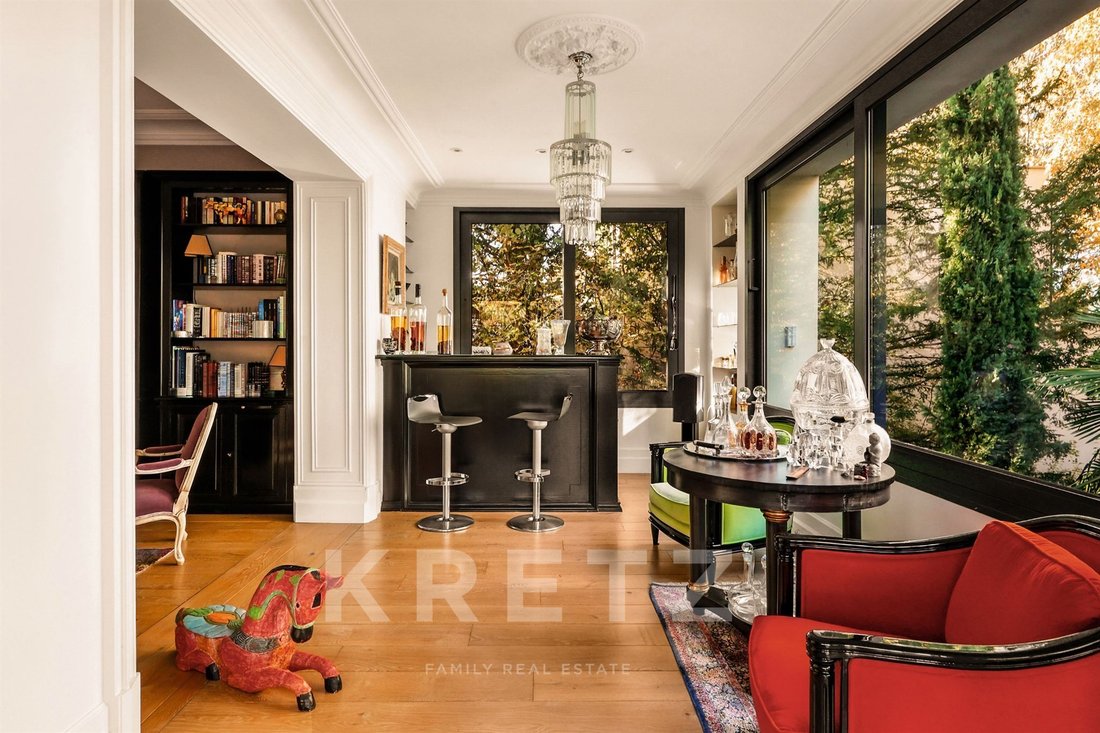
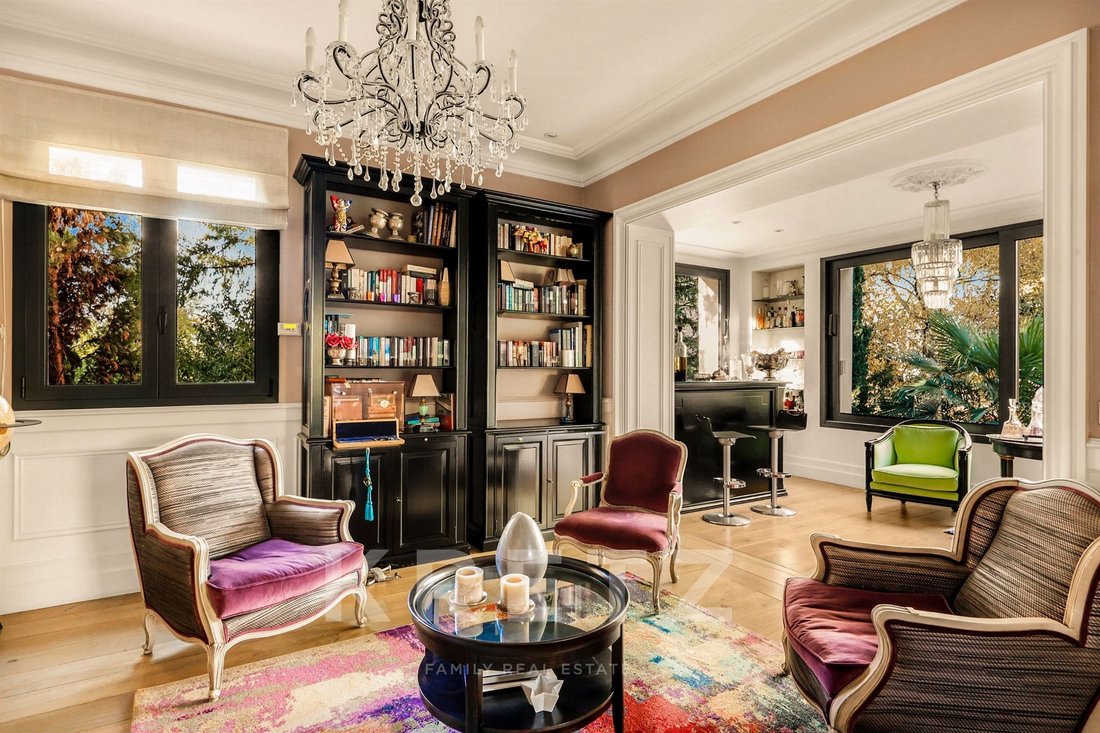
From the entryway, sightlines extend through the living spaces toward expansive windows. The entertaining areas span nearly 100 m², encompassing a spacious living room, a dining room, and two sitting areas. Wood floors, decorative moldings, and a fireplace create a refined setting, complemented by contemporary window frames that maximize natural light and views. A terrace extends these rooms toward the Marne, providing a beautiful setting for outdoor dining and evening gatherings. A separate, fully fitted and equipped kitchen, a coat room, and a powder room complete this level.
The two upper floors feature a home office and four bedroom suites with walk-in closets and bathrooms. Private terraces further enhance these floors.
Opening onto the garden and its terraces, the garden level is dedicated to recreation and wellness. A game room, fitness room, sauna, steam room, and bathroom with a shower create a private retreat within the home. An office of over 24 m² offers a workspace away from the entertaining areas. A laundry room and a 25 m² wine cellar complete the main residence.
Extending the indoor living spaces, the landscaped garden and multiple terraces offer a variety of settings for gathering and relaxing throughout the day and across the seasons.
Separate from the main residence, a 70.12 m² two-level guest apartment accommodates family or friends while preserving everyone’s privacy. It includes a living area with an open kitchen spanning over 35 m² and, on the garden level, a bedroom of over 21 m² with terrace access, a walk-in closet, and a bathroom with a shower. A pantry and a half bathroom on each level complete the apartment.
Distinguished by its generous entertaining spaces, its outlook over the Marne, and its extensive amenities, this property brings together a family residence, private wellness facilities, and a guesthouse in a single lush setting. Overlooking the River Marne, in the residential neighbourhood of Le Parc Saint-Maur, this property combines the elegance of a character home with the comfort of a contemporary renovation. Set within landscaped grounds of 1,362 sq m, it comprises a 421.59 sq m main house arranged over four levels and a separate 70.12 sq m duplex apartment.
With generous openings onto the greenery and the Marne landscape, the house offers a succession of reception rooms, terraces and more intimate spaces, designed for both entertaining and family life.
From the entrance, views extend through the living spaces towards expansive glazing. The reception rooms span almost 100 sq m, encompassing a spacious living room, a dining room and two sitting areas. Wooden flooring, decorative mouldings and a fireplace create a refined setting, complemented by contemporary window frames that maximise natural light and views. A terrace extends these rooms towards the Marne, providing a privileged setting for al fresco dining and evenings outdoors. A separate fitted and equipped kitchen, a coat room and a guest WC complete this level.
The two upper floors accommodate a study and four bedroom suites with dressing rooms and bathrooms. Private terraces further enhance these floors.
Opening onto the garden and its terraces, the garden level is devoted to leisure and wellbeing. A games room, gym, sauna, steam room and shower room create a private retreat within the home. A study of over 24 sq m provides a workspace away from the reception rooms. A utility room and a 25 sq m wine cellar complete the main house.
Extending the interior living spaces, the landscaped garden and various terraces offer multiple settings for entertaining and relaxation throughout the day and across the seasons.
Separate from the main house, a 70.12 sq m duplex apartment provides accommodation for family or friends while preserving everyone’s privacy. It comprises a living area with an open-plan kitchen spanning over 35 sq m and, on the garden level, a bedroom of over 21 sq m opening onto a terrace, a dressing room and a shower room. A pantry and a WC on each level complete the accommodation.
Distinguished by its generous reception rooms, its outlook over the Marne and its extensive amenities, this property brings together a family home, private wellness facilities and a guest house in a single verdant setting.
Exclusivité - Face à la Marne, dans le quartier résidentiel du Parc Saint-Maur, cette propriété d’exception conjugue l’élégance d’une demeure de caractère et le confort d’une rénovation contemporaine.
Édifiée sur une parcelle paysagée de 1 362 m², elle réunit une maison principale de 421,59 m² répartis sur quatre niveaux et un appartement indépendant en duplex de 70,12 m².
Largement ouverte sur la végétation et les paysages de la Marne, la maison offre une succession d’espaces de réception, de terrasses et de lieux plus intimes, pensés pour recevoir autant que pour profiter d’une vie de famille.
Dès l’entrée, les perspectives traversent les pièces de vie jusqu’aux larges baies vitrées. Les réceptions développent près de 100 m², répartis entre un vaste séjour, une salle à manger et deux espaces salon. Parquets, moulures et cheminée composent un décor raffiné, souligné par des menuiseries contemporaines qui donnent toute leur place à la lumière et aux vues. Une terrasse prolonge cet ensemble face à la Marne, offrant un cadre privilégié pour les repas et les soirées à l’extérieur. Une cuisine indépendante aménagée et équipée, un vestiaire et des toilettes invités complètent ce niveau.
Les deux étages supérieurs accueillent un bureau et quatre chambres organisées en suites, accompagnées de dressings et de salles de bains. On y retrouve également des terrasses privatives.
Ouvert sur le jardin et ses terrasses, le rez-de-jardin est consacré aux loisirs et au bien-être. Une salle de jeux, une salle de sport, un sauna, un hammam et une salle d’eau composent un véritable espace de détente à domicile. Un bureau de plus de 24 m² permet de travailler à l’écart des pièces de réception. Une buanderie et une cave à vin de 25 m² complètent les prestations de la maison.
Dans le prolongement des espaces intérieurs, le jardin paysager et les différentes terrasses multiplient les lieux de convivialité et de repos, au fil de la journée et des saisons.
Indépendant de la maison principale, un duplex de 70,12 m² permet de recevoir famille ou amis en préservant l’intimité de chacun. Il comprend une pièce de vie avec cuisine ouverte de plus de 35 m² et, en rez-de-jardin, une chambre de plus de 21 m² avec accès à une terrasse, un dressing et une salle d’eau. Un cellier et des toilettes à chaque niveau complètent cet espace.
Une propriété singulière par l’ampleur de ses réceptions, ses ouvertures sur la Marne et la richesse de ses prestations, réunissant maison familiale, espaces de bien-être et maison d’amis dans un même écrin de verdure.
Des informations sur les risques auxquels est exposé ce bien sont disponibles sur le site Géorisques : https://www.georisques.gouv.fr/
With expansive windows framing the greenery and the Marne landscape, the home offers a succession of entertaining spaces, terraces, and more intimate retreats, designed for both hosting and everyday family life.
From the entryway, sightlines extend through the living spaces toward expansive windows. The entertaining areas span nearly 100 m², encompassing a spacious living room, a dining room, and two sitting areas. Wood floors, decorative moldings, and a fireplace create a refined setting, complemented by contemporary window frames that maximize natural light and views. A terrace extends these rooms toward the Marne, providing a beautiful setting for outdoor dining and evening gatherings. A separate, fully fitted and equipped kitchen, a coat room, and a powder room complete this level.
The two upper floors feature a home office and four bedroom suites with walk-in closets and bathrooms. Private terraces further enhance these floors.
Opening onto the garden and its terraces, the garden level is dedicated to recreation and wellness. A game room, fitness room, sauna, steam room, and bathroom with a shower create a private retreat within the home. An office of over 24 m² offers a workspace away from the entertaining areas. A laundry room and a 25 m² wine cellar complete the main residence.
Extending the indoor living spaces, the landscaped garden and multiple terraces offer a variety of settings for gathering and relaxing throughout the day and across the seasons.
Separate from the main residence, a 70.12 m² two-level guest apartment accommodates family or friends while preserving everyone’s privacy. It includes a living area with an open kitchen spanning over 35 m² and, on the garden level, a bedroom of over 21 m² with terrace access, a walk-in closet, and a bathroom with a shower. A pantry and a half bathroom on each level complete the apartment.
Distinguished by its generous entertaining spaces, its outlook over the Marne, and its extensive amenities, this property brings together a family residence, private wellness facilities, and a guesthouse in a single lush setting. Overlooking the River Marne, in the residential neighbourhood of Le Parc Saint-Maur, this property combines the elegance of a character home with the comfort of a contemporary renovation. Set within landscaped grounds of 1,362 sq m, it comprises a 421.59 sq m main house arranged over four levels and a separate 70.12 sq m duplex apartment.
With generous openings onto the greenery and the Marne landscape, the house offers a succession of reception rooms, terraces and more intimate spaces, designed for both entertaining and family life.
From the entrance, views extend through the living spaces towards expansive glazing. The reception rooms span almost 100 sq m, encompassing a spacious living room, a dining room and two sitting areas. Wooden flooring, decorative mouldings and a fireplace create a refined setting, complemented by contemporary window frames that maximise natural light and views. A terrace extends these rooms towards the Marne, providing a privileged setting for al fresco dining and evenings outdoors. A separate fitted and equipped kitchen, a coat room and a guest WC complete this level.
The two upper floors accommodate a study and four bedroom suites with dressing rooms and bathrooms. Private terraces further enhance these floors.
Opening onto the garden and its terraces, the garden level is devoted to leisure and wellbeing. A games room, gym, sauna, steam room and shower room create a private retreat within the home. A study of over 24 sq m provides a workspace away from the reception rooms. A utility room and a 25 sq m wine cellar complete the main house.
Extending the interior living spaces, the landscaped garden and various terraces offer multiple settings for entertaining and relaxation throughout the day and across the seasons.
Separate from the main house, a 70.12 sq m duplex apartment provides accommodation for family or friends while preserving everyone’s privacy. It comprises a living area with an open-plan kitchen spanning over 35 sq m and, on the garden level, a bedroom of over 21 sq m opening onto a terrace, a dressing room and a shower room. A pantry and a WC on each level complete the accommodation.
Distinguished by its generous reception rooms, its outlook over the Marne and its extensive amenities, this property brings together a family home, private wellness facilities and a guest house in a single verdant setting.
Exclusivité - Face à la Marne, dans le quartier résidentiel du Parc Saint-Maur, cette propriété d’exception conjugue l’élégance d’une demeure de caractère et le confort d’une rénovation contemporaine.
Édifiée sur une parcelle paysagée de 1 362 m², elle réunit une maison principale de 421,59 m² répartis sur quatre niveaux et un appartement indépendant en duplex de 70,12 m².
Largement ouverte sur la végétation et les paysages de la Marne, la maison offre une succession d’espaces de réception, de terrasses et de lieux plus intimes, pensés pour recevoir autant que pour profiter d’une vie de famille.
Dès l’entrée, les perspectives traversent les pièces de vie jusqu’aux larges baies vitrées. Les réceptions développent près de 100 m², répartis entre un vaste séjour, une salle à manger et deux espaces salon. Parquets, moulures et cheminée composent un décor raffiné, souligné par des menuiseries contemporaines qui donnent toute leur place à la lumière et aux vues. Une terrasse prolonge cet ensemble face à la Marne, offrant un cadre privilégié pour les repas et les soirées à l’extérieur. Une cuisine indépendante aménagée et équipée, un vestiaire et des toilettes invités complètent ce niveau.
Les deux étages supérieurs accueillent un bureau et quatre chambres organisées en suites, accompagnées de dressings et de salles de bains. On y retrouve également des terrasses privatives.
Ouvert sur le jardin et ses terrasses, le rez-de-jardin est consacré aux loisirs et au bien-être. Une salle de jeux, une salle de sport, un sauna, un hammam et une salle d’eau composent un véritable espace de détente à domicile. Un bureau de plus de 24 m² permet de travailler à l’écart des pièces de réception. Une buanderie et une cave à vin de 25 m² complètent les prestations de la maison.
Dans le prolongement des espaces intérieurs, le jardin paysager et les différentes terrasses multiplient les lieux de convivialité et de repos, au fil de la journée et des saisons.
Indépendant de la maison principale, un duplex de 70,12 m² permet de recevoir famille ou amis en préservant l’intimité de chacun. Il comprend une pièce de vie avec cuisine ouverte de plus de 35 m² et, en rez-de-jardin, une chambre de plus de 21 m² avec accès à une terrasse, un dressing et une salle d’eau. Un cellier et des toilettes à chaque niveau complètent cet espace.
Une propriété singulière par l’ampleur de ses réceptions, ses ouvertures sur la Marne et la richesse de ses prestations, réunissant maison familiale, espaces de bien-être et maison d’amis dans un même écrin de verdure.
Des informations sur les risques auxquels est exposé ce bien sont disponibles sur le site Géorisques : https://www.georisques.gouv.fr/
-
Type de propriété
Maison
-
Étages
2
-
Prix/pied²
$760
-
Émissions
D
-
Consommation
D
Caractéristiques
Caractéristiques
Lot
Intérieur
- Bureau
- Cheminée
- Climatisation
- Îlot de cuisine
- Bar
- Sauna
- Salle de jeux
- Cave à vins
- Cuisine ouverte
- Hammam
- Dressing
- Centre de remise en forme / Fitness
Outdoor
Explorez le secteur
7 avenue du Nord, Le Parc, Saint-Maur-des-Fossés, France
Voir sur Google Maps
Prix par sqft
Faible
Élevé
Publié par
8
Annonces
2026
Inscrit
Réserver une visite avec Yoni Allali
Choisissez une date et si vous souhaitez une visite virtuelle ou en personne avec l’agent.
Date préférée
Type de visite

Kretz Real Estate
100 Rue du Bac, 75007, 7th arrondissement of Paris, France
Voir le profil de l’agence
KRETZ Real Estate. Since 2007, Kretz has been redefining luxury real estate. Specializing in luxury real estate in
KRETZ Real Estate. Since 2007, Kretz has been redefining luxury real estate. Specializing in luxury real estate in France and internationally, Kretz brings a fresh perspective to the industry. Built on strong family values, the agency has gathered the finest agents with an ultra-qualified client database to support you in all your real estate projects. Kretz offers a unique vision of luxury real estate, focusing exclusively on people and leveraging creative marketing strategies. The agency enjoys exceptional recognition, notably through a series on Netflix “The Parisian Agency”. As the number one player in digital, Kretz Family Real Estate operates like a communication agency, ensuring outstanding visibility and engagement for our content when selling your property.”
Dernière mise à jour
Novembre 4
Première mise en ligne
Novembre 4
Référence de l’annonce
KP1-15508
Propriétés similaires à proximité
Nouvelles annonces à Le Parc

Explorez plus de biens à vendre
Le Parc, Saint-Maur-des-Fossés, France types de propriétés
Le Parc, Saint-Maur-des-Fossés, France Recherches populaires
- Vue panoramique / panoramique propriétés à Le Parc, Saint-Maur-des-Fossés, France
- Propriétés avec Terrasse à Le Parc, Saint-Maur-des-Fossés, France
- Propriétés avec Bar à Le Parc, Saint-Maur-des-Fossés, France
- Propriétés avec Salle de jeux à Le Parc, Saint-Maur-des-Fossés, France
- Propriétés avec Bureau à Le Parc, Saint-Maur-des-Fossés, France
- Propriétés avec Ascenseur à Le Parc, Saint-Maur-des-Fossés, France
- Propriétés avec Jardin à Le Parc, Saint-Maur-des-Fossés, France
- Propriétés avec Cuisine extérieure à Le Parc, Saint-Maur-des-Fossés, France
- Duplex propriétés à Le Parc, Saint-Maur-des-Fossés, France
- Vie privée propriétés à Le Parc, Saint-Maur-des-Fossés, France
- Moderne propriétés à Le Parc, Saint-Maur-des-Fossés, France
- Constructions neuves propriétés à Le Parc, Saint-Maur-des-Fossés, France
- Propriétés avec Centre de remise en forme / Fitness à Le Parc, Saint-Maur-des-Fossés, France
- Propriétés avec Sauna à Le Parc, Saint-Maur-des-Fossés, France
- Propriétés avec Bibliothèque à Le Parc, Saint-Maur-des-Fossés, France
- Propriétés avec Climatisation à Le Parc, Saint-Maur-des-Fossés, France
- Propriétés avec Cave à vins à Le Parc, Saint-Maur-des-Fossés, France
- Propriétés avec Jacuzzi à Le Parc, Saint-Maur-des-Fossés, France
- Propriétés avec Cheminée à Le Parc, Saint-Maur-des-Fossés, France
- Propriétés avec Piscine à Le Parc, Saint-Maur-des-Fossés, France
- Propriétés avec Garage à Le Parc, Saint-Maur-des-Fossés, France
- Propriétés avec Balcon à Le Parc, Saint-Maur-des-Fossés, France
- Manoir propriétés à Le Parc, Saint-Maur-des-Fossés, France
- Propriétés avec Cuisine ouverte à Le Parc, Saint-Maur-des-Fossés, France
- Rénové propriétés à Le Parc, Saint-Maur-des-Fossés, France
- Propriétés avec Piscine intérieure à Le Parc, Saint-Maur-des-Fossés, France
- Vue sur la mer propriétés à Le Parc, Saint-Maur-des-Fossés, France
Guides et histoires connexes
La confiance des plus grands courtiers du monde
Les agents des propriétés les plus exceptionnelles du monde publient sur JamesEdition.
- Des annonces de Sotheby's, Christie's, BARNES et Engel & Völkers
- Chaque annonce est vérifiée avant sa mise en ligne
- Contactez directement des agents vérifiés
En continuant, vous acceptez nos Conditions et notre Politique de confidentialité.