La description est affichée dans la langue d'origine.
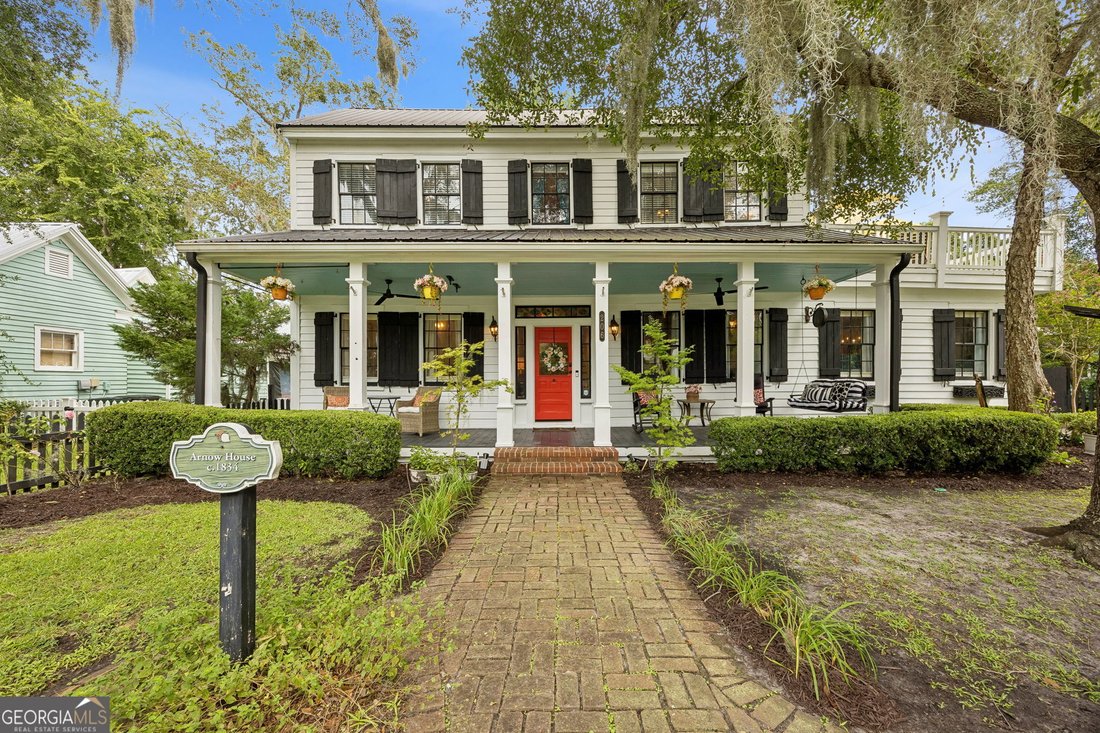
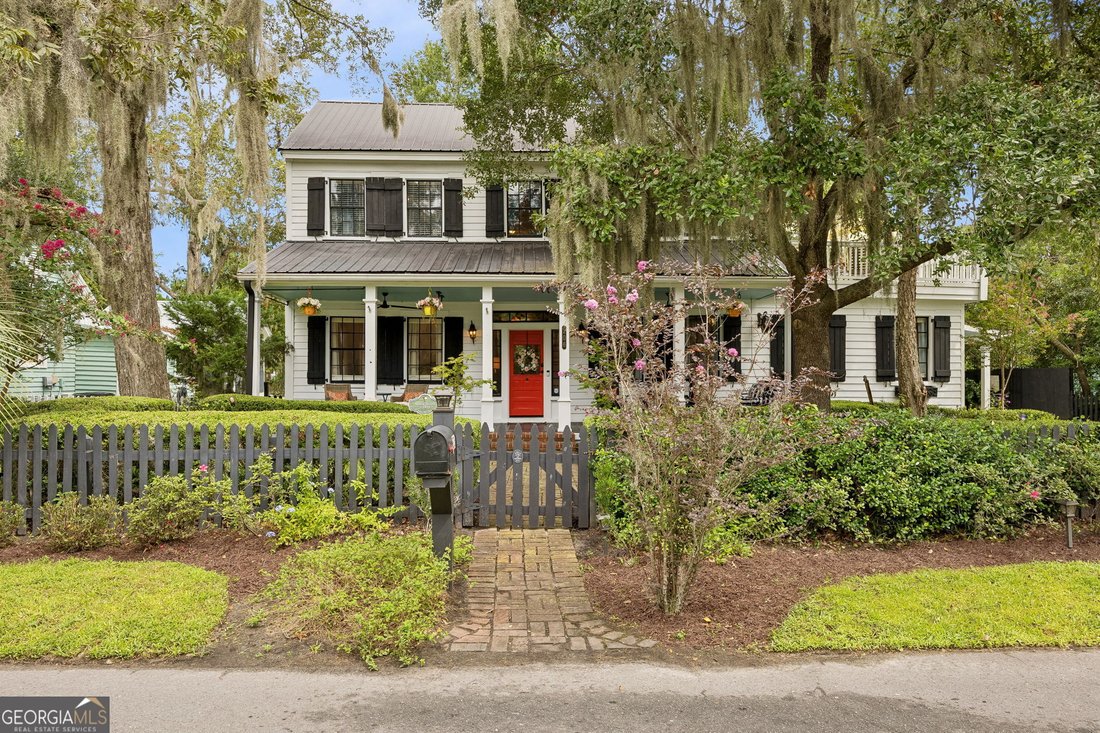
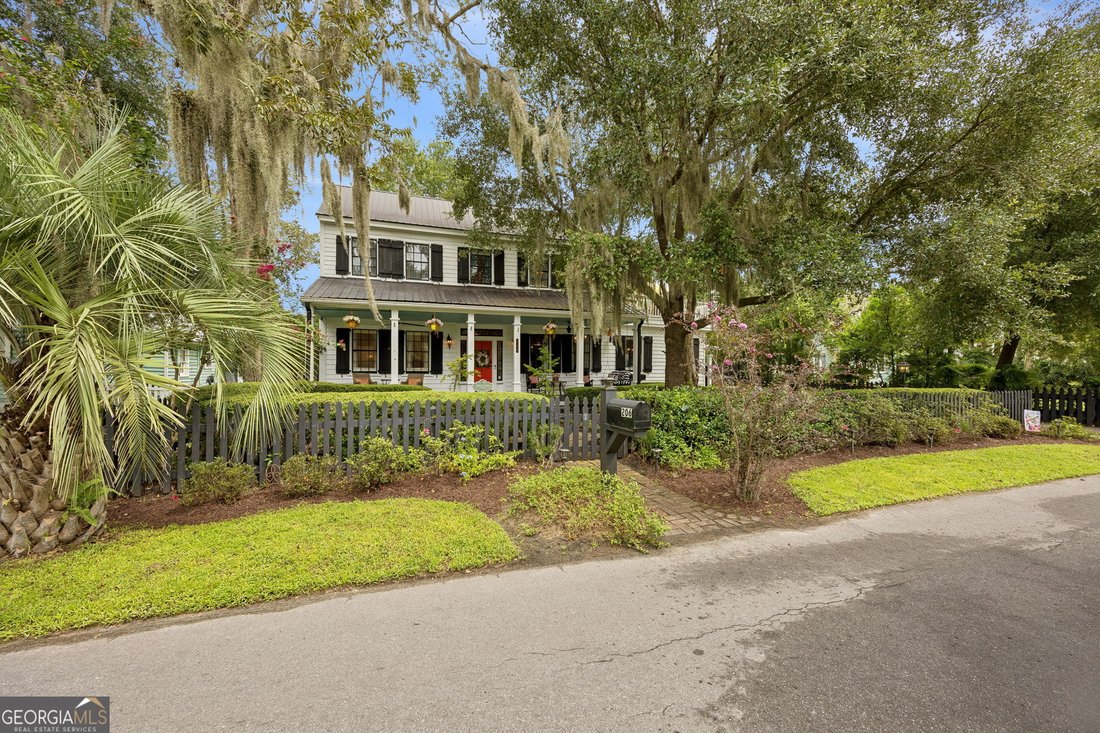
For almost 200 years, the heart of the Arnow House has witnessed the changing landscape of downtown St. Mary’s. Built circa 1834 by one of the two men credited with introducing pecan trees to Georgia, the original homestead has been expanded, restored, renovated, and refreshed. All the while, this four bedroom, four bath home maintained the historical charm of the central structure with its heart
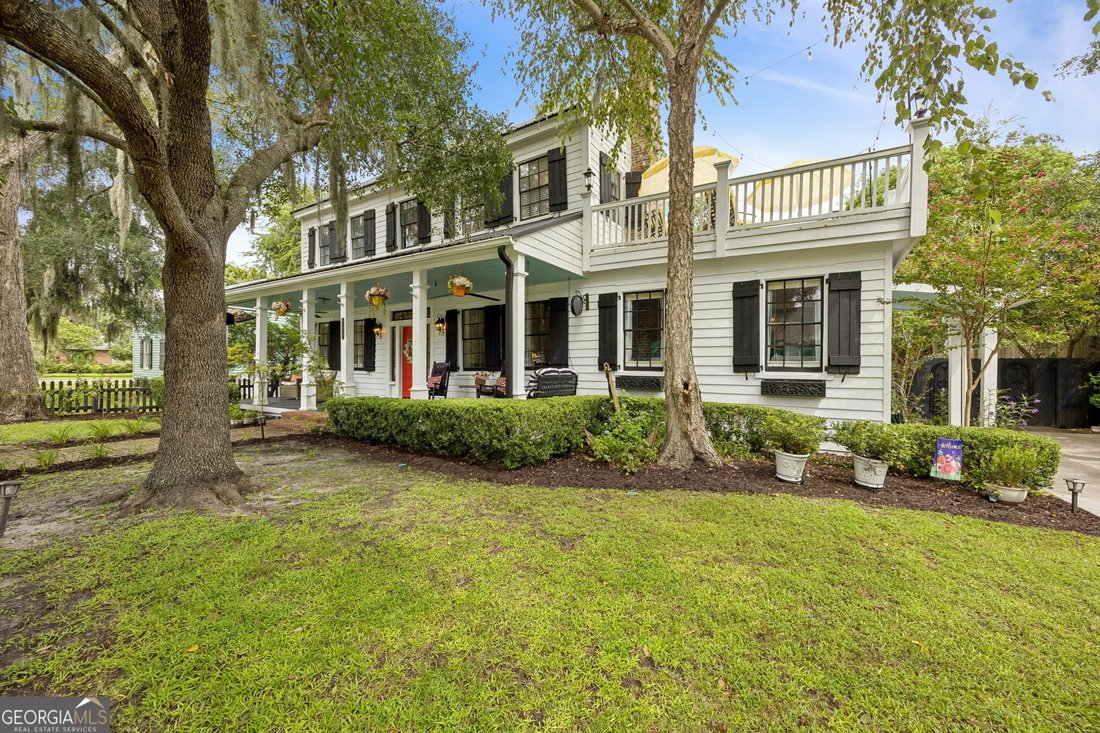
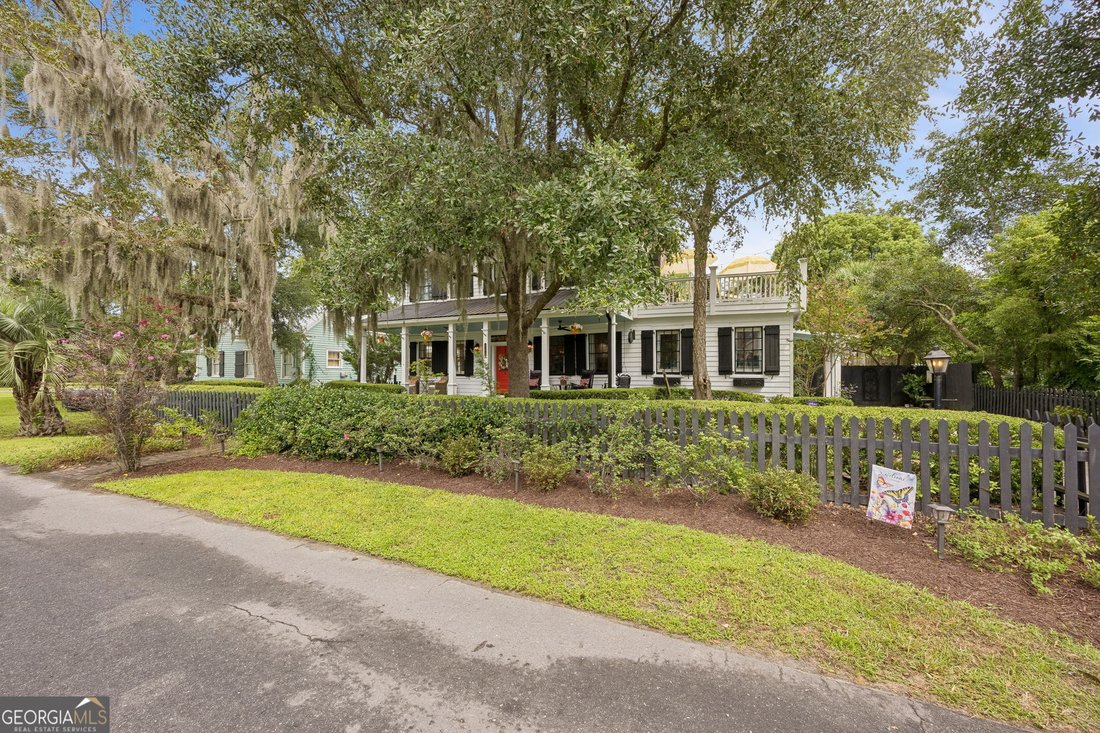
For almost 200 years, the heart of the Arnow House has witnessed the changing landscape of downtown St. Mary’s. Built circa 1834 by one of the two men credited with introducing pecan trees to Georgia, the original homestead has been expanded, restored, renovated, and refreshed. All the while, this four bedroom, four bath home maintained the historical charm of the central structure with its heart of pine floors, antique doors, stairs, fixtures, bottle-glass windows, and beams recovered from a Spanish tall ship. Beyond a deep covered front porch the indoor living space features a spacious, open living area anchored by a gas fireplace. It is surrounded by a warm sophisticated farmhouse-style kitchen paired with a large contemporary island and a cozy eat-in kitchen. The gas stove is a chef’s delight. A more formal dining space and a cozy conversation nook compliment the living area. The living area has high ceilings with exposed beams, thick crown moulding, decorative trim and carved corbels that reinforce the period details. The large brick gas fireplace has a tall painted wood mantel and adds historic charm with the ease of a gas fireplace. The first-floor primary suite offers a roomy well-proportioned bedroom, with a cozy sitting area and an ensuite that includes a claw-foot tub and separate shower. Other downstairs rooms include an office and powder room as well as a laundry/utility room and a relaxing sunroom, both of which open on to the tropical backyard. Upstairs, the second primary bedroom opens onto an expansive roof top deck. This bedroom features a wood burning or gas fireplace, a seating area and a large bath with a double shower and walk-in closet. Two additional upstairs bedrooms, are connected by a Jack and Jill bathroom with tub and multiple closets. (One bedroom is being used as a flex space) There is also a large attic space above the second floor. This room is heated and cooled and would make a great study, play room or retreat. A private resort style oasis is just steps away from the house. The sunlit courtyard features a free-form plunge pool with a decorative rock spillway, surrounded by lounge chairs and outdoor seating. Mature palm trees and tropical plantings create a lush and relaxed atmosphere. Easy access to the home and garage make this the ideal place for grilling and entertaining. Other outside amenities include an outdoor shower, koi pond, gas fireplace with tiled area and an over-sized three-car garage with washer and dryer hookups. Recent enhancements include: - stainless Samsung Bespoke kitchen appliances - restored white cabinetry - quartz tops on the counters and oversized island - 8” engineered wood flooring in the kitchen, dining and office areas to complement the beams - redesigned ceilings in the dining area and kitchen - new water-treatment system - new Samsung washer and dryer - remodeled tile shower in upstairs primary - remodeled closets upstairs - new Anderson windows on the rear and upper sides of the house - screened porch remodeled as a sunroom - Koi pond - new pool pump, heater and robotic cleaner - Rear coffee/cocktail deck - patio surrounding the outdoor fireplace - operational stockade shutters - roof and decking over kitchen redone and insulation added This is a rare opportunity to own a piece of history and be able to call it home. Make your appointment to see it today.