$2,207,824
Sale Manoir 12 Pieces
- 8 Chambres
- 2,627 Sqft
- 14,618 Sqft lot
- Mis à jour: Octobre 3
- 1
À propos de la propriété
La description a été traduite automatiquement.
La description est affichée dans la langue d'origine.
iad France - Nolwenn Le Mestre Frogé vous propose: St-Malo - Quartier Rothéneuf - 50 m de la mer - Maison de Maître de 244 m2 habitables avec 2 logements indépendants et atelier - Grand jardin arboré
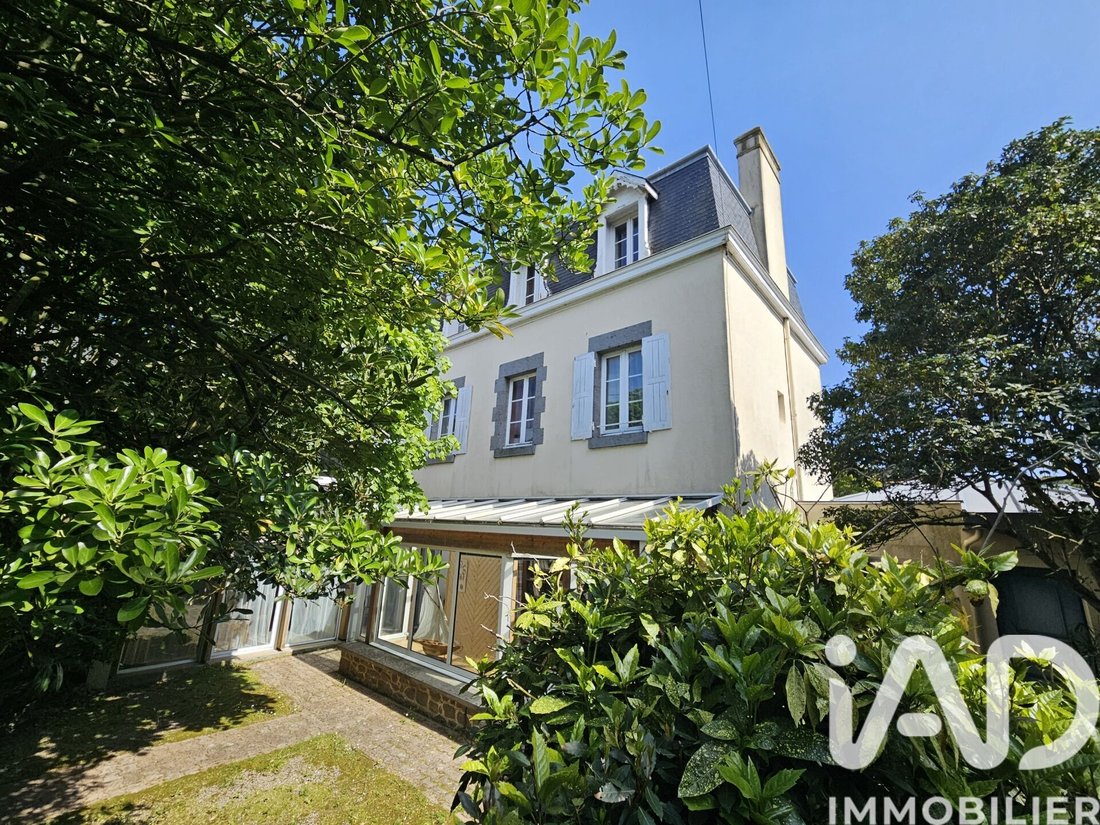
Découvrez cette prestigieuse maison de caractère datant de 1870, alliant le charme de l’ancien reliée à ses 2 logements indépendants, dans un cadre enchanteur et bucolique.
Chacun,
Découvrez cette prestigieuse maison de caractère datant de 1870, alliant le charme de l’ancien reliée à ses 2 logements indépendants, dans un cadre enchanteur et bucolique.
Chacun,
iad France - Nolwenn Le Mestre Frogé presents: St-Malo - Rothéneuf District - 50 meters from the sea - Master house with 244 m2 of living space featuring 2 independent apartments and a workshop - Large wooded garden Discover this prestigious character house dating back to 1870, combining old-world charm with its 2 independent apartments, set in an enchanting and bucolic environment. Each has its o
iad France - Nolwenn Le Mestre Frogé vous propose: St-Malo - Quartier Rothéneuf - 50 m de la mer - Maison de Maître de 244 m2 habitables avec 2 logements indépendants et atelier - Grand jardin arboré
Découvrez cette prestigieuse maison de caractère datant de 1870, alliant le charme de l’ancien reliée à ses 2 logements indépendants, dans un cadre enchanteur et bucolique.
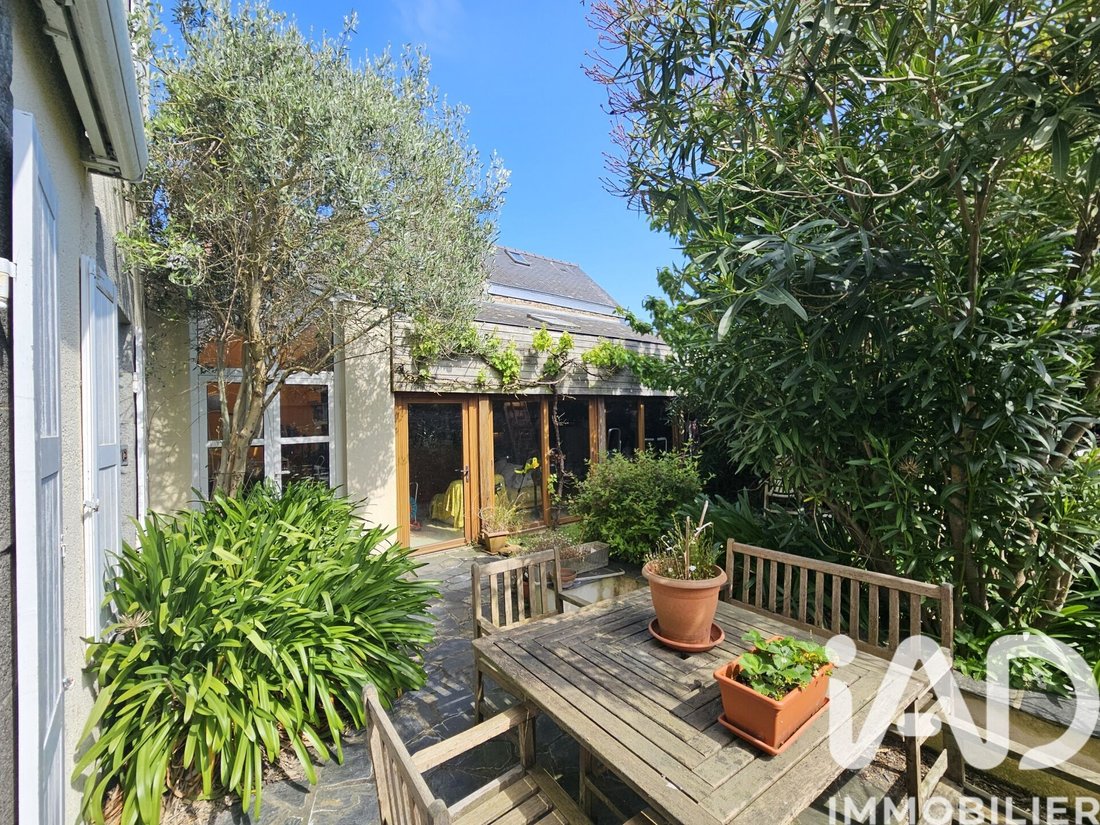
Chacun, ses espaces et ses possibilités, le tout pouvant faire un seul logement si besoin.
L’ensemble propose au sol plus de 368m2.
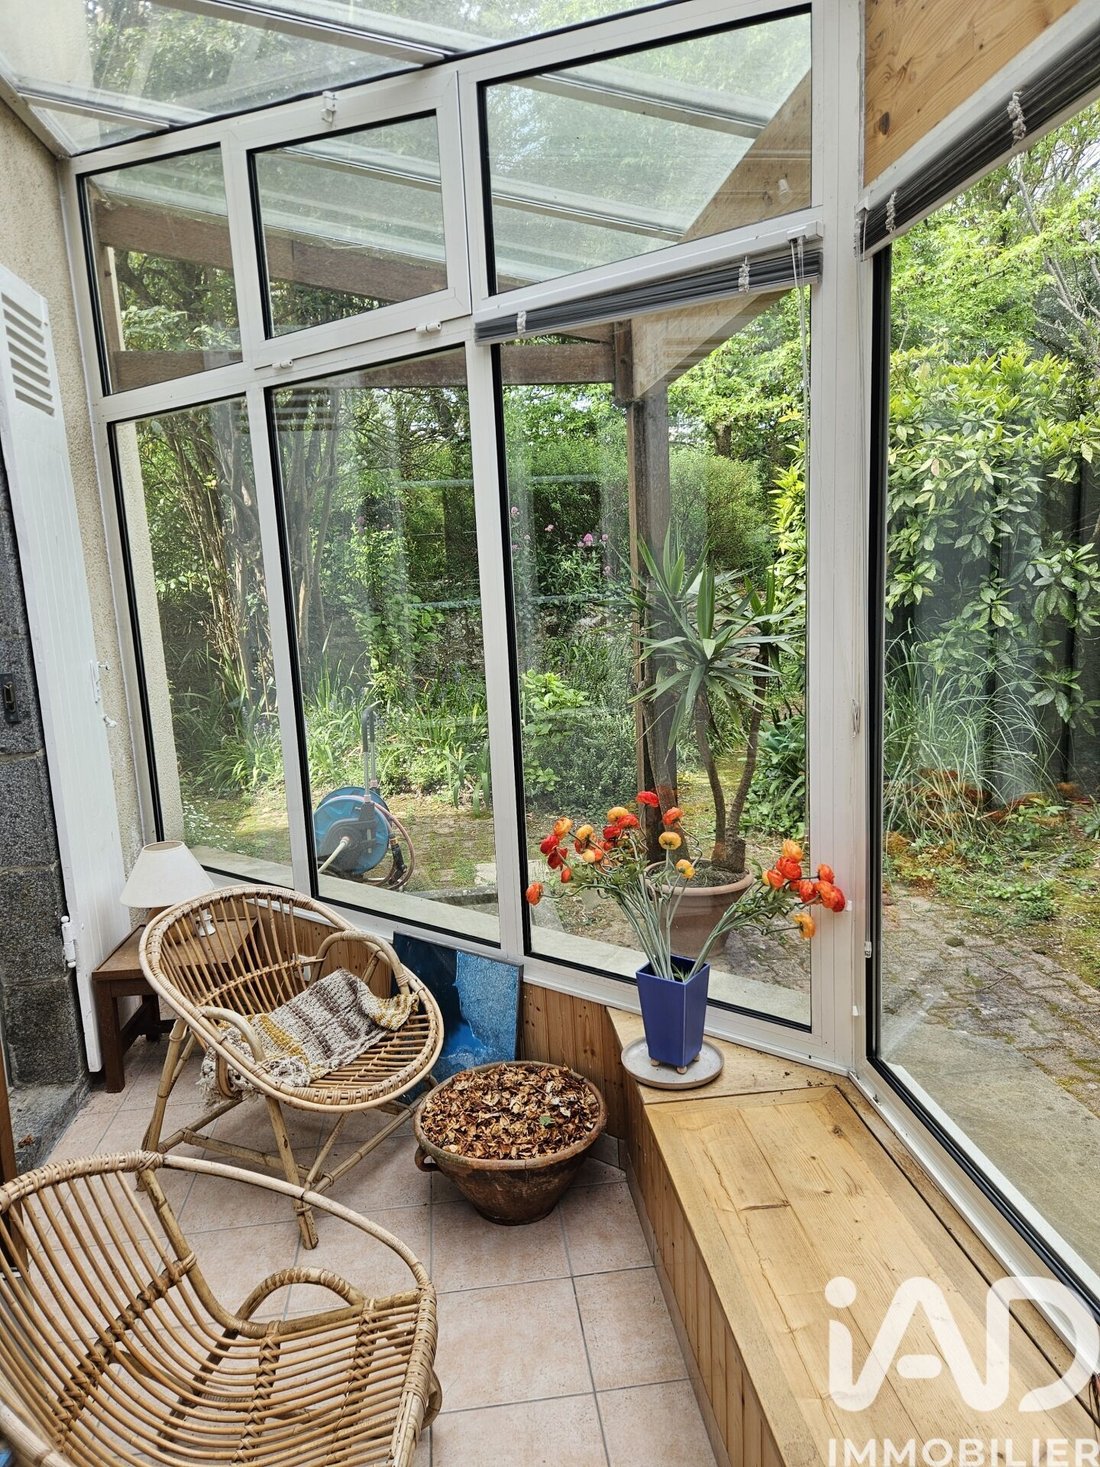
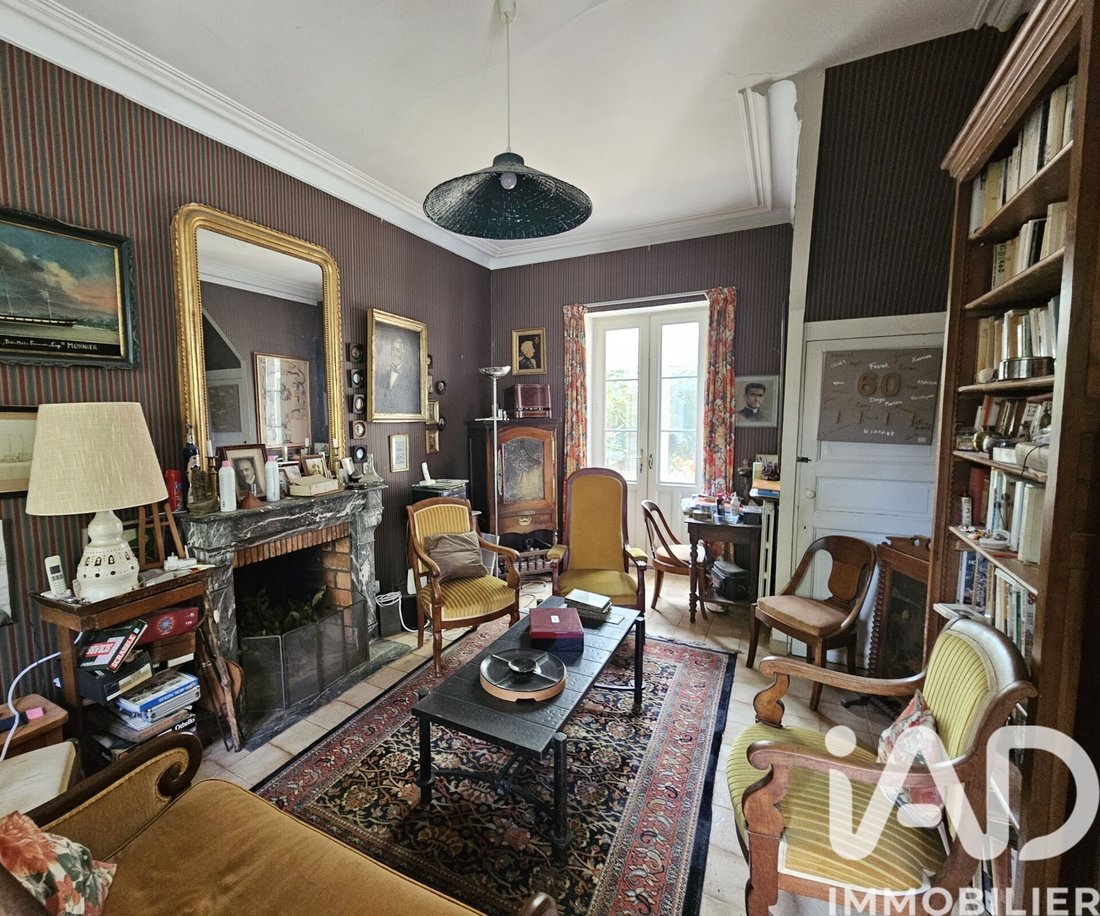
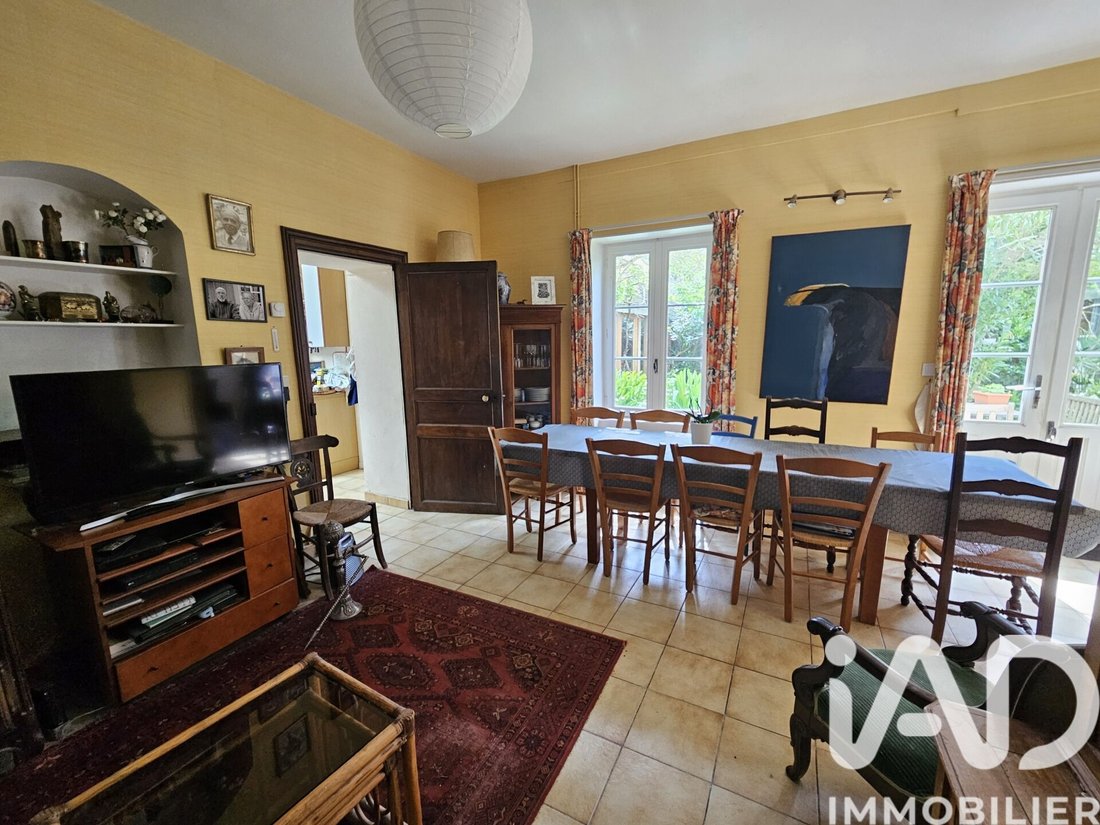
La maison principale vous offre une entrée véranda, une salle à manger et un salon privé avec sa cheminée donnant accès sur le jardin très cosy au sud, sa cuisine séparée, et sa buanderie.
Au 1er niveau, 2 chambres sur parquet, 1 salle d’eau, 1 toilette.
Au 2ème niveau, 3 chambres et un bureau, 1 salle de bain et un grenier exploité.
Possibilité de chambre parentale en rdc grâce à l’espace du 2ème logement sur l’aile droite, composé, d’une cuisine ouverte sur le salon-séjour très lumineux, 2 chambres, 1 salle de bain, et 1 toilette. Vous pourrez profiter de sa terrasse intimiste, à l’abri des regards exposé à l’ouest.
Sur l’aile gauche, un autre logement indépendant vous offre, un salon, une cuisine, une arrière cuisine et à l’étage, 2 chambres avec placards, un bureau, et une salle d’eau.
Le bonus : un atelier ajouré par de grandes baies vitrées donne sur le jardin de curé au sud, et permet de multiples projets.
L’ensemble est relié à ces 2 logements indépendants et permet un ensemble unique suivant vos souhaits.
Le terrain de plus de 1300 m2 propose plusieurs espaces et recoins pour garder, chacun son intimité et propose un petite terrasse suspendue avec un aperçu mer.
Stationnement facile et caché sur la parcelle.
Emplacement unique à 50 m de la plage du ’Havre du Lupin’, commerces à proximité, écoles et bus.
C’est plus qu’une maison que vous vous octroyer, c’est un ’art de vivre’ dans une maison chargée d’histoire et familiale.
Honoraires d’agence à la charge de l’acquéreur. Prix honoraires inclus : 2070000 euros. Prix hors honoraires : 2000000 euros. Honoraires TTC à la charge de l’acquéreur (3,50% du prix du bien hors honoraires) : 70000 euros.
Information d’affichage énergétique sur ce bien : classe ENERGIE E indice 288 et classe CLIMAT C indice 29. Les informations sur les risques auxquels ce bien est exposé, y compris l’obligation légale de débroussaillement, sont disponibles sur le site Géorisques : [hidden information]
La présente annonce immobilière a été rédigée sous la responsabilité éditoriale de Mme Nolwenn Le Mestre Frogé mandataire indépendant en immobilier (sans détention de fonds), agent commercial de la SAS [hidden information] France immatriculé au RSAC de NIMES sous le numéro [hidden information], titulaire de la carte de démarchage immobilier pour le compte de la société [hidden information] France SAS.
Des informations sur les risques auxquels est exposé ce bien sont disponibles sur le site Géorisques : https://www.georisques.gouv.fr/
Découvrez cette prestigieuse maison de caractère datant de 1870, alliant le charme de l’ancien reliée à ses 2 logements indépendants, dans un cadre enchanteur et bucolique.
Chacun, ses espaces et ses possibilités, le tout pouvant faire un seul logement si besoin.
L’ensemble propose au sol plus de 368m2.
La maison principale vous offre une entrée véranda, une salle à manger et un salon privé avec sa cheminée donnant accès sur le jardin très cosy au sud, sa cuisine séparée, et sa buanderie.
Au 1er niveau, 2 chambres sur parquet, 1 salle d’eau, 1 toilette.
Au 2ème niveau, 3 chambres et un bureau, 1 salle de bain et un grenier exploité.
Possibilité de chambre parentale en rdc grâce à l’espace du 2ème logement sur l’aile droite, composé, d’une cuisine ouverte sur le salon-séjour très lumineux, 2 chambres, 1 salle de bain, et 1 toilette. Vous pourrez profiter de sa terrasse intimiste, à l’abri des regards exposé à l’ouest.
Sur l’aile gauche, un autre logement indépendant vous offre, un salon, une cuisine, une arrière cuisine et à l’étage, 2 chambres avec placards, un bureau, et une salle d’eau.
Le bonus : un atelier ajouré par de grandes baies vitrées donne sur le jardin de curé au sud, et permet de multiples projets.
L’ensemble est relié à ces 2 logements indépendants et permet un ensemble unique suivant vos souhaits.
Le terrain de plus de 1300 m2 propose plusieurs espaces et recoins pour garder, chacun son intimité et propose un petite terrasse suspendue avec un aperçu mer.
Stationnement facile et caché sur la parcelle.
Emplacement unique à 50 m de la plage du ’Havre du Lupin’, commerces à proximité, écoles et bus.
C’est plus qu’une maison que vous vous octroyer, c’est un ’art de vivre’ dans une maison chargée d’histoire et familiale.
Honoraires d’agence à la charge de l’acquéreur. Prix honoraires inclus : 2070000 euros. Prix hors honoraires : 2000000 euros. Honoraires TTC à la charge de l’acquéreur (3,50% du prix du bien hors honoraires) : 70000 euros.
Information d’affichage énergétique sur ce bien : classe ENERGIE E indice 288 et classe CLIMAT C indice 29. Les informations sur les risques auxquels ce bien est exposé, y compris l’obligation légale de débroussaillement, sont disponibles sur le site Géorisques : [hidden information]
La présente annonce immobilière a été rédigée sous la responsabilité éditoriale de Mme Nolwenn Le Mestre Frogé mandataire indépendant en immobilier (sans détention de fonds), agent commercial de la SAS [hidden information] France immatriculé au RSAC de NIMES sous le numéro [hidden information], titulaire de la carte de démarchage immobilier pour le compte de la société [hidden information] France SAS.
Des informations sur les risques auxquels est exposé ce bien sont disponibles sur le site Géorisques : https://www.georisques.gouv.fr/
iad France - Nolwenn Le Mestre Frogé presents: St-Malo - Rothéneuf District - 50 meters from the sea - Master house with 244 m2 of living space featuring 2 independent apartments and a workshop - Large wooded garden Discover this prestigious character house dating back to 1870, combining old-world charm with its 2 independent apartments, set in an enchanting and bucolic environment. Each has its own spaces and possibilities, all of which can be combined into a single residence if needed. The entire property offers over 368 m2 of floor space. The main house includes a veranda entrance, a dining room, and a private living room with a fireplace opening onto a very cozy south-facing garden, a separate kitchen, and a laundry room. On the first floor, there are 2 bedrooms with hardwood floors, a shower room, and a toilet. On the second floor, 3 bedrooms and an office, a bathroom, and a converted attic. There is the possibility of a master bedroom on the ground floor thanks to the space in the second apartment on the right wing, which consists of an open kitchen to a very bright living-dining room, 2 bedrooms, a bathroom, and a toilet. You can enjoy its intimate terrace, sheltered from view and facing west. On the left wing, another independent apartment offers a living room, a kitchen, a pantry, and upstairs, 2 bedrooms with closets, an office, and a shower room. The bonus: a workshop illuminated by large bay windows overlooks the south-facing garden and allows for multiple projects. The entire property is connected to these 2 independent apartments, creating a unique ensemble according to your wishes. The land of over 1300 m2 offers several spaces and corners to maintain privacy for each and features a small suspended terrace with a sea view. Easy and discreet parking on the plot. Unique location 50 meters from the ’Havre du Lupin’ beach, shops nearby, schools, and bus access. This is more than just a house; it is a lifestyle in a home full of history and family heritage. Agency fees payable by the buyer. Price including fees: 2,070,000 euros. Price excluding fees: 2,000,000 euros. Fees including tax payable by the buyer (3.50% of the price excluding fees): 70,000 euros. Energy performance information for this property: ENERGY class E index 288 and CLIMATE class C index 29. Information on risks to which this property is exposed, including the legal obligation for brush clearing, is available on the Géorisques website: [hidden information] This real estate listing was written under the editorial responsibility of Ms. Nolwenn Le Mestre Frogé, independent real estate agent (without holding funds), commercial agent of SAS [hidden information] France registered with the NIMES RSAC under number [hidden information], holder of the real estate canvassing card on behalf of the company [hidden information] France SAS.
Des informations sur les risques auxquels est exposé ce bien sont disponibles sur le site Géorisques : https://www.georisques.gouv.fr/
Des informations sur les risques auxquels est exposé ce bien sont disponibles sur le site Géorisques : https://www.georisques.gouv.fr/
-
Type de propriété
Maison
-
Étages
2
-
Année de construction
1870
-
Prix/pied²
$840
-
Émissions
C
-
Consommation
E
Caractéristiques
- Jardin
- Terrasse
- Cheminée
- Vue sur la mer
- Haut plafond
Explorez le secteur
Rothéneuf - Le Pont, Saint-Malo, Bretagne
Voir sur Google Maps
Prix par sqft
Faible
Élevé
Inscrit il y a 3 ans
Vous vous êtes renseigné sur ce bien
L'agent vous contactera bientôt par
Publié par
11334
Annonces
2023
Inscrit
Réserver une visite avec the agent
Choisissez une date et si vous souhaitez une visite virtuelle ou en personne avec l’agent.
Date préférée
Type de visite
Dernière mise à jour
Octobre 3
Première mise en ligne
Mai 5
Référence de l’annonce
2014982
La confiance des plus grands courtiers du monde
Les agents des propriétés les plus exceptionnelles du monde publient sur JamesEdition.
- Des annonces de Sotheby's, Christie's, BARNES et Engel & Völkers
- Chaque annonce est vérifiée avant sa mise en ligne
- Contactez directement des agents vérifiés
En continuant, vous acceptez nos Conditions et notre Politique de confidentialité.