$1,342,676
Un Immense Appartement De 220 M², Idéal Pour Une Famille Et Avec Vue Sur La Mer, Dans Le Quartier Historique De Saint Malo
- 5 Chambres
- 2,347 Sqft
- Mis à jour: Septembre 11
- 4
À propos de la propriété
La description a été traduite automatiquement.
La description est affichée dans la langue d'origine.
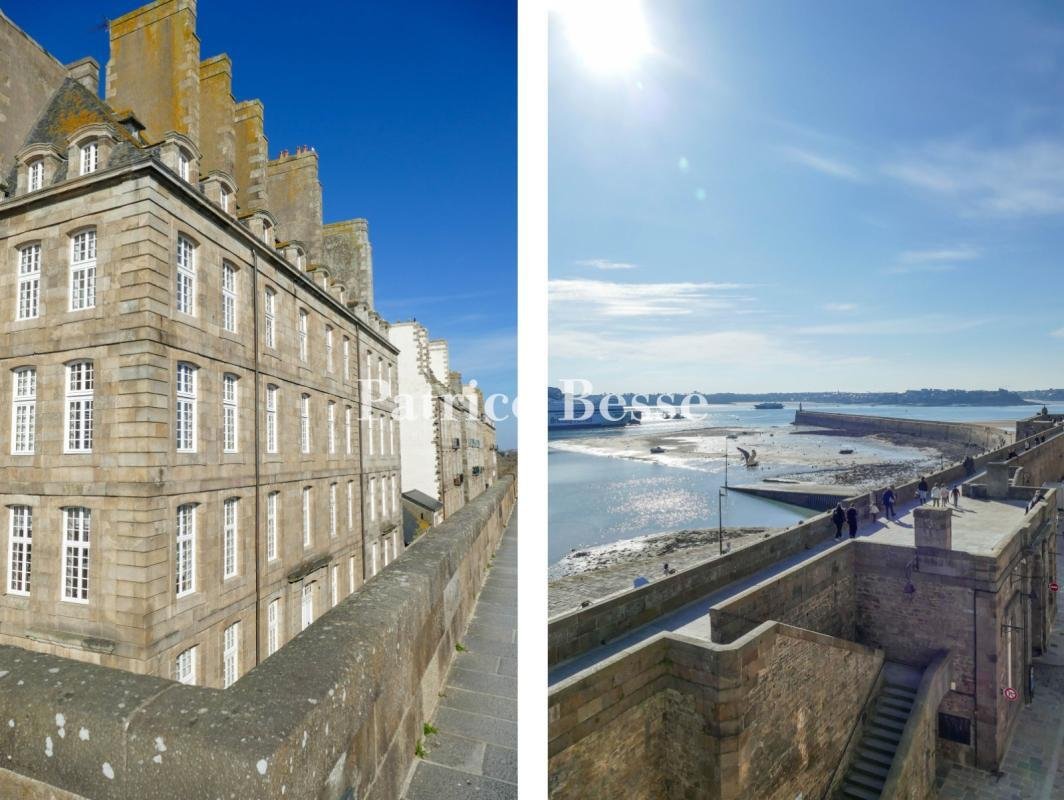
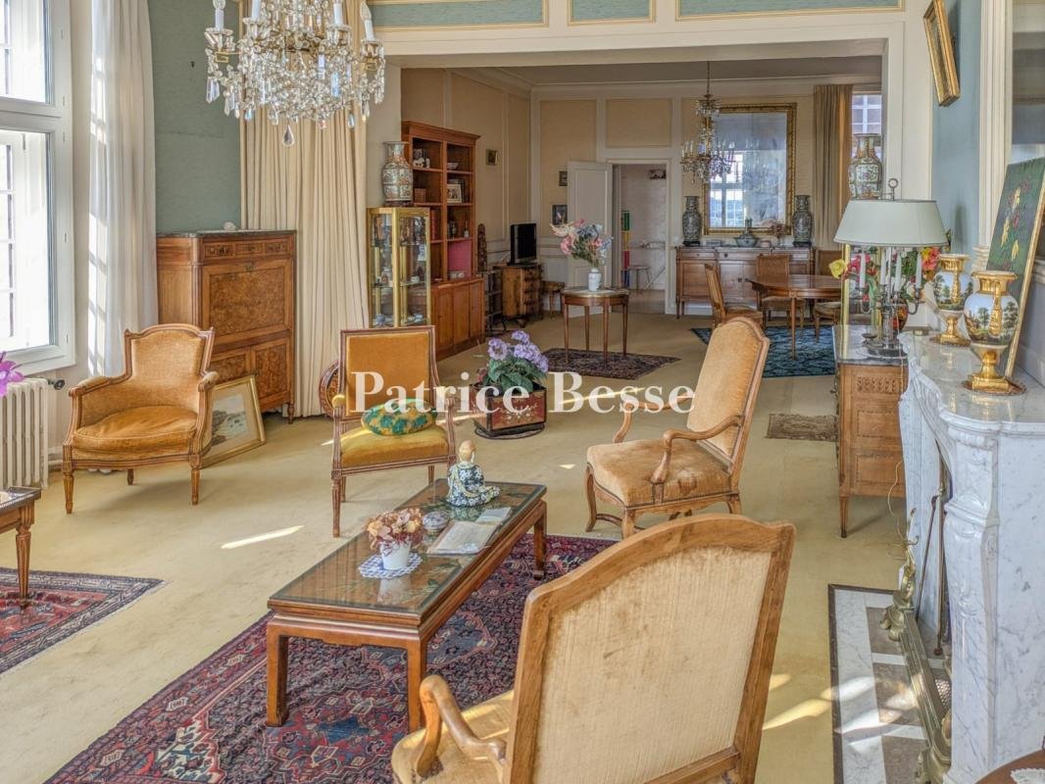
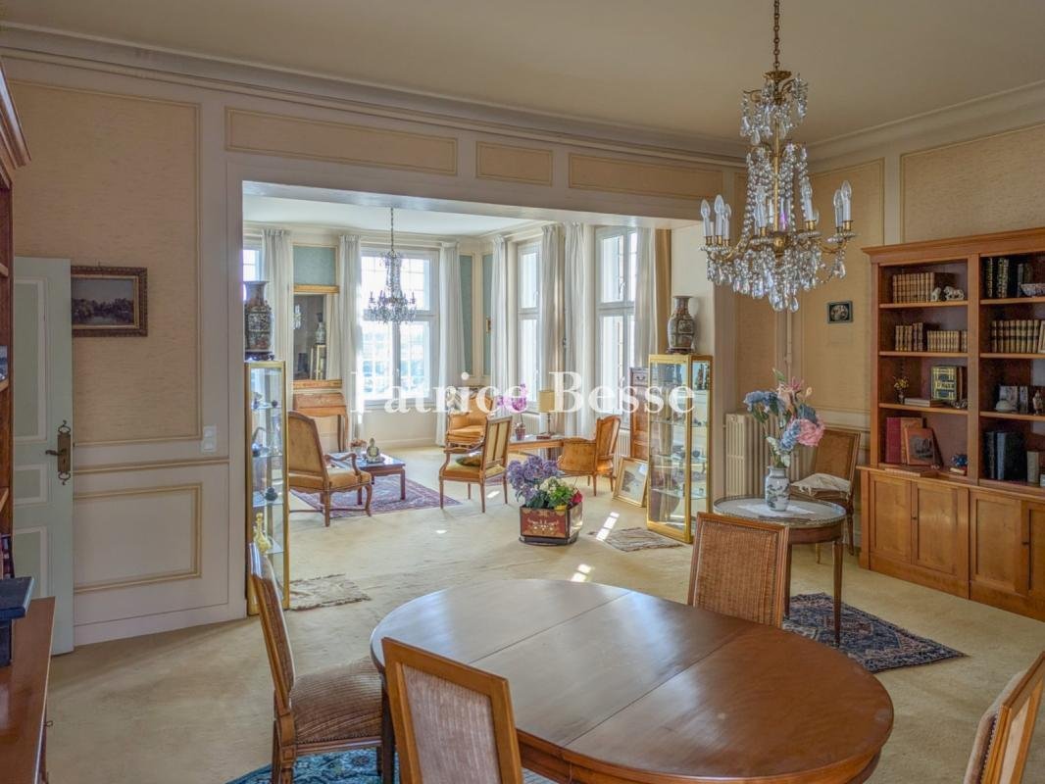
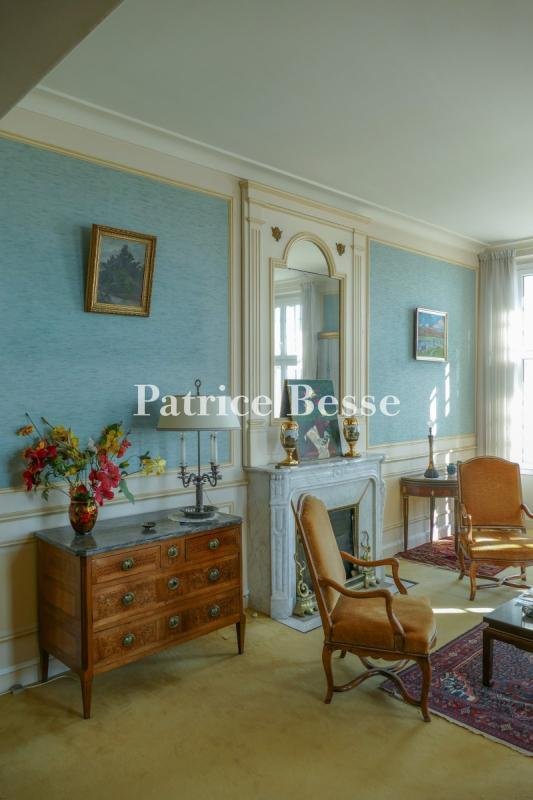
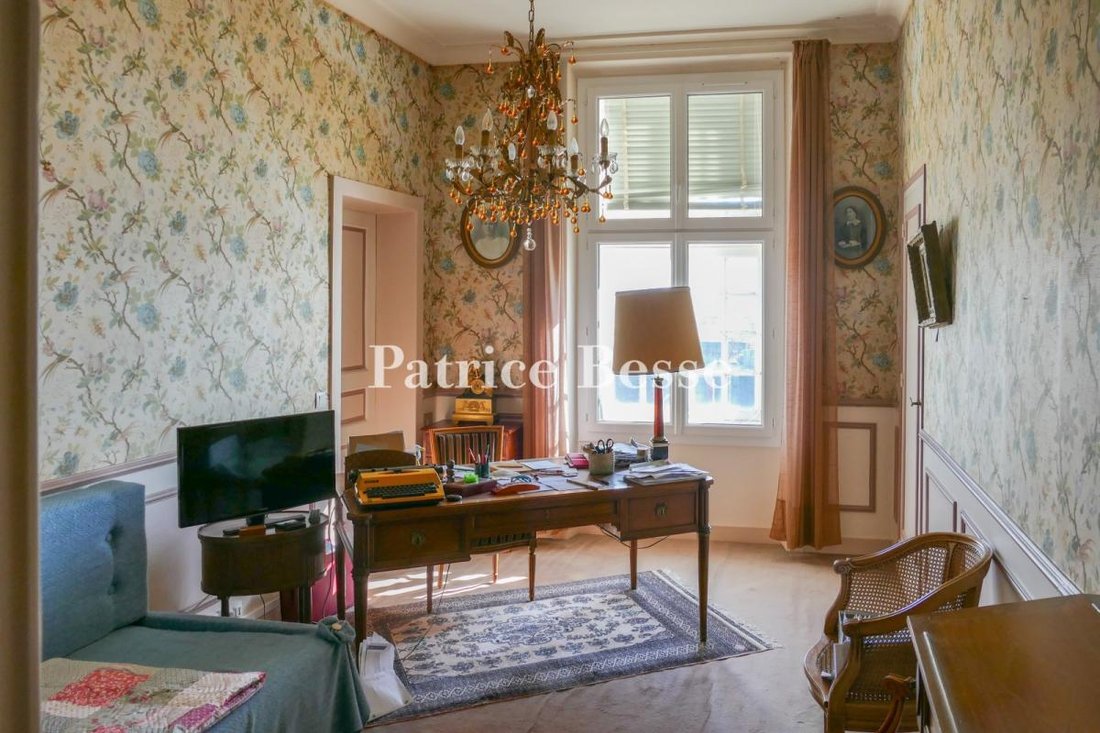
An immense, 220-m² flat, ideal for a family and with sea views, in Saint-Malo’s historical walled city. Near the Port of Dinan, the flat is located in a ship-owner building, constructed in the early 18th century under the aegis of Garangeau, a disciple of Vauban. Recognised as a regional Historical Monument in 1942, the building was rebuilt identically in the 1950s after the bombings of 1944, whil
An immense, 220-m² flat, ideal for a family and with sea views, in Saint-Malo’s historical walled city. Near the Port of Dinan, the flat is located in a ship-owner building, constructed in the early 18th century under the aegis of Garangeau, a disciple of Vauban. Recognised as a regional Historical Monument in 1942, the building was rebuilt identically in the 1950s after the bombings of 1944, while the edifice itself is made up of a modern concrete structure with a granite façade, in which its original stones were used. With three square levels under an attic floor, the whole is characteristic of pre-war buildings, whereas tall chimneys punctuate its slate roof as do both small gabled and hipped dormer windows, the latter of which are topped with arched granite lintels.
As for the coffered double-door main entrance, crowned with a small-paned glass fanlight, it opens on to a long entrance hall, which leads to a vestibule with a polished stone floor. In addition to a lift, a staircase, also featuring polished stone and safeguarded by a wrought-iron bannister decorated with a scroll motif, leads to the building’s different floors, while another granite staircase descends to the cellars located on the first basement level.
Boasting a floor area of approximately 28 m², this subterranean space has a high ceiling and a beaten earth floor, while, under the eaves, an attic extends over approximately 42 m², 24 of which have a floor-to-ceiling height of at least 1.8 metres. With a parquet floor, this space is illuminated by two dormers to the south and north, whereas in the neighbouring commonhold building, accessible via an interior courtyard and a wooden door, a garage, constructed out of concrete and cement, boasts approximately 18 m² of floor area.
Des informations sur les risques auxquels est exposé ce bien sont disponibles sur le site Géorisques : https://www.georisques.gouv.fr/
As for the coffered double-door main entrance, crowned with a small-paned glass fanlight, it opens on to a long entrance hall, which leads to a vestibule with a polished stone floor. In addition to a lift, a staircase, also featuring polished stone and safeguarded by a wrought-iron bannister decorated with a scroll motif, leads to the building’s different floors, while another granite staircase descends to the cellars located on the first basement level.
Boasting a floor area of approximately 28 m², this subterranean space has a high ceiling and a beaten earth floor, while, under the eaves, an attic extends over approximately 42 m², 24 of which have a floor-to-ceiling height of at least 1.8 metres. With a parquet floor, this space is illuminated by two dormers to the south and north, whereas in the neighbouring commonhold building, accessible via an interior courtyard and a wooden door, a garage, constructed out of concrete and cement, boasts approximately 18 m² of floor area.
Des informations sur les risques auxquels est exposé ce bien sont disponibles sur le site Géorisques : https://www.georisques.gouv.fr/
-
Type de propriété
Maison
-
Prix/pied²
$572
-
Émissions
D
-
Consommation
D
Caractéristiques
- Garage
- Cheminée
- Vue sur la mer
- Ascenseur
- Vue sur la mer
- Sous-sol
- Bureau
- Haut plafond
Explorez le secteur
Saint-Malo's historical walled city, Saint Malo, 35400, France
Voir sur Google Maps
Prix par sqft
Faible
Élevé
Inscrit il y a 3 ans
Vous vous êtes renseigné sur ce bien
L'agent vous contactera bientôt par
Publié par
744
Annonces
2023
Inscrit
Réserver une visite avec the agent
Choisissez une date et si vous souhaitez une visite virtuelle ou en personne avec l’agent.
Date préférée
Type de visite
Dernière mise à jour
Septembre 11
Première mise en ligne
Mars 14
Référence de l’annonce
352109_JE
La confiance des plus grands courtiers du monde
Les agents des propriétés les plus exceptionnelles du monde publient sur JamesEdition.
- Des annonces de Sotheby's, Christie's, BARNES et Engel & Völkers
- Chaque annonce est vérifiée avant sa mise en ligne
- Contactez directement des agents vérifiés
En continuant, vous acceptez nos Conditions et notre Politique de confidentialité.