$845,800
Maison Saint Loubès
- 4 Chambres
- 2 SdB
- 2,046 Sqft
- 1.27 Ac lot
- Mis à jour: Août 26
À propos de la propriété
La description a été traduite automatiquement.
La description est affichée dans la langue d'origine.
Beautiful family home built in 1996, nestled in a landscaped, green, and particularly pleasant environment. It offers spacious interiors, quality features, and numerous outbuildings on nearly 5,200 m² of land, including a divisible and buildable plot of nearly 900 m².
Spread over two levels, this home impresses from the entrance with a large 64 m² living area featuring high ceilings. The
Spread over two levels, this home impresses from the entrance with a large 64 m² living area featuring high ceilings. The
Beautiful family home built in 1996, nestled in a landscaped, green, and particularly pleasant environment. It offers spacious interiors, quality features, and numerous outbuildings on nearly 5,200 m² of land, including a divisible and buildable plot of nearly 900 m².
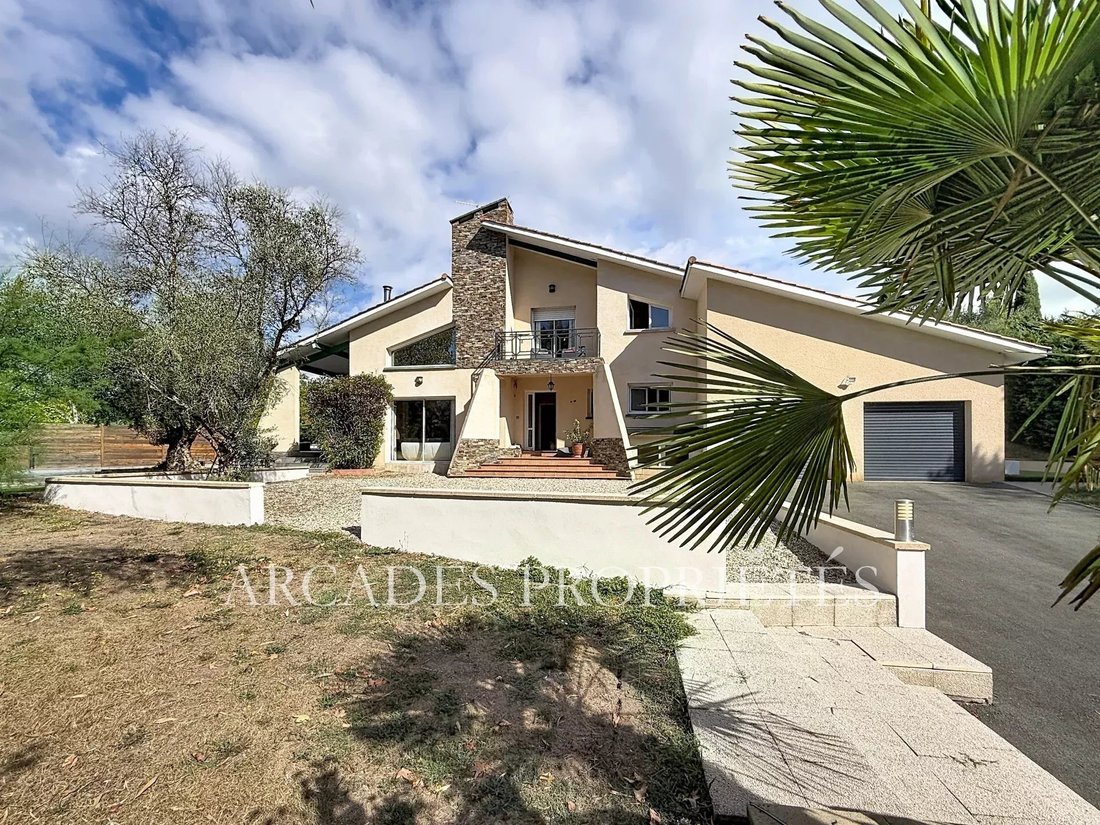
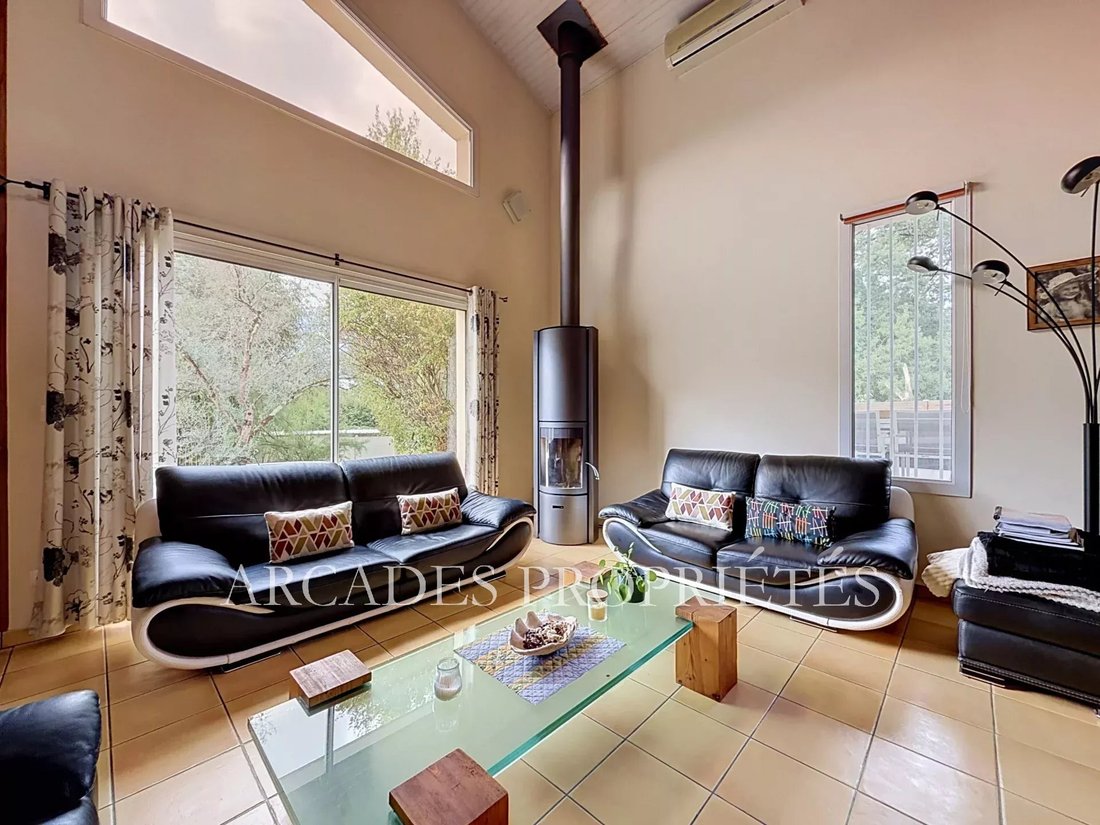
Spread over two levels, this home impresses from the entrance with a large 64 m² living area featuring high ceilings. The ground floor includes:
- An entrance
- A living room
- A dining room
- An open, fitted kitchen
These spaces are harmoniously arranged around a fireplace and a wood stove. A large office with direct outdoor access and a master bedroom with an en-suite shower room complete this level.
Upstairs, a pleasant mezzanine converted into an office space opens onto a balcony and serves three additional bedrooms, one of which has a large adjoining dressing room. A bathroom and separate toilets complete the sleeping area.
Several cellars, a laundry room, and a boiler room provide ample storage and utility space. A large garage attached to the house features two electric doors and a mezzanine covering its entire surface, offering valuable extra storage space.
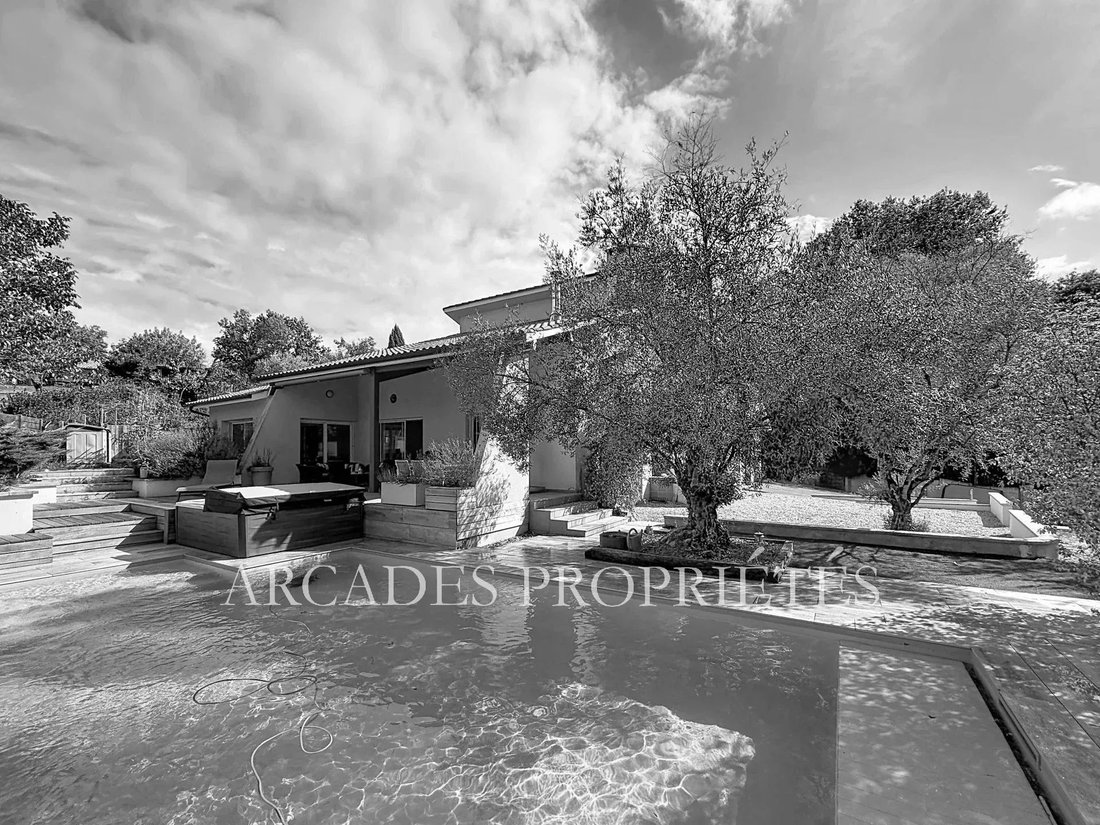
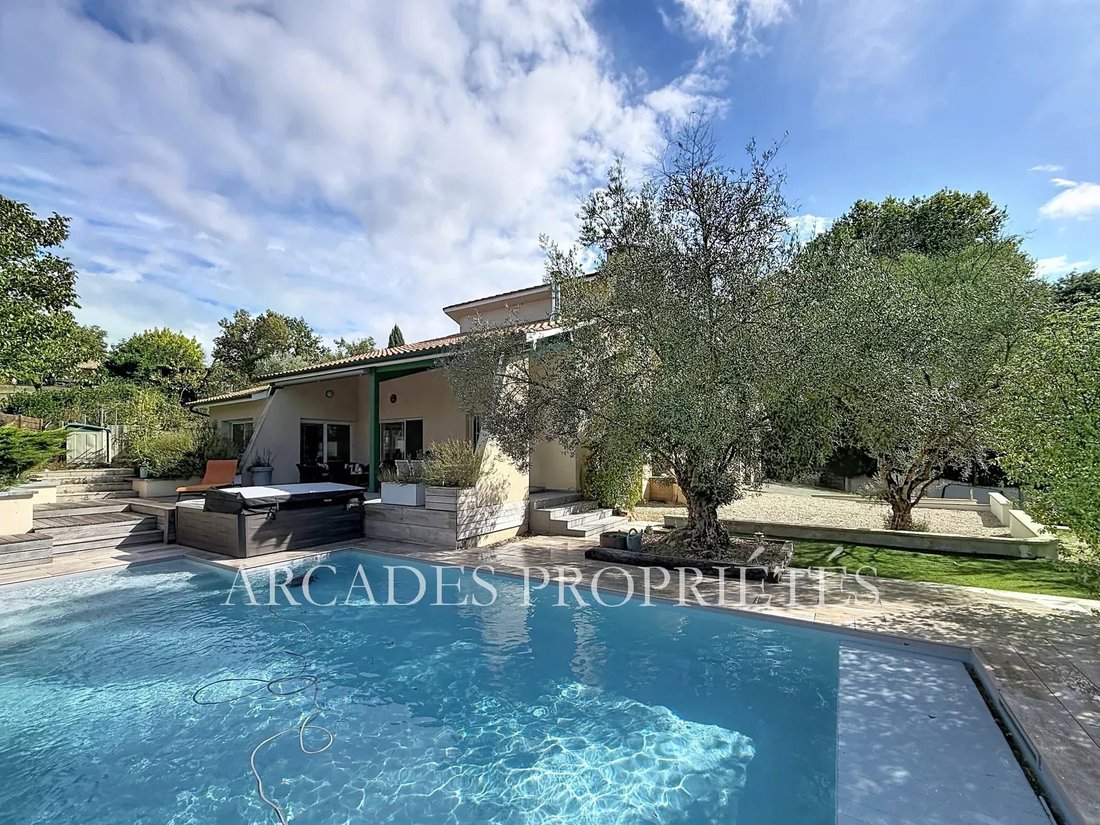
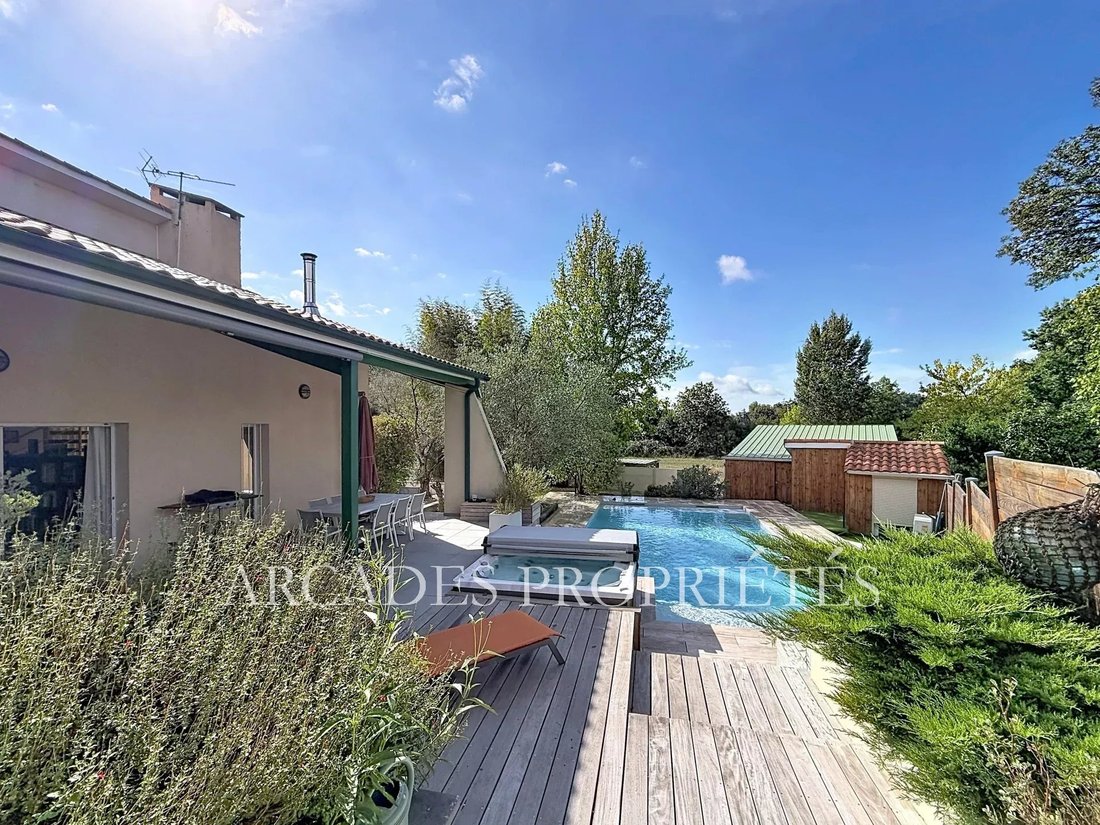
Outside, the property boasts a secure, heated saltwater pool with a reinforced liner from 2020, as well as a beautiful recently installed spa. Numerous outbuildings enhance the estate, including:
- A horse box
- A carport
- A 100 m² workshop
- A 47 m² shed
- A technical room dedicated to the pool
This home offers excellent features in a privileged living environment, including aluminum double-glazed windows, reversible air conditioning in some rooms, and a fitted open kitchen. This property is particularly suitable for various family or professional projects.
A rare find on the market, not to be missed. ARCADES PROPRIETES.
Des informations sur les risques auxquels est exposé ce bien sont disponibles sur le site Géorisques : https://www.georisques.gouv.fr/
Spread over two levels, this home impresses from the entrance with a large 64 m² living area featuring high ceilings. The ground floor includes:
- An entrance
- A living room
- A dining room
- An open, fitted kitchen
These spaces are harmoniously arranged around a fireplace and a wood stove. A large office with direct outdoor access and a master bedroom with an en-suite shower room complete this level.
Upstairs, a pleasant mezzanine converted into an office space opens onto a balcony and serves three additional bedrooms, one of which has a large adjoining dressing room. A bathroom and separate toilets complete the sleeping area.
Several cellars, a laundry room, and a boiler room provide ample storage and utility space. A large garage attached to the house features two electric doors and a mezzanine covering its entire surface, offering valuable extra storage space.
Outside, the property boasts a secure, heated saltwater pool with a reinforced liner from 2020, as well as a beautiful recently installed spa. Numerous outbuildings enhance the estate, including:
- A horse box
- A carport
- A 100 m² workshop
- A 47 m² shed
- A technical room dedicated to the pool
This home offers excellent features in a privileged living environment, including aluminum double-glazed windows, reversible air conditioning in some rooms, and a fitted open kitchen. This property is particularly suitable for various family or professional projects.
A rare find on the market, not to be missed. ARCADES PROPRIETES.
Des informations sur les risques auxquels est exposé ce bien sont disponibles sur le site Géorisques : https://www.georisques.gouv.fr/
-
Type de propriété
Maison
-
Étages
2
-
Prix/pied²
$413
Caractéristiques
- Jardin
- Piscine
- Terrasse
- Garage
- Équestre
- Jacuzzi
- Cuisine ouverte
- Dressing
- Cheminée
Explorez le secteur
Montussan, Nouvelle-Aquitaine, France
Voir sur Google Maps
Prix par sqft
Faible
Élevé
Inscrit il y a 12 mois
Vous vous êtes renseigné sur ce bien
L'agent vous contactera bientôt par
Publié par
35
Annonces
2025
Inscrit
Réserver une visite avec the agent
Choisissez une date et si vous souhaitez une visite virtuelle ou en personne avec l’agent.
Date préférée
Type de visite
Dernière mise à jour
Août 26
Première mise en ligne
Août 26
Référence de l’annonce
87294380
Propriétés similaires à proximité
Nouvelles annonces à Montussan

Explorez plus de biens à vendre
Montussan, Nouvelle-Aquitaine, France types de propriétés
Montussan, Nouvelle-Aquitaine, France Recherches populaires
- Propriétés avec Bar à Montussan, Nouvelle-Aquitaine, France
- Propriétés avec Salle de jeux à Montussan, Nouvelle-Aquitaine, France
- Propriétés avec Cuisine extérieure à Montussan, Nouvelle-Aquitaine, France
- Vie privée propriétés à Montussan, Nouvelle-Aquitaine, France
- Équestre propriétés à Montussan, Nouvelle-Aquitaine, France
- Constructions neuves propriétés à Montussan, Nouvelle-Aquitaine, France
- Propriétés avec Centre de remise en forme / Fitness à Montussan, Nouvelle-Aquitaine, France
- Manoir propriétés à Montussan, Nouvelle-Aquitaine, France
Guides et histoires connexes
La confiance des plus grands courtiers du monde
Les agents des propriétés les plus exceptionnelles du monde publient sur JamesEdition.
- Des annonces de Sotheby's, Christie's, BARNES et Engel & Völkers
- Chaque annonce est vérifiée avant sa mise en ligne
- Contactez directement des agents vérifiés
En continuant, vous acceptez nos Conditions et notre Politique de confidentialité.