$945,918
Maison De Ville à Vendre 5 Pièces
- 5 Chambres
- 3 SdB
- 1,949 Sqft
- 10,366 Sqft lot
- Mis à jour: Septembre 15
À propos de la propriété
La description a été traduite automatiquement.
La description est affichée dans la langue d'origine.
iad France - Amandine Fornetti vous propose: SAINT-LAURENT-DU-VAR / CENTRE-VILLE
Maison 181 m² | Terrain 963 m² | Vue mer :
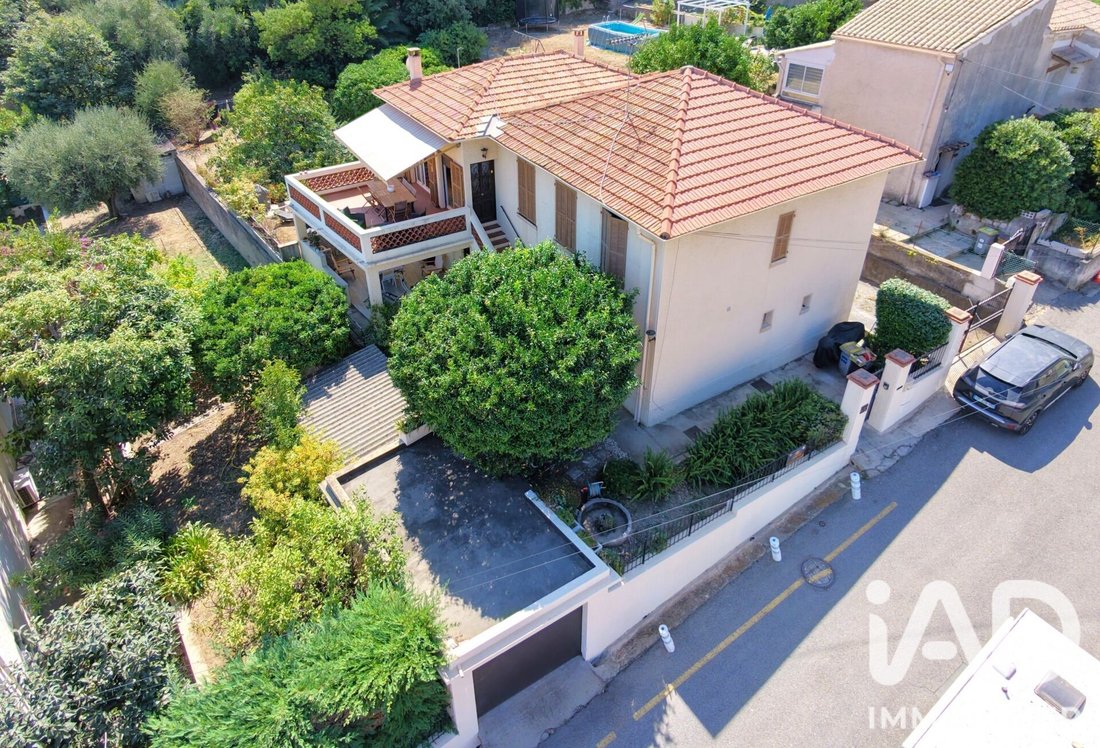
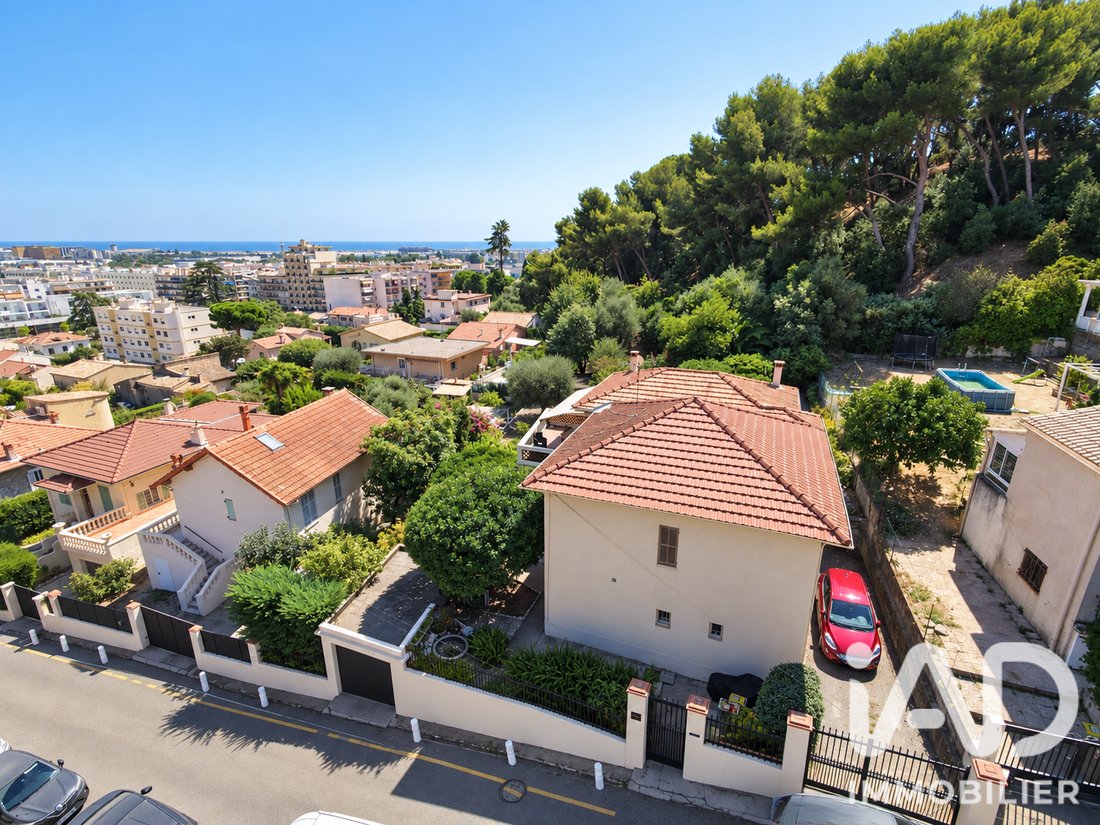
Une maison rare au cOEur de Saint-Laurent-du-Var en position dominante, avec du terrain, 3 stationnements et à deux pas de la place du Square Bènes, proche de toutes commodités.
Cette maison de 181 m2 est en plein cOEur du centre-ville, sans les nuisanc
Maison 181 m² | Terrain 963 m² | Vue mer :
Une maison rare au cOEur de Saint-Laurent-du-Var en position dominante, avec du terrain, 3 stationnements et à deux pas de la place du Square Bènes, proche de toutes commodités.
Cette maison de 181 m2 est en plein cOEur du centre-ville, sans les nuisanc
iad France - Amandine Fornetti offers you: SAINT-LAURENT-DU-VAR / CITY CENTER
House 181 m² | Land 963 m² | Sea view:
A rare house in the heart of Saint-Laurent-du-Var in a dominant position, with land, 3 parking spaces, and just steps from Square Bènes, close to all amenities.
This 181 m² house is right in the city center, away from the main road noise, offering 2 apartments
House 181 m² | Land 963 m² | Sea view:
A rare house in the heart of Saint-Laurent-du-Var in a dominant position, with land, 3 parking spaces, and just steps from Square Bènes, close to all amenities.
This 181 m² house is right in the city center, away from the main road noise, offering 2 apartments
iad France - Amandine Fornetti vous propose: SAINT-LAURENT-DU-VAR / CENTRE-VILLE
Maison 181 m² | Terrain 963 m² | Vue mer :
Une maison rare au cOEur de Saint-Laurent-du-Var en position dominante, avec du terrain, 3 stationnements et à deux pas de la place du Square Bènes, proche de toutes commodités.
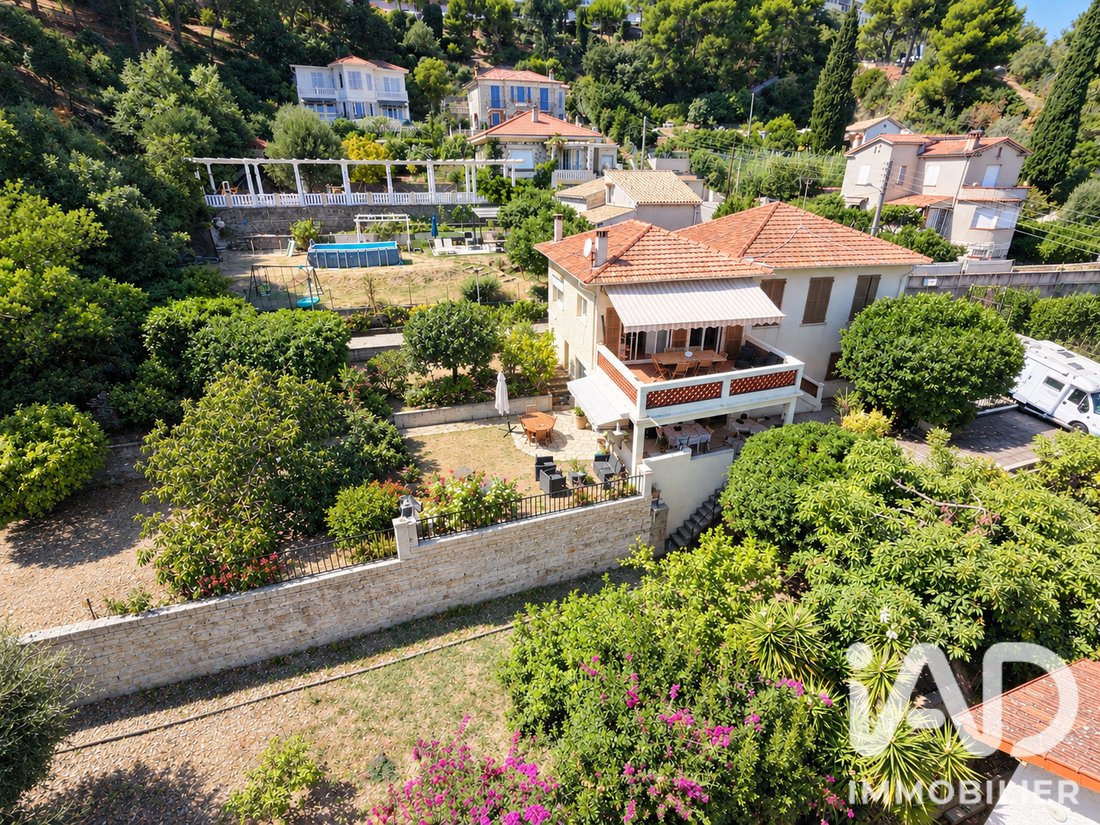
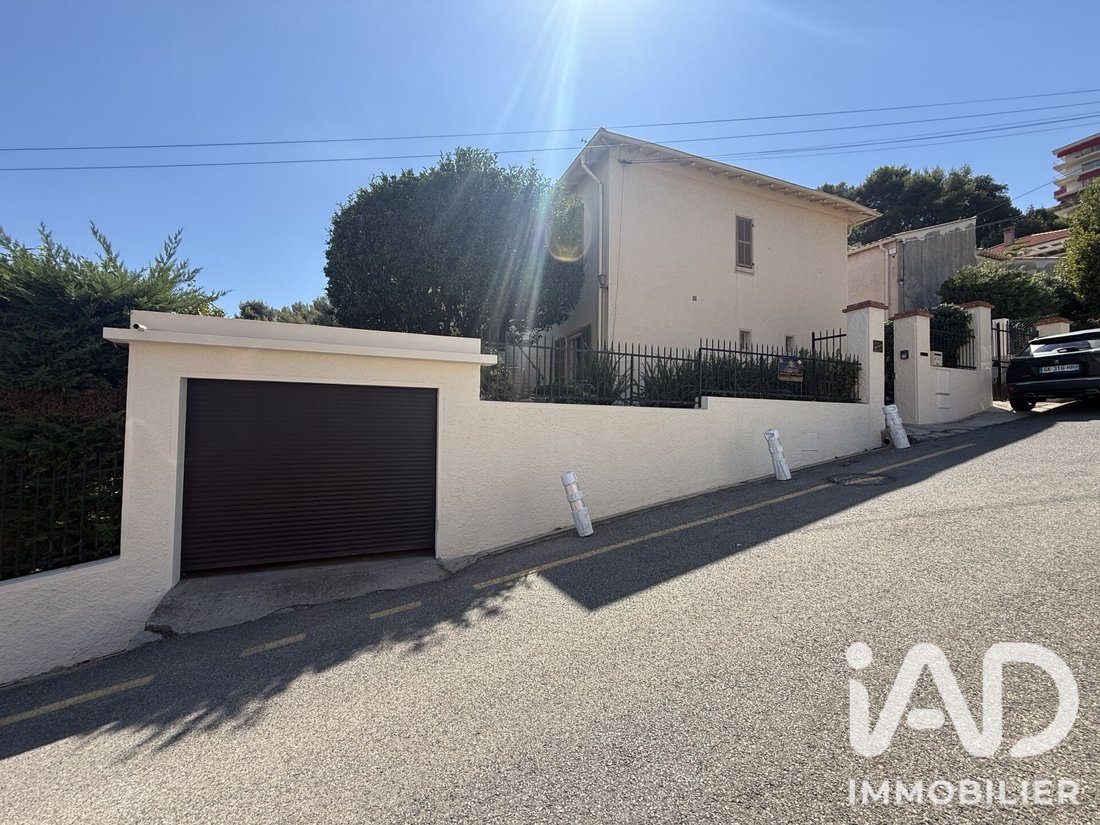
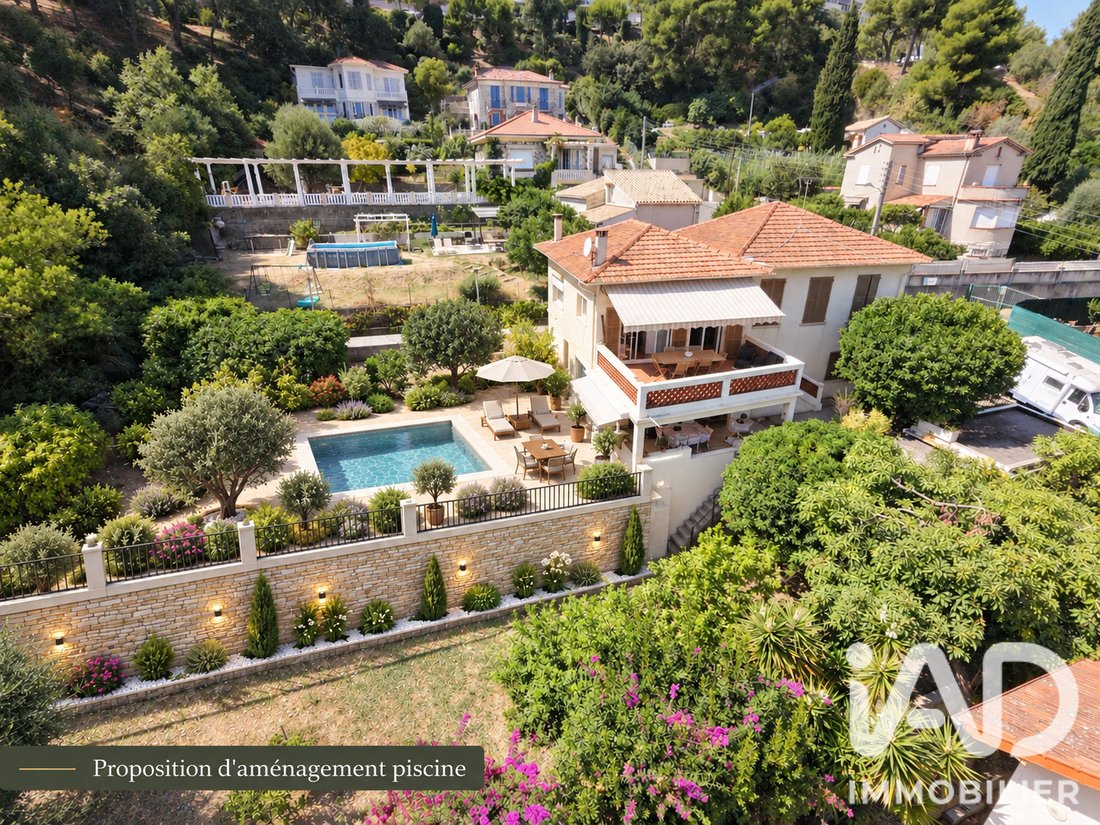
Cette maison de 181 m2 est en plein cOEur du centre-ville, sans les nuisances des axes principaux, propose 2 appartements avec entrées indépendantes, 1 grand garage de 16m2 , 2 grandes caves, 2 grandes terrasses de 24m2 chacune et de larges planches composées de nombreux fruitiers / agrumes et la possibilité d’un projet de piscine enterrée.
PREMIER ÉTAGE - 3/4 PIECES de 100 m2 :
Un appartement 3 pièces particulièrement lumineux, bénéficiant d’une superbe terrasse dominante avec vue mer. Une grande cuisine indépendante et dînatoire, également ouverte sur la terrasse, un double séjour chaleureux, avec salon cosy autour de la cheminée et belle salle à manger familiale (divisible en 2 pour une 3ème chambre selon les besoins).
Deux chambres (11 et 10m2), une salle de bains avec baignoire et WC, une salle d’eau avec douche et WC, un grand cellier et de nombreux rangements.
REZ-DE-JARDIN - 3/4 PIÈCES de 81,97m2 :
Un second appartement avec son propre accès indépendant, idéal pour accueillir famille, amis ou envisager un revenu locatif complémentaire.
Il est composé d’un salon cosy donnant sur une grande terrasse couverte avec petit point d’eau extérieur, parfait pour imaginer une cuisine d’été.
Coin cuisine aménagée, deux chambres (16 et 13m2) et une pièce aveugle ouverte sur le séjour de 11m2 pour créer une 3ème chambre d’appoint, un immense dressing ou un joli bureau !
En fond de dégagement, une salle d’eau en parfait état, un WC indépendant et un grand cellier de rangement.
Les atouts qui font la différence :
- Vue mer et surplombant la ville
- 2 appartements 3 pièces avec accès indépendants, (possibilité de les relier par l’intérieur)
- Grand garage donnant directement sur la rue + 2 stationnements sécurisés sur la parcelle !
- Grande cave de 18m2 avec établi de bricolage,
- Terrain de pétanque,
- Nombreux arbres fruitiers : avocatier, pamplemoussiers, orangers, citronniers (verts/jaunes) kumquats, vignes…
- Climatisation réversible dans les deux salons,
- Double vitrage partout,
- Fibre optique,
- Tout-à-l’égout,
- Toiture en très bon état,
- Façade entretenue,
- Pas de lotissement, pas de charges.
- Foncier : 2524/an.
La décoration pourra être modernisée et remise au goût du jour mais la maison repose sur une construction saine et une base particulièrement intéressante.
Le jardin bénéficie également d’une très grande cave, de plusieurs abris de jardin et de larges espaces extérieurs permettant d’imaginer différents aménagements.
Une maison familiale qui répondra à de nombreuses recherches : En résidence principale avec espace indépendant, logement pour un proche, indépendance des enfants ou encore habitation principale avec potentiel locatif.
Album photo complet et PLANS des étages sur simple demande.
Visites et informations 7 jours sur 7 !
Honoraires d’agence à la charge du vendeur.
La présentation d’une pièce d’identité en cours de validité sera demandée à la visite, conformément à l’article [hidden information] du Code monétaire et financier. Les informations sur les risques auxquels ce bien est exposé, y compris l’obligation légale de débroussaillement, sont disponibles sur le site Géorisques : [hidden information]
La présente annonce immobilière a été rédigée sous la responsabilité éditoriale de Mme Amandine Fornetti mandataire indépendant en immobilier (sans détention de fonds), agent commercial de la SAS [hidden information] France immatriculé au RSAC de Antibes sous le numéro [hidden information], titulaire de la carte de démarchage immobilier pour le compte de la société [hidden information] France SAS.
Des informations sur les risques auxquels est exposé ce bien sont disponibles sur le site Géorisques : https://www.georisques.gouv.fr/
Maison 181 m² | Terrain 963 m² | Vue mer :
Une maison rare au cOEur de Saint-Laurent-du-Var en position dominante, avec du terrain, 3 stationnements et à deux pas de la place du Square Bènes, proche de toutes commodités.
Cette maison de 181 m2 est en plein cOEur du centre-ville, sans les nuisances des axes principaux, propose 2 appartements avec entrées indépendantes, 1 grand garage de 16m2 , 2 grandes caves, 2 grandes terrasses de 24m2 chacune et de larges planches composées de nombreux fruitiers / agrumes et la possibilité d’un projet de piscine enterrée.
PREMIER ÉTAGE - 3/4 PIECES de 100 m2 :
Un appartement 3 pièces particulièrement lumineux, bénéficiant d’une superbe terrasse dominante avec vue mer. Une grande cuisine indépendante et dînatoire, également ouverte sur la terrasse, un double séjour chaleureux, avec salon cosy autour de la cheminée et belle salle à manger familiale (divisible en 2 pour une 3ème chambre selon les besoins).
Deux chambres (11 et 10m2), une salle de bains avec baignoire et WC, une salle d’eau avec douche et WC, un grand cellier et de nombreux rangements.
REZ-DE-JARDIN - 3/4 PIÈCES de 81,97m2 :
Un second appartement avec son propre accès indépendant, idéal pour accueillir famille, amis ou envisager un revenu locatif complémentaire.
Il est composé d’un salon cosy donnant sur une grande terrasse couverte avec petit point d’eau extérieur, parfait pour imaginer une cuisine d’été.
Coin cuisine aménagée, deux chambres (16 et 13m2) et une pièce aveugle ouverte sur le séjour de 11m2 pour créer une 3ème chambre d’appoint, un immense dressing ou un joli bureau !
En fond de dégagement, une salle d’eau en parfait état, un WC indépendant et un grand cellier de rangement.
Les atouts qui font la différence :
- Vue mer et surplombant la ville
- 2 appartements 3 pièces avec accès indépendants, (possibilité de les relier par l’intérieur)
- Grand garage donnant directement sur la rue + 2 stationnements sécurisés sur la parcelle !
- Grande cave de 18m2 avec établi de bricolage,
- Terrain de pétanque,
- Nombreux arbres fruitiers : avocatier, pamplemoussiers, orangers, citronniers (verts/jaunes) kumquats, vignes…
- Climatisation réversible dans les deux salons,
- Double vitrage partout,
- Fibre optique,
- Tout-à-l’égout,
- Toiture en très bon état,
- Façade entretenue,
- Pas de lotissement, pas de charges.
- Foncier : 2524/an.
La décoration pourra être modernisée et remise au goût du jour mais la maison repose sur une construction saine et une base particulièrement intéressante.
Le jardin bénéficie également d’une très grande cave, de plusieurs abris de jardin et de larges espaces extérieurs permettant d’imaginer différents aménagements.
Une maison familiale qui répondra à de nombreuses recherches : En résidence principale avec espace indépendant, logement pour un proche, indépendance des enfants ou encore habitation principale avec potentiel locatif.
Album photo complet et PLANS des étages sur simple demande.
Visites et informations 7 jours sur 7 !
Honoraires d’agence à la charge du vendeur.
La présentation d’une pièce d’identité en cours de validité sera demandée à la visite, conformément à l’article [hidden information] du Code monétaire et financier. Les informations sur les risques auxquels ce bien est exposé, y compris l’obligation légale de débroussaillement, sont disponibles sur le site Géorisques : [hidden information]
La présente annonce immobilière a été rédigée sous la responsabilité éditoriale de Mme Amandine Fornetti mandataire indépendant en immobilier (sans détention de fonds), agent commercial de la SAS [hidden information] France immatriculé au RSAC de Antibes sous le numéro [hidden information], titulaire de la carte de démarchage immobilier pour le compte de la société [hidden information] France SAS.
Des informations sur les risques auxquels est exposé ce bien sont disponibles sur le site Géorisques : https://www.georisques.gouv.fr/
iad France - Amandine Fornetti offers you: SAINT-LAURENT-DU-VAR / CITY CENTER
House 181 m² | Land 963 m² | Sea view:
A rare house in the heart of Saint-Laurent-du-Var in a dominant position, with land, 3 parking spaces, and just steps from Square Bènes, close to all amenities.
This 181 m² house is right in the city center, away from the main road noise, offering 2 apartments with independent entrances, a large 16 m² garage, 2 large cellars, 2 spacious terraces of 24 m² each, extensive garden beds with many fruit and citrus trees, and the possibility of an in-ground pool project.
FIRST FLOOR - 3/4 ROOMS of 100 m²:
A particularly bright 3-room apartment with a superb dominant terrace overlooking the sea. A large independent dining kitchen, also open to the terrace, a warm double living room with a cozy lounge around the fireplace, and a beautiful family dining room (which can be divided into 2 to create a 3rd bedroom if needed).
Two bedrooms (11 and 10 m²), a bathroom with bathtub and toilet, a shower room with toilet, a large pantry, and plenty of storage.
GROUND FLOOR - 3/4 ROOMS of 81.97 m²:
A second apartment with its own independent access, ideal for hosting family, friends, or considering additional rental income.
It consists of a cozy living room opening onto a large covered terrace with a small outdoor water point, perfect for imagining a summer kitchen.
Fitted kitchen area, two bedrooms (16 and 13 m²), and a windowless room open to the living room of 11 m² to create a 3rd guest bedroom, a huge dressing room, or a nice office!
At the end of the hallway, a shower room in perfect condition, an independent toilet, and a large storage cellar.
Key features that make the difference:
- Sea view overlooking the town
- 2 three-room apartments with independent access (can be connected internally)
- Large garage opening directly onto the street + 2 secured parking spaces on the plot!
- Large 18 m² cellar with a workbench
- Petanque court
- Numerous fruit trees: avocado, grapefruit, orange, lemon (green/yellow), kumquats, vines...
- Reversible air conditioning in both living rooms
- Double glazing throughout
- Fiber optic internet
- Connected to the sewer system
- Roof in very good condition
- Maintained facade
- No subdivision, no fees
- Property tax: 2524 €/year
The decoration can be modernized and updated, but the house is built on a solid structure with a particularly interesting foundation.
The garden also benefits from a very large cellar, several garden sheds, and large outdoor spaces allowing for various layouts.
A family home that will meet many needs: as a main residence with independent space, accommodation for a relative, independence for children, or main residence with rental potential.
Complete photo album and floor plans available on request.
Visits and information 7 days a week!
Agency fees payable by the seller.
A valid ID will be requested during visits, in accordance with article [hidden information] of the Monetary and Financial Code. Information on risks to which this property is exposed, including the legal obligation for brush clearing, is available on the Géorisques website: [hidden information]
This real estate listing was written under the editorial responsibility of Ms. Amandine Fornetti, independent real estate agent (without holding funds), commercial agent of SAS [hidden information] France registered with the Antibes RSAC under number [hidden information], holder of the real estate canvassing card on behalf of the company [hidden information] France SAS.
Des informations sur les risques auxquels est exposé ce bien sont disponibles sur le site Géorisques : https://www.georisques.gouv.fr/
House 181 m² | Land 963 m² | Sea view:
A rare house in the heart of Saint-Laurent-du-Var in a dominant position, with land, 3 parking spaces, and just steps from Square Bènes, close to all amenities.
This 181 m² house is right in the city center, away from the main road noise, offering 2 apartments with independent entrances, a large 16 m² garage, 2 large cellars, 2 spacious terraces of 24 m² each, extensive garden beds with many fruit and citrus trees, and the possibility of an in-ground pool project.
FIRST FLOOR - 3/4 ROOMS of 100 m²:
A particularly bright 3-room apartment with a superb dominant terrace overlooking the sea. A large independent dining kitchen, also open to the terrace, a warm double living room with a cozy lounge around the fireplace, and a beautiful family dining room (which can be divided into 2 to create a 3rd bedroom if needed).
Two bedrooms (11 and 10 m²), a bathroom with bathtub and toilet, a shower room with toilet, a large pantry, and plenty of storage.
GROUND FLOOR - 3/4 ROOMS of 81.97 m²:
A second apartment with its own independent access, ideal for hosting family, friends, or considering additional rental income.
It consists of a cozy living room opening onto a large covered terrace with a small outdoor water point, perfect for imagining a summer kitchen.
Fitted kitchen area, two bedrooms (16 and 13 m²), and a windowless room open to the living room of 11 m² to create a 3rd guest bedroom, a huge dressing room, or a nice office!
At the end of the hallway, a shower room in perfect condition, an independent toilet, and a large storage cellar.
Key features that make the difference:
- Sea view overlooking the town
- 2 three-room apartments with independent access (can be connected internally)
- Large garage opening directly onto the street + 2 secured parking spaces on the plot!
- Large 18 m² cellar with a workbench
- Petanque court
- Numerous fruit trees: avocado, grapefruit, orange, lemon (green/yellow), kumquats, vines...
- Reversible air conditioning in both living rooms
- Double glazing throughout
- Fiber optic internet
- Connected to the sewer system
- Roof in very good condition
- Maintained facade
- No subdivision, no fees
- Property tax: 2524 €/year
The decoration can be modernized and updated, but the house is built on a solid structure with a particularly interesting foundation.
The garden also benefits from a very large cellar, several garden sheds, and large outdoor spaces allowing for various layouts.
A family home that will meet many needs: as a main residence with independent space, accommodation for a relative, independence for children, or main residence with rental potential.
Complete photo album and floor plans available on request.
Visits and information 7 days a week!
Agency fees payable by the seller.
A valid ID will be requested during visits, in accordance with article [hidden information] of the Monetary and Financial Code. Information on risks to which this property is exposed, including the legal obligation for brush clearing, is available on the Géorisques website: [hidden information]
This real estate listing was written under the editorial responsibility of Ms. Amandine Fornetti, independent real estate agent (without holding funds), commercial agent of SAS [hidden information] France registered with the Antibes RSAC under number [hidden information], holder of the real estate canvassing card on behalf of the company [hidden information] France SAS.
Des informations sur les risques auxquels est exposé ce bien sont disponibles sur le site Géorisques : https://www.georisques.gouv.fr/
-
Type de propriété
Maison
-
Étages
2
-
Prix/pied²
$485
-
Émissions
B
-
Consommation
D
Caractéristiques
- Garage
- Cheminée
- Cuisinière à gaz
- Climatisation
Explorez le secteur
Saint-Laurent-du-Var, Provence-Alpes-Côte d'Azur, France
Voir sur Google Maps
Prix par sqft
Faible
Élevé
Located in Saint-Laurent-du-Var, this property offers convenient access to Nice Côte d’Azur Airport (5 min) and local train stations connecting to Nice and surrounding areas. Residents enjoy proximity to Mediterranean beaches, upscale shopping centers like CAP 3000, and renowned golf clubs. The area combines coastal leisure with cultural venues, fine dining, and reputable international and private schools within short drives.
Voir à proximité
Attractions
Écoles
Nice Côte d'Azur Airport
Airport
5 min
Saint-Laurent-du-Var Train Station
Train Station
3 min
Port Marina Saint-Laurent-du-Var
Port / Marina
4 min
CAP 3000 Shopping Mall
Shopping & Lifestyle
7 min
Golf Country Club de Biot
Golf & Country Clubs
15 min
Les Thermes Marins Monte-Carlo Spa
Luxury Wellness & Spas
25 min
Plage de Saint-Laurent-du-Var
Outdoor & Nature
5 min
International School of Nice
International School
15 min
Lycée Guillaume Apollinaire
Public School
7 min
École Privée Sainte-Marie
Private School
10 min
Inscrit il y a 3 ans
Vous vous êtes renseigné sur ce bien
L'agent vous contactera bientôt par
Publié par
11228
Annonces
2023
Inscrit
Réserver une visite avec the agent
Choisissez une date et si vous souhaitez une visite virtuelle ou en personne avec l’agent.
Date préférée
Type de visite
Dernière mise à jour
Septembre 15
Première mise en ligne
Sep 12
Référence de l’annonce
2104884
La confiance des plus grands courtiers du monde
Les agents des propriétés les plus exceptionnelles du monde publient sur JamesEdition.
- Des annonces de Sotheby's, Christie's, BARNES et Engel & Völkers
- Chaque annonce est vérifiée avant sa mise en ligne
- Contactez directement des agents vérifiés
En continuant, vous acceptez nos Conditions et notre Politique de confidentialité.