$708,238
Espace Commercial De Saint Laurent De La Plaine
- 8 Chambres
- 2 SdB
- 6,556 Sqft
- 1.41 Ac lot
- Mis à jour: Octobre 13
À propos de la propriété
La description a été traduite automatiquement.
La description est affichée dans la langue d'origine.
IN SAINT-LAURENT-DE-LA-PLAINE – MIXED REAL ESTATE COMPLEX WITH PROFESSIONAL SPACE, HOUSE, AND NUMEROUS OUTBUILDINGS
Rare in the area: discover this real estate complex with exceptional volumes, located on five plots totaling approximately 5,684 m².
This property is suitable for a professional wishing to combine their business and residence on the same site, as well as for an inve
Rare in the area: discover this real estate complex with exceptional volumes, located on five plots totaling approximately 5,684 m².
This property is suitable for a professional wishing to combine their business and residence on the same site, as well as for an inve
IN SAINT-LAURENT-DE-LA-PLAINE – MIXED REAL ESTATE COMPLEX WITH PROFESSIONAL SPACE, HOUSE, AND NUMEROUS OUTBUILDINGS
Rare in the area: discover this real estate complex with exceptional volumes, located on five plots totaling approximately 5,684 m².
This property is suitable for a professional wishing to combine their business and residence on the same site, as well as for an investor, craftsman, vehicle collector, or anyone seeking particularly large spaces.
THE PROFESSIONAL SPACE
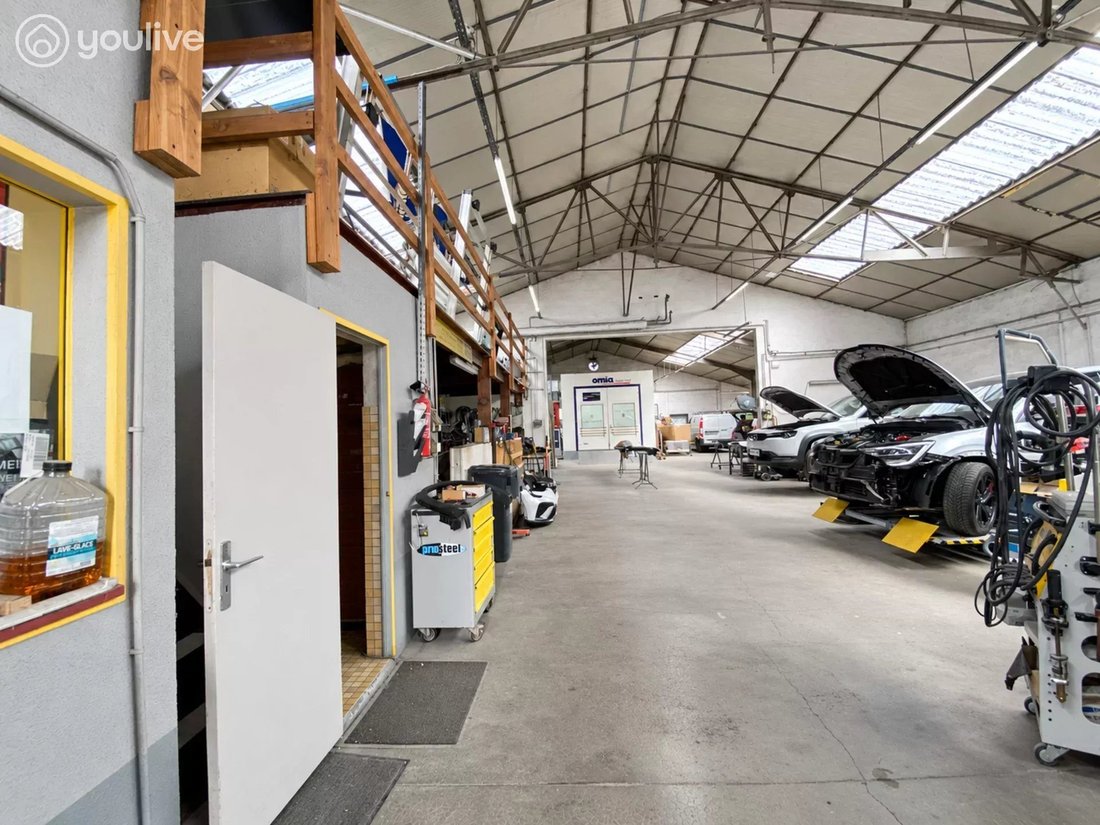
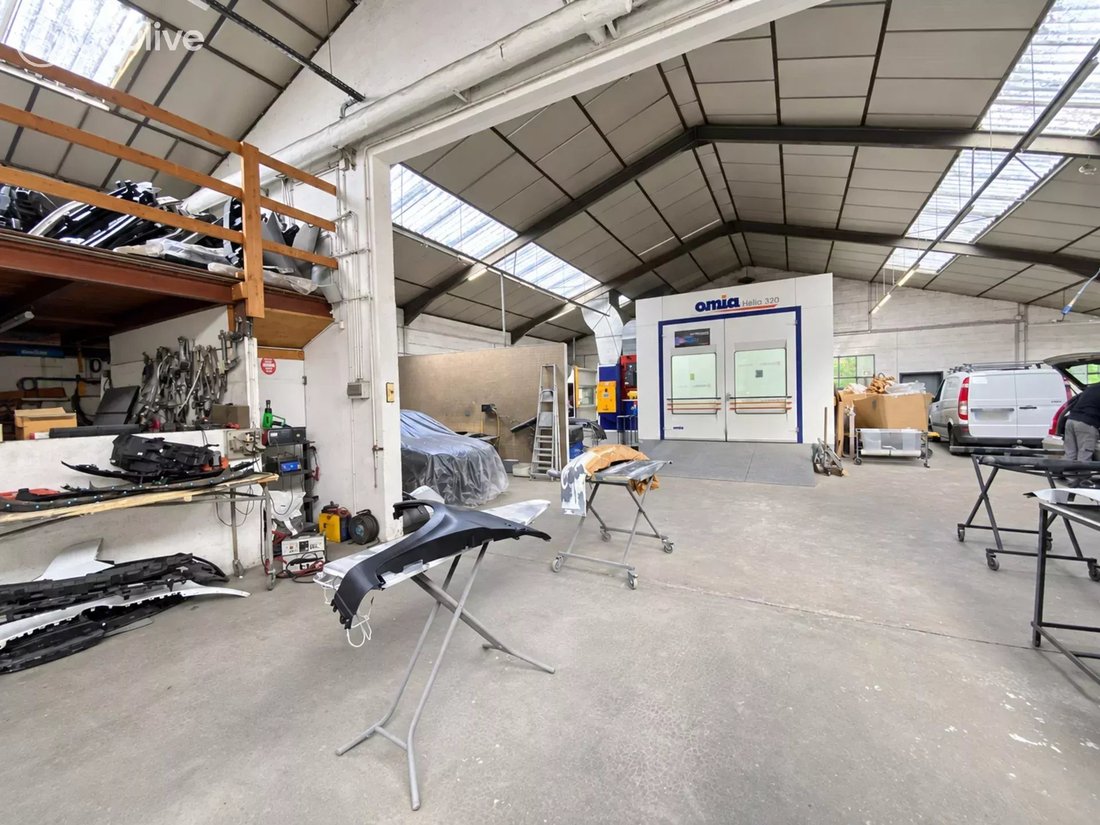
With a total area of about 609 m², including a mezzanine, the professional space offers vast volumes and large openings that facilitate access and use.
It has its own external entrance from a large parking area by the road, allowing it to operate completely independently from the residence. However, there is a connection to the private part that can be closed off as needed.
Currently rented for €1,200 excluding VAT and charges per month, it provides rental income until the tenant’s planned departure in the first half of 2027. Afterward, it can be used directly by the new owner or re-rented.
THE HOUSE
The living area covers 226.34 m² and boasts excellent energy performance, with an energy rating of DPE A and GES A.
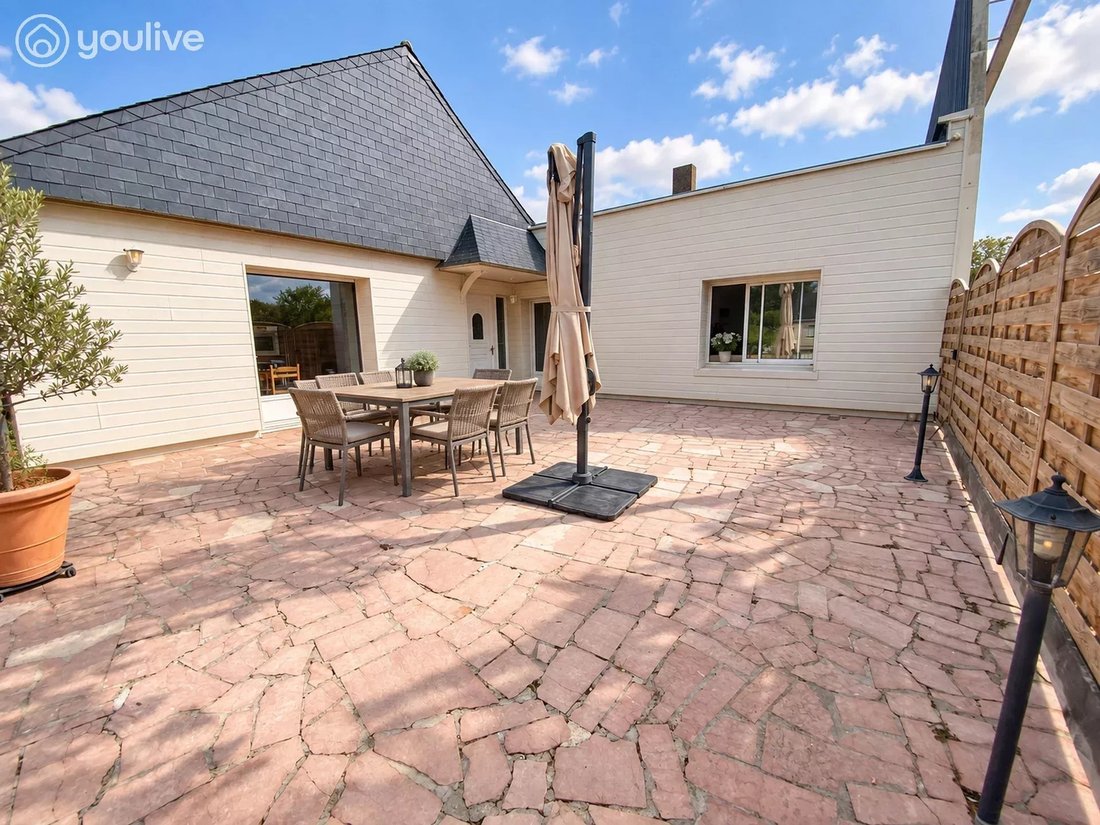
Accessible notably from a terrace over 60 m², the house includes on the ground floor:
- a 25.36 m² kitchen;
- a spacious 46.80 m² living-dining room;
- four bedrooms;
- a shower room;
- a separate toilet;
- a laundry room;
- a hallway and circulation spaces.
The garden level features:
- four additional bedrooms;
- a second shower room;
- a separate toilet;
- various circulation areas;
- a boiler room;
- a wine cellar;
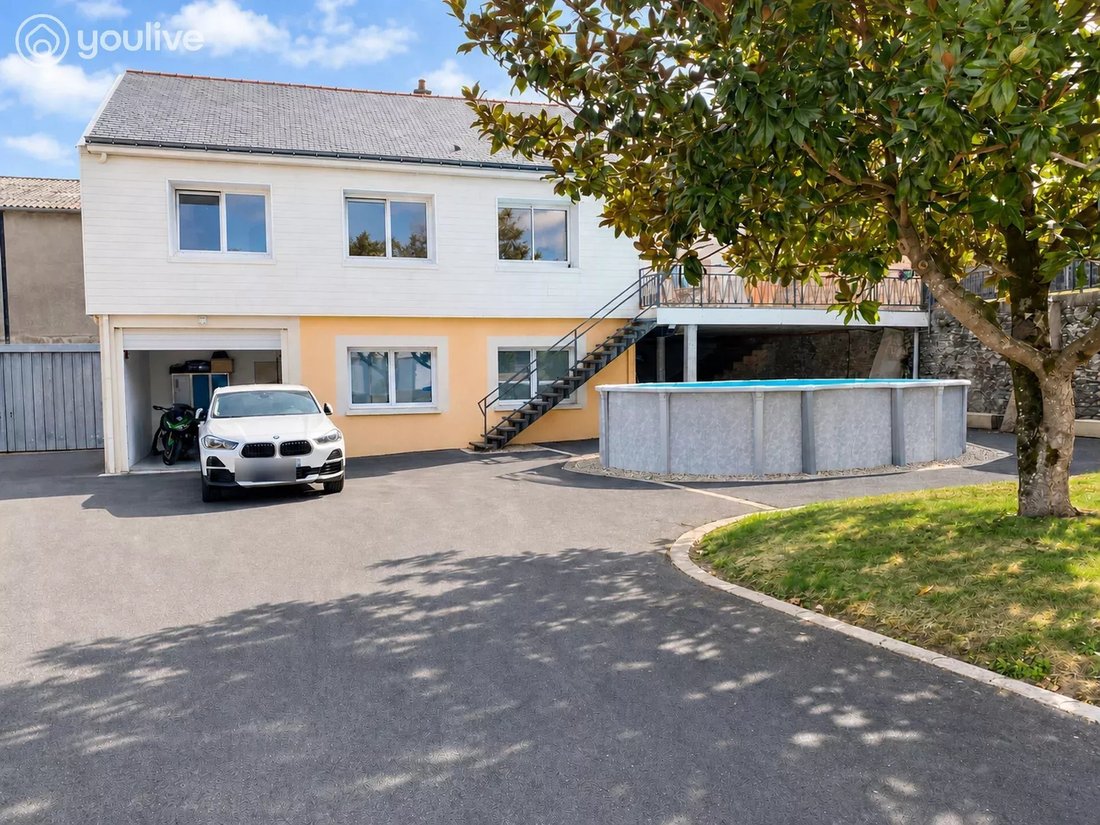
- a motorcycle garage with motorized door, keypad, and external access.
The entire property is in very good general condition. Only the kitchen may require refreshing according to the future owners’ tastes.
A LEISURE SPACE OF NEARLY 135 M²
The garden level also includes a remarkable games and sports room of about 134.94 m², enhanced by a kitchen/laundry area and a separate toilet.
This space is not counted in the living area as it is unheated but is fully usable. It could become a reception room, leisure area, gym, creative workshop, or suit any other personal or professional project.
PRIVATE OUTBUILDINGS WITH EXCEPTIONAL VOLUMES
Separate from the professional space, the property has over 376 m² of private outbuildings, including:
- an impressive 293.11 m² garage-workshop with high ceilings and openings allowing access for large vehicles or motorhomes;
- an additional 33.48 m² workshop;
- a 14.52 m² storage room;
- an 11.85 m² wine cellar;
- an 11.70 m² boiler room;
- an 11.55 m² motorcycle garage with motorized door, keypad, and external access.
The large garage-workshop connects to various outdoor areas and offers multiple possibilities: storage, parking for collector vehicles, craft activity, event space, or large-capacity workshop.
An attic and non-habitable lofts, fully insulated and floored, complete the property. Accessible by a retractable ladder, they can be used for storage.
THE OUTDOORS
The property benefits from extensive outdoor areas including:
- a terrace over 60 m²;
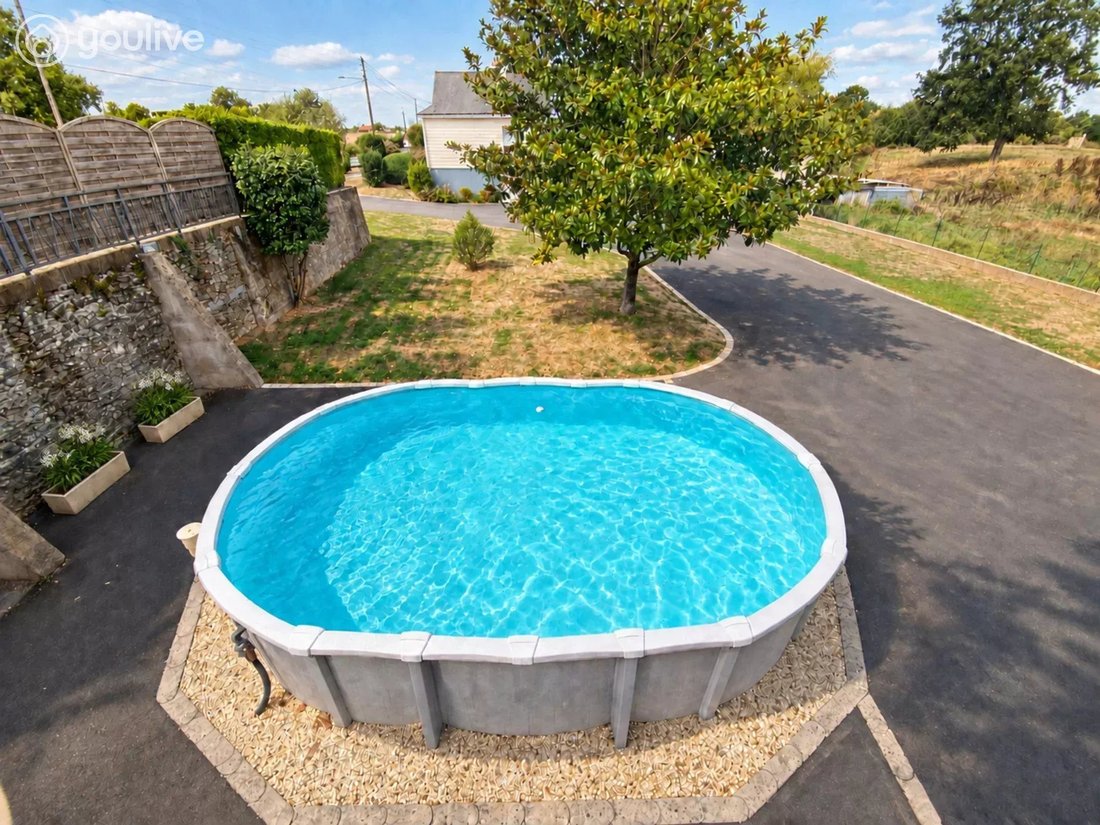
- a quality rigid pool with filtration system and heat pump heating (aerothermal);
- a pond approximately 30 by 70 meters, stocked with fish;
- numerous parking spaces;
- wide paved access roads;
- garden and relaxation areas;
- a chicken coop.
The garage-workshop opens both onto the paved area near the pool and the green spaces and pond, providing very practical circulation between the different parts of the property.
COMFORT AND EQUIPMENT
- Heat pump;
- thermodynamic hot water tank;
- external thermal insulation;
- mechanical ventilation (VMC);
- double glazing;
- electric roller shutters;
- LED lighting in the house and annex spaces;
- fiber optic internet;
- electric gate;
- connection to the public sewer system.
A well located in the boiler room currently supplies the house, professional space, and outdoor uses, including irrigation and pool filling. A water quality analysis will be conducted.
TECHNICAL INFORMATION
- Living area: 226.34 m²
- Total measured built area: approximately 1,348.87 m²
- Professional space: about 609.47 m², including mezzanine
- Games and sports room: 134.94 m²
- Private garage-workshop: 293.11 m²
- Land: approximately 5,684 m² across five plots
- Terrace: over 60 m²
- Year of house construction: 1969
- Sanitation: public sewer
- Property tax for the entire property: €2,074 per year
- Energy rating: A / GES: A for the house
- Estimated annual energy costs: between €1,260 and €1,760, based on average energy prices indexed from 2021 to 2023.
More photos and information are available upon request.
Information on risks related to this property is available on the Géorisques website.
Reference: 3519 – 3.67% including tax fees payable by the buyer.
This property is presented by Nagaëlle Percereau, commercial agent of SAS JMG, registered with the Angers Trade and Companies Register under number [hidden information].
For further information, please contact me by phone at [hidden information] or by email at [hidden information].
Des informations sur les risques auxquels est exposé ce bien sont disponibles sur le site Géorisques : https://www.georisques.gouv.fr/
Rare in the area: discover this real estate complex with exceptional volumes, located on five plots totaling approximately 5,684 m².
This property is suitable for a professional wishing to combine their business and residence on the same site, as well as for an investor, craftsman, vehicle collector, or anyone seeking particularly large spaces.
THE PROFESSIONAL SPACE
With a total area of about 609 m², including a mezzanine, the professional space offers vast volumes and large openings that facilitate access and use.
It has its own external entrance from a large parking area by the road, allowing it to operate completely independently from the residence. However, there is a connection to the private part that can be closed off as needed.
Currently rented for €1,200 excluding VAT and charges per month, it provides rental income until the tenant’s planned departure in the first half of 2027. Afterward, it can be used directly by the new owner or re-rented.
THE HOUSE
The living area covers 226.34 m² and boasts excellent energy performance, with an energy rating of DPE A and GES A.
Accessible notably from a terrace over 60 m², the house includes on the ground floor:
- a 25.36 m² kitchen;
- a spacious 46.80 m² living-dining room;
- four bedrooms;
- a shower room;
- a separate toilet;
- a laundry room;
- a hallway and circulation spaces.
The garden level features:
- four additional bedrooms;
- a second shower room;
- a separate toilet;
- various circulation areas;
- a boiler room;
- a wine cellar;
- a motorcycle garage with motorized door, keypad, and external access.
The entire property is in very good general condition. Only the kitchen may require refreshing according to the future owners’ tastes.
A LEISURE SPACE OF NEARLY 135 M²
The garden level also includes a remarkable games and sports room of about 134.94 m², enhanced by a kitchen/laundry area and a separate toilet.
This space is not counted in the living area as it is unheated but is fully usable. It could become a reception room, leisure area, gym, creative workshop, or suit any other personal or professional project.
PRIVATE OUTBUILDINGS WITH EXCEPTIONAL VOLUMES
Separate from the professional space, the property has over 376 m² of private outbuildings, including:
- an impressive 293.11 m² garage-workshop with high ceilings and openings allowing access for large vehicles or motorhomes;
- an additional 33.48 m² workshop;
- a 14.52 m² storage room;
- an 11.85 m² wine cellar;
- an 11.70 m² boiler room;
- an 11.55 m² motorcycle garage with motorized door, keypad, and external access.
The large garage-workshop connects to various outdoor areas and offers multiple possibilities: storage, parking for collector vehicles, craft activity, event space, or large-capacity workshop.
An attic and non-habitable lofts, fully insulated and floored, complete the property. Accessible by a retractable ladder, they can be used for storage.
THE OUTDOORS
The property benefits from extensive outdoor areas including:
- a terrace over 60 m²;
- a quality rigid pool with filtration system and heat pump heating (aerothermal);
- a pond approximately 30 by 70 meters, stocked with fish;
- numerous parking spaces;
- wide paved access roads;
- garden and relaxation areas;
- a chicken coop.
The garage-workshop opens both onto the paved area near the pool and the green spaces and pond, providing very practical circulation between the different parts of the property.
COMFORT AND EQUIPMENT
- Heat pump;
- thermodynamic hot water tank;
- external thermal insulation;
- mechanical ventilation (VMC);
- double glazing;
- electric roller shutters;
- LED lighting in the house and annex spaces;
- fiber optic internet;
- electric gate;
- connection to the public sewer system.
A well located in the boiler room currently supplies the house, professional space, and outdoor uses, including irrigation and pool filling. A water quality analysis will be conducted.
TECHNICAL INFORMATION
- Living area: 226.34 m²
- Total measured built area: approximately 1,348.87 m²
- Professional space: about 609.47 m², including mezzanine
- Games and sports room: 134.94 m²
- Private garage-workshop: 293.11 m²
- Land: approximately 5,684 m² across five plots
- Terrace: over 60 m²
- Year of house construction: 1969
- Sanitation: public sewer
- Property tax for the entire property: €2,074 per year
- Energy rating: A / GES: A for the house
- Estimated annual energy costs: between €1,260 and €1,760, based on average energy prices indexed from 2021 to 2023.
More photos and information are available upon request.
Information on risks related to this property is available on the Géorisques website.
Reference: 3519 – 3.67% including tax fees payable by the buyer.
This property is presented by Nagaëlle Percereau, commercial agent of SAS JMG, registered with the Angers Trade and Companies Register under number [hidden information].
For further information, please contact me by phone at [hidden information] or by email at [hidden information].
Des informations sur les risques auxquels est exposé ce bien sont disponibles sur le site Géorisques : https://www.georisques.gouv.fr/
-
Type de propriété
Autres
-
Étages
2
-
Année de construction
1969
-
Prix/pied²
$108
Caractéristiques
- Piscine
- Garage
- Cheminée
- Vue sur la mer
- Centre de remise en forme / Fitness
- Plan d’étage 2D
- Sous-sol
- Porte
- Cuisinière à gaz
Caractéristiques
Lot
Intérieur
- Cheminée
- Climatisation
- Cuisinière à gaz
- Sous-sol
- Centre de remise en forme / Fitness
Outdoor
Explorez le secteur
Inscrit il y a 2 ans
Vous vous êtes renseigné sur ce bien
L'agent vous contactera bientôt par
Publié par
70
Annonces
2024
Inscrit
Réserver une visite avec the agent
Choisissez une date et si vous souhaitez une visite virtuelle ou en personne avec l’agent.
Date préférée
Type de visite
Dernière mise à jour
Octobre 13
Première mise en ligne
Septembre 22
Référence de l’annonce
3519
La confiance des plus grands courtiers du monde
Les agents des propriétés les plus exceptionnelles du monde publient sur JamesEdition.
- Des annonces de Sotheby's, Christie's, BARNES et Engel & Völkers
- Chaque annonce est vérifiée avant sa mise en ligne
- Contactez directement des agents vérifiés
En continuant, vous acceptez nos Conditions et notre Politique de confidentialité.