$2,103,587
Un Château De Style Provençal Du XV Ie Siècle Situé Sur Une Colline Boisée Avec Une Vue Imprenable Sur La France
- 8 Chambres
- 5 SdB
- 7,158 Sqft
- 19.77 Ac lot
- Mis à jour: Mai 3
-
6
Vues des 30 derniers jours
- 7
À propos de la propriété
La description a été traduite automatiquement.
La description est affichée dans la langue d'origine.
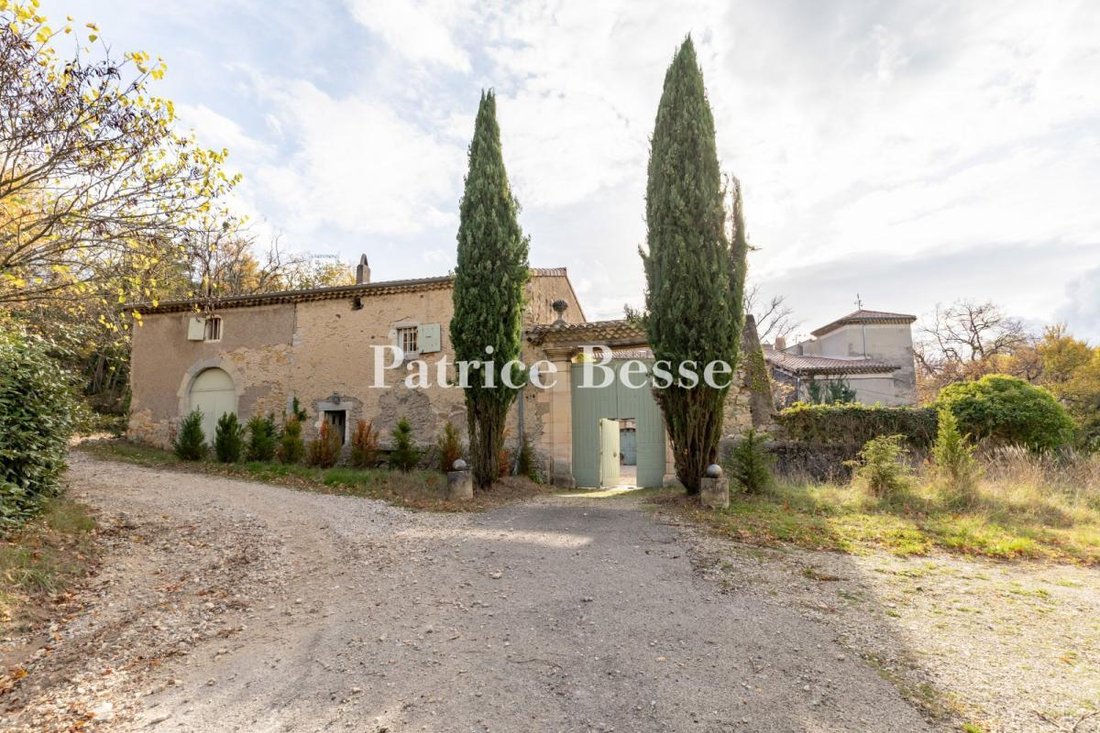
A 16th-century Provençal-style chateau on a wooded hillside with a sweeping view of France’s Ardèche hills. You enter the property via a covered carriage gateway with stone pillars and a tiled roof. The painted wooden gate leads into a gravelled court with plants. On the right, there is a French formal garden with white rose bushes. This little garden adds a touch of refinement to the edifice. The
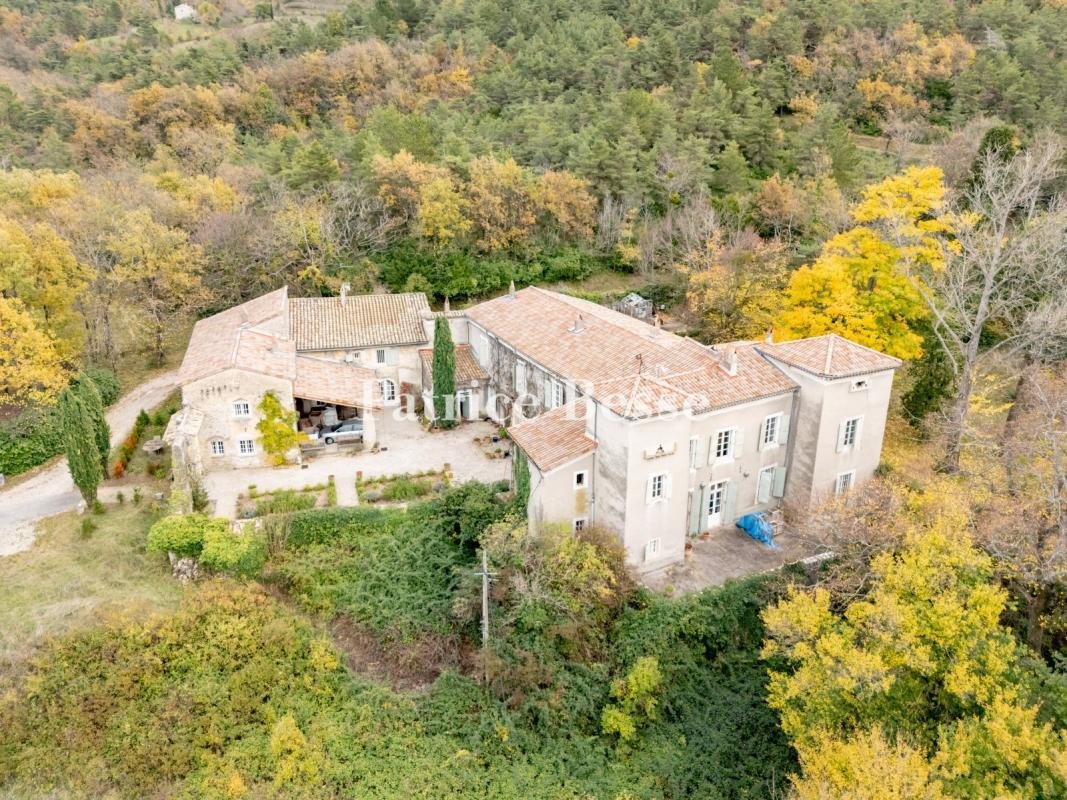
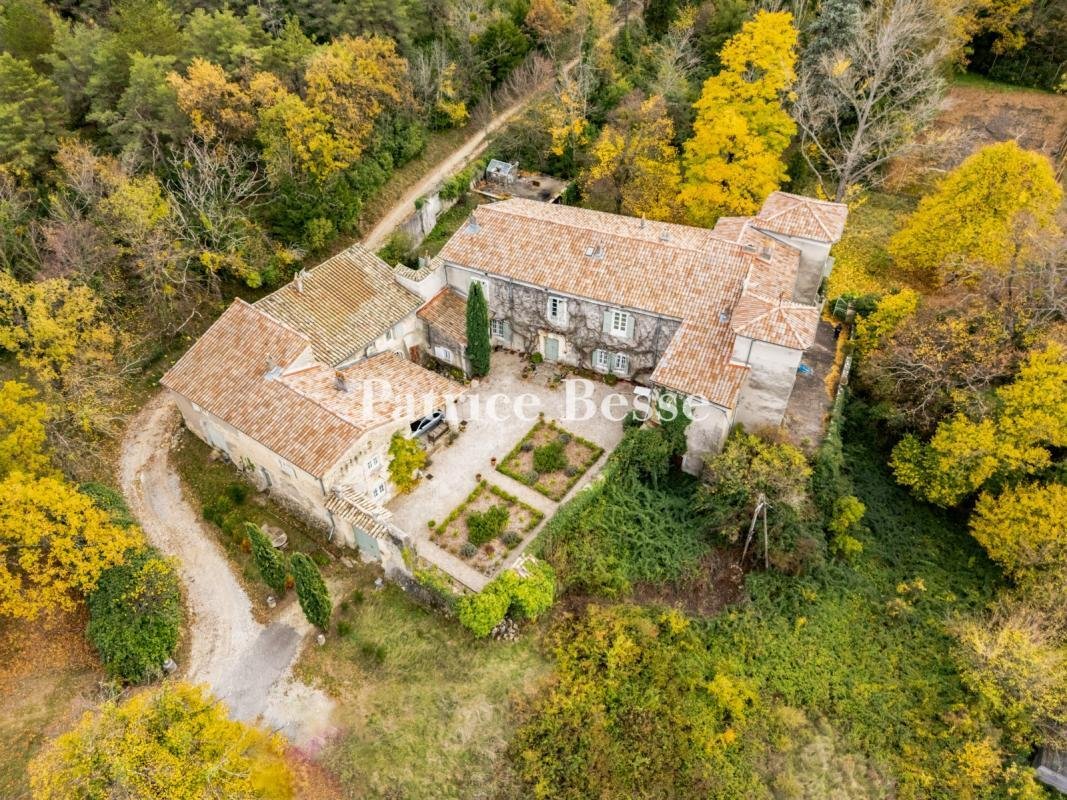
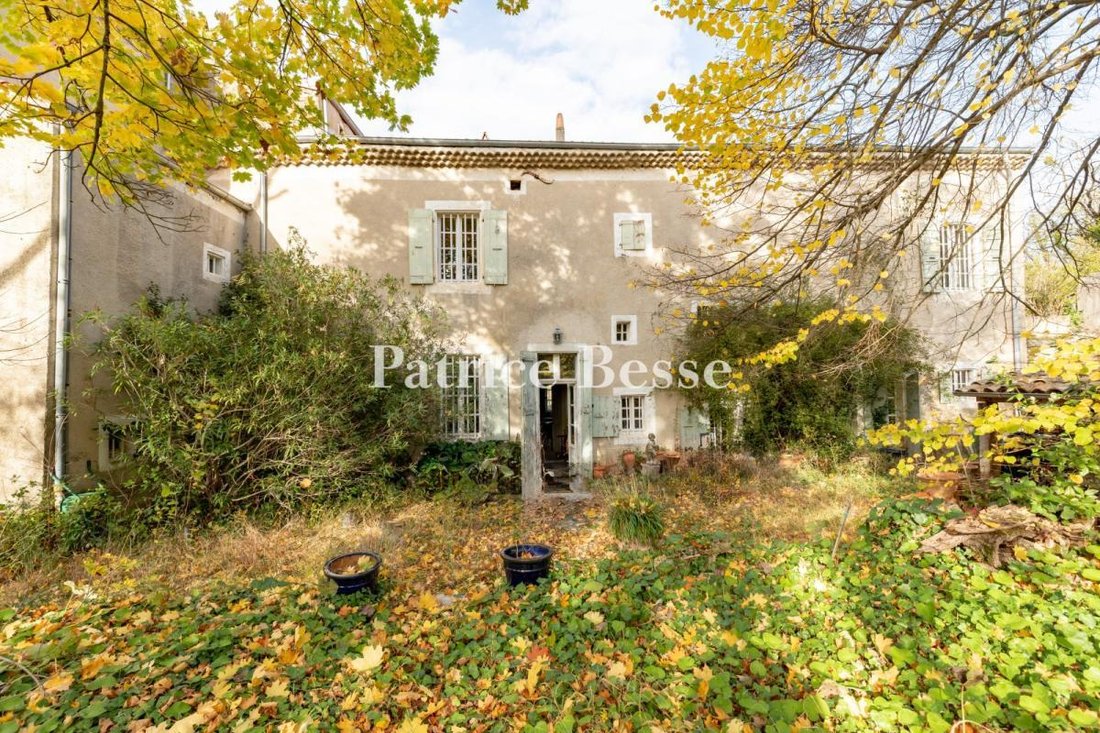
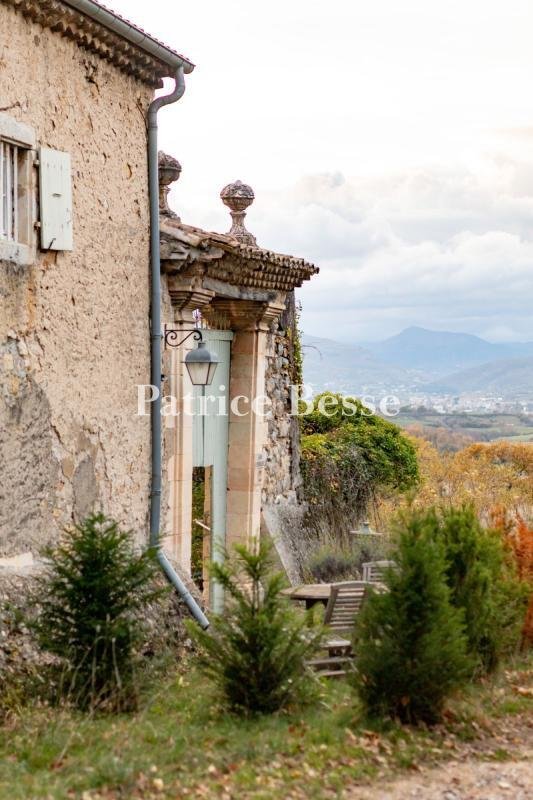
A 16th-century Provençal-style chateau on a wooded hillside with a sweeping view of France’s Ardèche hills. You enter the property via a covered carriage gateway with stone pillars and a tiled roof. The painted wooden gate leads into a gravelled court with plants. On the right, there is a French formal garden with white rose bushes. This little garden adds a touch of refinement to the edifice. The chateau is typical of the 16th-century Provençal architectural style. It has been restored to preserve its Ardèche charm. It has a ground floor, a first floor and a second floor in the roof space, which could be converted. It faces north and south. Its plain elevations are made of dressed stone that has been lime-rendered. These elevations are punctuated with rectangular windows set in white surrounds. The windows are fitted with shutters painted green. Hipped and gabled roofs of barrel tiles crown the edifice. These roofs are underlined with triple-row génoise cornices. Concrete terraces edge the edifice on its south and west sides. The east wing, to which the chateau is linked via its north-east corner, houses a caretaker’s house and an orangery beneath an apartment. Forming an L shape, this east wing is extended with a paved terrace on its south side and, like the main section of the chateau, it displays the architectural characteristics that are typical of Provençal houses: rendered stone elevations and roofs of local tiles with one or two slopes. The wing used to be a stable for horses. It was built at the same time as the chateau. Later, it was later turned into an orangery. The whole edifice is surrounded by one hectare of grounds that include trimmed hedges, a Japanese pond, a swimming pool with a view of the River Payre valley and a former tennis court. Walking trails runs through the grounds and an oak forest edges it. So it is the perfect backdrop for nature lovers. For the past 20 years, the chateau has been a guesthouse. It became a guesthouse following roughly 10 years of renovation work on it. As a guesthouse, it offers seven bedrooms, five of which have been transformed for hosting guests and have their own private bathrooms. Its rooms mix old furniture units, fine Provençal quilting and lime-plastered walls, making the interior particularly charming. All the roofs and the second-floor insulation were renovated a few years ago. And all the windows are double-glazed.
Des informations sur les risques auxquels est exposé ce bien sont disponibles sur le site Géorisques : https://www.georisques.gouv.fr/
Des informations sur les risques auxquels est exposé ce bien sont disponibles sur le site Géorisques : https://www.georisques.gouv.fr/
-
Type de propriété
Château
-
Prix/pied²
$293
Caractéristiques
- Jardin
- Piscine
- Terrasse
- Vue sur la montagne
- Équestre
- Terrain de tennis
- Rénové
- Porte
- Haut plafond
Explorez le secteur
Saint-Lager-Bressac, Auvergne-Rhône-Alpes, France
Voir sur Google Maps
Prix par sqft
Faible
Élevé
Inscrit il y a 3 ans
Vous vous êtes renseigné sur ce bien
L'agent vous contactera bientôt par
Publié par
668
Annonces
2023
Inscrit
Réserver une visite avec the agent
Choisissez une date et si vous souhaitez une visite virtuelle ou en personne avec l’agent.
Date préférée
Type de visite
Dernière mise à jour
Mai 3
Première mise en ligne
Jan 24
Référence de l’annonce
699109_JE
La confiance des plus grands courtiers du monde
Les agents des propriétés les plus exceptionnelles du monde publient sur JamesEdition.
- Des annonces de Sotheby's, Christie's, BARNES et Engel & Völkers
- Chaque annonce est vérifiée avant sa mise en ligne
- Contactez directement des agents vérifiés
En continuant, vous acceptez nos Conditions et notre Politique de confidentialité.