$928,578
Prix réduit de $109,741 le Sep 04, 2026
Saint Just Saint Rambert Bourgeoise
- 4 Chambres
- 3 SdB
- 3,714 Sqft
- 37,136 Sqft lot
- Mis à jour: Septembre 4
À propos de la propriété
La description a été traduite automatiquement.
La description est affichée dans la langue d'origine.
🏛️ DEMEURE BOURGEOISE ART DÉCO : L’ÉLÉGANCE DE 1936 RÉINVENTÉESaint-Just-Saint-Rambert | 345 m² habitables | Terrain 3 450 m² | Piscine XXLDécouvrez cette propriété de grand standing, véritable joyau architectural de 1936, niché au cœur d’un parc arboré de plus de 3 450 m², à 2 pas du centre de Saint Rambert. Alliant le prestige de l’époque Art Déco au confort moderne, cette demeure de 11 pièces o
🏛️ ART DÉCO BOURGEOIS RESIDENCE: THE ELEGANCE OF 1936 REINVENTED
Saint-Just-Saint-Rambert | 345 m² living space | 3,450 m² land | XXL Pool
Discover this prestigious property, a true architectural gem from 1936, nestled in the heart of a wooded park over 3,450 m², just steps from the center of Saint Rambert. Combining the prestige of the Art Deco era with modern comfort, this 11-room r
Saint-Just-Saint-Rambert | 345 m² living space | 3,450 m² land | XXL Pool
Discover this prestigious property, a true architectural gem from 1936, nestled in the heart of a wooded park over 3,450 m², just steps from the center of Saint Rambert. Combining the prestige of the Art Deco era with modern comfort, this 11-room r
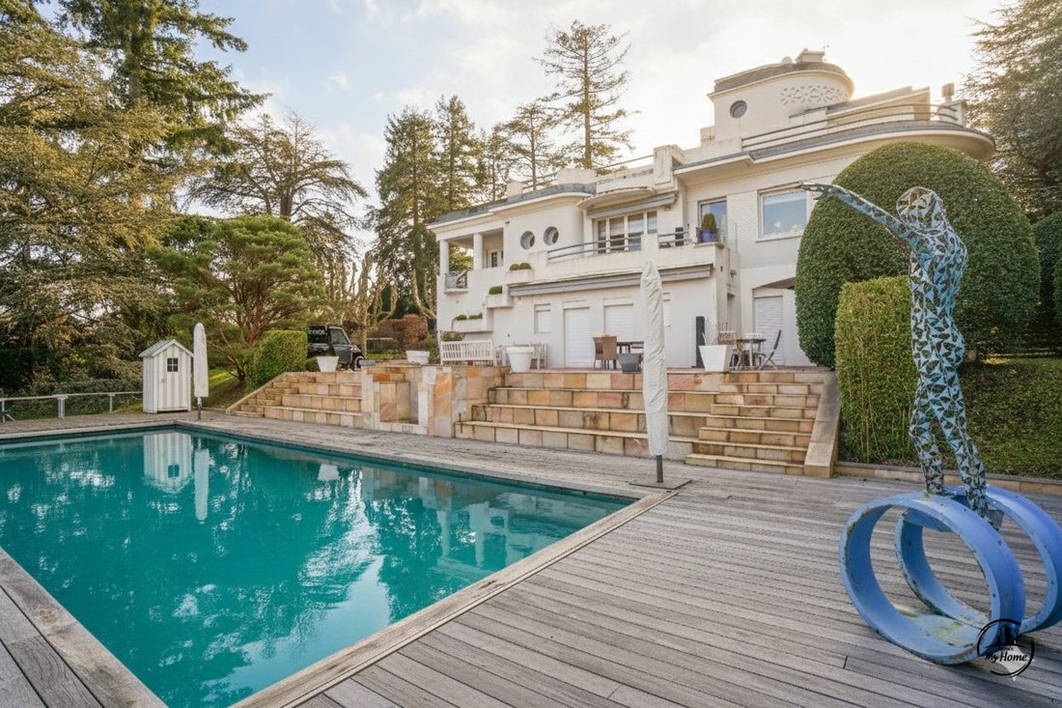
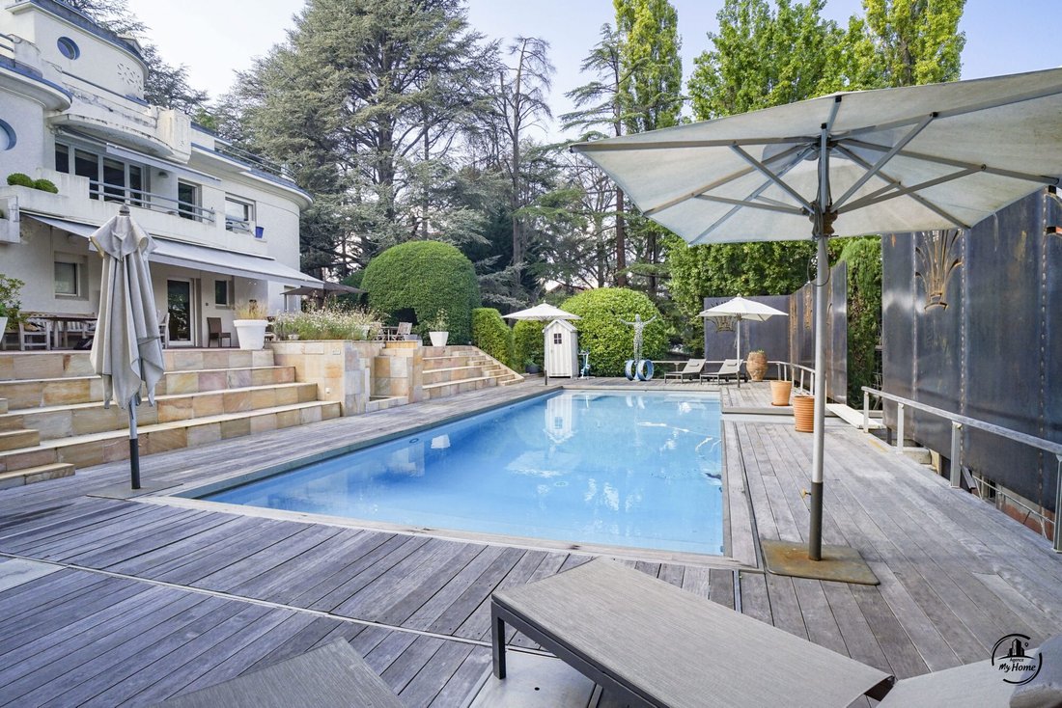
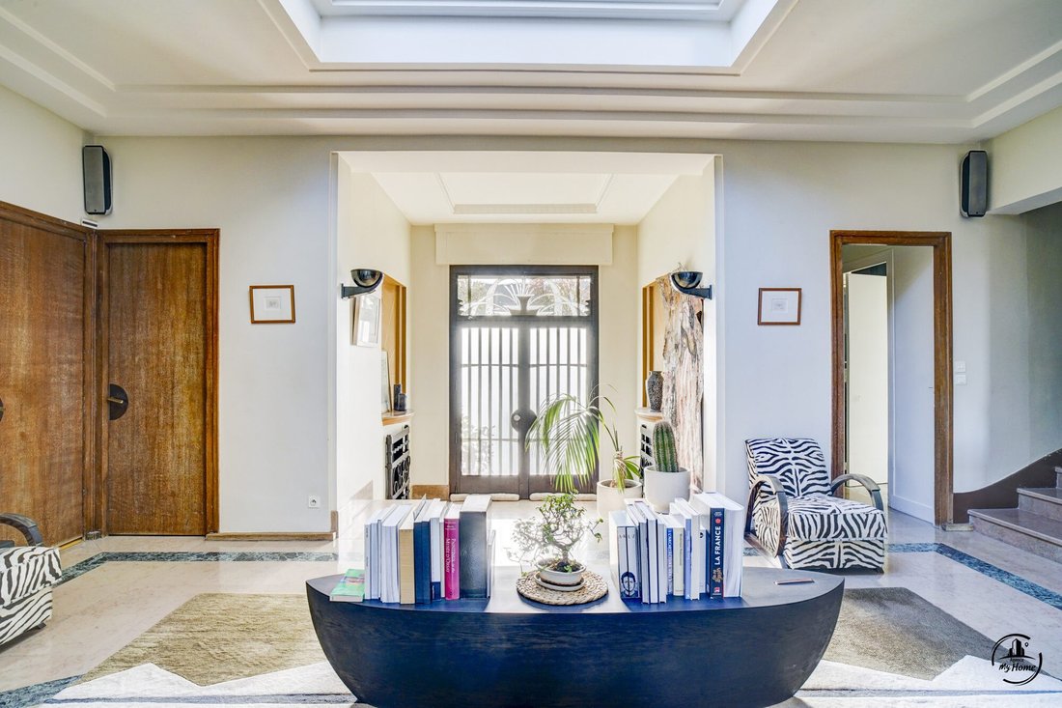
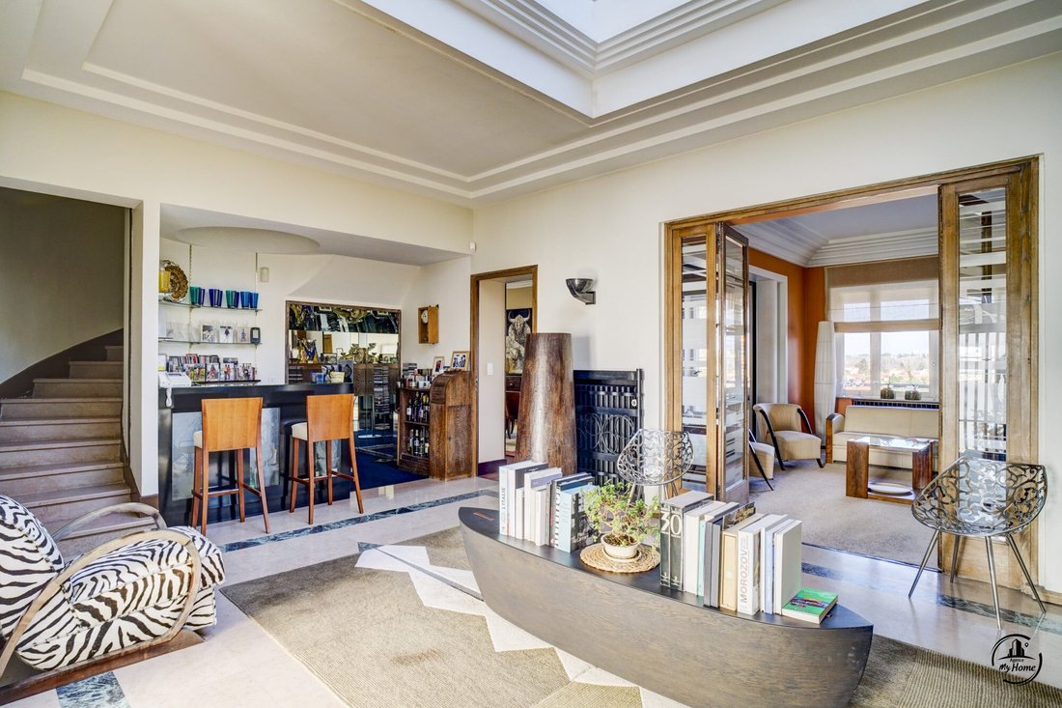
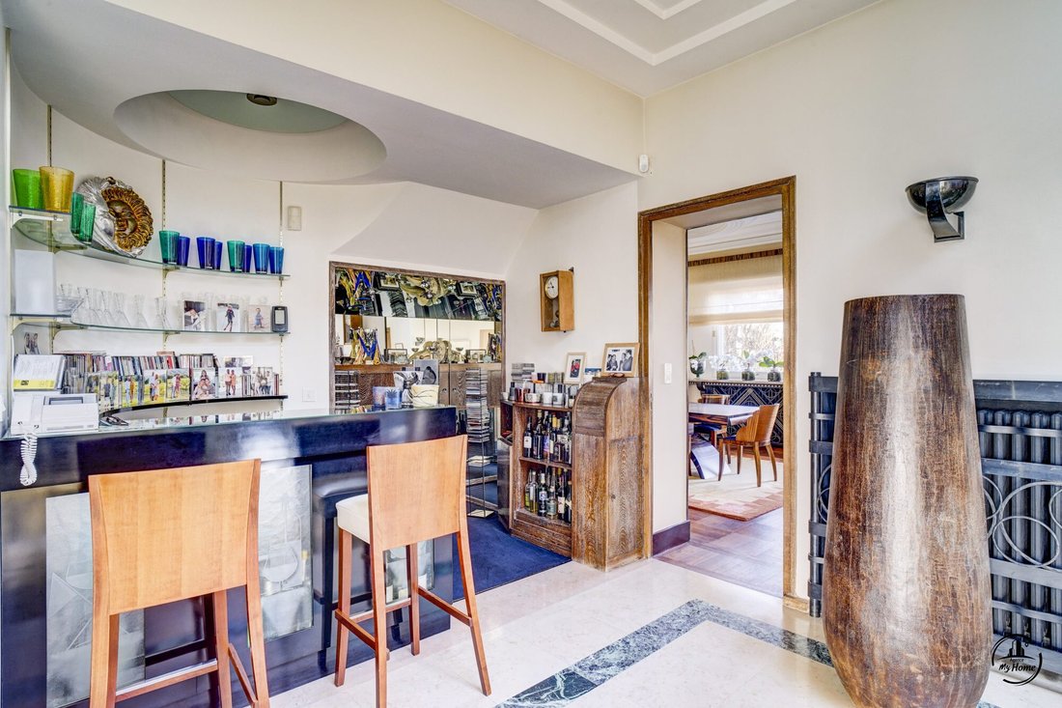
🏛️ DEMEURE BOURGEOISE ART DÉCO : L’ÉLÉGANCE DE 1936 RÉINVENTÉESaint-Just-Saint-Rambert | 345 m² habitables | Terrain 3 450 m² | Piscine XXLDécouvrez cette propriété de grand standing, véritable joyau architectural de 1936, niché au cœur d’un parc arboré de plus de 3 450 m², à 2 pas du centre de Saint Rambert. Alliant le prestige de l’époque Art Déco au confort moderne, cette demeure de 11 pièces offre des volumes et une luminosité hors normes.✨ UN INTÉRIEUR AUX VOLUMES MAGNÉTIQUESDès l’entrée, le ton est donné : un hall de réception majestueux sous un vaste puits de lumière zénithal dessert des espaces de vie raffinés.Réception : Un double salon et une salle à manger d’apparat totalisant près de 80 m², sublimés par une hauteur sous plafond de 3,30 m et des moulures circulaires uniques.Espace Bar & Détente : Un espace bar feutré, idéal pour vos soirées de réception.Espace Nuit : 4 chambres spacieuses, dont une suite parentale de 31 m² avec dressing et salle de bain privative. Au total, la maison dispose de 4 points d’eau et 4 WC.Le plus : Un niveau rez-de-jardin parfaitement aménagé (cuisine, salon, chambre) offrant une autonomie totale pour recevoir.🍃 UN ÉCRIN DE VERDURE ET DE DÉTENTEL’extérieur est une invitation à l’évasion :Piscine d’exception : Un bassin de 15x5 mètres entouré d’une vaste terrasse en bois.Parc paysager : 3 450 m² de terrain clos et arboré, offrant une intimité absolue.Terrasses & Balcons : Plusieurs espaces extérieurs pour profiter de la vue sur le jardin à chaque étage.🛠️ PRESTATIONS ET TECHNIQUEConfort : Chauffage centrale gaz (chaudière récente) et pompe à chaleur, climatisation split cassette, double vitrage bois et PVC.Annexes : Sous-sol complet, cave à vin (12 m²), buanderie et un garage double équipé d’une borne de recharge pour VE, complété par 5 places de stationnement extérieures.État : Demeure de grand standing, entretenue avec soin, prévoyant quelques petits travaux de rafraîchissement pour révéler tout son potentiel.Contactez Brice Lagrevol pour plus d’informations et programmer une visite.Honoraires à la charge du vendeur et de l’acquéreur. Honoraires inclus de 2.44% TTC à la charge de l’acquéreur. Prix hors honoraires 900 500 €. Classe énergie E, Classe climat E Montant moyen estimé des dépenses annuelles d’énergie pour un usage standard, établi à partir des prix de l’énergie de l’année 2021 : entre 5000.00 et 6810.00 €. Les informations sur les risques auxquels ce bien est exposé sont disponibles sur le site Géorisques : georisques.gouv.fr.
Des informations sur les risques auxquels est exposé ce bien sont disponibles sur le site Géorisques : https://www.georisques.gouv.fr/
Des informations sur les risques auxquels est exposé ce bien sont disponibles sur le site Géorisques : https://www.georisques.gouv.fr/
🏛️ ART DÉCO BOURGEOIS RESIDENCE: THE ELEGANCE OF 1936 REINVENTED
Saint-Just-Saint-Rambert | 345 m² living space | 3,450 m² land | XXL Pool
Discover this prestigious property, a true architectural gem from 1936, nestled in the heart of a wooded park over 3,450 m², just steps from the center of Saint Rambert. Combining the prestige of the Art Deco era with modern comfort, this 11-room residence offers exceptional space and natural light.
✨ AN INTERIOR WITH MAGNETIC VOLUMES
From the entrance, the tone is set: a majestic reception hall under a large zenith skylight leads to refined living spaces.
Reception:
- A double living room and a formal dining room totaling nearly 80 m²
- Enhanced by a ceiling height of 3.30 m and circular moldings
Bar & Relaxation:
- A cozy bar area, perfect for your reception evenings
Sleeping Area:
- 4 spacious bedrooms, including a 31 m² master suite with dressing room and private bathroom
- The house has 4 water points and 4 [hidden information]
Additional:
- A fully equipped garden-level floor (kitchen, living room, bedroom) offering complete autonomy for hosting guests.
🍃 A GREEN AND RELAXING SETTING
The exterior invites escape:
- Exceptional pool: a 15x5 meter basin surrounded by a large terrace in [hidden information]
- Landscaped grounds: 3,450 m² of enclosed and wooded land, offering privacy [hidden information]
- Terraces & Balconies: Several outdoor spaces to enjoy garden views on every floor.
🛠️ FEATURES AND TECHNICAL DETAILS
Comfort:
- Central gas heating (recent boiler) and heat pump
- Split cassette air conditioning
- Wooden double glazing and [hidden information]
Facilities:
- Full basement, 12 m² wine cellar, laundry room
- Double garage equipped with an electric vehicle charging station
- Plus 5 outdoor parking spaces
Condition:
- High-end residence, well maintained, requiring minor refreshing work to reveal its full [hidden information]
Contact Brice Lagrevol for more information and to schedule a [hidden information].
Costs:
- Fees included: 2.44% VAT charged to the buyer
- Price excluding fees: €900,500
Energy Class: E, Climate Class: E
Estimated average annual energy expenses for standard use, based on 2021 energy prices: between €5,000 and €6,810.
Information on risks related to this property is available on the Géorisques website: [hidden information].
Des informations sur les risques auxquels est exposé ce bien sont disponibles sur le site Géorisques : https://www.georisques.gouv.fr/
Saint-Just-Saint-Rambert | 345 m² living space | 3,450 m² land | XXL Pool
Discover this prestigious property, a true architectural gem from 1936, nestled in the heart of a wooded park over 3,450 m², just steps from the center of Saint Rambert. Combining the prestige of the Art Deco era with modern comfort, this 11-room residence offers exceptional space and natural light.
✨ AN INTERIOR WITH MAGNETIC VOLUMES
From the entrance, the tone is set: a majestic reception hall under a large zenith skylight leads to refined living spaces.
Reception:
- A double living room and a formal dining room totaling nearly 80 m²
- Enhanced by a ceiling height of 3.30 m and circular moldings
Bar & Relaxation:
- A cozy bar area, perfect for your reception evenings
Sleeping Area:
- 4 spacious bedrooms, including a 31 m² master suite with dressing room and private bathroom
- The house has 4 water points and 4 [hidden information]
Additional:
- A fully equipped garden-level floor (kitchen, living room, bedroom) offering complete autonomy for hosting guests.
🍃 A GREEN AND RELAXING SETTING
The exterior invites escape:
- Exceptional pool: a 15x5 meter basin surrounded by a large terrace in [hidden information]
- Landscaped grounds: 3,450 m² of enclosed and wooded land, offering privacy [hidden information]
- Terraces & Balconies: Several outdoor spaces to enjoy garden views on every floor.
🛠️ FEATURES AND TECHNICAL DETAILS
Comfort:
- Central gas heating (recent boiler) and heat pump
- Split cassette air conditioning
- Wooden double glazing and [hidden information]
Facilities:
- Full basement, 12 m² wine cellar, laundry room
- Double garage equipped with an electric vehicle charging station
- Plus 5 outdoor parking spaces
Condition:
- High-end residence, well maintained, requiring minor refreshing work to reveal its full [hidden information]
Contact Brice Lagrevol for more information and to schedule a [hidden information].
Costs:
- Fees included: 2.44% VAT charged to the buyer
- Price excluding fees: €900,500
Energy Class: E, Climate Class: E
Estimated average annual energy expenses for standard use, based on 2021 energy prices: between €5,000 and €6,810.
Information on risks related to this property is available on the Géorisques website: [hidden information].
Des informations sur les risques auxquels est exposé ce bien sont disponibles sur le site Géorisques : https://www.georisques.gouv.fr/
-
Type de propriété
Maison
-
Année de construction
1936
-
Prix/pied²
$250
-
Consommation
E
Explorez le secteur
Saint Rambert, Saint-Just-Saint-Rambert, 42170, France
Voir sur Google Maps
Prix par sqft
Faible
Élevé
Inscrit il y a 3 ans
Vous vous êtes renseigné sur ce bien
L'agent vous contactera bientôt par
Publié par
2
Annonces
2023
Inscrit
Réserver une visite avec the agent
Choisissez une date et si vous souhaitez une visite virtuelle ou en personne avec l’agent.
Date préférée
Type de visite
Dernière mise à jour
Septembre 4
Première mise en ligne
Janvier 22
Référence de l’annonce
VM579-MYHOME2
Propriétés similaires à proximité
Nouvelles annonces à Grande Couronne

Explorez plus de biens à vendre
Grande Couronne, Saint-Just-Saint-Rambert, France types de propriétés
Grande Couronne, Saint-Just-Saint-Rambert, France Recherches populaires
- Vue panoramique / panoramique propriétés à Grande Couronne, Saint-Just-Saint-Rambert, France
- Propriétés avec Terrasse à Grande Couronne, Saint-Just-Saint-Rambert, France
- Propriétés avec Bar à Grande Couronne, Saint-Just-Saint-Rambert, France
- Propriétés avec Bureau à Grande Couronne, Saint-Just-Saint-Rambert, France
- Propriétés avec Ascenseur à Grande Couronne, Saint-Just-Saint-Rambert, France
- Vue sur la montagne propriétés à Grande Couronne, Saint-Just-Saint-Rambert, France
- Propriétés avec Jardin à Grande Couronne, Saint-Just-Saint-Rambert, France
- Vie privée propriétés à Grande Couronne, Saint-Just-Saint-Rambert, France
- Moderne propriétés à Grande Couronne, Saint-Just-Saint-Rambert, France
- Constructions neuves propriétés à Grande Couronne, Saint-Just-Saint-Rambert, France
- Propriétés avec Centre de remise en forme / Fitness à Grande Couronne, Saint-Just-Saint-Rambert, France
- Propriétés avec Sauna à Grande Couronne, Saint-Just-Saint-Rambert, France
- Propriétés avec Climatisation à Grande Couronne, Saint-Just-Saint-Rambert, France
- Propriétés avec Cave à vins à Grande Couronne, Saint-Just-Saint-Rambert, France
- Propriétés avec Jacuzzi à Grande Couronne, Saint-Just-Saint-Rambert, France
- Propriétés avec Cheminée à Grande Couronne, Saint-Just-Saint-Rambert, France
- Propriétés avec Piscine à Grande Couronne, Saint-Just-Saint-Rambert, France
- Propriétés avec Garage à Grande Couronne, Saint-Just-Saint-Rambert, France
- Propriétés avec Balcon à Grande Couronne, Saint-Just-Saint-Rambert, France
- Propriétés avec Cuisine ouverte à Grande Couronne, Saint-Just-Saint-Rambert, France
- Rénové propriétés à Grande Couronne, Saint-Just-Saint-Rambert, France
Guides et histoires connexes
La confiance des plus grands courtiers du monde
Les agents des propriétés les plus exceptionnelles du monde publient sur JamesEdition.
- Des annonces de Sotheby's, Christie's, BARNES et Engel & Völkers
- Chaque annonce est vérifiée avant sa mise en ligne
- Contactez directement des agents vérifiés
En continuant, vous acceptez nos Conditions et notre Politique de confidentialité.