$568,680
Maison 6 Chambres
- 6 Chambres
- 4 SdB
- 2,476 Sqft
- 3.71 Ac lot
- Mis à jour: Septembre 2
À propos de la propriété
La description a été traduite automatiquement.
La description est affichée dans la langue d'origine.
24800 SAINT JORY DE CHALAIS
EXCLUSIVELY LISTED,
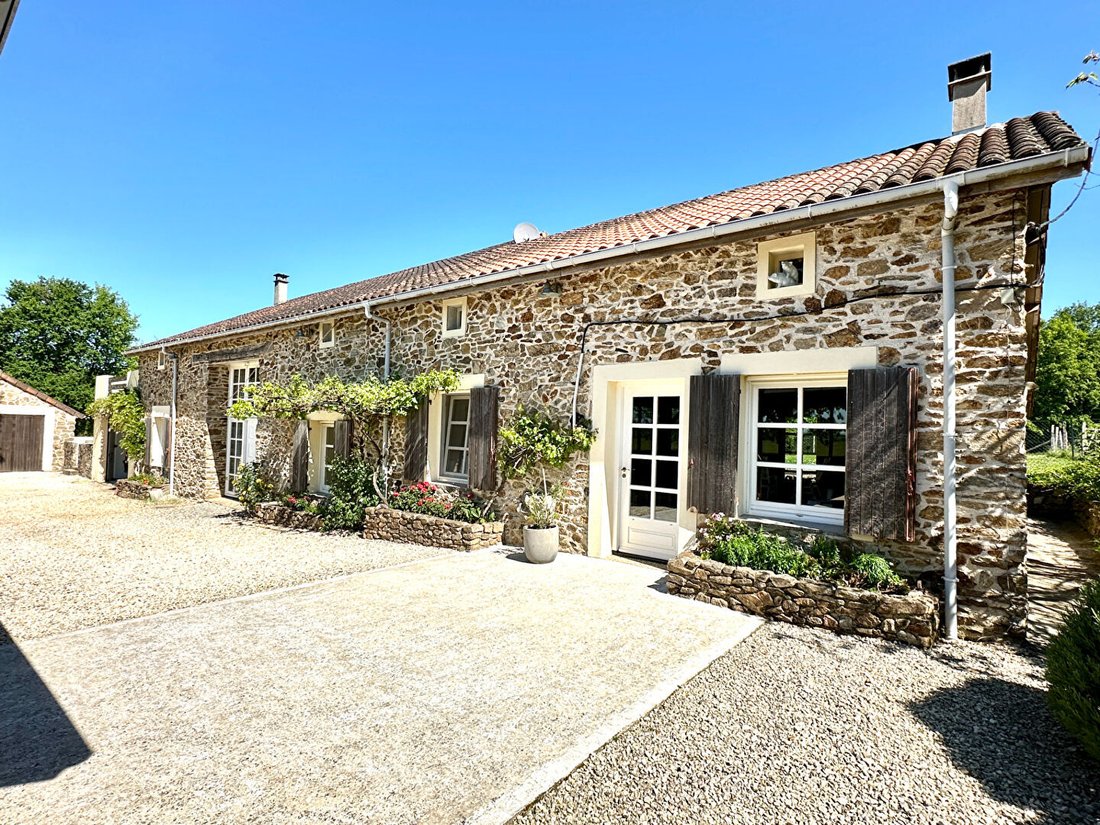
Imagine a stone house with approximately 230 m² of living space, fully restored with passion, nestled on 1.5 hectares of preserved nature, with no neighbors.
Sauna, heated pool, outbuildings, organic vegetable garden and orchard.
A unique property where every detail has been designed to combine authenticity, comfor
EXCLUSIVELY LISTED,
Imagine a stone house with approximately 230 m² of living space, fully restored with passion, nestled on 1.5 hectares of preserved nature, with no neighbors.
Sauna, heated pool, outbuildings, organic vegetable garden and orchard.
A unique property where every detail has been designed to combine authenticity, comfor
24800 SAINT JORY DE CHALAIS
EXCLUSIVELY LISTED,
Imagine a stone house with approximately 230 m² of living space, fully restored with passion, nestled on 1.5 hectares of preserved nature, with no neighbors.
Sauna, heated pool, outbuildings, organic vegetable garden and orchard.
A unique property where every detail has been designed to combine authenticity, comfort, and sustainability.
Exceptional restoration: use of noble and durable materials (stone, solid wood) to preserve all the charm of the building and create a place where every space blends authenticity, modern comfort, and environmental respect.
Ground floor: warmth and elegance
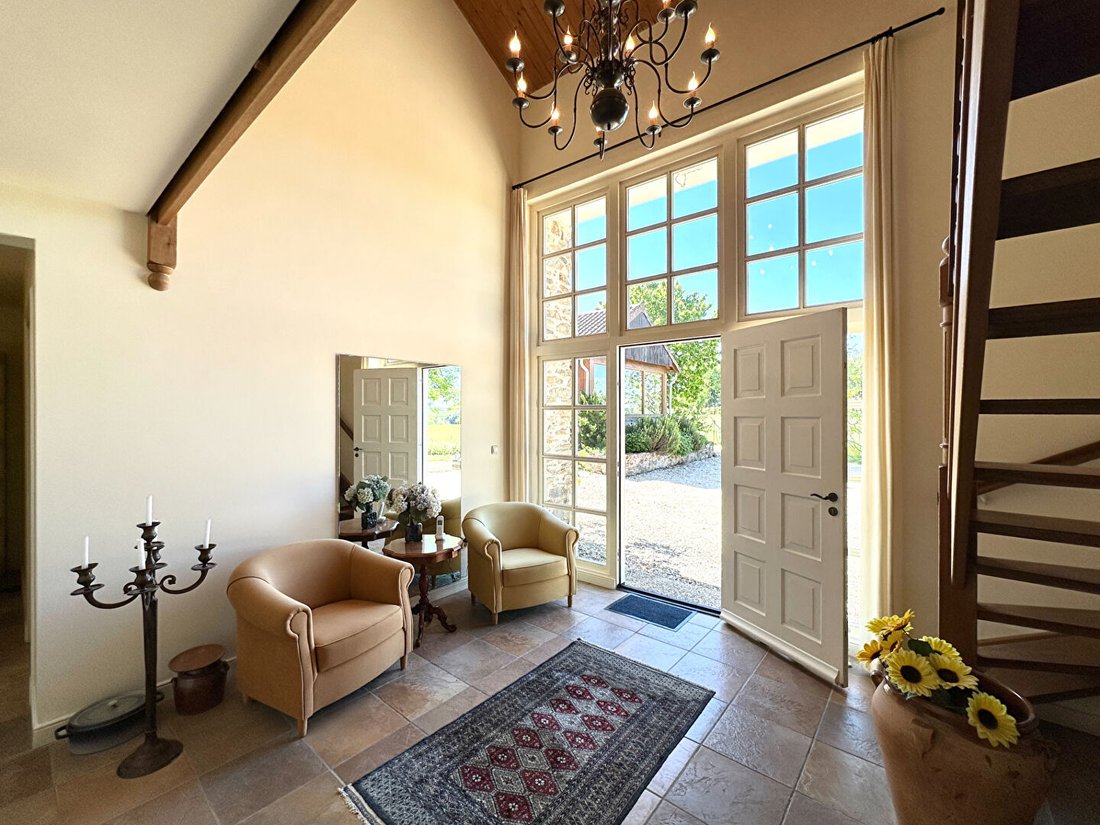
From the entrance, you will be captivated by the volume and natural light.
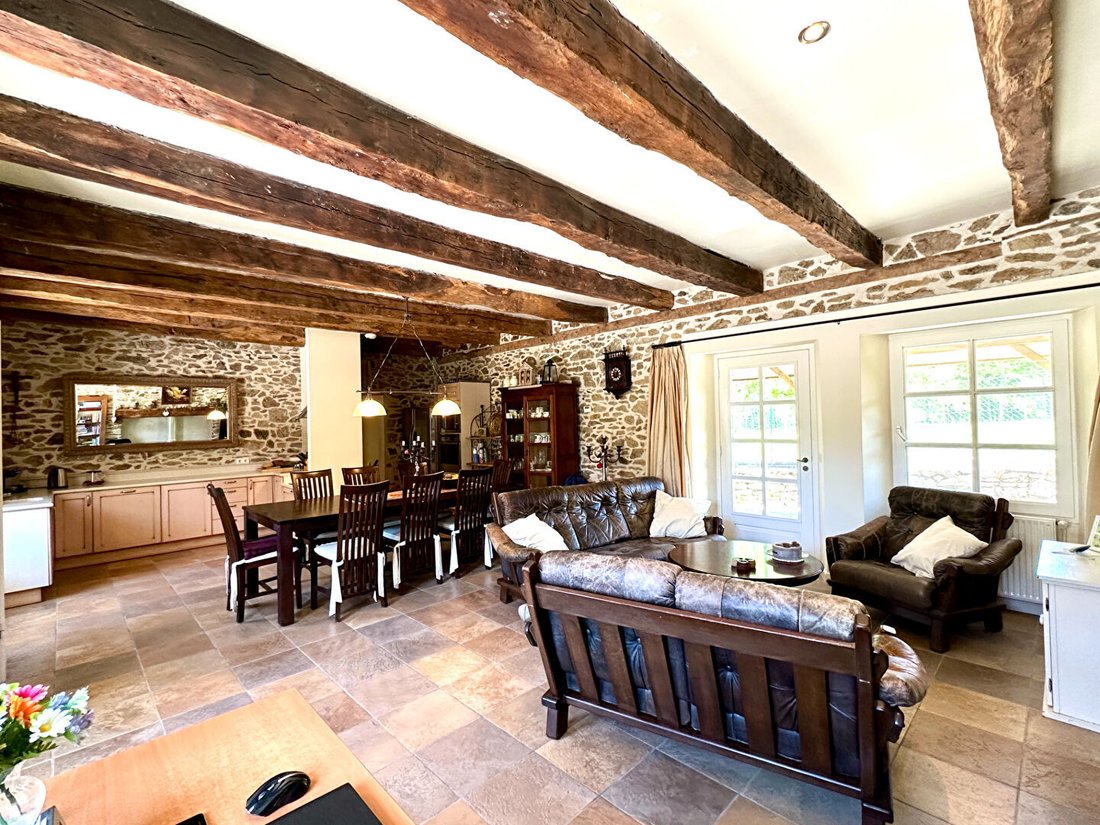
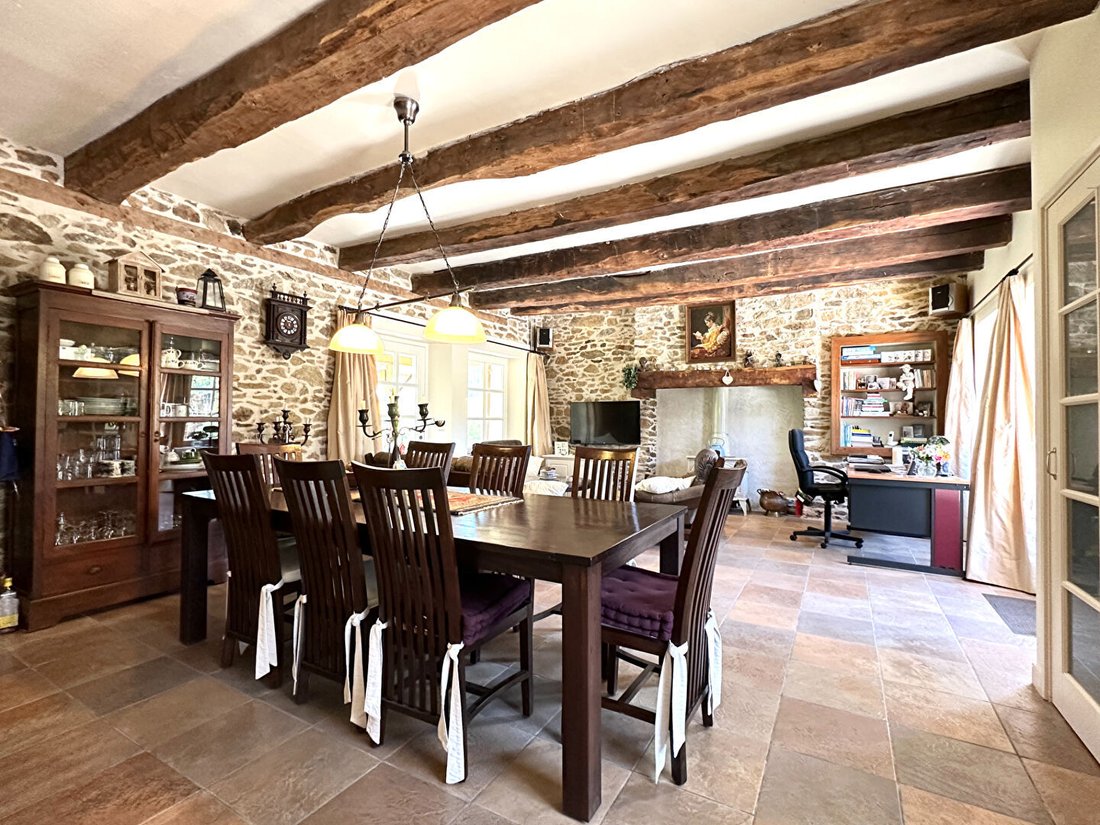
Large living area of 50 m²: open fitted and equipped kitchen, dining room, and living room with wood stove. Highlighting wooden beams and exposed stone walls to keep the soul of the house.
Two master suites: each suite has a spacious bedroom with a private bathroom (bathtub, walk-in shower, and toilet). A peaceful haven for parents or guests.
Two single bedrooms, an additional shower room, and a separate toilet.
First floor: leisure and panoramic views
Billiard room with access to a terrace offering breathtaking views of the countryside, a space designed for relaxation and shared moments.
Two additional bedrooms, a shower room, a separate toilet, and a laundry room.
Attic offering potential for conversion or storage.
Outdoors and outbuildings: a lovingly maintained estate
Heated pool measuring 12 x 5.5 m, with no overlooking neighbors, installed for enjoying swims in complete privacy, even off-season.
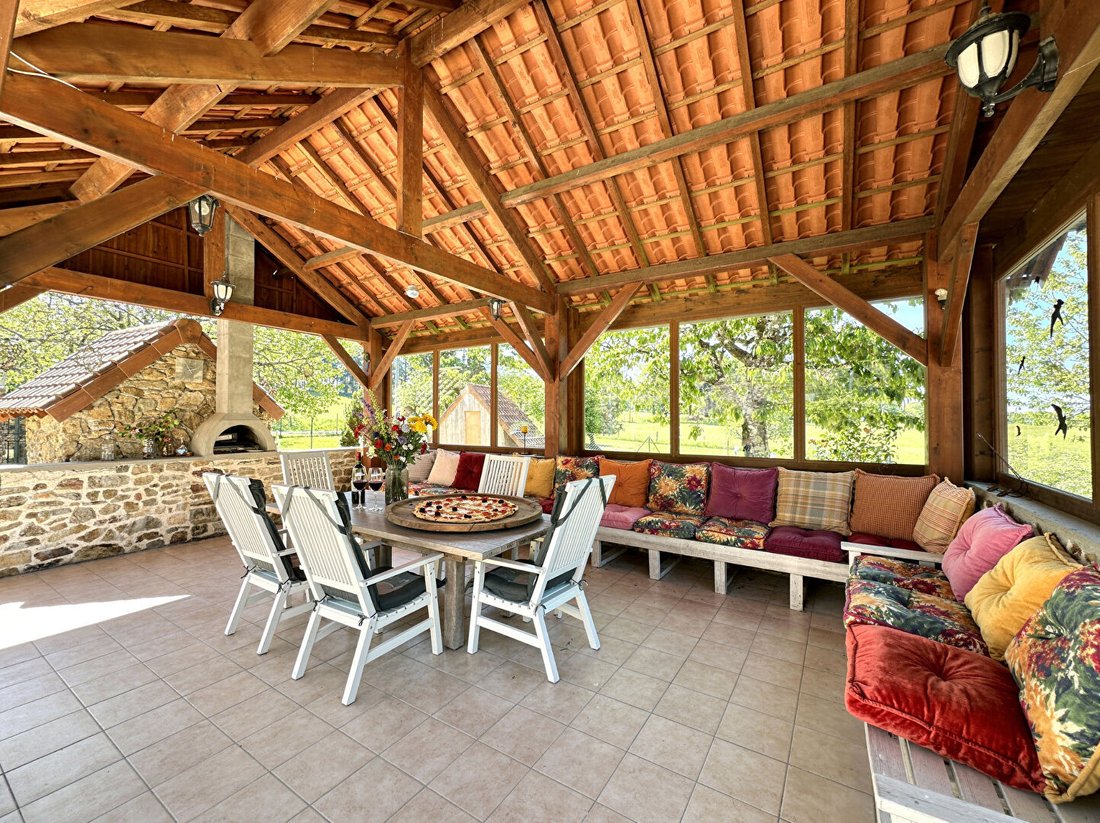
South-facing covered terrace with pizza oven, a convivial spot for outdoor meals.
Organic orchard and vegetable garden: meticulously maintained for healthy, natural harvests.
A greenhouse allows for preparing seedlings and plants, perfect for gardening enthusiasts.
Two garages: one attached to the house of 48 m² with sauna.
A second independent garage of 35 m², ideal for vehicles or storage.
An old stable of 50 m² awaiting your projects (rental potential or additional space to be developed as you wish).
The outbuildings and grounds have been designed to be functional and aesthetic, with the same attention to detail as the main house.
Imagine your life here:
On the ground floor: cook while chatting with your guests. Noble materials and natural light create a warm atmosphere.
Upstairs: enjoy a game of billiards with friends, then step out onto the terrace to admire the sunset over the countryside.
Outside, harvest your organic vegetables and fruits from the garden and orchard, relax by the heated pool, or unwind in the sauna after an active day. Enjoy the covered terrace for convivial moments.
Self-sufficiency and ecology: well and rainwater storage.
Future projects: convert the old stable into a guesthouse to generate income, or turn it into a workshop for your hobbies.
Close to amenities: schools, middle school, train station, shops, and medical offices just 10 minutes away, the perfect balance between tranquility and convenience.
Your real estate advisor’s opinion:
This house is not just a property; it is the result of many years of love and work where every stone, every beam, every green space tells a story. A rare opportunity to enjoy a turnkey living environment with no work needed.
Ready to discover this exceptional house?
Contact me today to arrange a visit and experience the soul of this unique place for yourself.
Chantal JACQUEMENT, at [hidden information] or by email at [hidden information].
Energy Performance Certificate: D (206) - Greenhouse Gas Emissions: D (42)
Estimated average annual energy costs for standard use based on 2021 energy prices: between €3,080 and €4,230.
Price: €495,000 - Fees paid by the sellers.
According to article [hidden information].5 of the Monetary and Financial Code, an identity document will be required to organize the visit.
This announcement was written under the editorial responsibility of Chantal JACQUEMENT acting as a commercial agent registered with RSAC PERIGUEUX [hidden information] for SAS PROPRIETES PRIVEES, with a capital of €44,920, ZAC LE CHÊNE FERRÉ - 44 ALLÉE DES CINQ CONTINENTS 44120 VERTOU; SIRET [hidden information], RCS Nantes. Professional card for real estate transactions and property management n°CPI [hidden information] issued by the CCI Nantes - Saint Nazaire. Escrow account n°30932508467 BPA SAINT-SEBASTIEN-SUR-LOIRE (44230). GALIAN-SMABTP guarantee - 89 rue de la Boétie, 75008 Paris - n°28137 J for €2,000,000 for transactions and €120,000 for management. Professional liability insurance by GALIAN-SM. Chantal JACQUEMENT (EI) Commercial Agent - RSAC number: PERIGUEUX [hidden information].
Des informations sur les risques auxquels est exposé ce bien sont disponibles sur le site Géorisques : https://www.georisques.gouv.fr/
EXCLUSIVELY LISTED,
Imagine a stone house with approximately 230 m² of living space, fully restored with passion, nestled on 1.5 hectares of preserved nature, with no neighbors.
Sauna, heated pool, outbuildings, organic vegetable garden and orchard.
A unique property where every detail has been designed to combine authenticity, comfort, and sustainability.
Exceptional restoration: use of noble and durable materials (stone, solid wood) to preserve all the charm of the building and create a place where every space blends authenticity, modern comfort, and environmental respect.
Ground floor: warmth and elegance
From the entrance, you will be captivated by the volume and natural light.
Large living area of 50 m²: open fitted and equipped kitchen, dining room, and living room with wood stove. Highlighting wooden beams and exposed stone walls to keep the soul of the house.
Two master suites: each suite has a spacious bedroom with a private bathroom (bathtub, walk-in shower, and toilet). A peaceful haven for parents or guests.
Two single bedrooms, an additional shower room, and a separate toilet.
First floor: leisure and panoramic views
Billiard room with access to a terrace offering breathtaking views of the countryside, a space designed for relaxation and shared moments.
Two additional bedrooms, a shower room, a separate toilet, and a laundry room.
Attic offering potential for conversion or storage.
Outdoors and outbuildings: a lovingly maintained estate
Heated pool measuring 12 x 5.5 m, with no overlooking neighbors, installed for enjoying swims in complete privacy, even off-season.
South-facing covered terrace with pizza oven, a convivial spot for outdoor meals.
Organic orchard and vegetable garden: meticulously maintained for healthy, natural harvests.
A greenhouse allows for preparing seedlings and plants, perfect for gardening enthusiasts.
Two garages: one attached to the house of 48 m² with sauna.
A second independent garage of 35 m², ideal for vehicles or storage.
An old stable of 50 m² awaiting your projects (rental potential or additional space to be developed as you wish).
The outbuildings and grounds have been designed to be functional and aesthetic, with the same attention to detail as the main house.
Imagine your life here:
On the ground floor: cook while chatting with your guests. Noble materials and natural light create a warm atmosphere.
Upstairs: enjoy a game of billiards with friends, then step out onto the terrace to admire the sunset over the countryside.
Outside, harvest your organic vegetables and fruits from the garden and orchard, relax by the heated pool, or unwind in the sauna after an active day. Enjoy the covered terrace for convivial moments.
Self-sufficiency and ecology: well and rainwater storage.
Future projects: convert the old stable into a guesthouse to generate income, or turn it into a workshop for your hobbies.
Close to amenities: schools, middle school, train station, shops, and medical offices just 10 minutes away, the perfect balance between tranquility and convenience.
Your real estate advisor’s opinion:
This house is not just a property; it is the result of many years of love and work where every stone, every beam, every green space tells a story. A rare opportunity to enjoy a turnkey living environment with no work needed.
Ready to discover this exceptional house?
Contact me today to arrange a visit and experience the soul of this unique place for yourself.
Chantal JACQUEMENT, at [hidden information] or by email at [hidden information].
Energy Performance Certificate: D (206) - Greenhouse Gas Emissions: D (42)
Estimated average annual energy costs for standard use based on 2021 energy prices: between €3,080 and €4,230.
Price: €495,000 - Fees paid by the sellers.
According to article [hidden information].5 of the Monetary and Financial Code, an identity document will be required to organize the visit.
This announcement was written under the editorial responsibility of Chantal JACQUEMENT acting as a commercial agent registered with RSAC PERIGUEUX [hidden information] for SAS PROPRIETES PRIVEES, with a capital of €44,920, ZAC LE CHÊNE FERRÉ - 44 ALLÉE DES CINQ CONTINENTS 44120 VERTOU; SIRET [hidden information], RCS Nantes. Professional card for real estate transactions and property management n°CPI [hidden information] issued by the CCI Nantes - Saint Nazaire. Escrow account n°30932508467 BPA SAINT-SEBASTIEN-SUR-LOIRE (44230). GALIAN-SMABTP guarantee - 89 rue de la Boétie, 75008 Paris - n°28137 J for €2,000,000 for transactions and €120,000 for management. Professional liability insurance by GALIAN-SM. Chantal JACQUEMENT (EI) Commercial Agent - RSAC number: PERIGUEUX [hidden information].
Des informations sur les risques auxquels est exposé ce bien sont disponibles sur le site Géorisques : https://www.georisques.gouv.fr/
-
Type de propriété
Villa
-
Prix/pied²
$229
Explorez le secteur
Saint-Jory-de-Chalais, Nouvelle-Aquitaine, France
Voir sur Google Maps
Prix par sqft
Faible
Élevé
Inscrit il y a 3 mois
Vous vous êtes renseigné sur ce bien
L'agent vous contactera bientôt par
Publié par
4
Annonces
2026
Inscrit
Réserver une visite avec the agent
Choisissez une date et si vous souhaitez une visite virtuelle ou en personne avec l’agent.
Date préférée
Type de visite
Dernière mise à jour
Septembre 2
Première mise en ligne
Jul 10
Référence de l’annonce
440054JQC
La confiance des plus grands courtiers du monde
Les agents des propriétés les plus exceptionnelles du monde publient sur JamesEdition.
- Des annonces de Sotheby's, Christie's, BARNES et Engel & Völkers
- Chaque annonce est vérifiée avant sa mise en ligne
- Contactez directement des agents vérifiés
En continuant, vous acceptez nos Conditions et notre Politique de confidentialité.