$1,443,925
Élégante Propriété Familiale Près Du Lac
- 5 Chambres
- 4 SdB
- 2,315 Sqft
- 12,433 Sqft lot
- Mis à jour: Aujourd'hui
À propos de la propriété
La description a été traduite automatiquement.
La description est affichée dans la langue d'origine.
Ideally located on the west bank of the lake in a sought-after residential area, discover this bourgeois house with generous volumes and quality features.
The total renovation carried out in 2021 has managed to bring modern comfort while respecting the charm of the old.
Designed for family life, parents will benefit from a master suite with a dressing room. Children and guests will enjoy
The total renovation carried out in 2021 has managed to bring modern comfort while respecting the charm of the old.
Designed for family life, parents will benefit from a master suite with a dressing room. Children and guests will enjoy
Ideally located on the west bank of the lake in a sought-after residential area, discover this bourgeois house with generous volumes and quality features.
The total renovation carried out in 2021 has managed to bring modern comfort while respecting the charm of the old.
Designed for family life, parents will benefit from a master suite with a dressing room. Children and guests will enjoy on the upper floor 4 generous bedrooms, including 2 with en-suite bathrooms, and a play area.
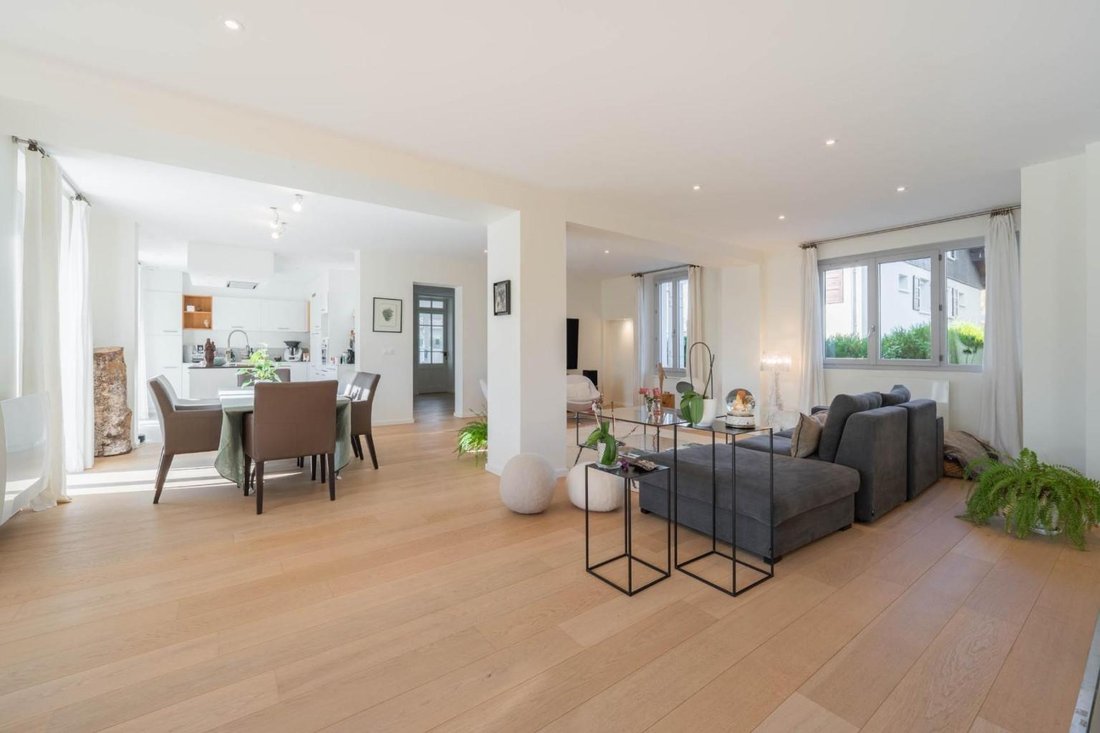
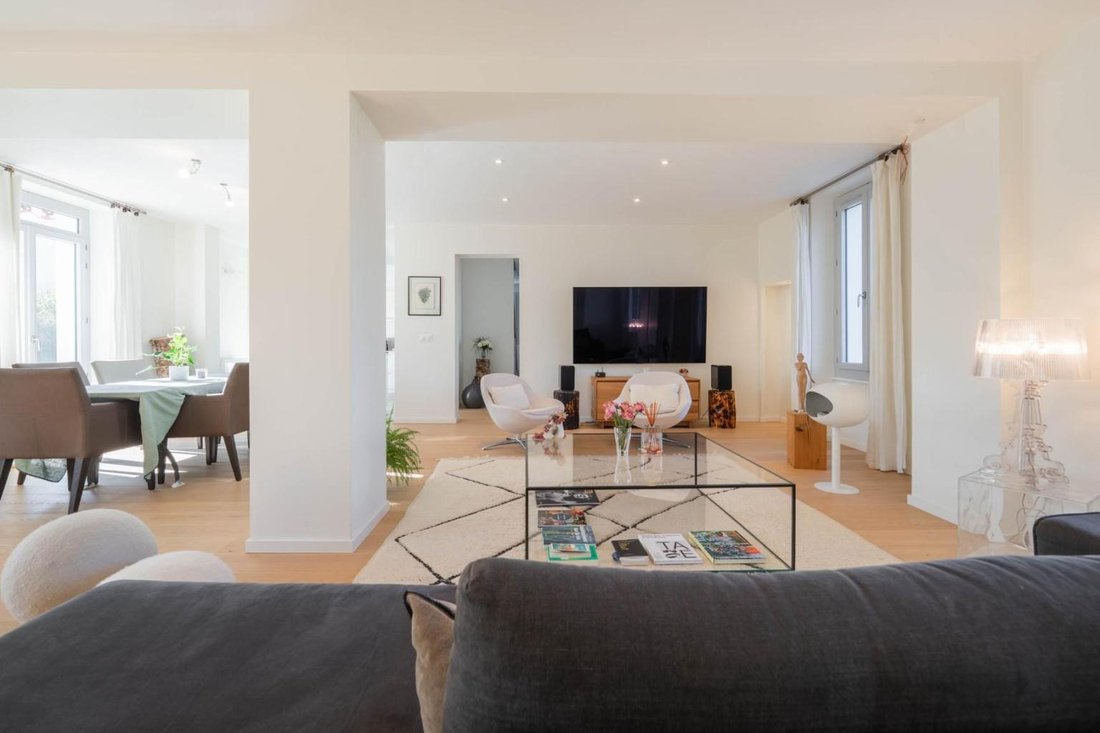
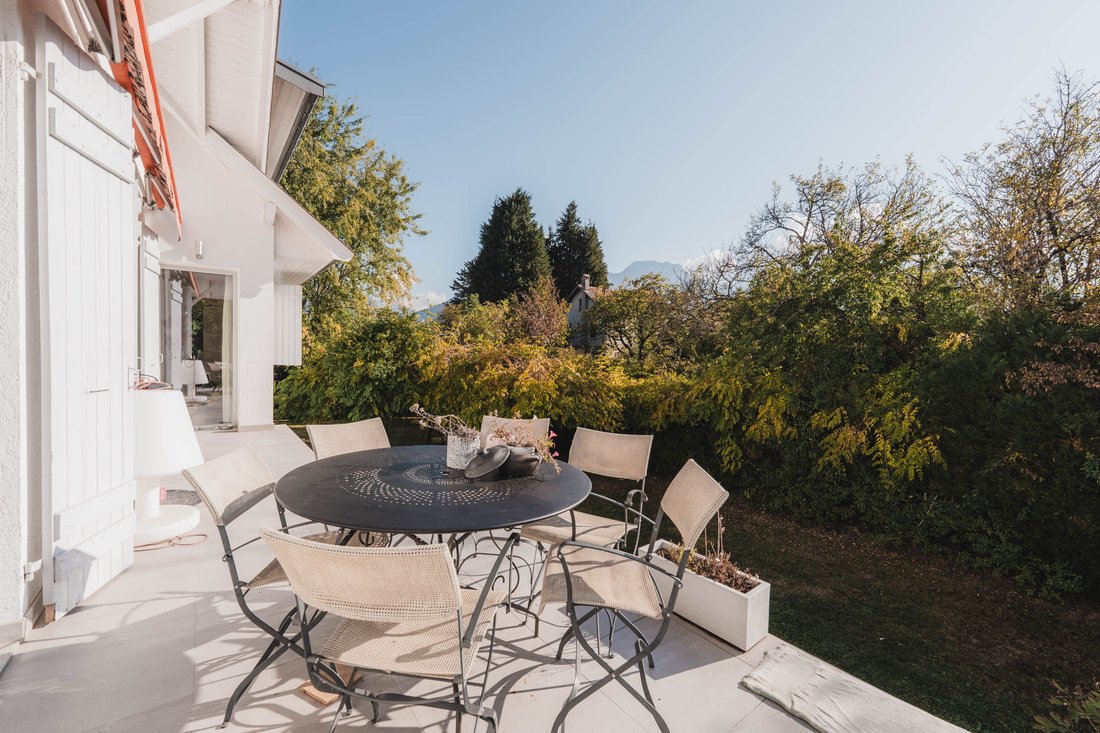
The 70m² living room, the true heart of the house, naturally opens onto a pleasant terrace offering a magnificent view of the mountains.
The property is arranged as follows:
BASEMENT (CONVERTIBLE):
- 1 LAUNDRY ROOM / SUMMER KITCHEN
- 1 WINE CELLAR
- 70M² OF STORAGE SPACE
- 1 BOILER ROOM
MAIN FLOOR:
- 1 LIVING ROOM WITH OPEN KITCHEN OF 70M²
- 1 MASTER SUITE WITH DRESSING ROOM
- 1 READING SPACE
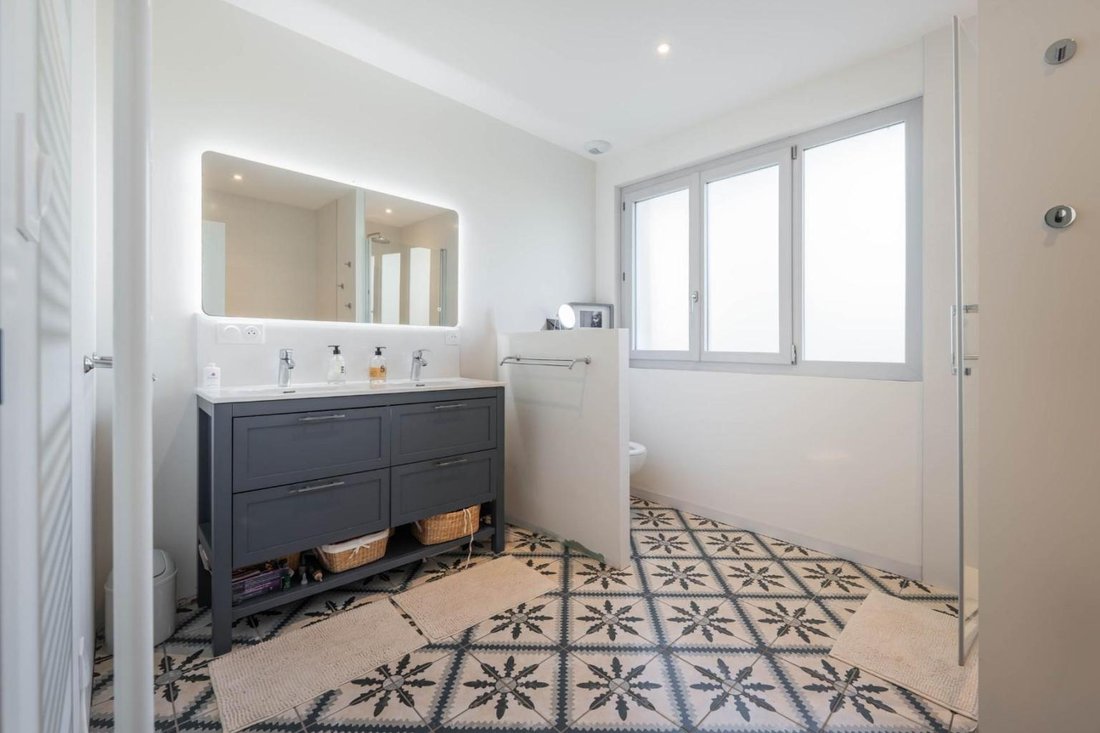
- 1 BATHROOM
- 1 GREENHOUSE
1ST FLOOR:
- 2 MASTER SUITES
- 2 BEDROOMS
- 1 MEZZANINE AREA (GAMES, LIVING ROOM)
- 1 TOILET
OUTDOOR:
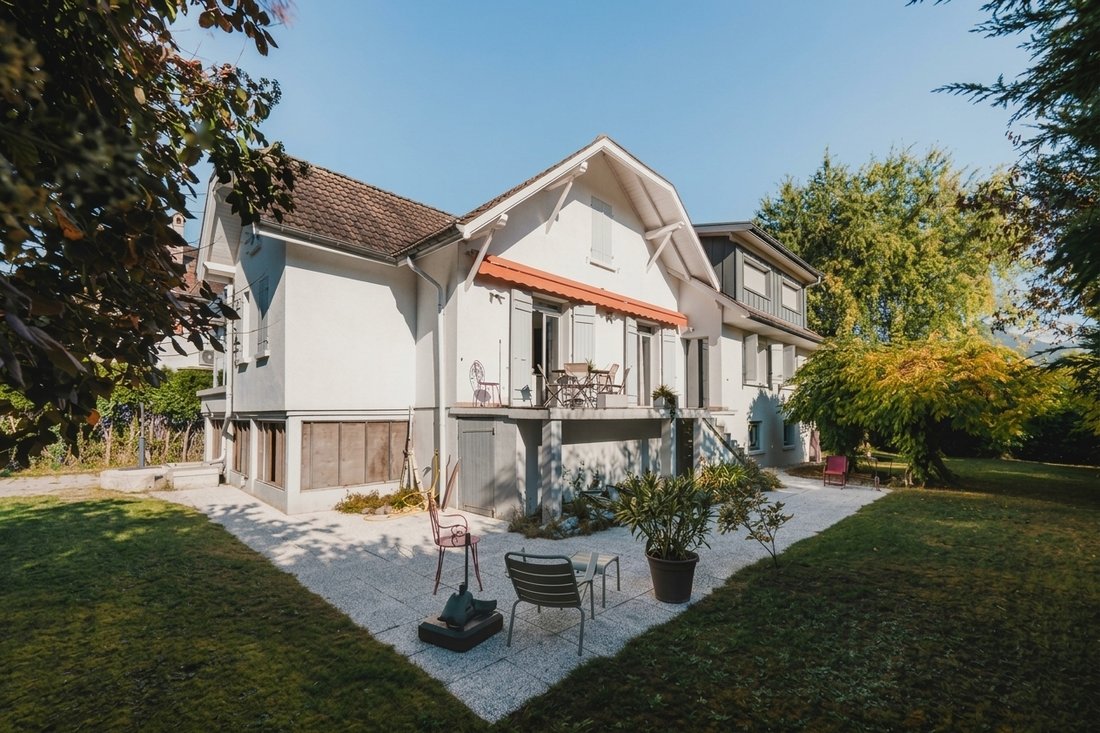
- FLAT, TREE-LINED, FENCED AND SWIMMABLE PLOT OF 1155M²
- 1 50M² SOUTHEAST-FACING TERRACE
- 1 DOUBLE GARAGE / 4 OUTDOOR PARKING SPACES
- OUTDOOR STORAGE SPACES
TECHNICAL ASPECTS:
- EAST-SOUTH EXPOSURE
- 2021 REVERSIBLE AIR/WATER HEAT PUMP HEATING SYSTEM (AIR CONDITIONING)
- EPC C (FUTURE EPC 2027 B)
PRACTICAL ASPECTS:
- LAKE 900M
- ALL SHOPS 700M
- SCHOOL 900M / MIDDLE SCHOOL 700M
- ANNECY 15MIN / GENEVA AIRPORT 60MIN
Des informations sur les risques auxquels est exposé ce bien sont disponibles sur le site Géorisques : https://www.georisques.gouv.fr/
The total renovation carried out in 2021 has managed to bring modern comfort while respecting the charm of the old.
Designed for family life, parents will benefit from a master suite with a dressing room. Children and guests will enjoy on the upper floor 4 generous bedrooms, including 2 with en-suite bathrooms, and a play area.
The 70m² living room, the true heart of the house, naturally opens onto a pleasant terrace offering a magnificent view of the mountains.
The property is arranged as follows:
BASEMENT (CONVERTIBLE):
- 1 LAUNDRY ROOM / SUMMER KITCHEN
- 1 WINE CELLAR
- 70M² OF STORAGE SPACE
- 1 BOILER ROOM
MAIN FLOOR:
- 1 LIVING ROOM WITH OPEN KITCHEN OF 70M²
- 1 MASTER SUITE WITH DRESSING ROOM
- 1 READING SPACE
- 1 BATHROOM
- 1 GREENHOUSE
1ST FLOOR:
- 2 MASTER SUITES
- 2 BEDROOMS
- 1 MEZZANINE AREA (GAMES, LIVING ROOM)
- 1 TOILET
OUTDOOR:
- FLAT, TREE-LINED, FENCED AND SWIMMABLE PLOT OF 1155M²
- 1 50M² SOUTHEAST-FACING TERRACE
- 1 DOUBLE GARAGE / 4 OUTDOOR PARKING SPACES
- OUTDOOR STORAGE SPACES
TECHNICAL ASPECTS:
- EAST-SOUTH EXPOSURE
- 2021 REVERSIBLE AIR/WATER HEAT PUMP HEATING SYSTEM (AIR CONDITIONING)
- EPC C (FUTURE EPC 2027 B)
PRACTICAL ASPECTS:
- LAKE 900M
- ALL SHOPS 700M
- SCHOOL 900M / MIDDLE SCHOOL 700M
- ANNECY 15MIN / GENEVA AIRPORT 60MIN
Des informations sur les risques auxquels est exposé ce bien sont disponibles sur le site Géorisques : https://www.georisques.gouv.fr/
-
Type de propriété
Villa
-
Étages
3
-
Année de construction
1948
-
Prix/pied²
$623
-
Émissions
A
-
Consommation
C
Caractéristiques
Caractéristiques
Lot
- Lotissement sécurisé
- Vue panoramique / panoramique
- Vue sur la montagne
- Au bord de l’eau
- Au bord du lac
- Vie privée
- Immobilier d’investissement
- Rénové
- Moderne
Intérieur
- Haut plafond
- Bureau
- Climatisation
- Îlot de cuisine
- Buanderie
- Salle de jeux
- Cave à vins
- Cuisine ouverte
- Sous-sol
- Dressing
Outdoor
Explorez le secteur
529 Rte de Tavan, 74410 Saint-Jorioz, Sud, France
Voir sur Google Maps
Prix par sqft
Faible
Élevé
Inscrit il y a 4 ans
Vous vous êtes renseigné sur ce bien
L'agent vous contactera bientôt par
Publié par
efficity Mont-Blanc
Voir le profil de l’agence
16
Annonces
2022
Inscrit
Réserver une visite avec the agent
Choisissez une date et si vous souhaitez une visite virtuelle ou en personne avec l’agent.
Date préférée
Type de visite
Dernière mise à jour
Aujourd'hui
Première mise en ligne
Octobre 14
Licence de l’agent
#938374295
Référence de l’annonce
228997
Propriétés similaires à proximité
Nouvelles annonces à Sud




Explorez plus de biens à vendre
Sud, Saint-Jorioz, France types de propriétés
Sud, Saint-Jorioz, France Recherches populaires
- Vue panoramique / panoramique propriétés à Sud, Saint-Jorioz, France
- Vue sur le lac propriétés à Sud, Saint-Jorioz, France
- Propriétés avec Terrasse à Sud, Saint-Jorioz, France
- Propriétés avec Bar à Sud, Saint-Jorioz, France
- Propriétés avec Salle de jeux à Sud, Saint-Jorioz, France
- Propriétés avec Bureau à Sud, Saint-Jorioz, France
- Propriétés avec Ascenseur à Sud, Saint-Jorioz, France
- Vue sur la montagne propriétés à Sud, Saint-Jorioz, France
- Propriétés avec Jardin à Sud, Saint-Jorioz, France
- Propriétés avec Cuisine extérieure à Sud, Saint-Jorioz, France
- Duplex propriétés à Sud, Saint-Jorioz, France
- Vie privée propriétés à Sud, Saint-Jorioz, France
- Immobilier d’investissement propriétés à Sud, Saint-Jorioz, France
- Moderne propriétés à Sud, Saint-Jorioz, France
- Constructions neuves propriétés à Sud, Saint-Jorioz, France
- Propriétés avec Centre de remise en forme / Fitness à Sud, Saint-Jorioz, France
- Propriétés avec Sauna à Sud, Saint-Jorioz, France
- Propriétés avec Bibliothèque à Sud, Saint-Jorioz, France
- Propriétés avec Climatisation à Sud, Saint-Jorioz, France
- Propriétés avec Cave à vins à Sud, Saint-Jorioz, France
- Propriétés avec Jacuzzi à Sud, Saint-Jorioz, France
- Propriétés avec Cheminée à Sud, Saint-Jorioz, France
- Propriétés avec Piscine à Sud, Saint-Jorioz, France
- Propriétés avec Garage à Sud, Saint-Jorioz, France
- Propriétés avec Balcon à Sud, Saint-Jorioz, France
- Propriétés avec Cuisine ouverte à Sud, Saint-Jorioz, France
- Rénové propriétés à Sud, Saint-Jorioz, France
- Propriétés avec Cinéma à Sud, Saint-Jorioz, France
- Propriétés avec Piscine intérieure à Sud, Saint-Jorioz, France
- Vue sur la mer propriétés à Sud, Saint-Jorioz, France
Guides et histoires connexes
La confiance des plus grands courtiers du monde
Les agents des propriétés les plus exceptionnelles du monde publient sur JamesEdition.
- Des annonces de Sotheby's, Christie's, BARNES et Engel & Völkers
- Chaque annonce est vérifiée avant sa mise en ligne
- Contactez directement des agents vérifiés
En continuant, vous acceptez nos Conditions et notre Politique de confidentialité.