$848,748
Vente Maison D'architecte 6 Pièces
- 4 Chambres
- 4 SdB
- 2,616 Sqft
- 18,676 Sqft lot
- Mis à jour: Aujourd'hui
À propos de la propriété
La description a été traduite automatiquement.
La description est affichée dans la langue d'origine.
iad France - Virginie Lanzi vous propose: DOMAINE DE PRESTIGE :
DOUBLE PANORAMA SUR LA VALLÉE ET LES TOURS
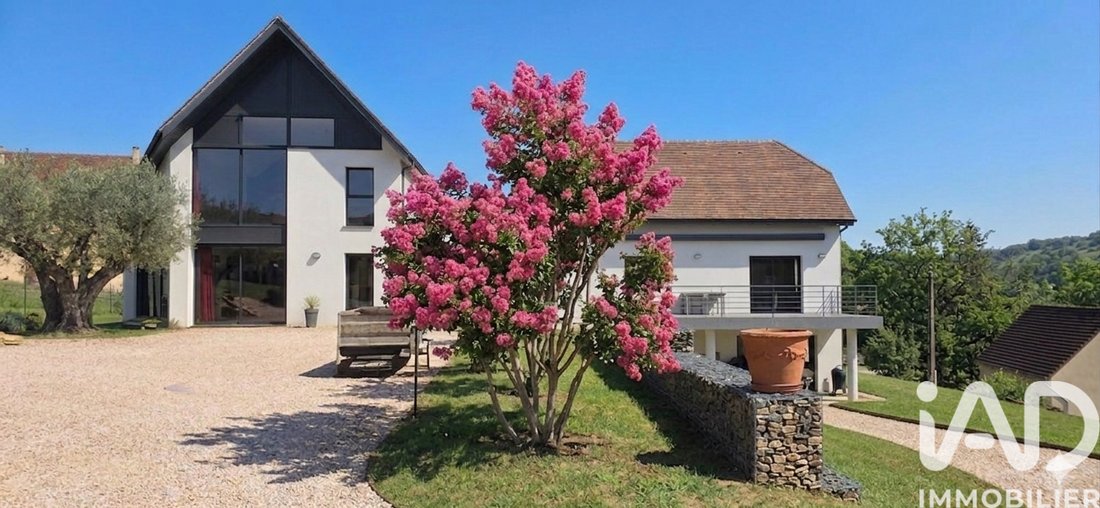
Dominant le Golf de Montal à Saint-Jean-Lespinasse, cette propriété d’exception offre une expérience architecturale rare où chaque niveau de vie est une fenêtre ouverte sur les Tours de Saint-Laurent.
LA VILLA PRINCIPALE : L’ART DE RECEVOIR (Rez-de-chaussée & Ét
DOUBLE PANORAMA SUR LA VALLÉE ET LES TOURS
Dominant le Golf de Montal à Saint-Jean-Lespinasse, cette propriété d’exception offre une expérience architecturale rare où chaque niveau de vie est une fenêtre ouverte sur les Tours de Saint-Laurent.
LA VILLA PRINCIPALE : L’ART DE RECEVOIR (Rez-de-chaussée & Ét
iad France - Virginie Lanzi presents: PRESTIGIOUS ESTATE: PANORAMA AND SERENITY Located in Saint-Jean-Lespinasse, this exceptional 243 m² property occupies one of the most privileged positions in the area. Offering a permanent double panorama over the valley and the iconic Saint-Laurent Towers, it combines architectural mastery with absolute comfort in a peaceful setting. THE MAIN VILLA: THE ART O
iad France - Virginie Lanzi vous propose: DOMAINE DE PRESTIGE :
DOUBLE PANORAMA SUR LA VALLÉE ET LES TOURS
Dominant le Golf de Montal à Saint-Jean-Lespinasse, cette propriété d’exception offre une expérience architecturale rare où chaque niveau de vie est une fenêtre ouverte sur les Tours de Saint-Laurent.
LA VILLA PRINCIPALE : L’ART DE RECEVOIR (Rez-de-chaussée & Étage)
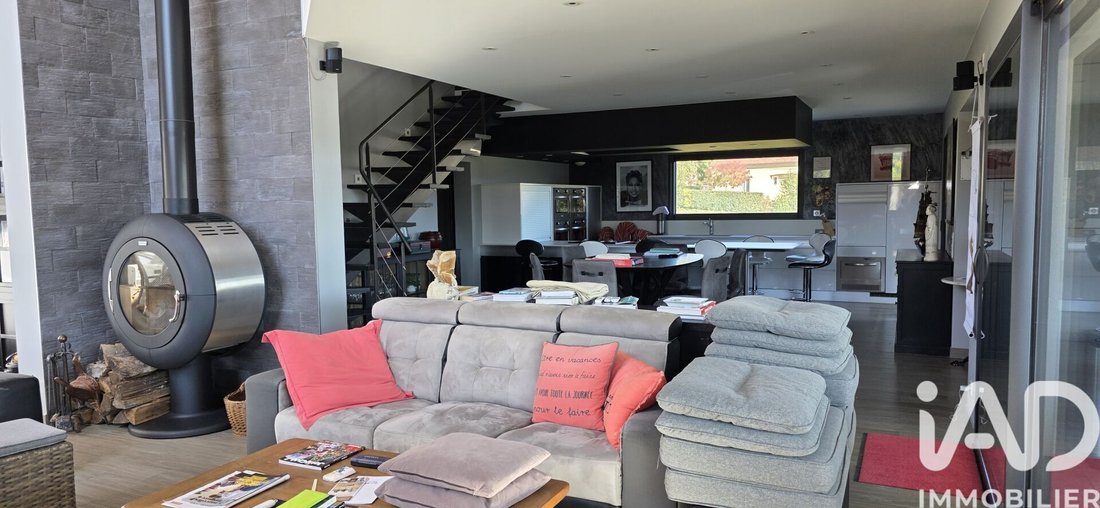
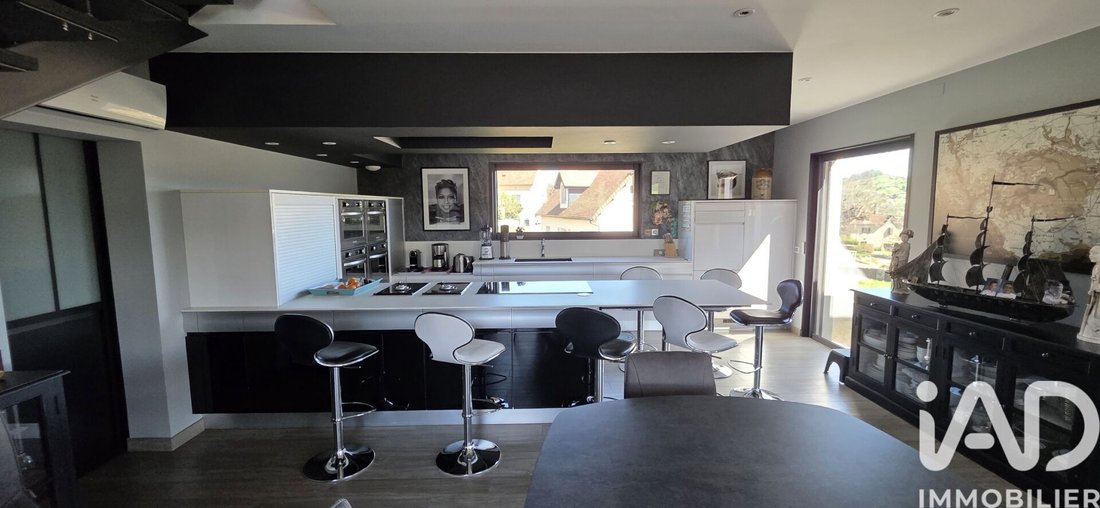
Séjour Cathédrale (90 m²) : Un volume magistral avec cuisine de chef équipée et magnifique poêle à bois.
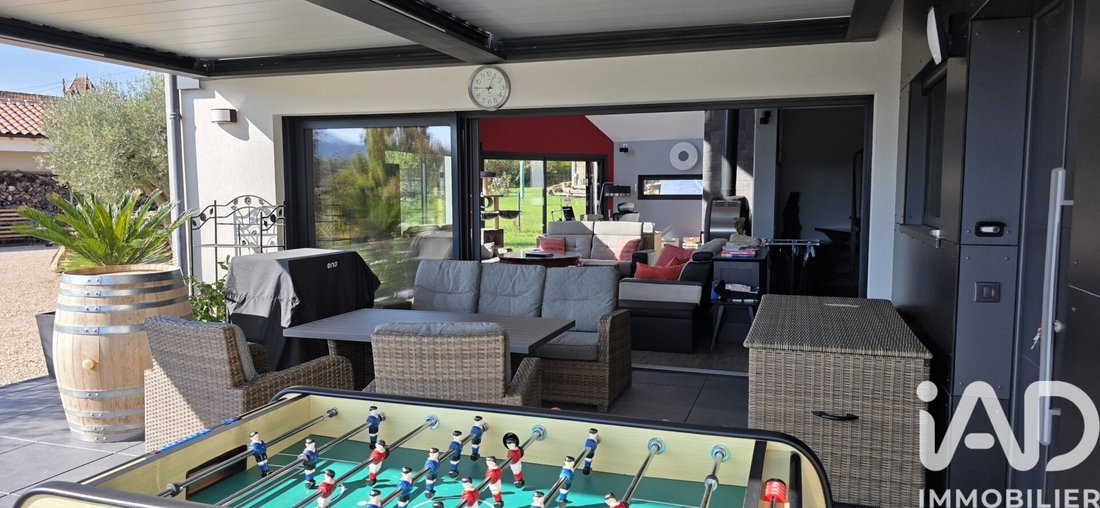
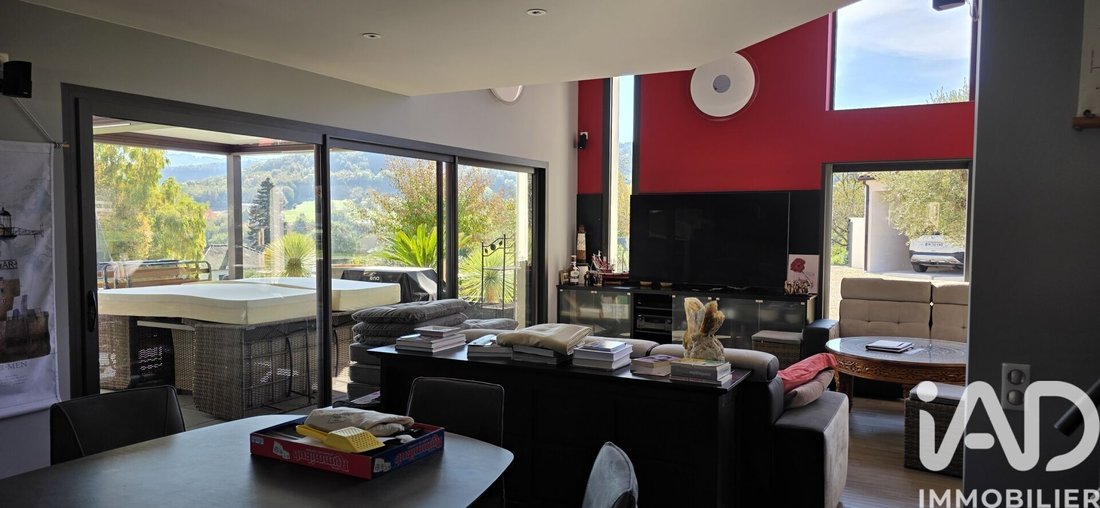
Transparence Totale : Menuiseries à galandage intégral (fenêtres et portes) s’effaçant pour ouvrir sur la magnifique terrasse panoramique dominant la vallée.
Master Suite (56 m²) : Vie de plain-pied avec chambre (21 m²), dressing, SDB et couloir. Buanderie/WC (12 m²).
L’Étage Famille : Mezzanine de 11,50 m² surplombant le séjour, deux chambres (11,50 m² et 9 m²) et salle d’eau.
L’ESPACE INDÉPENDANT : CONFORT ET VUE (En rez-de-jardin)
Situé juste en-dessous, cet espace de 169 m² utiles profite également de la déclivité du terrain pour offrir une vue imprenable :
Appartement T2 (56 m²) : Comprenant un séjour avec cuisine, une chambre et SDE/WC. L’appartement dispose de sa propre terrasse avec vue panoramique sur la vallée, garantissant une indépendance totale et un cadre prestigieux pour les invités ou locataires. (Vendu libre - Valeur locative 580 €/mois).
Sous-sol Aménagé (113 m²) : Attenant à l’appartement, avec grande pièce polyvalente, chaufferie, SDE et WC.
TECHNOLOGIE & ÉCRIN DE NATURE
Énergie : Pompe à chaleur, climatisation réversible et domotique intégrale.
Extérieurs : Terrain de 1 735 m² joliment arboré et piscinable, accès direct au Green.
Accès Sécurisé : Portail électrique, vaste zone de stationnement, carport et réserve à bois.
POURQUOI CETTE PROPRIÉTÉ EST UNIQUE ?
L’Architecture : Le système de galandage total et le plafond cathédrale créent un volume unique.
La Vue doublée : La villa et l’appartement indépendant possèdent chacun leur terrasse panoramique sur la vallée et les Tours.
Le Potentiel : Plus de 350 m² de surfaces utiles sur un terrain ’frontline golf’.
Honoraires d’agence à la charge du vendeur.
Information d’affichage énergétique sur ce bien : classe ENERGIE B indice 78 et classe CLIMAT A indice 2. Les informations sur les risques auxquels ce bien est exposé, y compris l’obligation légale de débroussaillement, sont disponibles sur le site Géorisques : [hidden information]
La présente annonce immobilière a été rédigée sous la responsabilité éditoriale de Mme Virginie Lanzi mandataire indépendant en immobilier (sans détention de fonds), agent commercial de la SAS [hidden information] France immatriculé au RSAC de Cahors sous le numéro [hidden information], titulaire de la carte de démarchage immobilier pour le compte de la société [hidden information] France SAS.
Des informations sur les risques auxquels est exposé ce bien sont disponibles sur le site Géorisques : https://www.georisques.gouv.fr/
DOUBLE PANORAMA SUR LA VALLÉE ET LES TOURS
Dominant le Golf de Montal à Saint-Jean-Lespinasse, cette propriété d’exception offre une expérience architecturale rare où chaque niveau de vie est une fenêtre ouverte sur les Tours de Saint-Laurent.
LA VILLA PRINCIPALE : L’ART DE RECEVOIR (Rez-de-chaussée & Étage)
Séjour Cathédrale (90 m²) : Un volume magistral avec cuisine de chef équipée et magnifique poêle à bois.
Transparence Totale : Menuiseries à galandage intégral (fenêtres et portes) s’effaçant pour ouvrir sur la magnifique terrasse panoramique dominant la vallée.
Master Suite (56 m²) : Vie de plain-pied avec chambre (21 m²), dressing, SDB et couloir. Buanderie/WC (12 m²).
L’Étage Famille : Mezzanine de 11,50 m² surplombant le séjour, deux chambres (11,50 m² et 9 m²) et salle d’eau.
L’ESPACE INDÉPENDANT : CONFORT ET VUE (En rez-de-jardin)
Situé juste en-dessous, cet espace de 169 m² utiles profite également de la déclivité du terrain pour offrir une vue imprenable :
Appartement T2 (56 m²) : Comprenant un séjour avec cuisine, une chambre et SDE/WC. L’appartement dispose de sa propre terrasse avec vue panoramique sur la vallée, garantissant une indépendance totale et un cadre prestigieux pour les invités ou locataires. (Vendu libre - Valeur locative 580 €/mois).
Sous-sol Aménagé (113 m²) : Attenant à l’appartement, avec grande pièce polyvalente, chaufferie, SDE et WC.
TECHNOLOGIE & ÉCRIN DE NATURE
Énergie : Pompe à chaleur, climatisation réversible et domotique intégrale.
Extérieurs : Terrain de 1 735 m² joliment arboré et piscinable, accès direct au Green.
Accès Sécurisé : Portail électrique, vaste zone de stationnement, carport et réserve à bois.
POURQUOI CETTE PROPRIÉTÉ EST UNIQUE ?
L’Architecture : Le système de galandage total et le plafond cathédrale créent un volume unique.
La Vue doublée : La villa et l’appartement indépendant possèdent chacun leur terrasse panoramique sur la vallée et les Tours.
Le Potentiel : Plus de 350 m² de surfaces utiles sur un terrain ’frontline golf’.
Honoraires d’agence à la charge du vendeur.
Information d’affichage énergétique sur ce bien : classe ENERGIE B indice 78 et classe CLIMAT A indice 2. Les informations sur les risques auxquels ce bien est exposé, y compris l’obligation légale de débroussaillement, sont disponibles sur le site Géorisques : [hidden information]
La présente annonce immobilière a été rédigée sous la responsabilité éditoriale de Mme Virginie Lanzi mandataire indépendant en immobilier (sans détention de fonds), agent commercial de la SAS [hidden information] France immatriculé au RSAC de Cahors sous le numéro [hidden information], titulaire de la carte de démarchage immobilier pour le compte de la société [hidden information] France SAS.
Des informations sur les risques auxquels est exposé ce bien sont disponibles sur le site Géorisques : https://www.georisques.gouv.fr/
iad France - Virginie Lanzi presents: PRESTIGIOUS ESTATE: PANORAMA AND SERENITY Located in Saint-Jean-Lespinasse, this exceptional 243 m² property occupies one of the most privileged positions in the area. Offering a permanent double panorama over the valley and the iconic Saint-Laurent Towers, it combines architectural mastery with absolute comfort in a peaceful setting. THE MAIN VILLA: THE ART OF LIVING Designed to blur the line between indoors and the landscape, the upper level is organized around grand volumes: * Cathedral Living Room (90 m²): A spectacular living space featuring sliding doors and windows that fully retract into the walls. The lounge naturally extends onto the terrace, overlooking the valley. * Chef’s Open Kitchen: Perfectly integrated with the living room, this high-end fully equipped kitchen is a true culinary creation space. * Warmth & Atmosphere: An elegant wood stove stands at the heart of this space, adding a cozy ambiance to the cathedral ceiling volumes. * Single-Level Living: A 56 m² Master Suite (21 m² bedroom, dressing room, bathroom, and toilet) ensures complete independence on the ground floor, with the Towers in clear view. * Family Floor: A mezzanine overlooking the living room, two additional bedrooms, a shower room, and a toilet complete this prestigious volume. THE INDEPENDENT APARTMENT: VERSATILITY AND LUXURY Seamlessly integrated into the natural slope of the land, this 54 m² apartment offers an autonomous living experience with the same high standards as the villa: * Comfortable T2 Layout: A lovely living area including a living room with a high-end open kitchen, one bedroom, and a shower room with toilet, all opening onto its own panoramic terrace. * Freedom of Use: With independent access, this space is ideal for: * Year-round or seasonal rental income (estimated value ~€600/month). * Hosting family or friends in complete privacy. * A professional practice or prestigious office. * Expansion Potential: An adjoining 113 m² basement with shower room and toilet allows for a gym, spa, cinema room, or artist’s studio... OUTBUILDINGS AND FUNCTIONALITY The property includes a 76 m² annex building designed to meet all logistical needs: * Vehicle Space: Capacity to shelter 2 cars. * Workshop: An enclosed area dedicated to DIY or secure storage. * Energy: A specific zone planned to store about 30 m³ of wood. TECHNOLOGY AND LIVING ENVIRONMENT The 1,735 m² land is a true nature balcony, fully landscaped: * Nearby Leisure: Montal Golf is just a 20-minute walk (7 minutes by car), offering quick access to the greens while maintaining total privacy of the property. * Pool Area: Pool-ready land, ideal for an infinity pool facing the valley. * Amenities: Full home automation, heat pump, and reversible air conditioning. * Security: Electric gate and large parking area. > The Unique Asset: More than a house, it is an architectural observation post. Whether you are in the 90 m² living room or on the apartment terrace, the Saint-Laurent Towers and the valley form your daily backdrop. Agency fees payable by the seller. Energy display information for this property: ENERGY class B index 78 and CLIMATE class A index 2. Information on risks to which this property is exposed, including the legal obligation for brush clearing, is available on the Géorisques website: [hidden information] This real estate listing was written under the editorial responsibility of Ms. Virginie Lanzi, independent real estate agent (without holding funds), commercial agent of SAS [hidden information] France registered with the Cahors RSAC under number [hidden information], holder of the real estate canvassing card on behalf of the company [hidden information] France SAS.
Des informations sur les risques auxquels est exposé ce bien sont disponibles sur le site Géorisques : https://www.georisques.gouv.fr/
Des informations sur les risques auxquels est exposé ce bien sont disponibles sur le site Géorisques : https://www.georisques.gouv.fr/
-
Type de propriété
Maison
-
Étages
2
-
Année de construction
2016
-
Prix/pied²
$324
-
Émissions
A
-
Consommation
B
Explorez le secteur
Inscrit il y a 3 ans
Vous vous êtes renseigné sur ce bien
L'agent vous contactera bientôt par
Publié par
11294
Annonces
2023
Inscrit
Réserver une visite avec the agent
Choisissez une date et si vous souhaitez une visite virtuelle ou en personne avec l’agent.
Date préférée
Type de visite
Dernière mise à jour
Aujourd'hui
Première mise en ligne
Février 7
Référence de l’annonce
1938471
La confiance des plus grands courtiers du monde
Les agents des propriétés les plus exceptionnelles du monde publient sur JamesEdition.
- Des annonces de Sotheby's, Christie's, BARNES et Engel & Völkers
- Chaque annonce est vérifiée avant sa mise en ligne
- Contactez directement des agents vérifiés
En continuant, vous acceptez nos Conditions et notre Politique de confidentialité.