$700,187
Maison D'architecte À Vendre 10 Pièces
- 3 Chambres
- 2 SdB
- 2,455 Sqft
- 16,319 Sqft lot
- Mis à jour: Août 26
- 1
À propos de la propriété
La description a été traduite automatiquement.
La description est affichée dans la langue d'origine.
iad France - Aline Robert vous propose: UNIQUE A SAINT-JEAN-DE-MONTS - MAISON - 3 CHAMBRES - 1 BUREAU - 228M² - JARDIN - ANNEXES - CAVE - PUITS - GARAGE ÉQUIPÉ TRIPHASÉ
UNIQUE sur le marché, cette maison d’architecte offre de beaux volumes avec une pièce de vie d’environ 70 m2 et un grand potentiel d’évolution et de créativité !
Une vaste entrée dessert le salon séjour spacieux
UNIQUE sur le marché, cette maison d’architecte offre de beaux volumes avec une pièce de vie d’environ 70 m2 et un grand potentiel d’évolution et de créativité !
Une vaste entrée dessert le salon séjour spacieux
iad France - Aline Robert offers you: UNIQUE IN SAINT-JEAN-DE-MONTS - HOUSE - 3 BEDROOMS - 1 OFFICE - 228M² - GARDEN - ANNEXES - CELLAR - WELL - GARAGE WITH THREE-PHASE POWER
Unique on the market, this architect-designed house offers spacious rooms with a living area of about 70 m² and great potential for development and creativity!
A large entrance leads to the spacious, bright
Unique on the market, this architect-designed house offers spacious rooms with a living area of about 70 m² and great potential for development and creativity!
A large entrance leads to the spacious, bright
iad France - Aline Robert vous propose: UNIQUE A SAINT-JEAN-DE-MONTS - MAISON - 3 CHAMBRES - 1 BUREAU - 228M² - JARDIN - ANNEXES - CAVE - PUITS - GARAGE ÉQUIPÉ TRIPHASÉ
UNIQUE sur le marché, cette maison d’architecte offre de beaux volumes avec une pièce de vie d’environ 70 m2 et un grand potentiel d’évolution et de créativité !
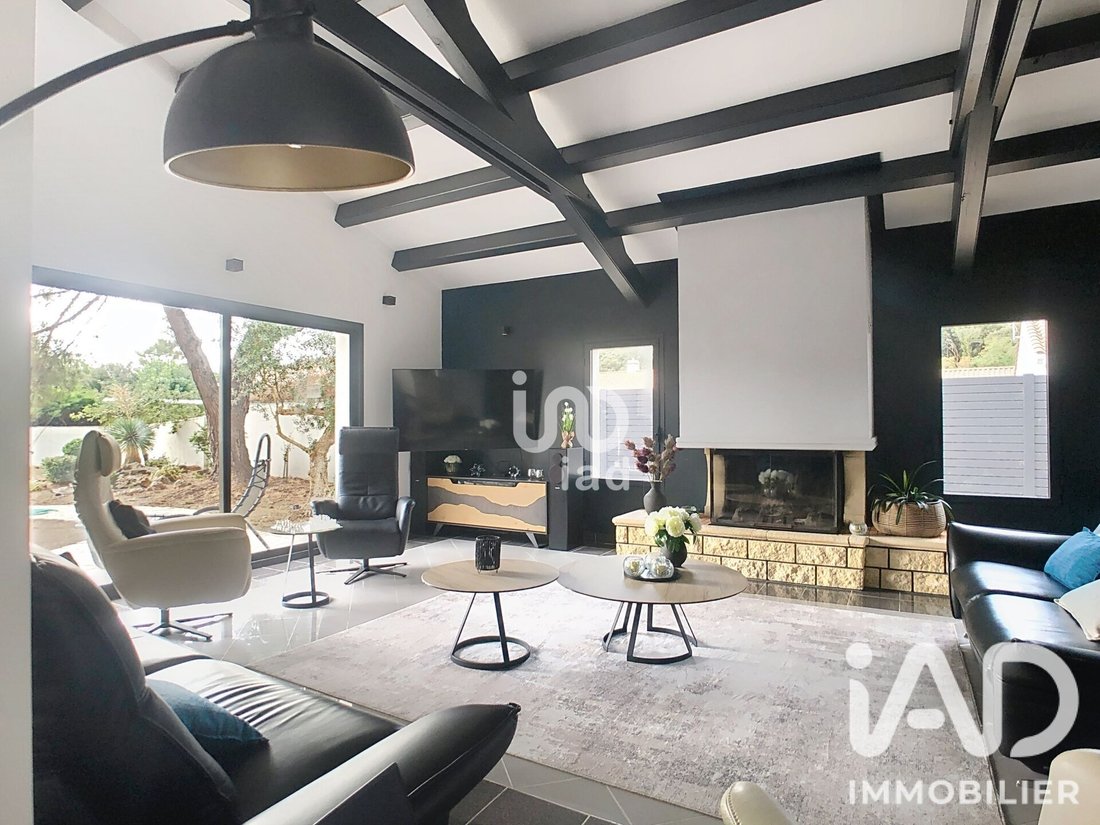
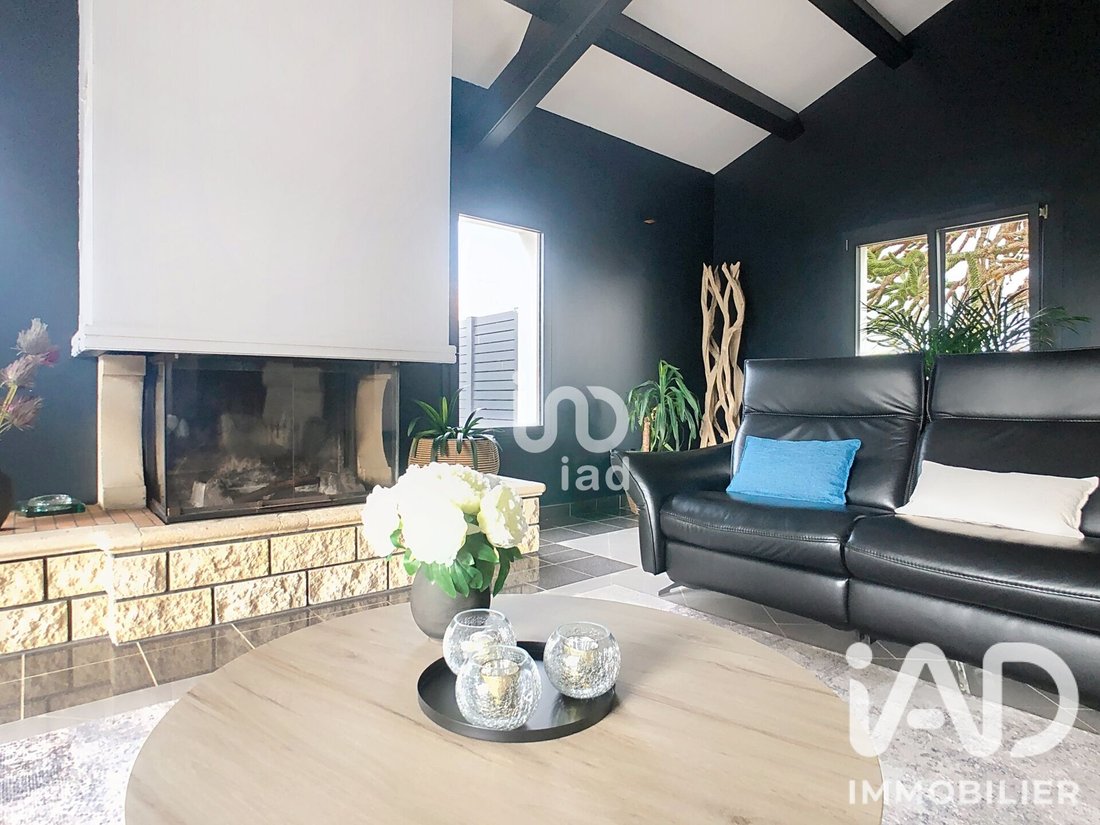
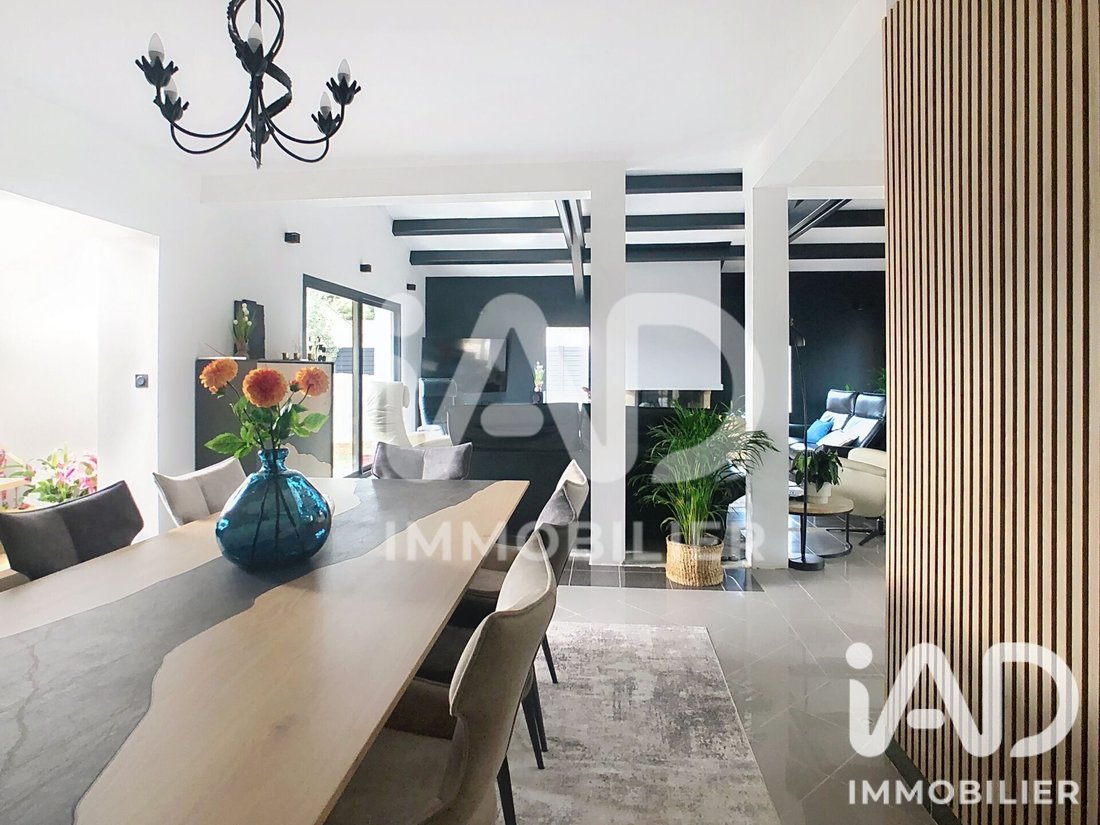
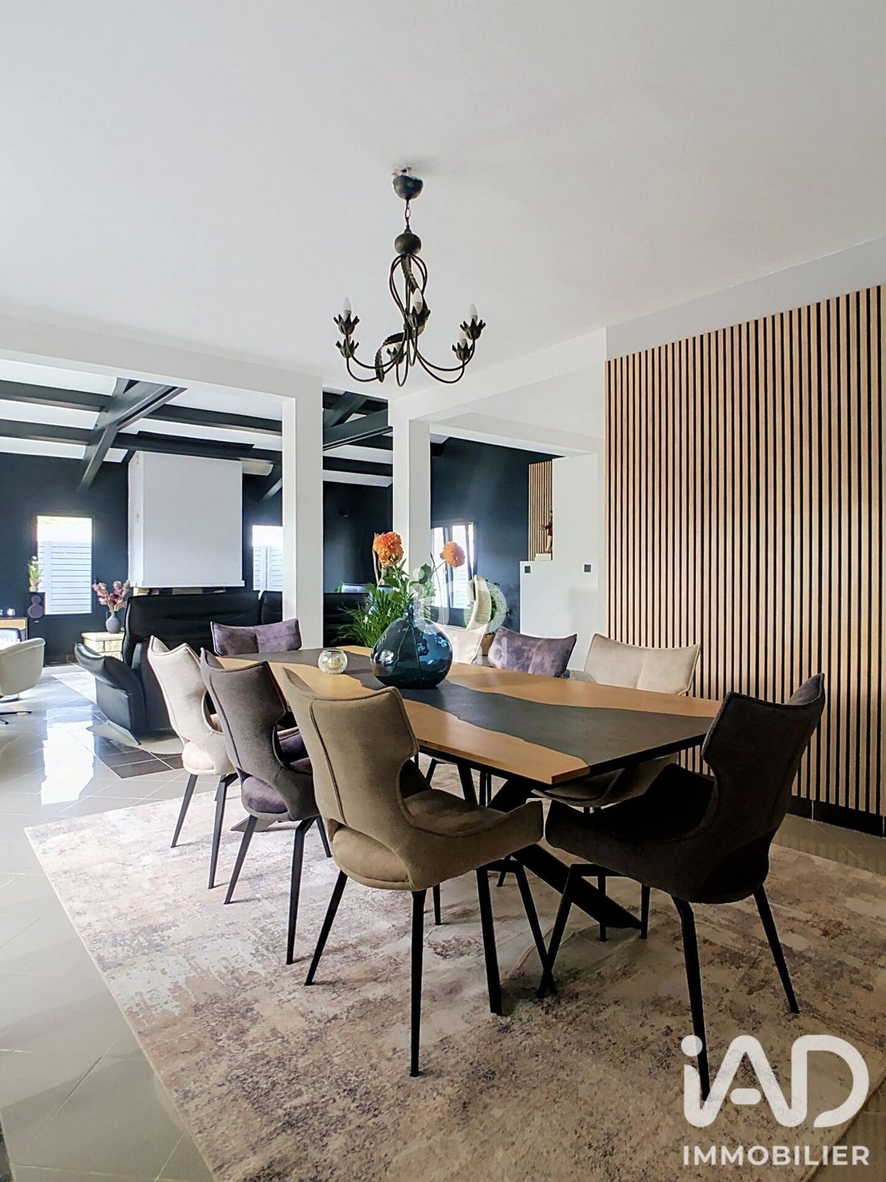
Une vaste entrée dessert le salon séjour spacieux , lumineux, équipé d’une cheminée ainsi que la salle à manger de plus de 20m2.
La cuisine séparée de 25m2 est aménagée et équipée et donne sur l’extérieur. Le cellier attenant ajoute du rangement et un espace technique.
La partie nuit en plain-pied est composée de deux chambres (15,5 et 11,7 m2), un dressing, un wc séparé et une salle de bain avec douche et baignoire. Un bureau (pouvant être aménagé en chambre ) se trouve également au rez-de chaussée.
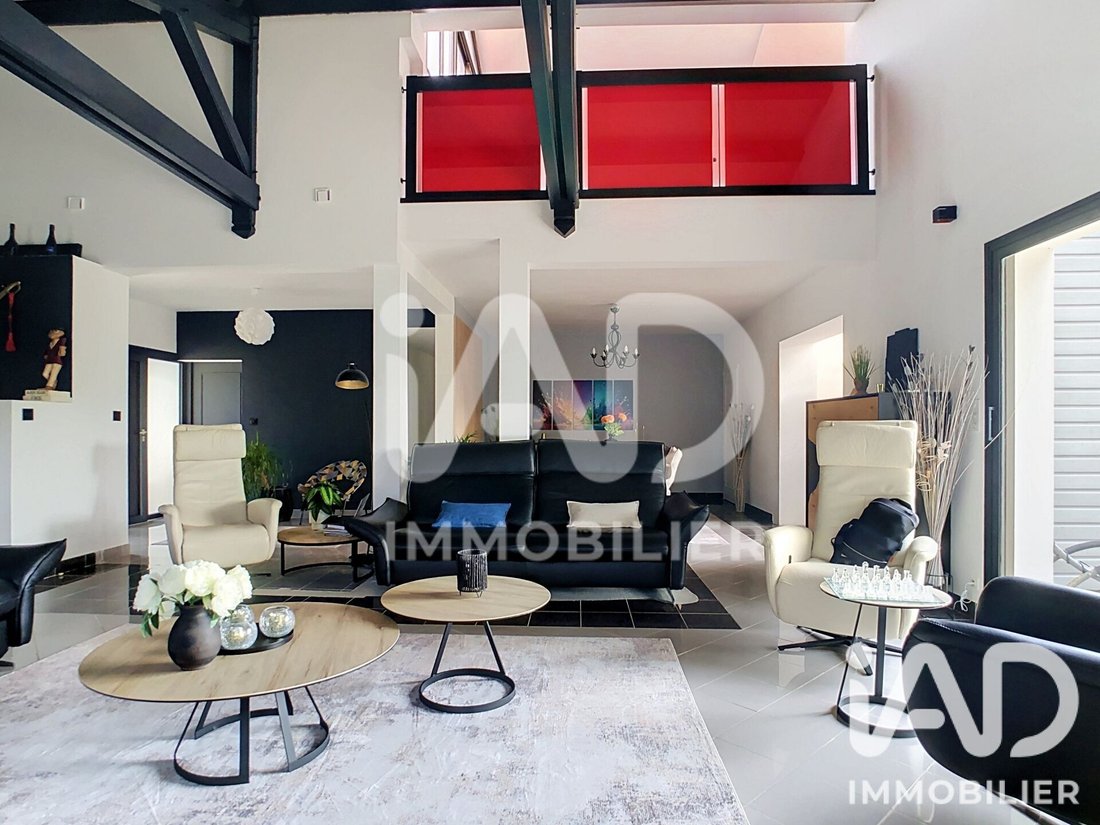
Un somptueux escalier mène à la mezzanine de 20 m² adaptée pour un espace modulable, ainsi qu’à une chambre d’environ 15m2 avec son dressing, sa salle de bain, wc et accès à une terrasse, l’ensemble est à rafraîchir.
Une annexe avec cuisine, espace bar et mezzanine n’attend plus que votre créativité pour répondre à vos besoins (activité indépendante, studio, chambre étudiant...).
Côté extérieur, deux terrasses permettent de profiter du soleil à tout moment de la journée et d’un jacuzzi, le jardin est clos, arboré et piscinable . Des annexes (douche, wc , dépendance, abri de jardin) vous laissent une fois encore imaginer de beaux projets. Un vaste garage (environ 39m2) équipé d’un branchement triphasé pour véhicule électrique complète ce bien. De nombreux stationnements sont également possibles. Le système de chauffage mixte - électricité, bois et fioul - permet de moduler l’utilisation selon les usages. Des travaux de rafraîchissements sont à prévoir pour personnaliser ce bien selon vos besoins et vos goûts !
SES ATOUTS : VOLUMES - POTENTIEL - VIE DE PLAIN - PIED - ATYPIQUE
Honoraires d’agence à la charge de l’acquéreur. Prix honoraires inclus : 625000 euros. Prix hors honoraires : 599000 euros. Honoraires TTC à la charge de l’acquéreur (4,34% du prix du bien hors honoraires) : 26000 euros.
La présentation d’une pièce d’identité en cours de validité sera demandée à la visite, conformément à l’article [hidden information] du Code monétaire et financier. Les informations sur les risques auxquels ce bien est exposé, y compris l’obligation légale de débroussaillement, sont disponibles sur le site Géorisques : [hidden information]
La présente annonce immobilière a été rédigée sous la responsabilité éditoriale de Mme Aline Robert mandataire indépendant en immobilier (sans détention de fonds), agent commercial de la SAS [hidden information] France immatriculé au RSAC de NANTES sous le numéro [hidden information], titulaire de la carte de démarchage immobilier pour le compte de la société [hidden information] France SAS.
Des informations sur les risques auxquels est exposé ce bien sont disponibles sur le site Géorisques : https://www.georisques.gouv.fr/
UNIQUE sur le marché, cette maison d’architecte offre de beaux volumes avec une pièce de vie d’environ 70 m2 et un grand potentiel d’évolution et de créativité !
Une vaste entrée dessert le salon séjour spacieux , lumineux, équipé d’une cheminée ainsi que la salle à manger de plus de 20m2.
La cuisine séparée de 25m2 est aménagée et équipée et donne sur l’extérieur. Le cellier attenant ajoute du rangement et un espace technique.
La partie nuit en plain-pied est composée de deux chambres (15,5 et 11,7 m2), un dressing, un wc séparé et une salle de bain avec douche et baignoire. Un bureau (pouvant être aménagé en chambre ) se trouve également au rez-de chaussée.
Un somptueux escalier mène à la mezzanine de 20 m² adaptée pour un espace modulable, ainsi qu’à une chambre d’environ 15m2 avec son dressing, sa salle de bain, wc et accès à une terrasse, l’ensemble est à rafraîchir.
Une annexe avec cuisine, espace bar et mezzanine n’attend plus que votre créativité pour répondre à vos besoins (activité indépendante, studio, chambre étudiant...).
Côté extérieur, deux terrasses permettent de profiter du soleil à tout moment de la journée et d’un jacuzzi, le jardin est clos, arboré et piscinable . Des annexes (douche, wc , dépendance, abri de jardin) vous laissent une fois encore imaginer de beaux projets. Un vaste garage (environ 39m2) équipé d’un branchement triphasé pour véhicule électrique complète ce bien. De nombreux stationnements sont également possibles. Le système de chauffage mixte - électricité, bois et fioul - permet de moduler l’utilisation selon les usages. Des travaux de rafraîchissements sont à prévoir pour personnaliser ce bien selon vos besoins et vos goûts !
SES ATOUTS : VOLUMES - POTENTIEL - VIE DE PLAIN - PIED - ATYPIQUE
Honoraires d’agence à la charge de l’acquéreur. Prix honoraires inclus : 625000 euros. Prix hors honoraires : 599000 euros. Honoraires TTC à la charge de l’acquéreur (4,34% du prix du bien hors honoraires) : 26000 euros.
La présentation d’une pièce d’identité en cours de validité sera demandée à la visite, conformément à l’article [hidden information] du Code monétaire et financier. Les informations sur les risques auxquels ce bien est exposé, y compris l’obligation légale de débroussaillement, sont disponibles sur le site Géorisques : [hidden information]
La présente annonce immobilière a été rédigée sous la responsabilité éditoriale de Mme Aline Robert mandataire indépendant en immobilier (sans détention de fonds), agent commercial de la SAS [hidden information] France immatriculé au RSAC de NANTES sous le numéro [hidden information], titulaire de la carte de démarchage immobilier pour le compte de la société [hidden information] France SAS.
Des informations sur les risques auxquels est exposé ce bien sont disponibles sur le site Géorisques : https://www.georisques.gouv.fr/
iad France - Aline Robert offers you: UNIQUE IN SAINT-JEAN-DE-MONTS - HOUSE - 3 BEDROOMS - 1 OFFICE - 228M² - GARDEN - ANNEXES - CELLAR - WELL - GARAGE WITH THREE-PHASE POWER
Unique on the market, this architect-designed house offers spacious rooms with a living area of about 70 m² and great potential for development and creativity!
A large entrance leads to the spacious, bright living room equipped with a fireplace, as well as the dining room of over 20 m².
The separate kitchen of 25 m² is fitted and equipped and opens to the outside. The adjoining pantry adds storage and a technical space.
The single-level sleeping area includes two bedrooms (15.5 and 11.7 m²), a dressing room, a separate toilet, and a bathroom with shower and bathtub. An office (which can be converted into a bedroom) is also on the ground floor.
A magnificent staircase leads to the 20 m² mezzanine, suitable for a flexible space, as well as a bedroom of about 15 m² with its dressing room, bathroom, toilet, and access to a terrace; the whole area needs refreshing.
An annex with kitchen, bar area, and mezzanine awaits your creativity to meet your needs (independent activity, studio, student room...).
Outside, two terraces allow you to enjoy the sun at any time of day and a jacuzzi. The garden is enclosed, wooded, and suitable for a pool. Additional annexes (shower, toilet, outbuilding, garden shed) invite you to imagine great projects.
A large garage (about 39 m²) equipped with a three-phase connection for an electric vehicle completes this property. Many parking spaces are also available.
The mixed heating system - electricity, wood, and oil - allows flexible use according to needs. Refreshing work is to be expected to personalize this property according to your needs and tastes!
ITS ASSETS: VOLUMES - POTENTIAL - SINGLE-LEVEL LIVING - ATYPICAL
Agency fees payable by the buyer. Price including fees: 625,000 euros. Price excluding fees: 599,000 euros. VAT-inclusive fees payable by the buyer (4.34% of the price excluding fees): 26,000 euros.
A valid ID will be requested during the visit, in accordance with article [hidden information] of the Monetary and Financial Code. Information on risks to which this property is exposed, including the legal obligation for brush clearing, is available on the Géorisques website: [hidden information]
This real estate listing was written under the editorial responsibility of Ms. Aline Robert, independent real estate agent (without holding funds), commercial agent of SAS [hidden information] France registered with the NANTES RSAC under number [hidden information], holder of the real estate canvassing card on behalf of the company [hidden information] France SAS.
Des informations sur les risques auxquels est exposé ce bien sont disponibles sur le site Géorisques : https://www.georisques.gouv.fr/
Unique on the market, this architect-designed house offers spacious rooms with a living area of about 70 m² and great potential for development and creativity!
A large entrance leads to the spacious, bright living room equipped with a fireplace, as well as the dining room of over 20 m².
The separate kitchen of 25 m² is fitted and equipped and opens to the outside. The adjoining pantry adds storage and a technical space.
The single-level sleeping area includes two bedrooms (15.5 and 11.7 m²), a dressing room, a separate toilet, and a bathroom with shower and bathtub. An office (which can be converted into a bedroom) is also on the ground floor.
A magnificent staircase leads to the 20 m² mezzanine, suitable for a flexible space, as well as a bedroom of about 15 m² with its dressing room, bathroom, toilet, and access to a terrace; the whole area needs refreshing.
An annex with kitchen, bar area, and mezzanine awaits your creativity to meet your needs (independent activity, studio, student room...).
Outside, two terraces allow you to enjoy the sun at any time of day and a jacuzzi. The garden is enclosed, wooded, and suitable for a pool. Additional annexes (shower, toilet, outbuilding, garden shed) invite you to imagine great projects.
A large garage (about 39 m²) equipped with a three-phase connection for an electric vehicle completes this property. Many parking spaces are also available.
The mixed heating system - electricity, wood, and oil - allows flexible use according to needs. Refreshing work is to be expected to personalize this property according to your needs and tastes!
ITS ASSETS: VOLUMES - POTENTIAL - SINGLE-LEVEL LIVING - ATYPICAL
Agency fees payable by the buyer. Price including fees: 625,000 euros. Price excluding fees: 599,000 euros. VAT-inclusive fees payable by the buyer (4.34% of the price excluding fees): 26,000 euros.
A valid ID will be requested during the visit, in accordance with article [hidden information] of the Monetary and Financial Code. Information on risks to which this property is exposed, including the legal obligation for brush clearing, is available on the Géorisques website: [hidden information]
This real estate listing was written under the editorial responsibility of Ms. Aline Robert, independent real estate agent (without holding funds), commercial agent of SAS [hidden information] France registered with the NANTES RSAC under number [hidden information], holder of the real estate canvassing card on behalf of the company [hidden information] France SAS.
Des informations sur les risques auxquels est exposé ce bien sont disponibles sur le site Géorisques : https://www.georisques.gouv.fr/
-
Type de propriété
Maison
-
Étages
2
-
Année de construction
1986
-
Prix/pied²
$285
-
Émissions
D
-
Consommation
D
Caractéristiques
Explorez le secteur
Arrondissement de Les Sables-d'Olonne, Pays de la Loire, France
Voir sur Google Maps
Prix par sqft
Faible
Élevé
Voir 948 autres annonces à Arrondissement de Les Sables-d'Olonne
Inscrit il y a 3 ans
Vous vous êtes renseigné sur ce bien
L'agent vous contactera bientôt par
Publié par
11335
Annonces
2023
Inscrit
Réserver une visite avec the agent
Choisissez une date et si vous souhaitez une visite virtuelle ou en personne avec l’agent.
Date préférée
Type de visite
Dernière mise à jour
Août 26
Première mise en ligne
Août 26
Référence de l’annonce
2095668
Propriétés similaires à proximité
Nouvelles annonces à Arrondissement de Les Sables-d'Olonne


Explorez plus de biens à vendre
Arrondissement de Les Sables-d'Olonne, Pays de la Loire, France Villes
- Maisons à vendre à Les Sables-d'Olonne, Pays de la Loire, France
- Maisons à vendre à Gare-Saint Michel, Les Sables-d'Olonne, France
- Maisons à vendre à Île de Noirmoutier, Pays de la Loire, France
- Maisons à vendre à Noirmoutier-en-l'Île, Pays de la Loire, France
- Maisons à vendre à Olonne-sur-Mer, Les Sables-d'Olonne, France
- Maisons à vendre à Talmont-Saint-Hilaire, Pays de la Loire, France
- Maisons à vendre à Noirmoutier Centre, Noirmoutier-en-l'Île, France
- Maisons à vendre à Littoral Ouest, Talmont-Saint-Hilaire, France
- Maisons à vendre à Saint-Gilles-Croix-de-Vie, Pays de la Loire, France
- Maisons à vendre à L'Île-d'Olonne, Pays de la Loire, France
- Maisons à vendre à Givrand, Pays de la Loire, France
- Maisons à vendre à Saint-Hilaire-de-Riez, Pays de la Loire, France
- Maisons à vendre à Jard-sur-Mer, Pays de la Loire, France
- Maisons à vendre à Agglomération-Nord Est, Talmont-Saint-Hilaire, France
- Maisons à vendre à Île d'Yeu, Pays de la Loire, France
- Maisons à vendre à L'Île-d'Yeu, Pays de la Loire, France
- Maisons à vendre à Sud Est, Île d'Yeu, France
- Maisons à vendre à Challans, Pays de la Loire, France
- Maisons à vendre à Herbaudiere-Le Vieil, Noirmoutier-en-l'Île, France
- Maisons à vendre à Croix de Vie, Saint-Gilles-Croix-de-Vie, France
Arrondissement de Les Sables-d'Olonne, Pays de la Loire, France types de propriétés
- Maisons à vendre à Arrondissement de Les Sables-d'Olonne, Pays de la Loire, France
- Villas à vendre à Arrondissement de Les Sables-d'Olonne, Pays de la Loire, France
- Appartements à vendre à Arrondissement de Les Sables-d'Olonne, Pays de la Loire, France
- Maisons de campagne à vendre à Arrondissement de Les Sables-d'Olonne, Pays de la Loire, France
- Campagne à vendre à Arrondissement de Les Sables-d'Olonne, Pays de la Loire, France
- Successions à vendre à Arrondissement de Les Sables-d'Olonne, Pays de la Loire, France
- Corps de ferme à vendre à Arrondissement de Les Sables-d'Olonne, Pays de la Loire, France
- Châteaux à vendre à Arrondissement de Les Sables-d'Olonne, Pays de la Loire, France
- Penthouses à vendre à Arrondissement de Les Sables-d'Olonne, Pays de la Loire, France
- Chalets à vendre à Arrondissement de Les Sables-d'Olonne, Pays de la Loire, France
- Châteaux à vendre à Arrondissement de Les Sables-d'Olonne, Pays de la Loire, France
Arrondissement de Les Sables-d'Olonne, Pays de la Loire, France Recherches populaires
- Vue panoramique / panoramique propriétés à Arrondissement de Les Sables-d'Olonne, Pays de la Loire, France
- Vue sur la mer propriétés à Arrondissement de Les Sables-d'Olonne, Pays de la Loire, France
- Propriétés avec Terrasse à Arrondissement de Les Sables-d'Olonne, Pays de la Loire, France
- Propriétés avec Bar à Arrondissement de Les Sables-d'Olonne, Pays de la Loire, France
- Propriétés avec Salle de jeux à Arrondissement de Les Sables-d'Olonne, Pays de la Loire, France
- Propriétés avec Bureau à Arrondissement de Les Sables-d'Olonne, Pays de la Loire, France
- Vue sur la rivière propriétés à Arrondissement de Les Sables-d'Olonne, Pays de la Loire, France
- Propriétés avec Ascenseur à Arrondissement de Les Sables-d'Olonne, Pays de la Loire, France
- Vue sur la ville propriétés à Arrondissement de Les Sables-d'Olonne, Pays de la Loire, France
- Vue sur la montagne propriétés à Arrondissement de Les Sables-d'Olonne, Pays de la Loire, France
- Propriétés avec Jardin à Arrondissement de Les Sables-d'Olonne, Pays de la Loire, France
- Propriétés avec Cuisine extérieure à Arrondissement de Les Sables-d'Olonne, Pays de la Loire, France
- Vue sur un golfe propriétés à Arrondissement de Les Sables-d'Olonne, Pays de la Loire, France
- Duplex propriétés à Arrondissement de Les Sables-d'Olonne, Pays de la Loire, France
- Côtières propriétés à Arrondissement de Les Sables-d'Olonne, Pays de la Loire, France
- Lotissement sécurisé propriétés à Arrondissement de Les Sables-d'Olonne, Pays de la Loire, France
- Vie privée propriétés à Arrondissement de Les Sables-d'Olonne, Pays de la Loire, France
- Haute altitude propriétés à Arrondissement de Les Sables-d'Olonne, Pays de la Loire, France
- Au bord de l’eau propriétés à Arrondissement de Les Sables-d'Olonne, Pays de la Loire, France
- Colline propriétés à Arrondissement de Les Sables-d'Olonne, Pays de la Loire, France
- Immobilier d’investissement propriétés à Arrondissement de Les Sables-d'Olonne, Pays de la Loire, France
- Moderne propriétés à Arrondissement de Les Sables-d'Olonne, Pays de la Loire, France
- Équestre propriétés à Arrondissement de Les Sables-d'Olonne, Pays de la Loire, France
- Constructions neuves propriétés à Arrondissement de Les Sables-d'Olonne, Pays de la Loire, France
- Propriétés avec Centre de remise en forme / Fitness à Arrondissement de Les Sables-d'Olonne, Pays de la Loire, France
- Propriétés avec Sauna à Arrondissement de Les Sables-d'Olonne, Pays de la Loire, France
- Propriétés avec Hammam à Arrondissement de Les Sables-d'Olonne, Pays de la Loire, France
- Propriétés avec Bibliothèque à Arrondissement de Les Sables-d'Olonne, Pays de la Loire, France
- Propriétés avec Climatisation à Arrondissement de Les Sables-d'Olonne, Pays de la Loire, France
- Le front de mer propriétés à Arrondissement de Les Sables-d'Olonne, Pays de la Loire, France
- Propriétés avec Cave à vins à Arrondissement de Les Sables-d'Olonne, Pays de la Loire, France
- Propriétés avec Jacuzzi à Arrondissement de Les Sables-d'Olonne, Pays de la Loire, France
- Propriétés avec Cheminée à Arrondissement de Les Sables-d'Olonne, Pays de la Loire, France
- Propriétés avec Piscine à Arrondissement de Les Sables-d'Olonne, Pays de la Loire, France
- Propriétés avec Garage à Arrondissement de Les Sables-d'Olonne, Pays de la Loire, France
- Propriétés avec Balcon à Arrondissement de Les Sables-d'Olonne, Pays de la Loire, France
- Propriétés avec Terrain de tennis à Arrondissement de Les Sables-d'Olonne, Pays de la Loire, France
- Bord de Mer propriétés à Arrondissement de Les Sables-d'Olonne, Pays de la Loire, France
- Propriétés avec Vignoble / Cave à Arrondissement de Les Sables-d'Olonne, Pays de la Loire, France
- Manoir propriétés à Arrondissement de Les Sables-d'Olonne, Pays de la Loire, France
- Propriétés avec Plage privée à Arrondissement de Les Sables-d'Olonne, Pays de la Loire, France
- Propriétés avec Cuisine ouverte à Arrondissement de Les Sables-d'Olonne, Pays de la Loire, France
- Rénové propriétés à Arrondissement de Les Sables-d'Olonne, Pays de la Loire, France
- Propriétés avec Cinéma à Arrondissement de Les Sables-d'Olonne, Pays de la Loire, France
- Plage propriétés à Arrondissement de Les Sables-d'Olonne, Pays de la Loire, France
- Propriétés avec Piscine intérieure à Arrondissement de Les Sables-d'Olonne, Pays de la Loire, France
- Vue sur la mer propriétés à Arrondissement de Les Sables-d'Olonne, Pays de la Loire, France
- Vue sur l’océan propriétés à Arrondissement de Les Sables-d'Olonne, Pays de la Loire, France
Guides et histoires connexes
La confiance des plus grands courtiers du monde
Les agents des propriétés les plus exceptionnelles du monde publient sur JamesEdition.
- Des annonces de Sotheby's, Christie's, BARNES et Engel & Völkers
- Chaque annonce est vérifiée avant sa mise en ligne
- Contactez directement des agents vérifiés
En continuant, vous acceptez nos Conditions et notre Politique de confidentialité.