$1,497,487
St Jean D'aulps Chalet De 11 Chambres Et 8 Salles De Bain 438 M² Au Total Chalet De Style Gîte
- 12 Chambres
- 8 SdB
- 3,456 Sqft
- Mis à jour: Novembre 9
À propos de la propriété
La description a été traduite automatiquement.
La description est affichée dans la langue d'origine.
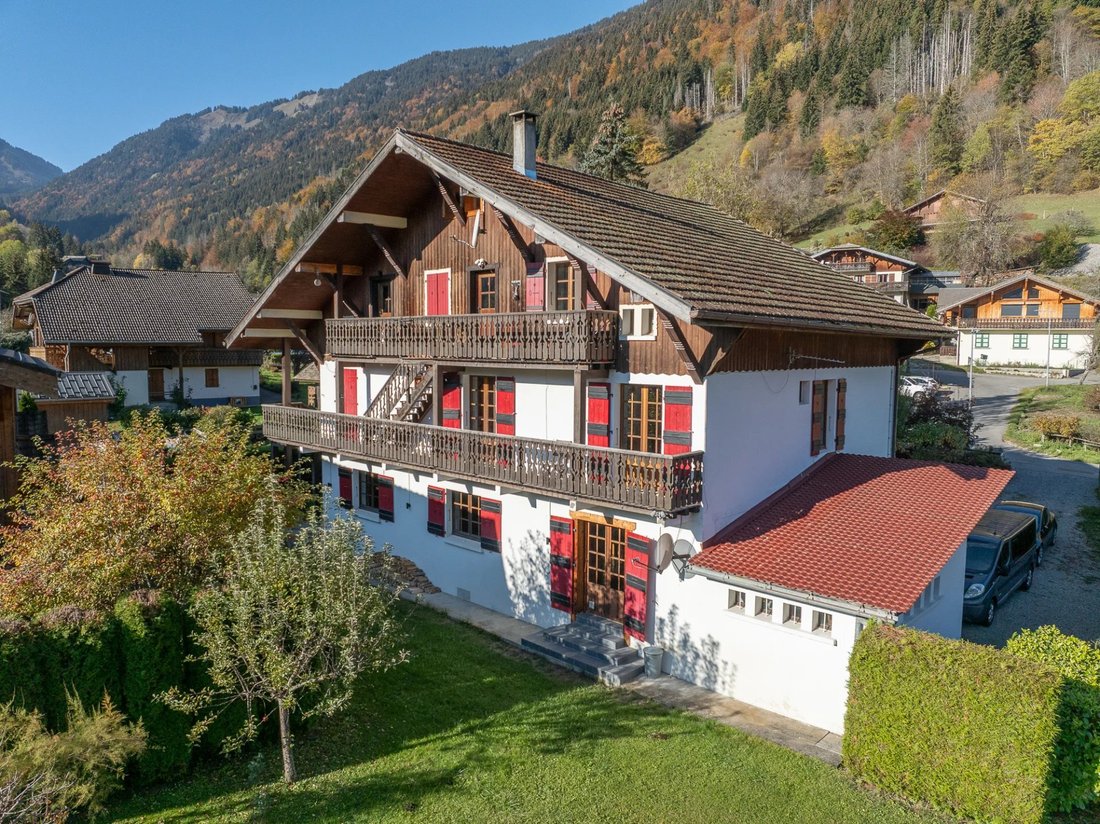
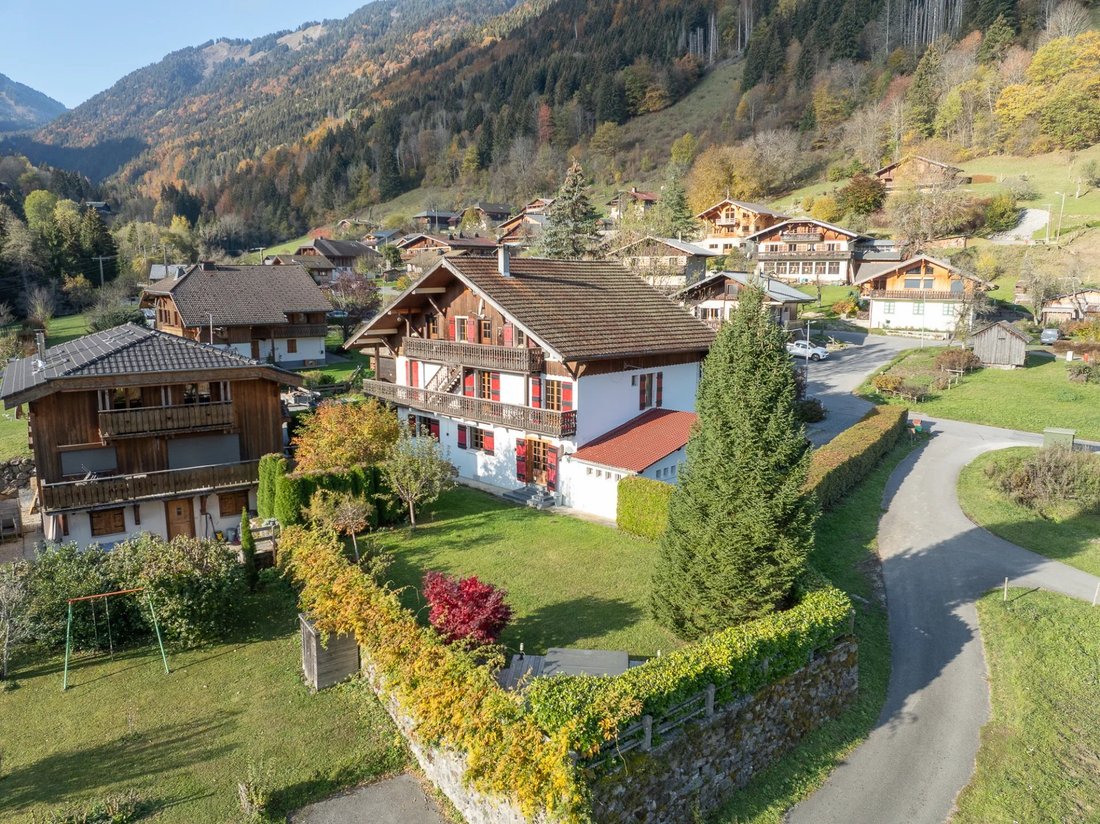
Chalet Christiania is a large gite style chalet built in a distinctive Savoyard style in a flat and sunny plot of 995 sqm on the Route de Jourdil, a quiet road in Saint Jean d’Aulps, just 1km from the centre on foot.
Runs as a weekly holiday destination by its current owners, it has an upper flat that is principally used as owners accommodation and the lower two floors that are run as gu
Runs as a weekly holiday destination by its current owners, it has an upper flat that is principally used as owners accommodation and the lower two floors that are run as gu
Chalet Christiania is a large gite style chalet built in a distinctive Savoyard style in a flat and sunny plot of 995 sqm on the Route de Jourdil, a quiet road in Saint Jean d’Aulps, just 1km from the centre on foot.
Runs as a weekly holiday destination by its current owners, it has an upper flat that is principally used as owners accommodation and the lower two floors that are run as guest accommodation.
The upper flat can be accessed internally or via the external staircase and has its own comfortable living room with lounge, dining and kitchen areas, 4 bedrooms and 3 bathrooms, 153 sqm of total floor space.
The guest accommodation has 7 bedrooms and 5 bathrooms sleeping 14, with 7 bedrooms, 5 bathrooms, a large main lounge that open out onto the garden, a TV lounge, a dining room and a separate kitchen, 215 sqm of total floor space.
The complete enclosed floor area is approximately 438 sqm including a garage and a basement containing a ski and boot room, a cellar storage space, and a boiler room.
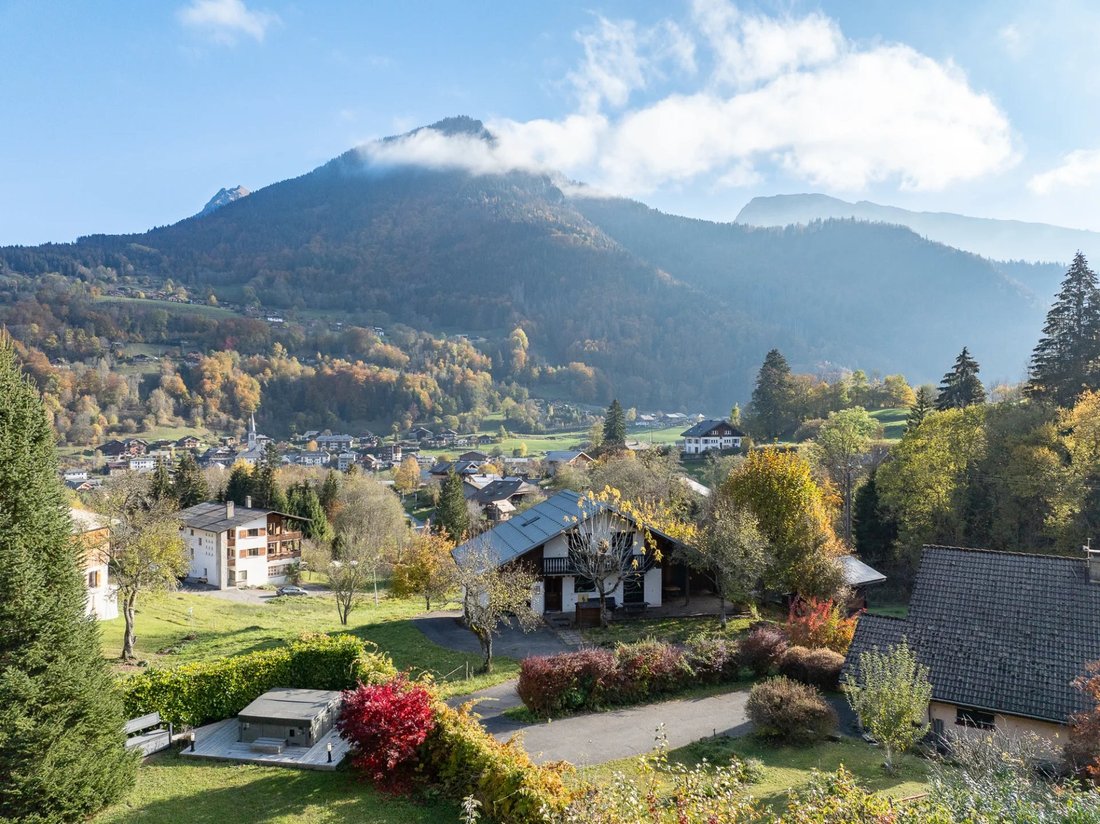
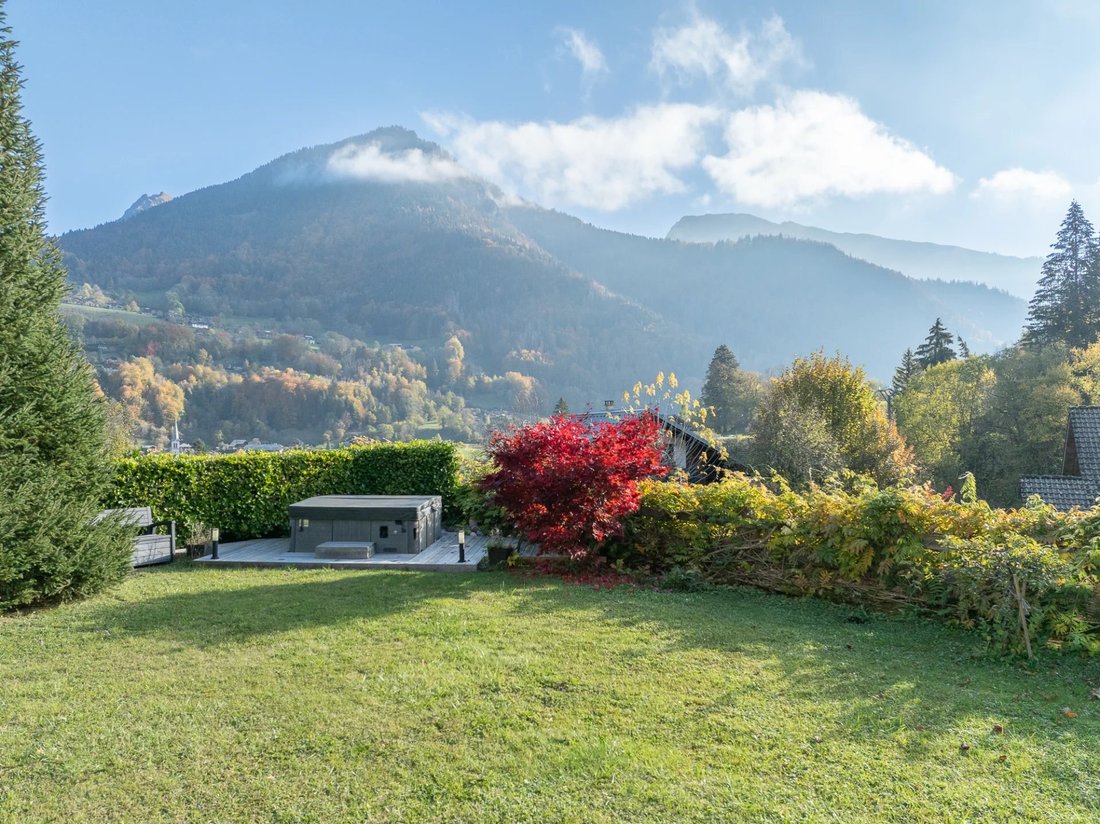
The main facade faces southeast and benefits from a large flat lawn with a hot tub nestled on a wooden deck, positioned to take in the beautiful mountain views that open out beyond the chalet.
It has been well maintained and updated to improve both the guest accommodation and the owners apartment with particular attention paid to the owners living area.
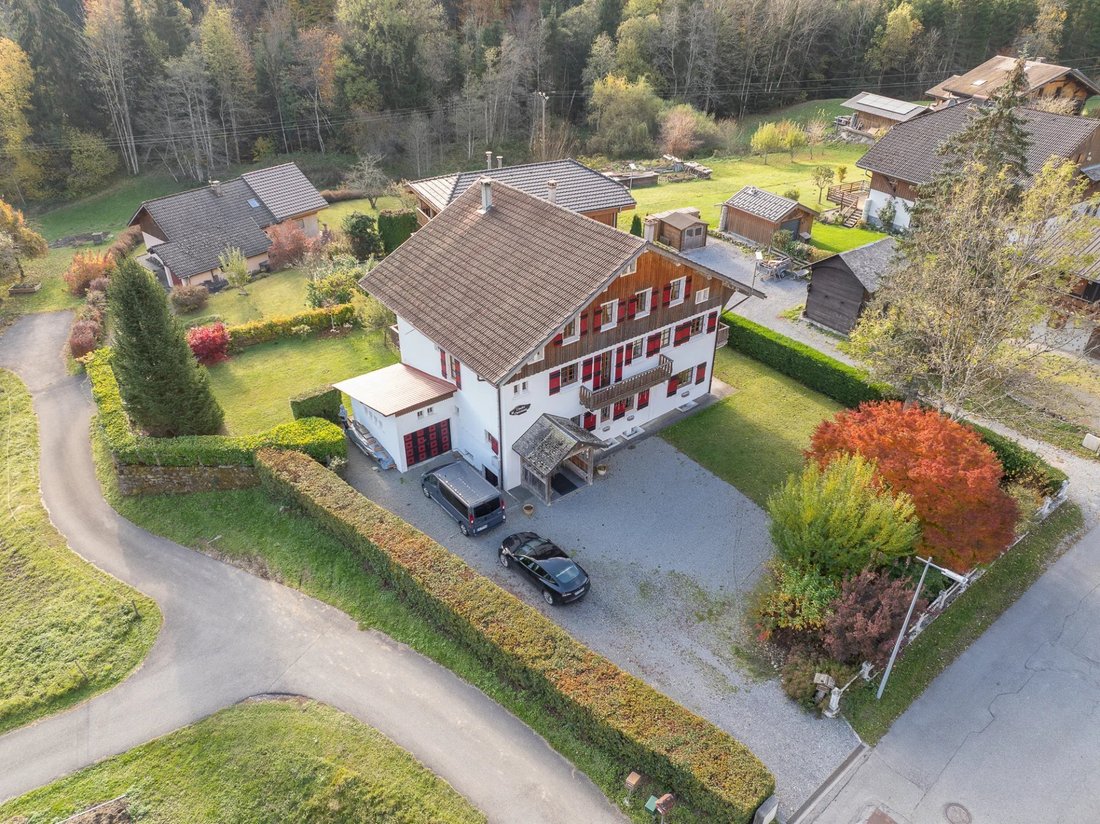
A large driveway provides ample parking for at least 6 cars.
Fuel-fired central heating and hot water, whilst both the living rooms have wood stoves for an added comfort. The roof appears to be in excellent condition, the facades and balconies well maintained and the plot is surrounded by well-kept trees and hedges.
Des informations sur les risques auxquels est exposé ce bien sont disponibles sur le site Géorisques : https://www.georisques.gouv.fr/
Runs as a weekly holiday destination by its current owners, it has an upper flat that is principally used as owners accommodation and the lower two floors that are run as guest accommodation.
The upper flat can be accessed internally or via the external staircase and has its own comfortable living room with lounge, dining and kitchen areas, 4 bedrooms and 3 bathrooms, 153 sqm of total floor space.
The guest accommodation has 7 bedrooms and 5 bathrooms sleeping 14, with 7 bedrooms, 5 bathrooms, a large main lounge that open out onto the garden, a TV lounge, a dining room and a separate kitchen, 215 sqm of total floor space.
The complete enclosed floor area is approximately 438 sqm including a garage and a basement containing a ski and boot room, a cellar storage space, and a boiler room.
The main facade faces southeast and benefits from a large flat lawn with a hot tub nestled on a wooden deck, positioned to take in the beautiful mountain views that open out beyond the chalet.
It has been well maintained and updated to improve both the guest accommodation and the owners apartment with particular attention paid to the owners living area.
A large driveway provides ample parking for at least 6 cars.
Fuel-fired central heating and hot water, whilst both the living rooms have wood stoves for an added comfort. The roof appears to be in excellent condition, the facades and balconies well maintained and the plot is surrounded by well-kept trees and hedges.
Des informations sur les risques auxquels est exposé ce bien sont disponibles sur le site Géorisques : https://www.georisques.gouv.fr/
-
Type de propriété
Autres
-
Étages
4
-
Année de construction
1944
-
Prix/pied²
$433
Caractéristiques
- Jardin
- Garage
- Vue sur la montagne
- Jacuzzi
- Plan d’étage 2D
- Sous-sol
- Cuisinière à gaz
- Haut plafond
- Stationnement
Caractéristiques
Lot
- Vue sur la montagne
Intérieur
- Haut plafond
- Cuisinière à gaz
- Jacuzzi
- Sous-sol
Outdoor
- Balcon
- Stationnement
- Garage
- Jardin
Explorez le secteur
557 Route du Jourdil, Saint-Jean-d'Aulps, Auvergne-Rhône-Alpes, France
Voir sur Google Maps
Prix par sqft
Faible
Élevé
Inscrit il y a 4 ans
Vous vous êtes renseigné sur ce bien
L'agent vous contactera bientôt par
Publié par
104
Annonces
2023
Inscrit
Réserver une visite avec the agent
Choisissez une date et si vous souhaitez une visite virtuelle ou en personne avec l’agent.
Date préférée
Type de visite

Dernière mise à jour
Novembre 9
Première mise en ligne
Novembre 9
Référence de l’annonce
AR0709
La confiance des plus grands courtiers du monde
Les agents des propriétés les plus exceptionnelles du monde publient sur JamesEdition.
- Des annonces de Sotheby's, Christie's, BARNES et Engel & Völkers
- Chaque annonce est vérifiée avant sa mise en ligne
- Contactez directement des agents vérifiés
En continuant, vous acceptez nos Conditions et notre Politique de confidentialité.