$18,100,202
Saint-Jean-Cap-Ferrat - Propriété d'Exception - Bord de Mer
- 5 Chambres
- 5 SdB
- 4,564 Sqft
- Mis à jour: Octobre 3
- 10
À propos de la propriété
La description a été traduite automatiquement.
La description est affichée dans la langue d'origine.
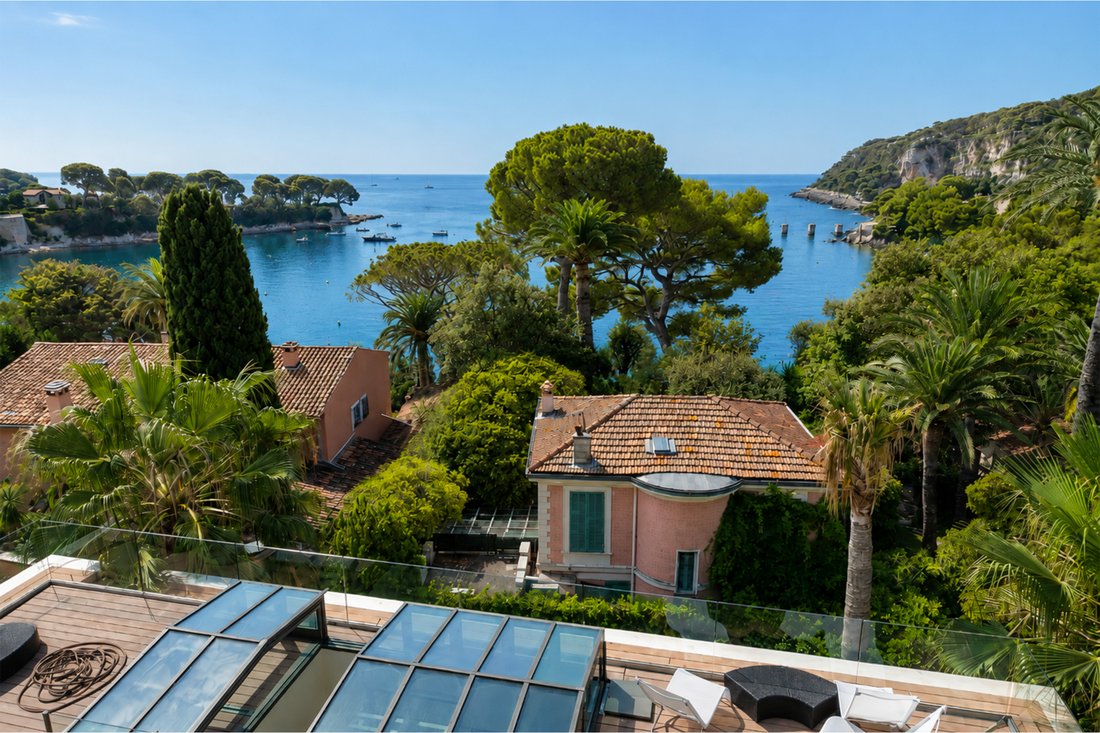
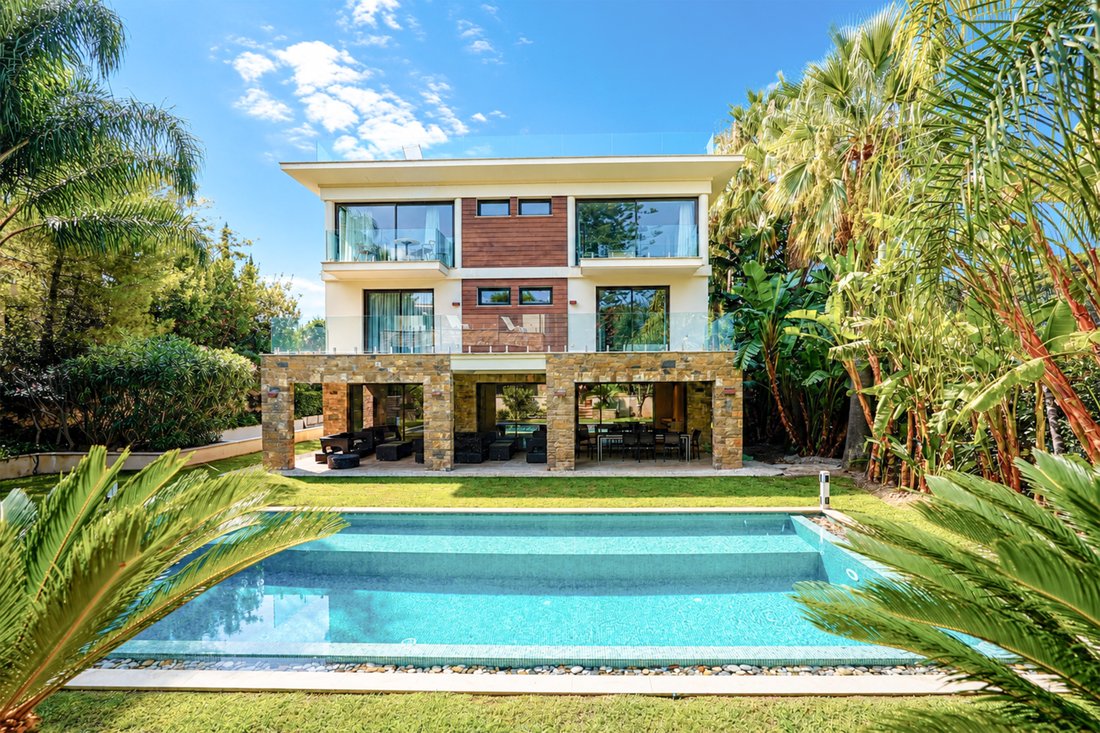
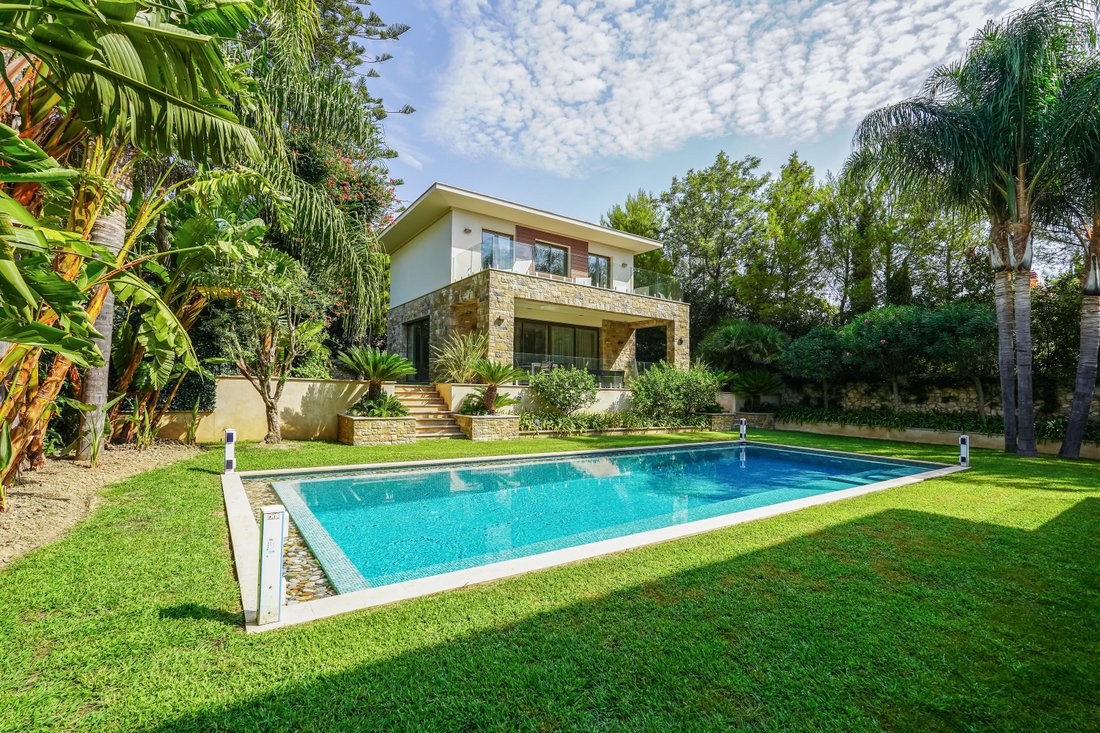
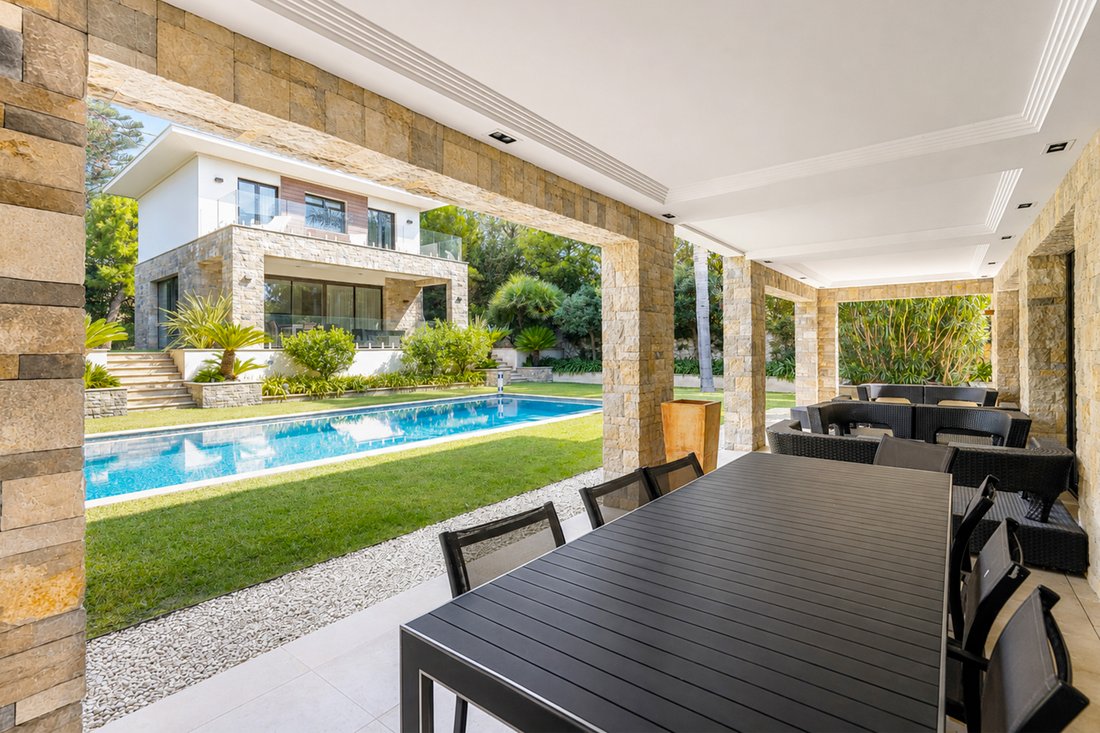
Au cœur de Saint-Jean-Cap-Ferrat, dans un cadre résidentiel très recherché, cette propriété d’exception bénéficie d’un emplacement privilégié à proximité des plages, des restaurants et des commerces de proximité, avec un accès direct au village et au port. Située sur un terrain plat, la propriété se distingue également par son architecture moderne. La villa est vendue meublée et dispose d’un ascen
In the heart of Saint-Jean-Cap-Ferrat, in a highly sought-after residential setting, this exceptional property enjoys a prime location close to the beaches, restaurants and local shops, with direct access to the village and the Port. Set on a flat plot, the property also stands out for its modern architecture. The villa is sold furnished and features a lift serving the different levels.
The vi
The vi
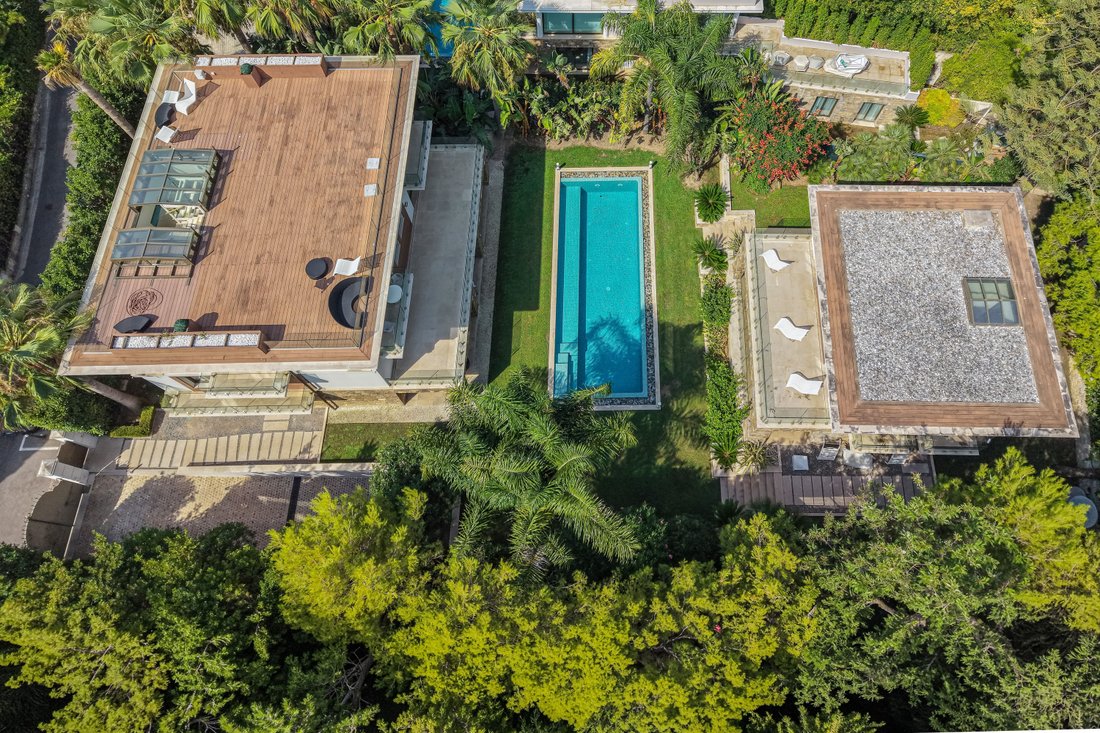
Au cœur de Saint-Jean-Cap-Ferrat, dans un cadre résidentiel très recherché, cette propriété d’exception bénéficie d’un emplacement privilégié à proximité des plages, des restaurants et des commerces de proximité, avec un accès direct au village et au port. Située sur un terrain plat, la propriété se distingue également par son architecture moderne. La villa est vendue meublée et dispose d’un ascenseur desservant les différents niveaux. La villa se distingue par ses volumes généreux, son agencement sur plusieurs niveaux et ses espaces parfaitement adaptés à la vie familiale ou à une utilisation comme résidence de vacances. Au rez-de-chaussée, un hall d’entrée dessert une cuisine, un bureau, un WC et un espace de réception spacieux comprenant un salon et un salon. Ce niveau permet également d’accéder aux différentes zones de la propriété. Au niveau inférieur, un palier mène à une cave à vin, à un local technique situé sous l’escalier, à une buanderie et à un spacieux garage de 137,88 m² pouvant accueillir jusqu’à 6 voitures. Une pièce séparée abritant le réservoir d’eau chaude complète ce niveau. Au premier étage, un palier dessert quatre chambres, chacune avec sa propre salle de douche privative. Ce niveau propose donc quatre suites conçues pour garantir confort et intimité. Au deuxième étage, deux chambres supplémentaires complètent les espaces privés. La première bénéficie de sa propre salle de bain, tandis que la seconde dispose également d’une salle de bains privative et d’un dressing. Au dernier étage, la villa bénéficie d’un spacieux toit-terrasse de 114,09 m², offrant un espace extérieur privilégié et une vue exceptionnelle sur la mer. La villa est complétée par une maison d’hôtes indépendante offrant un espace de vie supplémentaire. Au rez-de-chaussée, une entrée s’ouvre sur un espace de vie combinant salon et cuisine. Ce niveau comprend également un WC, un couloir et un local technique. À l’étage, un palier dessert deux chambres, chacune avec sa salle de douche privative, offrant deux espaces de couchage indépendants et confortables. Les honoraires d’agence sont à la charge du vendeur sauf stipulation contraire dans le mandat. Coûts énergétiques annuels estimés pour une utilisation standard : entre 1 890 et 2 630 euros. Prix moyens de l’énergie indexés jusqu’en 2021. Le bien n’est pas soumis à la réglementation de la copropriété. Les informations relatives aux risques naturels et à la pollution sont disponibles sur le site web de Gériques : [informations cachées]
Des informations sur les risques auxquels est exposé ce bien sont disponibles sur le site Géorisques : https://www.georisques.gouv.fr/
Des informations sur les risques auxquels est exposé ce bien sont disponibles sur le site Géorisques : https://www.georisques.gouv.fr/
In the heart of Saint-Jean-Cap-Ferrat, in a highly sought-after residential setting, this exceptional property enjoys a prime location close to the beaches, restaurants and local shops, with direct access to the village and the Port. Set on a flat plot, the property also stands out for its modern architecture. The villa is sold furnished and features a lift serving the different levels.
The villa is distinguished by its generous volumes, its layout over several levels and its spaces perfectly suited to family living or use as a holiday residence.
On the ground floor, an entrance hall leads to a kitchen, an office, a WC and a spacious reception area comprising a living room and lounge. This level also provides access to the various areas of the property.
On the lower level, a landing leads to a wine cellar, a technical room located beneath the staircase, a laundry room and a spacious 137.88 sqm garage accommodating up to 6 cars. A separate room housing the hot water tank completes this level.
On the first floor, a landing leads to four bedrooms, each with its own private shower room. This level therefore offers four suites designed to ensure comfort and privacy.
On the second floor, two additional bedrooms complete the private quarters. The first benefits from its own bathroom, while the second also features a private bathroom and a dressing room.
On the top level, the villa benefits from a spacious 114.09 sqm rooftop terrace, offering a privileged outdoor space and exceptional sea views.
The villa is complemented by an independent guest house providing additional living space.
On the ground floor, an entrance opens onto a living area combining a lounge and kitchen. This level also includes a WC, a hallway and a technical room.
Upstairs, a landing leads to two bedrooms, each with its own private shower room, providing two independent and comfortable sleeping areas.
Agency fees are payable by the seller unless otherwise stipulated in the mandate.
Estimated annual energy costs for standard use: between â¬1,890 and â¬2,630. Average energy prices indexed to 2021.
The property is not subject to co-ownership regulations.
Information regarding natural risks and pollution is available on the Géorisques website: [hidden information]
Des informations sur les risques auxquels est exposé ce bien sont disponibles sur le site Géorisques : https://www.georisques.gouv.fr/
The villa is distinguished by its generous volumes, its layout over several levels and its spaces perfectly suited to family living or use as a holiday residence.
On the ground floor, an entrance hall leads to a kitchen, an office, a WC and a spacious reception area comprising a living room and lounge. This level also provides access to the various areas of the property.
On the lower level, a landing leads to a wine cellar, a technical room located beneath the staircase, a laundry room and a spacious 137.88 sqm garage accommodating up to 6 cars. A separate room housing the hot water tank completes this level.
On the first floor, a landing leads to four bedrooms, each with its own private shower room. This level therefore offers four suites designed to ensure comfort and privacy.
On the second floor, two additional bedrooms complete the private quarters. The first benefits from its own bathroom, while the second also features a private bathroom and a dressing room.
On the top level, the villa benefits from a spacious 114.09 sqm rooftop terrace, offering a privileged outdoor space and exceptional sea views.
The villa is complemented by an independent guest house providing additional living space.
On the ground floor, an entrance opens onto a living area combining a lounge and kitchen. This level also includes a WC, a hallway and a technical room.
Upstairs, a landing leads to two bedrooms, each with its own private shower room, providing two independent and comfortable sleeping areas.
Agency fees are payable by the seller unless otherwise stipulated in the mandate.
Estimated annual energy costs for standard use: between â¬1,890 and â¬2,630. Average energy prices indexed to 2021.
The property is not subject to co-ownership regulations.
Information regarding natural risks and pollution is available on the Géorisques website: [hidden information]
Des informations sur les risques auxquels est exposé ce bien sont disponibles sur le site Géorisques : https://www.georisques.gouv.fr/
-
Type de propriété
Villa
-
Prix/pied²
$3,965
Caractéristiques
- Jardin
- Terrasse
- Piscine
- Garage
- Cave à vins
- Vue sur la mer
- Moderne
- Ascenseur
- Bureau
Caractéristiques
Lot
- Vue sur la mer
- Vue sur la mer
- Moderne
Intérieur
- Bureau
- Îlot de cuisine
- Cuisinière à gaz
- Buanderie
- Cave à vins
- Ascenseur
- Comptoirs en pierre
Outdoor
- Terrasse
- Balcon
- Piscine
- Garage
- Espace de vie extérieur
- Jardin
Explorez le secteur
Saint-Jean-Cap-Ferrat, Provence-Alpes-Côte d'Azur, France
Voir sur Google Maps
Prix par sqft
Faible
Élevé
Nestled in the exclusive Saint-Jean-Cap-Ferrat, this property offers serene coastal living with easy access to Nice Côte d’Azur Airport (22 min) and Monaco’s train station (20 min). Renowned for its luxury dining, prestigious golf clubs, and cultural heritage sites, the location is ideal for those seeking a refined lifestyle along the French Riviera. Proximity to international schools and marinas adds to convenience and leisure.
Voir à proximité
Attractions
Écoles
Nice Côte d'Azur Airport
Airport
22 min
Monaco-Monte-Carlo Train Station
Train Station
20 min
Port de Saint-Jean-Cap-Ferrat
Port / Marina
5 min
Beau-Rivage Golf Club
Golf & Country Clubs
15 min
Château Eza Restaurant
Dining & Wine
18 min
Villa Ephrussi de Rothschild
Culture & Heritage
6 min
Thermes Marins Monte-Carlo Spa
Luxury Wellness & Spas
20 min
Cap-Ferrat Coastal Hiking Trails
Outdoor & Nature
7 min
International School of Nice
International School
25 min
Lycée Albert Ier Monaco
Public School
20 min
Publié par
47
Annonces
2024
Inscrit
Réserver une visite avec Barnes I Valeri Agency
Choisissez une date et si vous souhaitez une visite virtuelle ou en personne avec l’agent.
Date préférée
Type de visite

Barnes | Valeri Agency Monaco
7 avenue des Papalins, "Le Michelangelo", 98000, Monaco, Monaco
Voir le profil de l’agence
Established in the Principality, Valeri Agency is a real estate agency specialised in the sale, rental and managem
Established in the Principality, Valeri Agency is a real estate agency specialised in the sale, rental and management of prestigious residential and commercial properties located in the Principality of Monaco and the French Riviera. Valeri Agency has joined Barnes International, a major player in upmarket property for over 20 years. Barnes is now present in the world’s major international cities and most beautiful holiday resorts. To meet the highest standards and to respond to all projects, we accompany our Monegasque and international clientele, beyond the simple search, management or marketing of properties, by proposing a global follow-up with the help of our partners, including legal advice, financial advice, help with relocation, ... A relationship of trust is essential. More than anything else, we strive to create a strong, long-term relationship with our clients, in order to understand and to anticipate their needs, offering tailor-made solutions. All our actions are in line with this philosophy. Take advantage of our local and global expertises to find the ideal solution for your projects.
Dernière mise à jour
Octobre 3
Première mise en ligne
Août 22
Référence de l’annonce
VF1652
Propriétés similaires à proximité
Nouvelles annonces à Saint-Jean-Cap-Ferrat




Explorez plus de biens à vendre
Saint-Jean-Cap-Ferrat, Provence-Alpes-Côte d'Azur, France types de propriétés
Saint-Jean-Cap-Ferrat, Provence-Alpes-Côte d'Azur, France Recherches populaires
- Vue sur la mer propriétés à Saint-Jean-Cap-Ferrat, Provence-Alpes-Côte d'Azur, France
- Vue sur la ville propriétés à Saint-Jean-Cap-Ferrat, Provence-Alpes-Côte d'Azur, France
- Au bord de l’eau propriétés à Saint-Jean-Cap-Ferrat, Provence-Alpes-Côte d'Azur, France
- Constructions neuves propriétés à Saint-Jean-Cap-Ferrat, Provence-Alpes-Côte d'Azur, France
- Propriétés avec Héliport à Saint-Jean-Cap-Ferrat, Provence-Alpes-Côte d'Azur, France
- Manoir propriétés à Saint-Jean-Cap-Ferrat, Provence-Alpes-Côte d'Azur, France
Guides et histoires connexes
La confiance des plus grands courtiers du monde
Les agents des propriétés les plus exceptionnelles du monde publient sur JamesEdition.
- Des annonces de Sotheby's, Christie's, BARNES et Engel & Völkers
- Chaque annonce est vérifiée avant sa mise en ligne
- Contactez directement des agents vérifiés
En continuant, vous acceptez nos Conditions et notre Politique de confidentialité.