Résidence Unifamiliale À Saint James
- 4 Chambres
- 8 SdB
- 4,610 Sqft
- 14,375 Sqft lot
- Mis à jour: Juin 9
- Source: OneKey MLS MLS#1008427
À propos de la propriété
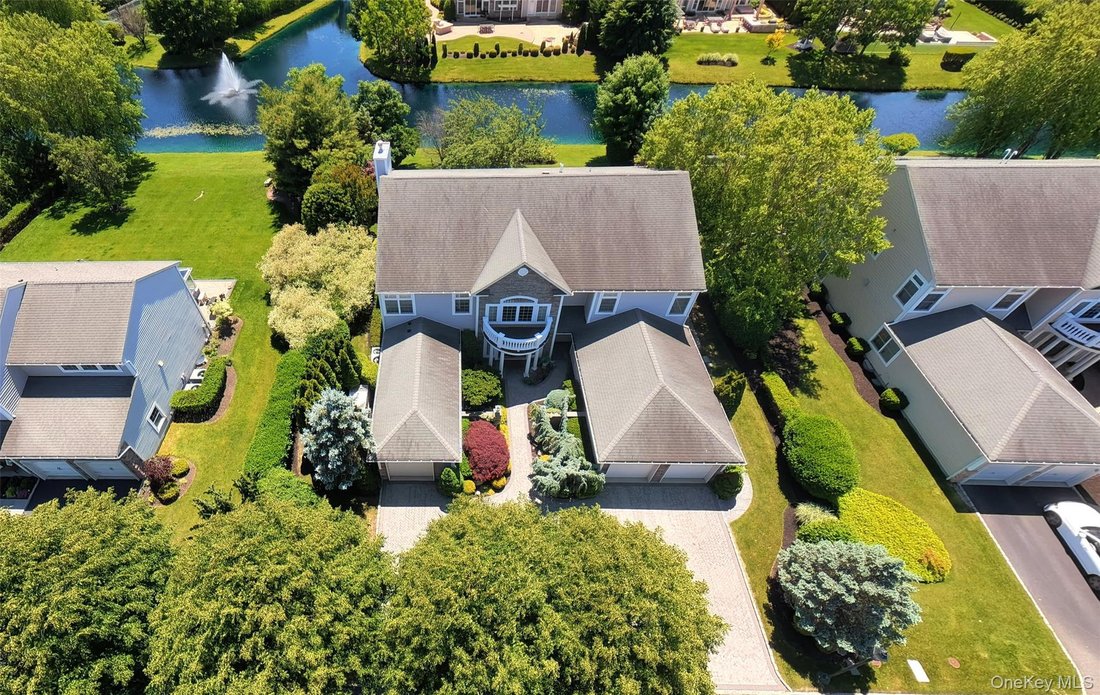
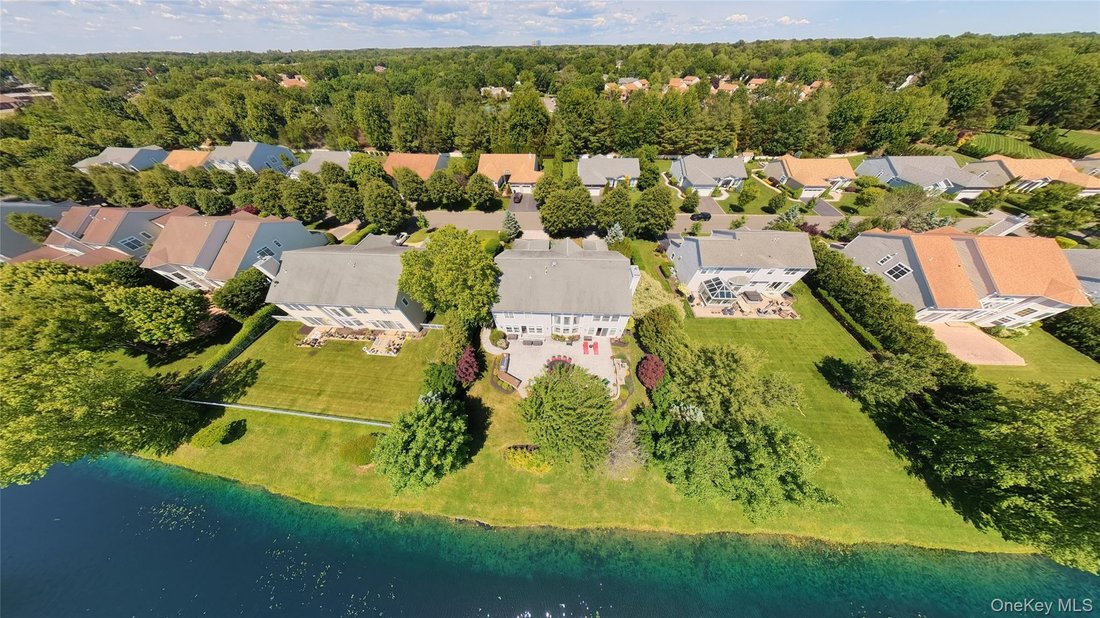
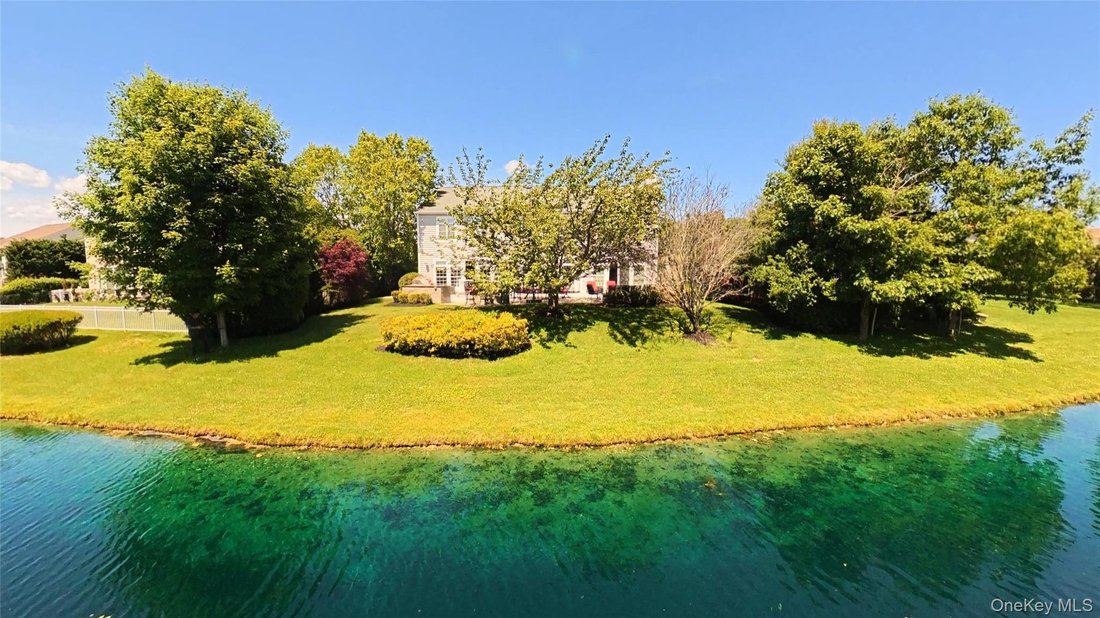
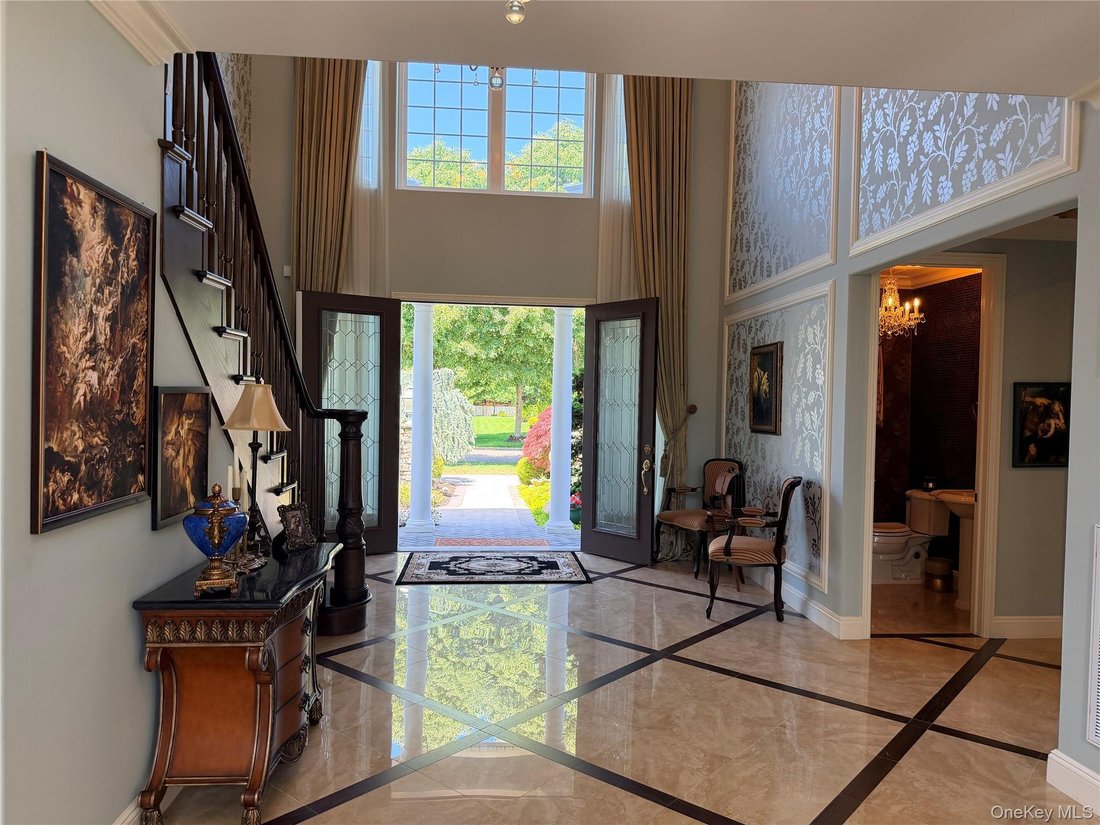
The entry foyer establishes the scale immediately — two-story ceiling, custom staircase, hardwood flooring, millwork that carries through the entire main level. The kitchen is organized around Wolf cooking equipment, Sub-Zero-class refrigeration, granite counters, and custom cabinetry built to ceiling height. The rear of the house opens to the pond from the kitchen and main living areas — the sightline was designed deliberately, so the view is part of the daily experience of the home, not reserved for the terrace. Two gas fireplaces on the upper levels; the third anchors the outdoor Lynx kitchen, which turns the rear terrace into a four-season entertaining space with the pond as a backdrop.
The lower level is a finished, walk-out floor in its own right. It houses an endless pool and resistance swim system, a dedicated spa room, and a full bathroom — with natural light, grade-level access to the rear yard, and direct sightlines to the pond. This is not a converted storage space. It is a fourth functional level with a specific purpose.
Four bedrooms, seven full baths and one half bath. Every bedroom has a private bath. The primary suite is pond-facing on the upper floor. Ten total rooms. The three-stop elevator eliminates the vertical movement problem that makes most three-story homes harder to live in than they look on paper — groceries, luggage, laundry, and daily circulation across levels all become straightforward. The accessible design and flexible floor plan make this home genuinely adaptable across any configuration of use.
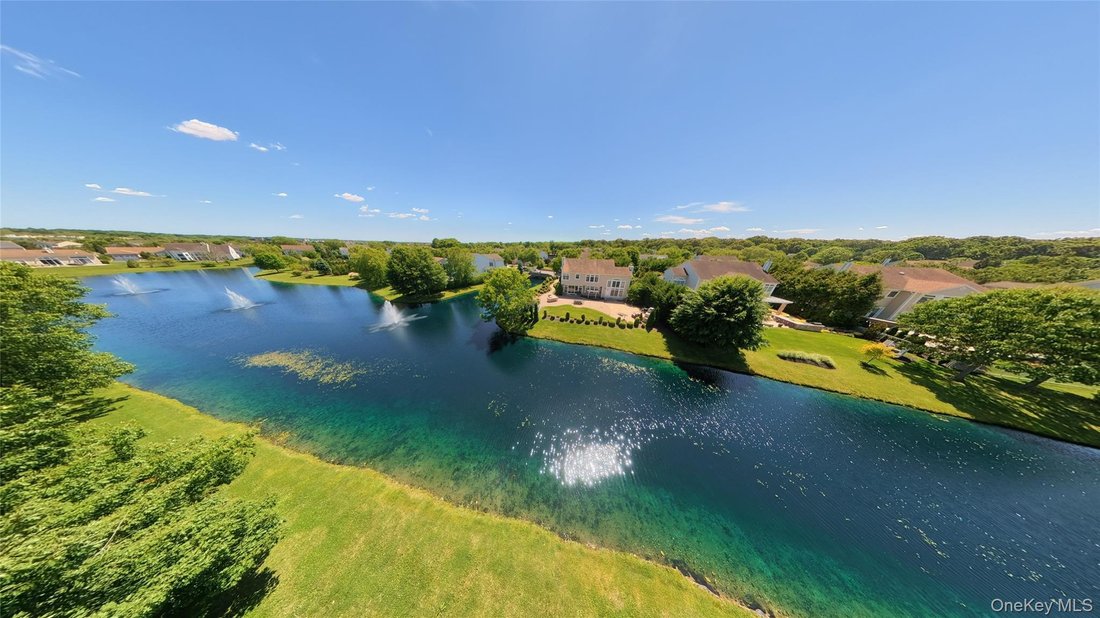
Hamlet Estates is a gated community of approximately 85 homes with 24-hour guard-staffed entry, a 9,300-square-foot clubhouse, resort-style pool and spa, lighted tennis courts, full fitness center, basketball court, bocce, playground, lakeside putting green, and two community lakes with paddle boats. The pond this home sits on is one of them — a community amenity that 38 Hamlet Woods has exclusive proximity to. HOA common charges apply.
-
Type de propriété
Maison
-
Année de construction
2010
-
Prix/pied²
$368
Caractéristiques
- Cheminée
- Garage
- Piscine
- Jardin
- Au bord du lac
- Ascenseur
- Piscine intérieure
- Basket
- Lotissement sécurisé
Lot
- Lotissement sécurisé
- Au bord de l’eau
- Au bord du lac
Intérieur
- Cheminée
- Climatisation
- Bar
- Ascenseur
- Sous-sol
- Piscine intérieure
- Comptoirs en pierre
- Dressing
- Centre de remise en forme / Fitness
Outdoor
- Terrasse
- Stationnement
- Piscine
- Garage
- Terrain de jeu
- Cuisine extérieure
- Terrain de tennis
- Jardin
- Basket
Explorez le secteur
L'agent vous contactera bientôt par
Publié par
Réserver une visite avec the agent
Choisissez une date et si vous souhaitez une visite virtuelle ou en personne avec l’agent.
The data relating to real estate for sale on this website comes in part from the Internet Data exchange of OneKey MLS. IDX information is provided exclusively for consumers' personal, non-commercial use and may not be used for any purpose other than to identify prospective properties consumers may be interested in purchasing. Information deemed reliable but not guaranteed. Copyright © 2026 OneKey MLS. All Rights Reserved
Propriétés similaires à proximité
Nouvelles annonces à St. James

Explorez plus de biens à vendre
St. James, NY, États-Unis Recherches populaires
- Propriétés avec Terrasse à St. James, NY, États-Unis
- Au bord de l’eau propriétés à St. James, NY, États-Unis
- Équestre propriétés à St. James, NY, États-Unis
- Au bord du lac propriétés à St. James, NY, États-Unis
- Côtières propriétés à St. James, NY, États-Unis
- Propriétés avec Cinéma à St. James, NY, États-Unis
Guides et histoires connexes
La confiance des plus grands courtiers du monde
Les agents des propriétés les plus exceptionnelles du monde publient sur JamesEdition.
- Des annonces de Sotheby's, Christie's, BARNES et Engel & Völkers
- Chaque annonce est vérifiée avant sa mise en ligne
- Contactez directement des agents vérifiés
En continuant, vous acceptez nos Conditions et notre Politique de confidentialité.
partnered with