$652,818
Maison Saint Ismier
- 5 Chambres
- 2 SdB
- 1,450 Sqft
- 15,404 Sqft lot
- Mis à jour: Août 31
À propos de la propriété
La description a été traduite automatiquement.
La description est affichée dans la langue d'origine.
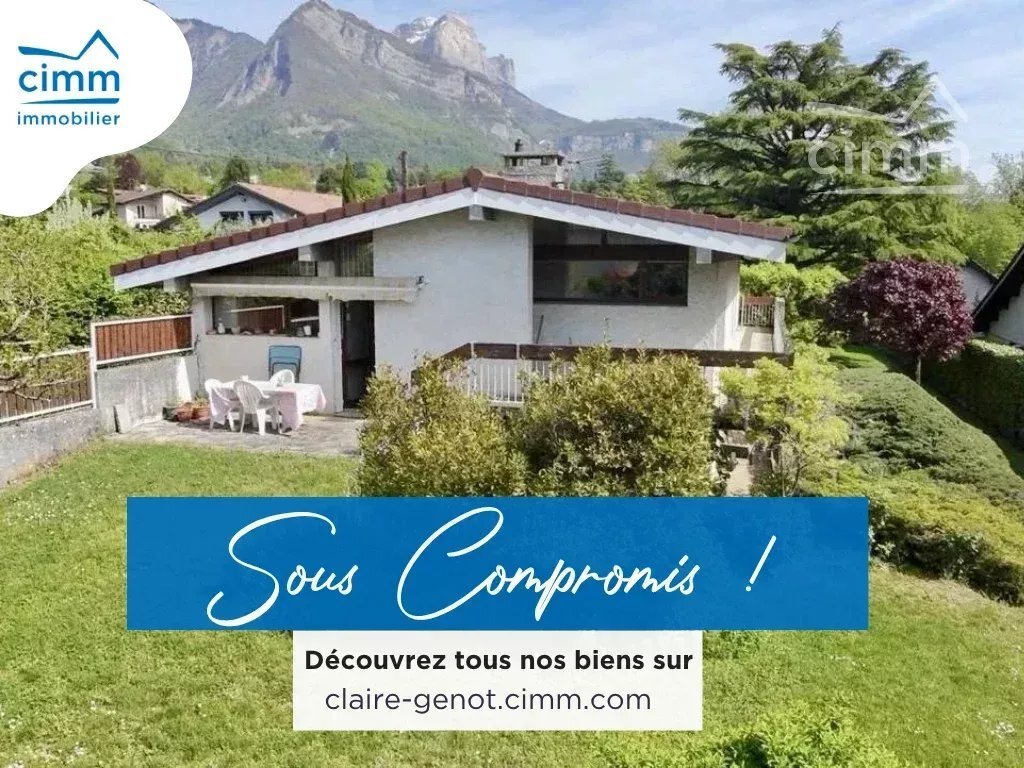
Located in a sought-after residential area, quiet and close to schools and amenities, this 1970s architect-designed house offers a privileged living environment in Saint-Ismier. Set on a landscaped 1,431 m² plot with views of the mountain ranges, this property features a large wooded garden, a true asset for fully enjoying the outdoor spaces. The house: With a surface area of 134 m², the house is
Located in a sought-after residential area, quiet and close to schools and amenities, this 1970s architect-designed house offers a privileged living environment in Saint-Ismier. Set on a landscaped 1,431 m² plot with views of the mountain ranges, this property features a large wooded garden, a true asset for fully enjoying the outdoor spaces. The house: With a surface area of 134 m², the house is arranged as follows: - The main level features a spacious, open, and harmonious living area, structured on split levels to define the spaces between the kitchen, dining room, and living room. The living room, enhanced by a fireplace with an insert, opens onto a long balcony offering panoramic views of the mountain ranges. The adjoining dining room provides direct access to the terrace, ideal for outdoor meals. The sleeping area includes three bedrooms with storage, a shower room, and separate toilets. - The lower level, accessible via a spiral staircase, offers two additional bedrooms, a second shower room, a laundry room, and separate toilets. These perfectly healthy spaces benefit from ample natural light thanks to their large openings. Outside, you will enjoy a large wooded garden of 1,431 m² offering many possibilities for landscaping. The property also includes a double garage of about 37 m² as well as several parking spaces on the plot. The house has been regularly maintained and has undergone several major improvements: - Roof redone and insulated in 2015. - Condensing oil boiler replaced in 2024. Renovation work will improve the property’s energy performance, optimize daily comfort, and reveal the full potential of this 1970s architecture. Rare in the area: a property offering 5 bedrooms, a plot of over 1,400 m², and unobstructed mountain views, in one of the most sought-after communes of Grésivaudan. Sale price: €580,000 (3.5% fees included, payable by the buyer). Net seller price: €560,386 Chemin des Quartallées For more information or to arrange a visit: Claire GENOT Cimm Immobilier Saint-Ismier [hidden information] Commercial agent EI – RSAC Grenoble [hidden information] Agency fees not included - Agency fees: 3.5% VAT included, payable by the buyer Estimated annual energy expenses for standard use, based on 2021 energy prices: €5,410 ~ €7,330 Information on risks to which this property is exposed is available on the Géorisques website: [hidden information] Claire GENOT - Commercial agent - EI - RSAC Grenoble [hidden information] - RCS [hidden information] - QBE guarantee fund €500,000
Des informations sur les risques auxquels est exposé ce bien sont disponibles sur le site Géorisques : https://www.georisques.gouv.fr/
Des informations sur les risques auxquels est exposé ce bien sont disponibles sur le site Géorisques : https://www.georisques.gouv.fr/
-
Type de propriété
Maison
-
Étages
2
-
Année de construction
1971
-
Prix/pied²
$450
Caractéristiques
- Jardin
- Garage
- Cheminée
- Vue sur la montagne
- Plan d’étage 2D
- Haut plafond
Explorez le secteur
Corbonne-Centre-Maréchaux, Saint-Ismier, France
Voir sur Google Maps
Prix par sqft
Faible
Élevé
Inscrit il y a 4 ans
Vous vous êtes renseigné sur ce bien
L'agent vous contactera bientôt par
Publié par
106
Annonces
2022
Inscrit
Réserver une visite avec the agent
Choisissez une date et si vous souhaitez une visite virtuelle ou en personne avec l’agent.
Date préférée
Type de visite
Dernière mise à jour
Août 31
Première mise en ligne
Mai 26
Référence de l’annonce
86866774
La confiance des plus grands courtiers du monde
Les agents des propriétés les plus exceptionnelles du monde publient sur JamesEdition.
- Des annonces de Sotheby's, Christie's, BARNES et Engel & Völkers
- Chaque annonce est vérifiée avant sa mise en ligne
- Contactez directement des agents vérifiés
En continuant, vous acceptez nos Conditions et notre Politique de confidentialité.