$607,565
Maison à Vendre : 4 Chambres Dont 1 Suite Parentale - Grand Séjour - 2 Salles de Bains - 3 Toilettes - Gara
- 4 Chambres
- 2 SdB
- 2,046 Sqft
- 21,528 Sqft lot
- Mis à jour: Novembre 12
À propos de la propriété
La description a été traduite automatiquement.
La description est affichée dans la langue d'origine.
Saint Hilaire de Riez:
Located in a quiet neighborhood, just 20 minutes by bike from Sion Beach, I invite you to discover this house that will charm you with its spacious rooms and harmonious layout.
From the entrance, the spaces are well organized with, on the right, a slightly hidden dressing area, complemented by a separate toilet with a hand basin.
To the left of the
Located in a quiet neighborhood, just 20 minutes by bike from Sion Beach, I invite you to discover this house that will charm you with its spacious rooms and harmonious layout.
From the entrance, the spaces are well organized with, on the right, a slightly hidden dressing area, complemented by a separate toilet with a hand basin.
To the left of the
Saint Hilaire de Riez:
Located in a quiet neighborhood, just 20 minutes by bike from Sion Beach, I invite you to discover this house that will charm you with its spacious rooms and harmonious layout.
From the entrance, the spaces are well organized with, on the right, a slightly hidden dressing area, complemented by a separate toilet with a hand basin.
To the left of the entrance, a study of about 9 m² enjoys a tucked-away location, ideal for remote work or a personal activity.
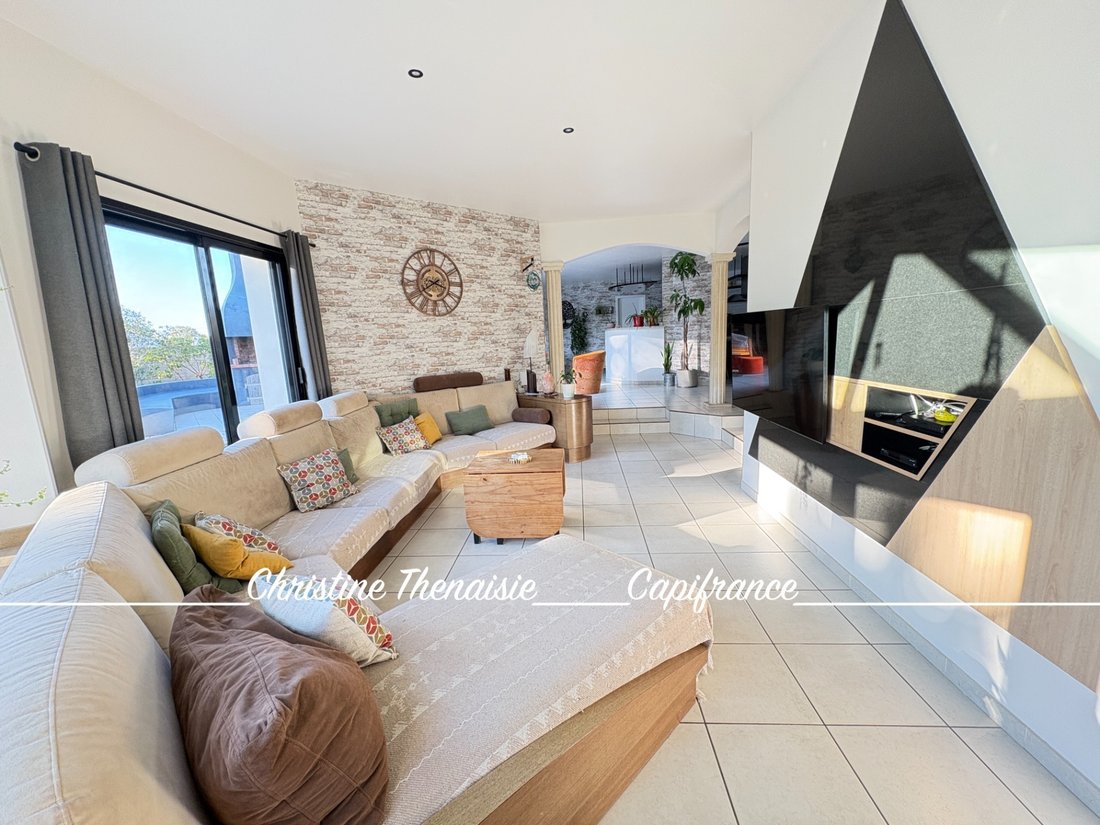
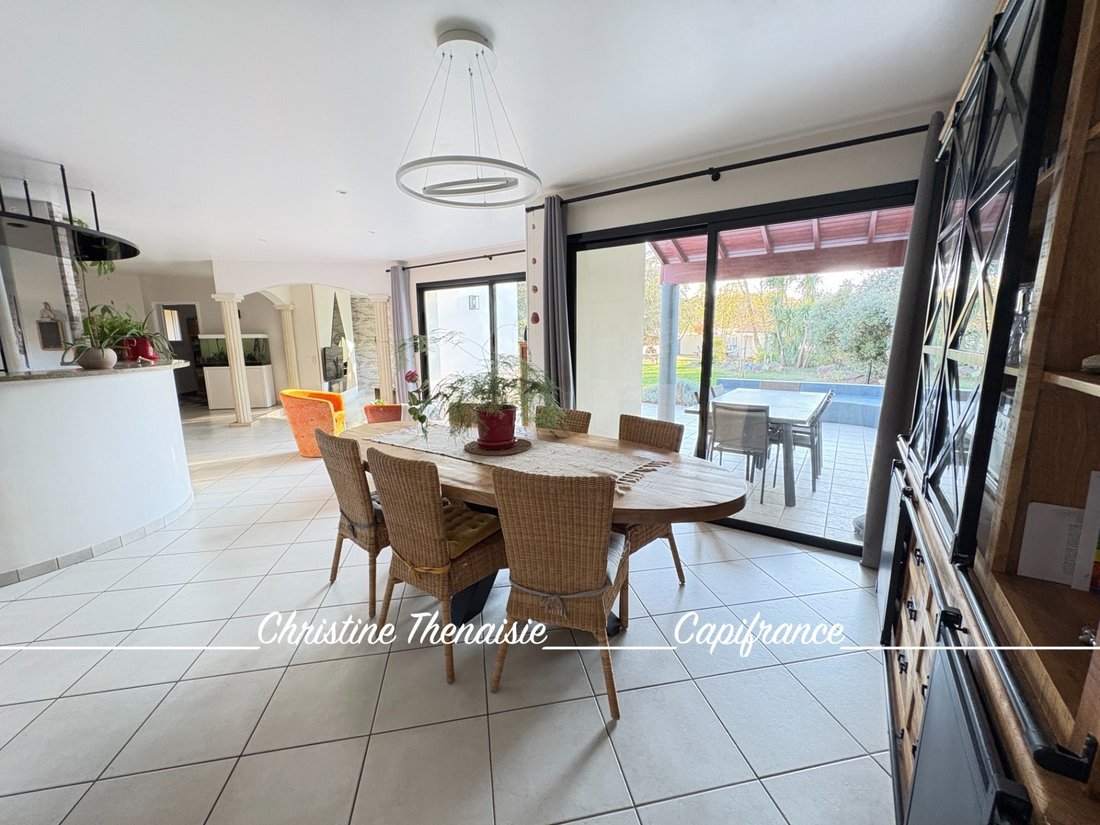
You then move into the spacious living room, facing due south, opening onto the terrace and offering a view of the wooded garden.
The living room, set down by two steps and defined by three pilasters, benefits from a distinct space of its own. This level play adds character to the room while creating an intimate and warm atmosphere. The fully glazed bow window extending to its roof enhances the charm of this space and visually extends onto the garden.
The kitchen features a central island with the cooktop and a glass table for everyday dining.
The rounded bar marks the separation from the dining room while keeping the kitchen open.
It offers plenty of storage, and the entire kitchen has a granite countertop.
Adjacent to the kitchen, a pantry/laundry room houses the washing machine, dryer, and additional storage, serving as a practical transition to the garage for unloading groceries and dropping off shoes.
Continuing from the living area, you will appreciate the master suite with closet and dressing area, its black and white bathroom featuring a central bathtub, a shower, and a toilet.
On the opposite side, a second sleeping area includes three additional bedrooms, each equipped with large closets. These three bedrooms share a bathroom and a separate toilet.
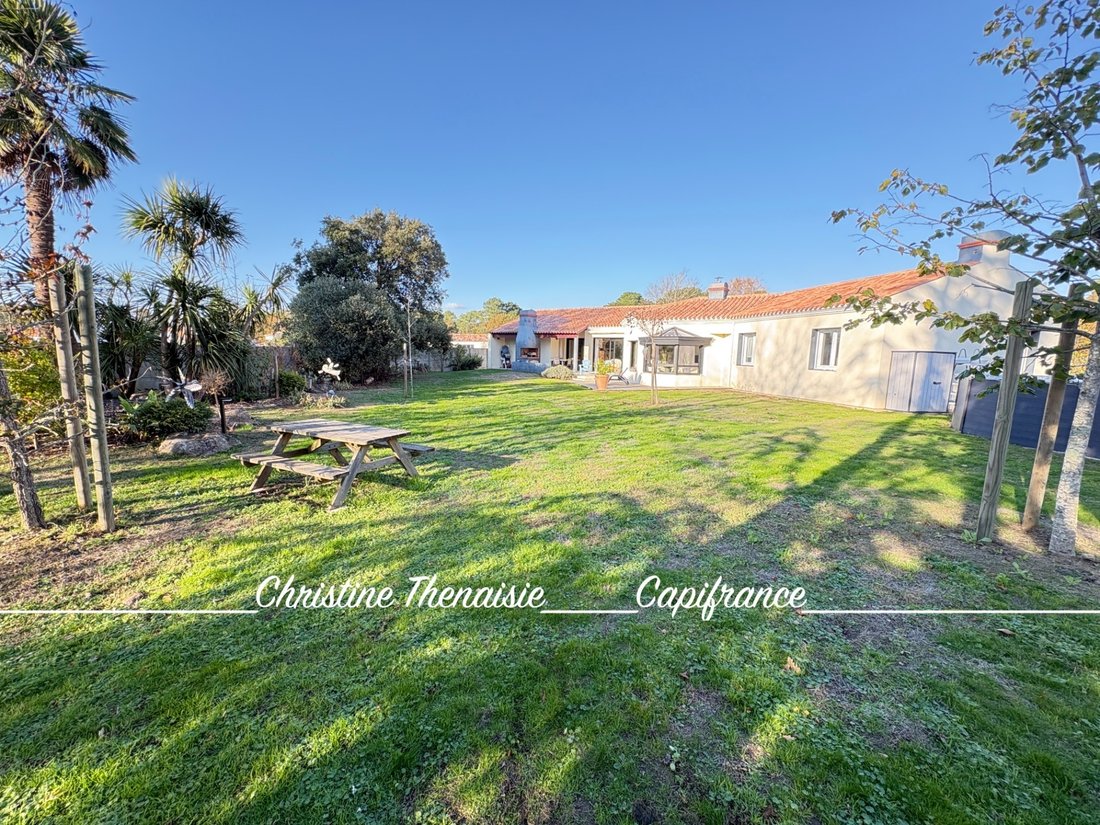
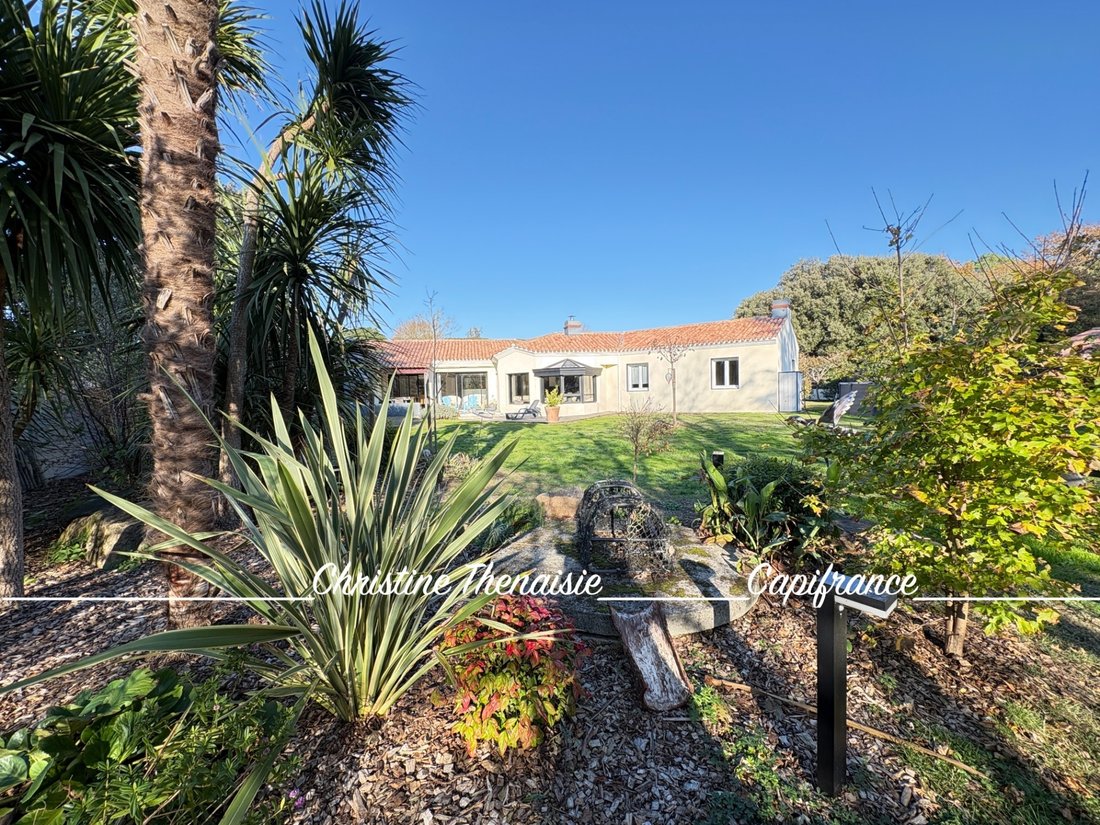
Outside, you will enjoy a pleasant south-facing terrace with an unobstructed view of the wooded garden.
The barbecue area, with its built-in bench, invites relaxation and friendly evenings and is especially appreciated at sunset.
On the 2000 m² wooded plot, you will find an above-ground pool, a swing set for children, and at the back, accessible via a second entrance, a workshop of about 30 m² connected to electricity and water. Access is through a motorized gate.
The land is also equipped with a well.
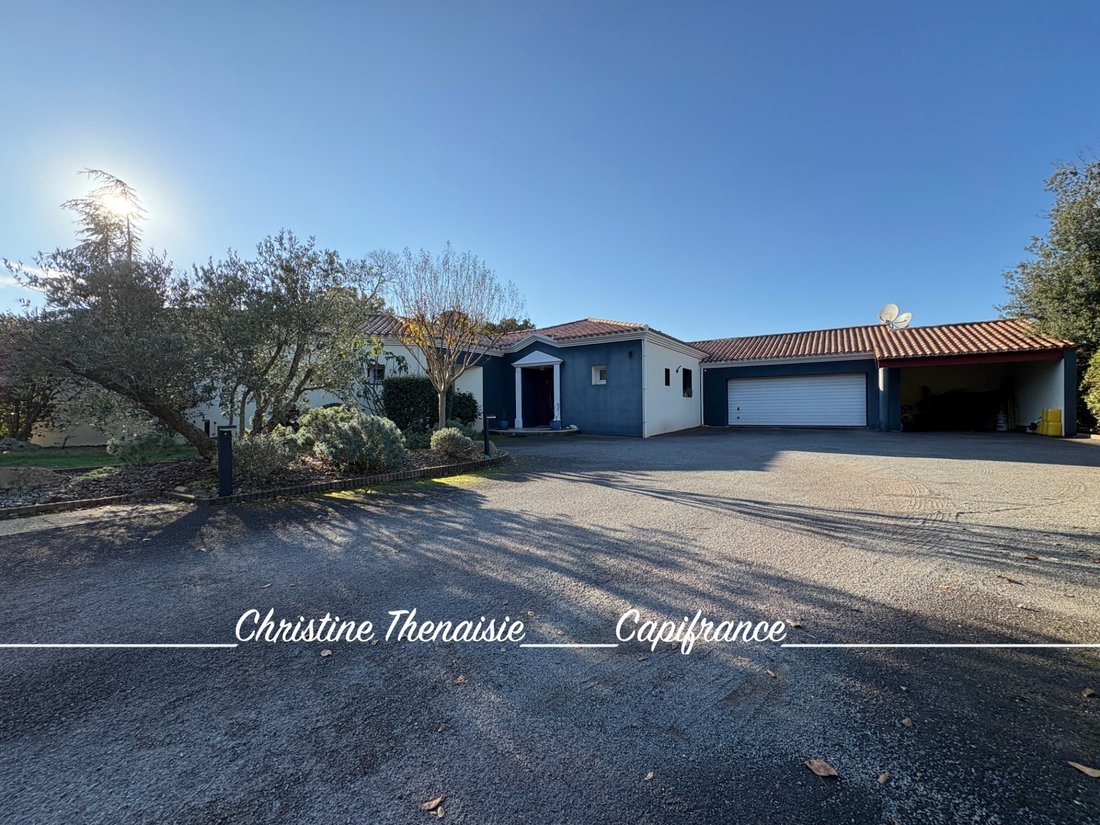
The main entrance, also through a motorized gate, reveals a beautiful wooded area and a paved section for parking several vehicles.
The double garage, tiled, can accommodate two vehicles and is equipped with a fast charging station for electric cars.
An attic storage space above the garage has been arranged for additional storage.
The adjoining covered area is also very practical for storing equipment, trailers, etc.
Finally, the cellar located under the garage will be appreciated by wine enthusiasts.
Comfort features:
- Underfloor heating by heat pump, installed 6 years ago
- Energy rating B
- Central vacuum system
- 2000 m² of land
- Well and fast charging station
Highlights:
- 190 m² living space (4 bedrooms including a well-separated master suite)
- Spacious and bright rooms
- Original layout
- Large garage, covered area, cellar
- Workshop at the back of the land with independent entrance
Come visit to fully discover it!
Agency fees are the responsibility of the buyer, amounting to 3.68% including tax of the price excluding fees.
Information on risks to which this property is exposed is available on the Géorisques website:
CAPIFRANCE Real Estate Network - Your commercial agent (RSAC No. - LA ROCHE SUR YON Registry) Christine THÉNAISIE Individual Entrepreneur *** - Ref. 977942
Des informations sur les risques auxquels est exposé ce bien sont disponibles sur le site Géorisques : https://www.georisques.gouv.fr/
Located in a quiet neighborhood, just 20 minutes by bike from Sion Beach, I invite you to discover this house that will charm you with its spacious rooms and harmonious layout.
From the entrance, the spaces are well organized with, on the right, a slightly hidden dressing area, complemented by a separate toilet with a hand basin.
To the left of the entrance, a study of about 9 m² enjoys a tucked-away location, ideal for remote work or a personal activity.
You then move into the spacious living room, facing due south, opening onto the terrace and offering a view of the wooded garden.
The living room, set down by two steps and defined by three pilasters, benefits from a distinct space of its own. This level play adds character to the room while creating an intimate and warm atmosphere. The fully glazed bow window extending to its roof enhances the charm of this space and visually extends onto the garden.
The kitchen features a central island with the cooktop and a glass table for everyday dining.
The rounded bar marks the separation from the dining room while keeping the kitchen open.
It offers plenty of storage, and the entire kitchen has a granite countertop.
Adjacent to the kitchen, a pantry/laundry room houses the washing machine, dryer, and additional storage, serving as a practical transition to the garage for unloading groceries and dropping off shoes.
Continuing from the living area, you will appreciate the master suite with closet and dressing area, its black and white bathroom featuring a central bathtub, a shower, and a toilet.
On the opposite side, a second sleeping area includes three additional bedrooms, each equipped with large closets. These three bedrooms share a bathroom and a separate toilet.
Outside, you will enjoy a pleasant south-facing terrace with an unobstructed view of the wooded garden.
The barbecue area, with its built-in bench, invites relaxation and friendly evenings and is especially appreciated at sunset.
On the 2000 m² wooded plot, you will find an above-ground pool, a swing set for children, and at the back, accessible via a second entrance, a workshop of about 30 m² connected to electricity and water. Access is through a motorized gate.
The land is also equipped with a well.
The main entrance, also through a motorized gate, reveals a beautiful wooded area and a paved section for parking several vehicles.
The double garage, tiled, can accommodate two vehicles and is equipped with a fast charging station for electric cars.
An attic storage space above the garage has been arranged for additional storage.
The adjoining covered area is also very practical for storing equipment, trailers, etc.
Finally, the cellar located under the garage will be appreciated by wine enthusiasts.
Comfort features:
- Underfloor heating by heat pump, installed 6 years ago
- Energy rating B
- Central vacuum system
- 2000 m² of land
- Well and fast charging station
Highlights:
- 190 m² living space (4 bedrooms including a well-separated master suite)
- Spacious and bright rooms
- Original layout
- Large garage, covered area, cellar
- Workshop at the back of the land with independent entrance
Come visit to fully discover it!
Agency fees are the responsibility of the buyer, amounting to 3.68% including tax of the price excluding fees.
Information on risks to which this property is exposed is available on the Géorisques website:
CAPIFRANCE Real Estate Network - Your commercial agent (RSAC No. - LA ROCHE SUR YON Registry) Christine THÉNAISIE Individual Entrepreneur *** - Ref. 977942
Des informations sur les risques auxquels est exposé ce bien sont disponibles sur le site Géorisques : https://www.georisques.gouv.fr/
-
Type de propriété
Maison
-
Année de construction
1996
-
Prix/pied²
$297
-
Émissions
A
-
Consommation
B
Caractéristiques
- Jardin
- Terrasse
- Piscine
- Garage
- Cave à vins
- Terrain de jeu
- Cuisine ouverte
- Dressing
- Cheminée
Caractéristiques
Intérieur
- Bureau
- Cheminée
- Îlot de cuisine
- Cuisinière à gaz
- Laveuse sécheuse
- Bar
- Buanderie
- Cave à vins
- Cuisine ouverte
- Sous-sol
- Comptoirs en pierre
- Dressing
Outdoor
- Terrasse
- Stationnement
- Piscine
- Garage
- Terrain de jeu
- Espace de vie extérieur
- Porte
- Jardin
Explorez le secteur
Saint-Hilaire-de-Riez, Pays de la Loire, France
Voir sur Google Maps
Prix par sqft
Faible
Élevé
Inscrit il y a 7 ans
Vous vous êtes renseigné sur ce bien
L'agent vous contactera bientôt par
Publié par
1403
Annonces
2019
Inscrit
Réserver une visite avec the agent
Choisissez une date et si vous souhaitez une visite virtuelle ou en personne avec l’agent.
Date préférée
Type de visite
Dernière mise à jour
Novembre 12
Première mise en ligne
Novembre 11
Référence de l’annonce
340936946328
Propriétés similaires à proximité
Nouvelles annonces à Saint-Hilaire-de-Riez


Explorez plus de biens à vendre
Saint-Hilaire-de-Riez, Pays de la Loire, France types de propriétés
Saint-Hilaire-de-Riez, Pays de la Loire, France Recherches populaires
- Propriétés avec Salle de jeux à Saint-Hilaire-de-Riez, Pays de la Loire, France
- Côtières propriétés à Saint-Hilaire-de-Riez, Pays de la Loire, France
- Vie privée propriétés à Saint-Hilaire-de-Riez, Pays de la Loire, France
- Immobilier d’investissement propriétés à Saint-Hilaire-de-Riez, Pays de la Loire, France
- Constructions neuves propriétés à Saint-Hilaire-de-Riez, Pays de la Loire, France
- Propriétés avec Cave à vins à Saint-Hilaire-de-Riez, Pays de la Loire, France
- Propriétés avec Cuisine ouverte à Saint-Hilaire-de-Riez, Pays de la Loire, France
- Rénové propriétés à Saint-Hilaire-de-Riez, Pays de la Loire, France
- Plage propriétés à Saint-Hilaire-de-Riez, Pays de la Loire, France
Saint-Hilaire-de-Riez, Pays de la Loire, France Quartiers
Guides et histoires connexes
La confiance des plus grands courtiers du monde
Les agents des propriétés les plus exceptionnelles du monde publient sur JamesEdition.
- Des annonces de Sotheby's, Christie's, BARNES et Engel & Völkers
- Chaque annonce est vérifiée avant sa mise en ligne
- Contactez directement des agents vérifiés
En continuant, vous acceptez nos Conditions et notre Politique de confidentialité.