$1,445,613
Maison Au Centre De Saint Gervais Les Bains
- 6 Chambres
- 3 SdB
- 3,047 Sqft
- Mis à jour: Août 7
À propos de la propriété
La description a été traduite automatiquement.
La description est affichée dans la langue d'origine.
Ideally located in a quiet area just a stone’s throw from the centre of Saint-Gervais les Bains,
1950s house renovated in 2006 (roof, frames, facades), total surface area of approximately 313m²,
Built on 4 levels, it is composed of:
ground floor: double garage, cellars, boiler room (possibility of creating an additional apartment),
1st floor: a 75m² apartment with 2 bedrooms, separ
1950s house renovated in 2006 (roof, frames, facades), total surface area of approximately 313m²,
Built on 4 levels, it is composed of:
ground floor: double garage, cellars, boiler room (possibility of creating an additional apartment),
1st floor: a 75m² apartment with 2 bedrooms, separ
Ideally located in a quiet area just a stone’s throw from the centre of Saint-Gervais les Bains,
1950s house renovated in 2006 (roof, frames, facades), total surface area of approximately 313m²,
Built on 4 levels, it is composed of:
ground floor: double garage, cellars, boiler room (possibility of creating an additional apartment),
1st floor: a 75m² apartment with 2 bedrooms, separate kitchen, double living room, bathroom, terrace facing south and west
2nd floor: a 75m² apartment with 3 bedrooms, living room, separate kitchen, bathroom, terrace facing south and west
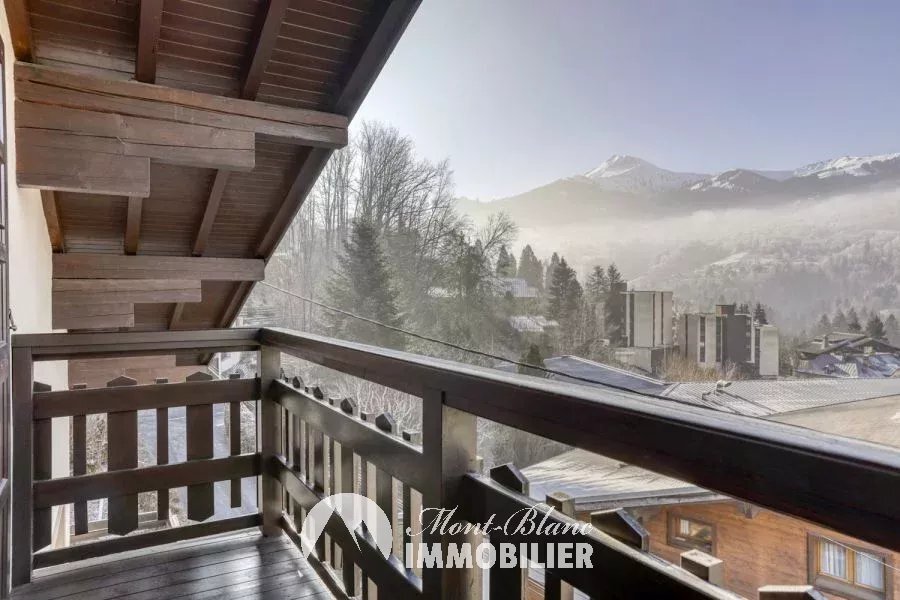
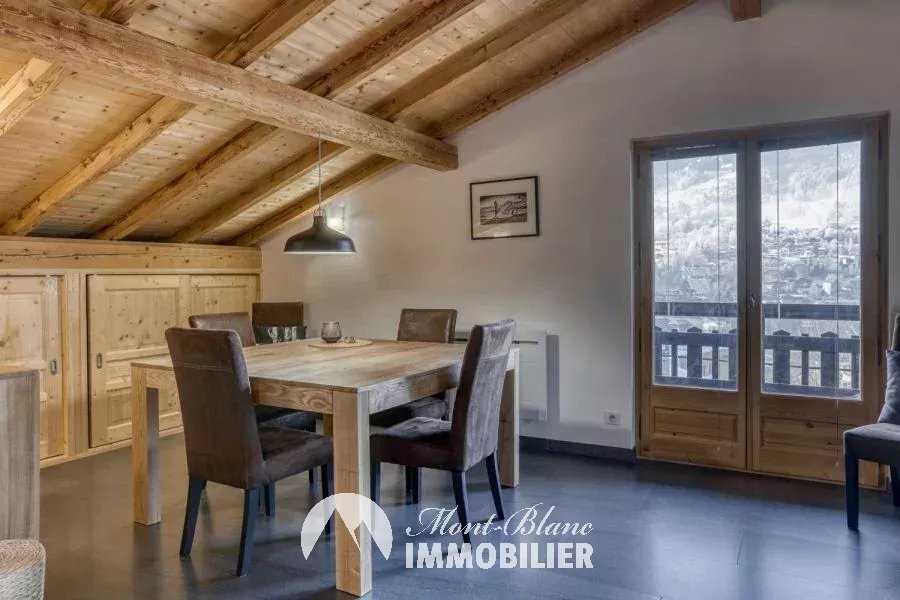
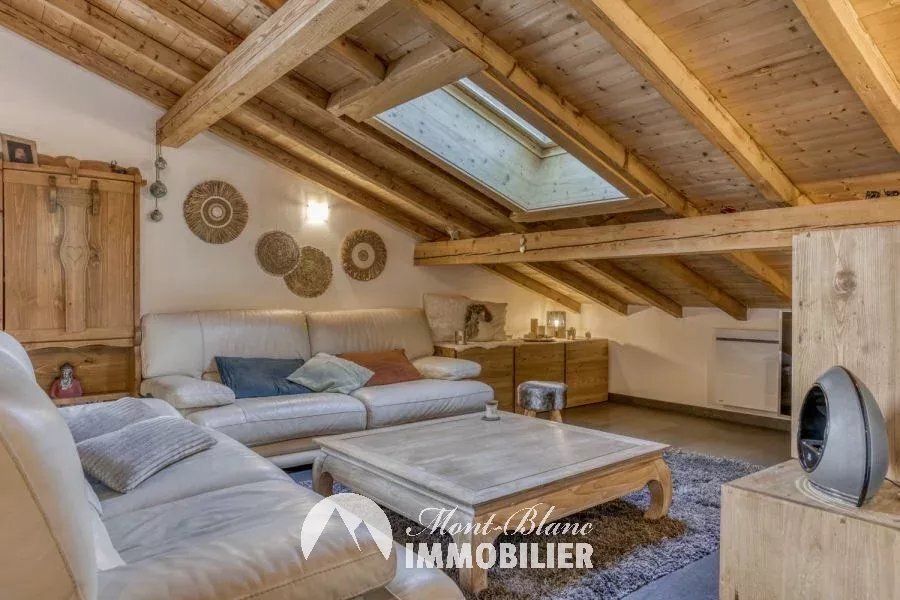
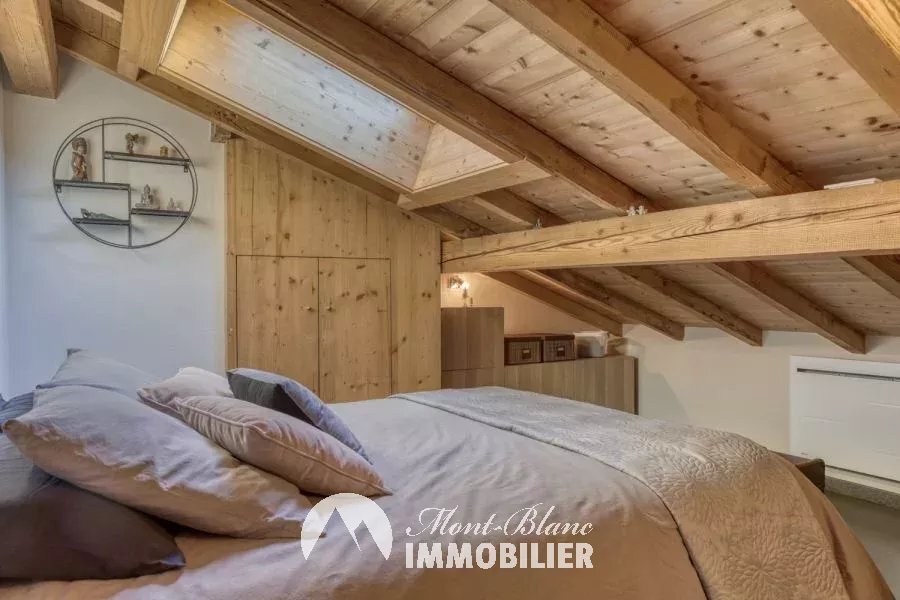
Under the roof: a 45m² apartment + under the slopes with 1 bedroom, living room with open kitchen, bathroom, balcony facing west
In the garden: a shelter with spa,
The plot of land measures approximately 611m² and is easy to maintain,
All apartments are independent (entrance, electricity meter, ...) in perfect condition condition and ready to occupy,
Heating by heat pump for the 1st and 2nd floor and electric for the last level.
Des informations sur les risques auxquels est exposé ce bien sont disponibles sur le site Géorisques : https://www.georisques.gouv.fr/
1950s house renovated in 2006 (roof, frames, facades), total surface area of approximately 313m²,
Built on 4 levels, it is composed of:
ground floor: double garage, cellars, boiler room (possibility of creating an additional apartment),
1st floor: a 75m² apartment with 2 bedrooms, separate kitchen, double living room, bathroom, terrace facing south and west
2nd floor: a 75m² apartment with 3 bedrooms, living room, separate kitchen, bathroom, terrace facing south and west
Under the roof: a 45m² apartment + under the slopes with 1 bedroom, living room with open kitchen, bathroom, balcony facing west
In the garden: a shelter with spa,
The plot of land measures approximately 611m² and is easy to maintain,
All apartments are independent (entrance, electricity meter, ...) in perfect condition condition and ready to occupy,
Heating by heat pump for the 1st and 2nd floor and electric for the last level.
Des informations sur les risques auxquels est exposé ce bien sont disponibles sur le site Géorisques : https://www.georisques.gouv.fr/
-
Type de propriété
Maison
-
Année de construction
1957
-
Prix/pied²
$474
Caractéristiques
- Jardin
- Terrasse
- Garage
- Cuisine ouverte
- Rénové
- Balcon
Explorez le secteur
2 Impasse des Lucioles, Saint-Gervais-les-Bains, Auvergne-Rhône-Alpes, France
Voir sur Google Maps
Prix par sqft
Faible
Élevé
Inscrit il y a 2 ans
Vous vous êtes renseigné sur ce bien
L'agent vous contactera bientôt par
Publié par
4
Annonces
2025
Inscrit
Réserver une visite avec the agent
Choisissez une date et si vous souhaitez une visite virtuelle ou en personne avec l’agent.
Date préférée
Type de visite
Dernière mise à jour
Août 7
Première mise en ligne
Avril 15, 2025
Référence de l’annonce
PBVMA180017333
Propriétés similaires à proximité
Nouvelles annonces à Saint-Gervais-les-Bains






Explorez plus de biens à vendre
Saint-Gervais-les-Bains, Auvergne-Rhône-Alpes, France types de propriétés
Saint-Gervais-les-Bains, Auvergne-Rhône-Alpes, France Recherches populaires
- Propriétés avec Terrasse à Saint-Gervais-les-Bains, Auvergne-Rhône-Alpes, France
- Constructions neuves propriétés à Saint-Gervais-les-Bains, Auvergne-Rhône-Alpes, France
- Propriétés avec Cave à vins à Saint-Gervais-les-Bains, Auvergne-Rhône-Alpes, France
- Propriétés avec Terrain de tennis à Saint-Gervais-les-Bains, Auvergne-Rhône-Alpes, France
- Propriétés avec Cinéma à Saint-Gervais-les-Bains, Auvergne-Rhône-Alpes, France
- Propriétés avec Piscine intérieure à Saint-Gervais-les-Bains, Auvergne-Rhône-Alpes, France
Saint-Gervais-les-Bains, Auvergne-Rhône-Alpes, France Quartiers
Guides et histoires connexes
La confiance des plus grands courtiers du monde
Les agents des propriétés les plus exceptionnelles du monde publient sur JamesEdition.
- Des annonces de Sotheby's, Christie's, BARNES et Engel & Völkers
- Chaque annonce est vérifiée avant sa mise en ligne
- Contactez directement des agents vérifiés
En continuant, vous acceptez nos Conditions et notre Politique de confidentialité.