$769,963
Pavillon 170 M² 7 Personnes 5 Chambres 1670 M² + Terrain à Bâtir
- 5 Chambres
- 2 SdB
- 1,830 Sqft
- 17,976 Sqft lot
- Mis à jour: Août 8
-
1
Vues des 30 derniers jours
À propos de la propriété
La description a été traduite automatiquement.
La description est affichée dans la langue d'origine.
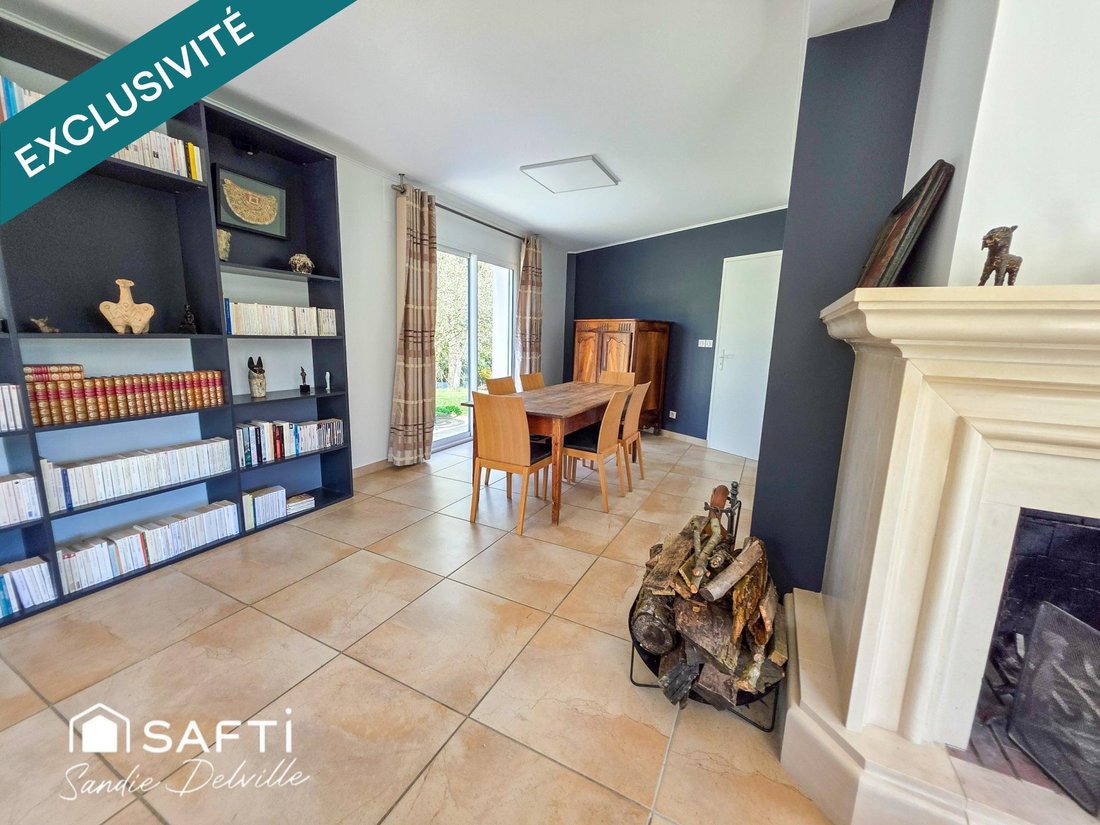
Exclusivité Sandie DELVILLE SAFTIBRBRRARE SUR LE SECTEUR: Maison + terrain constructible déjà divisé et borné ! BRBRA Saint-Germain-sur-Morin, dans un environnement calme et verdoyant, découvrez ce magnifique pavillon sans travaux, sans vis-à-vis, offrant un fort potentiel grâce à sa parcelle constructible incluse. BRBRIdéalement situé, à proximité des écoles (maternelle, primaire, collège), avec
Exclusive Sandie DELVILLE SAFTI RARE IN THE AREA: House + already divided and marked buildable land! Saint-Germain-sur-Morin, in a quiet and green environment, discover this beautiful pavilion with no work needed, no overlooking neighbors, offering great potential thanks to its included buildable plot. Ideally located, close to schools (kindergarten, primary, middle school), with quick access to t
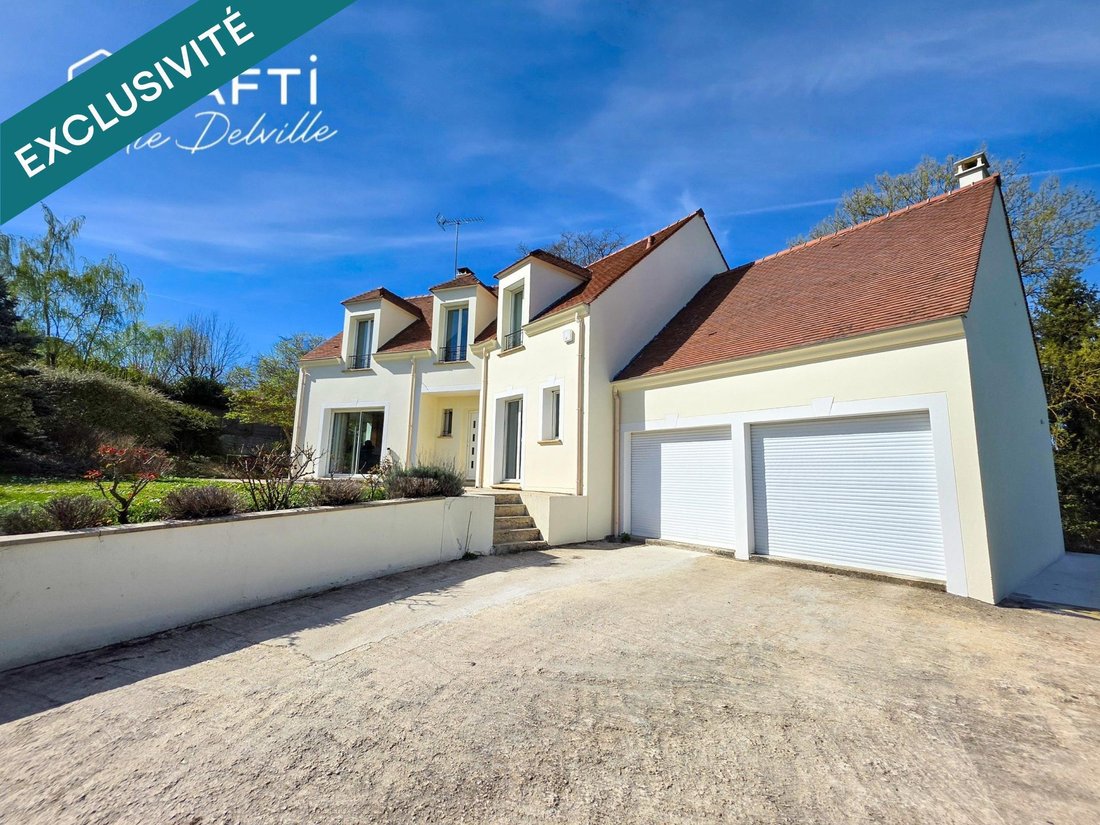
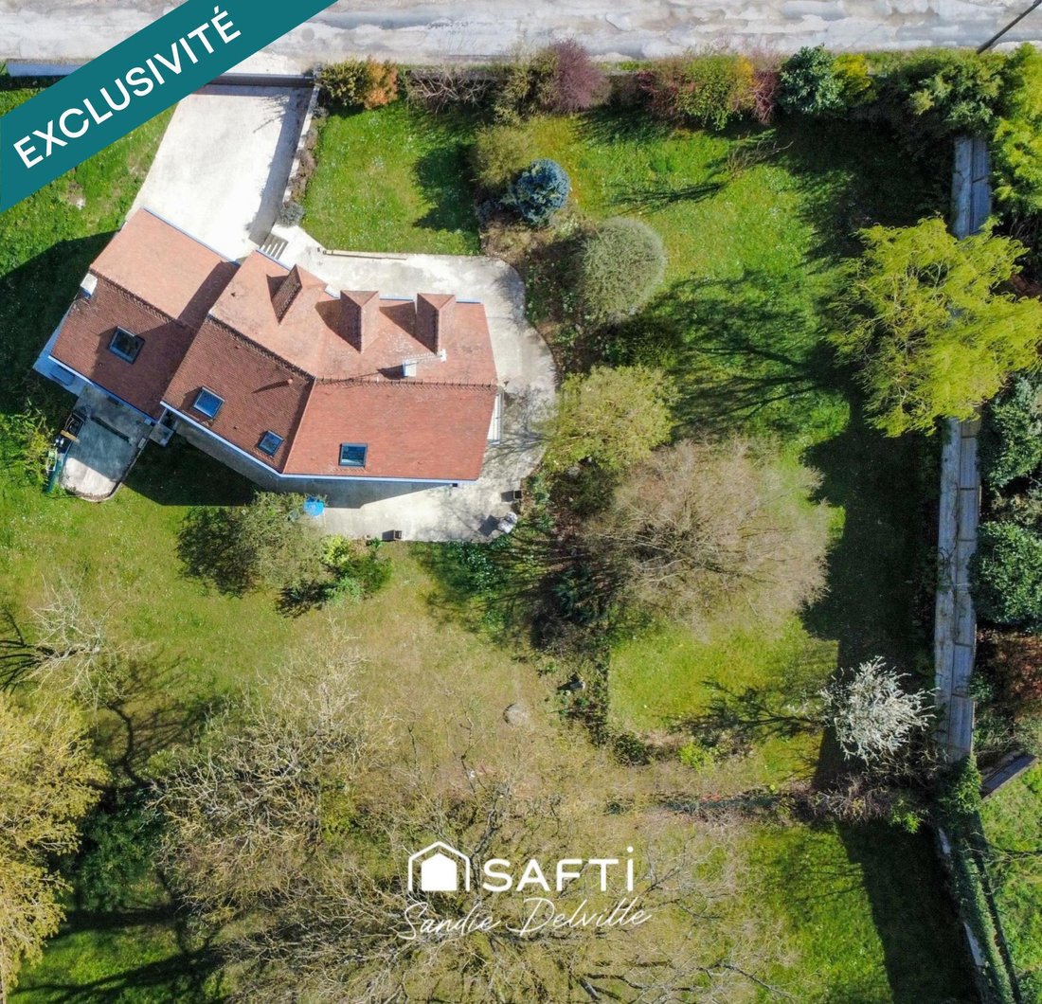
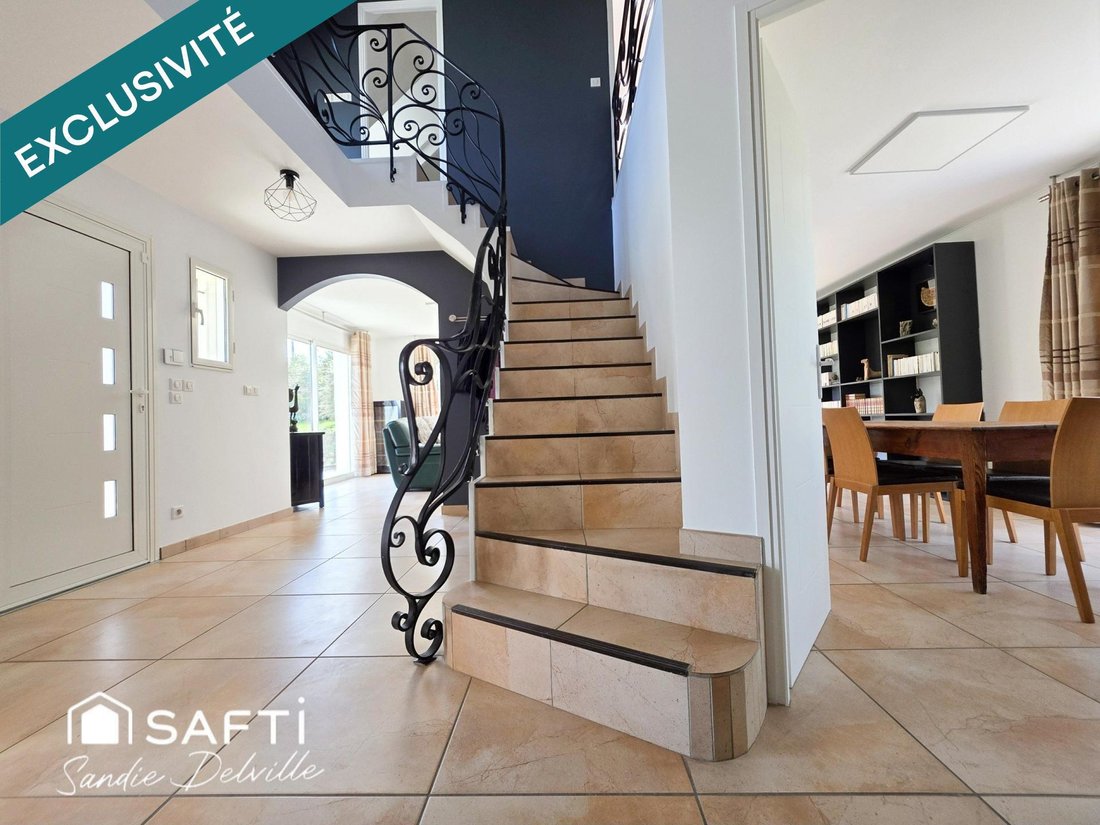
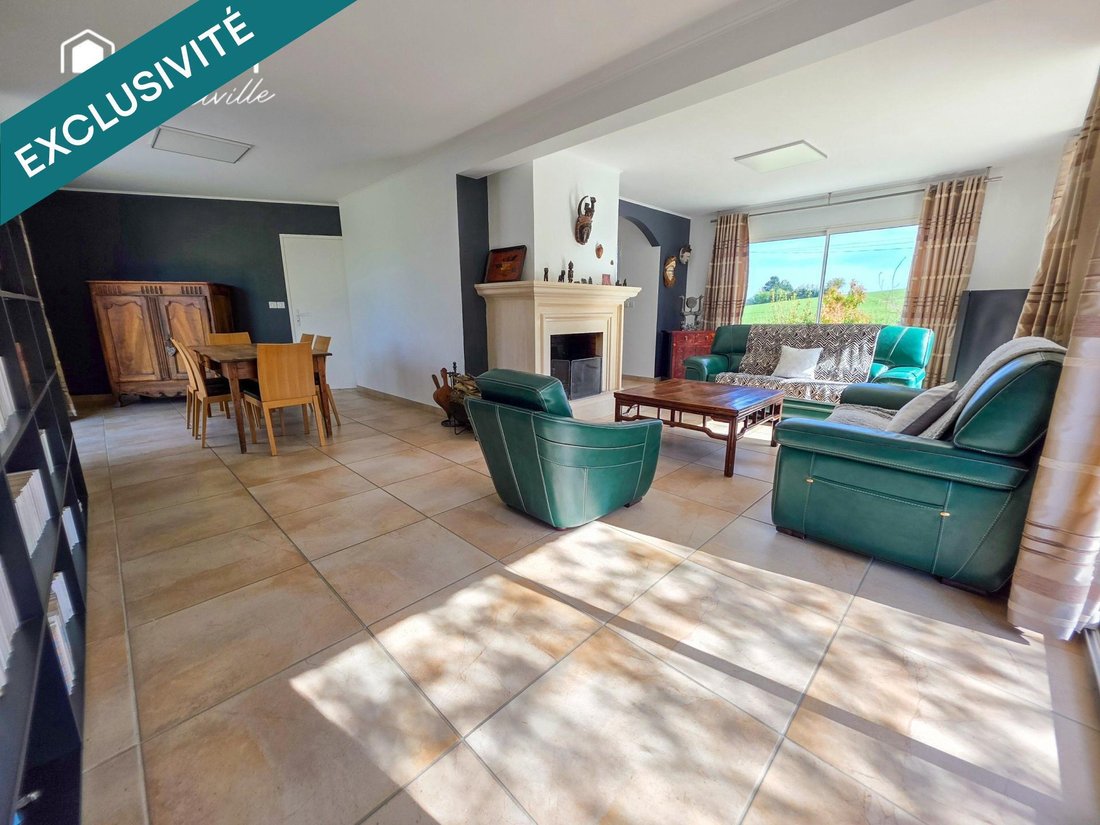
Exclusivité Sandie DELVILLE SAFTIBRBRRARE SUR LE SECTEUR: Maison + terrain constructible déjà divisé et borné ! BRBRA Saint-Germain-sur-Morin, dans un environnement calme et verdoyant, découvrez ce magnifique pavillon sans travaux, sans vis-à-vis, offrant un fort potentiel grâce à sa parcelle constructible incluse. BRBRIdéalement situé, à proximité des écoles (maternelle, primaire, collège), avec un accès rapide à l’A4 et à la N3, le RER A Val d’Europe se trouve à 12 minutes en voiture et le centre commercial à seulement 10 minutes. BRBRDès l’entrée, vous serez séduits par les volumes et la luminosité. La maison développe environ 170 m² habitables (234 m² au total) et propose une belle entrée cathédrale, un double séjour chaleureux avec cheminée, ainsi qu’une cuisine aménagée et équipée, fonctionnelle au quotidien. Une chambre de plain-pied, un WC avec lave-mains complètent ce niveau. BRBRÀ l’étage, un palier dessert 3 chambres confortables avec placards (11, 12 et 13 m²), dont une avec balcon, un espace bureau/dressing de 10 m² ainsi qu’une 5ème chambre de 15 m². Une salle de bains, une salle d’eau et un WC indépendant viennent compléter l’ensemble. BRBRVous bénéficierez également d’un double garage, d’un cellier/buanderie, d’un sous-sol avec un atelier de 30 m² et une cave de 9 m², ainsi que d’un vide sanitaire accessible avec une hauteur de 2 mètres. BRBRA l’extérieur, la parcelle de plus de 1 670m², exposée Est/ Ouest/ Sud et piscinable, permet de profiter pleinement des beaux jours dans un environnement préservé. BRBRLe véritable atout de ce bien réside dans la présence d’un terrain constructible déjà divisé et borné, inclus dans le prix. Une opportunité idéale pour un projet familial, une construction ou un investissement. BRBRLES + + +: BR- POMPE A CHALEUR AIR/EAU (septembre 2025)BR- PLANCHER CHAUFFANT RDC + ETAGEBR- 5 CHAMBRESBR- AUCUN TRAVAUX A PREVOIRBR- AUCUN VIS-A-VISBR- DOUBLE GARAGEBR- VOLETS CENTRALISESBR- DOUBLE VITRAGE ALUMINIUMBR- ALARME ET CAMERASBR- PAVILLON LUMINEUXBR- TERRAIN CONSTRUCTIBLE INCLUSBRBRLes informations sur les risques auxquels ce bien est exposé sont disponibles sur le site Géorisques : [hidden information] de vente : 665 000 €BRHonoraires charge vendeurBRBRContactez votre conseiller SAFTI : Sandie DELVILLE, Tél. : [hidden information], E-mail : [hidden information] - EI - Agent commercial immatriculé au RSAC de MEAUX sous le numéro [hidden information]
Des informations sur les risques auxquels est exposé ce bien sont disponibles sur le site Géorisques : https://www.georisques.gouv.fr/
Des informations sur les risques auxquels est exposé ce bien sont disponibles sur le site Géorisques : https://www.georisques.gouv.fr/
Exclusive Sandie DELVILLE SAFTI RARE IN THE AREA: House + already divided and marked buildable land! Saint-Germain-sur-Morin, in a quiet and green environment, discover this beautiful pavilion with no work needed, no overlooking neighbors, offering great potential thanks to its included buildable plot. Ideally located, close to schools (kindergarten, primary, middle school), with quick access to the A4 and N3 highways, the RER A Val d’Europe is 12 minutes by car and the shopping center only 10 minutes away. From the entrance, you will be charmed by the spaciousness and brightness. The house offers about 170 m² of living space (234 m² total) and features a beautiful cathedral entrance, a warm double living room with fireplace, and a fitted and equipped kitchen, practical for everyday use. One ground-floor bedroom and a toilet with a hand basin complete this level. Upstairs, a landing serves 3 comfortable bedrooms with closets (11, 12, and 13 m²), one with a balcony, a 10 m² office/dressing area, and a 5th bedroom of 15 m². A bathroom, a shower room, and a separate toilet complete the layout. You will also benefit from a double garage, a pantry/laundry room, a basement with a 30 m² workshop and a 9 m² cellar, as well as an accessible crawl space with a height of 2 meters. Outside, the plot of over 1,670 m², facing East/West/South and suitable for a pool, allows you to fully enjoy the beautiful days in a preserved environment. The real asset of this property lies in the presence of a buildable plot already divided and marked, included in the price. An ideal opportunity for a family project, construction, or investment. THE PLUSSES: - AIR/ WATER HEAT PUMP (September 2025) - UNDERFLOOR HEATING GROUND FLOOR + UPPER FLOOR - 5 BEDROOMS - NO WORK NEEDED - NO OVERLOOKING NEIGHBORS - DOUBLE GARAGE - CENTRALIZED SHUTTERS - ALUMINUM DOUBLE GLAZING - ALARM AND CAMERAS - BRIGHT PAVILION - BUILDABLE LAND INCLUDED Information on risks to which this property is exposed is available on the Géorisques website. Sale price: €665,000 Fees charged to the seller Contact your SAFTI advisor: Sandie DELVILLE, Tel.: [hidden], Email: [hidden] - EI - Commercial agent registered with the MEAUX RSAC under number [hidden]
Des informations sur les risques auxquels est exposé ce bien sont disponibles sur le site Géorisques : https://www.georisques.gouv.fr/
Des informations sur les risques auxquels est exposé ce bien sont disponibles sur le site Géorisques : https://www.georisques.gouv.fr/
-
Type de propriété
Maison
-
Année de construction
2003
-
Prix/pied²
$420
-
Émissions
A
-
Consommation
B
Explorez le secteur
Saint-Germain-sur-Morin, Île-de-France, France
Voir sur Google Maps
Prix par sqft
Faible
Élevé
Inscrit il y a 3 ans
Vous vous êtes renseigné sur ce bien
L'agent vous contactera bientôt par
Publié par
4644
Annonces
2023
Inscrit
Réserver une visite avec the agent
Choisissez une date et si vous souhaitez une visite virtuelle ou en personne avec l’agent.
Date préférée
Type de visite
Dernière mise à jour
Août 8
Première mise en ligne
Apr 11
Référence de l’annonce
1623395
La confiance des plus grands courtiers du monde
Les agents des propriétés les plus exceptionnelles du monde publient sur JamesEdition.
- Des annonces de Sotheby's, Christie's, BARNES et Engel & Völkers
- Chaque annonce est vérifiée avant sa mise en ligne
- Contactez directement des agents vérifiés
En continuant, vous acceptez nos Conditions et notre Politique de confidentialité.