$2,645,428
Rare Saint Germain En Laye Propriété De Prestige
- 6 Chambres
- 2,907 Sqft
- 8,612 Sqft lot
- Mis à jour: Juin 23
- 1
À propos de la propriété
La description a été traduite automatiquement.
La description est affichée dans la langue d'origine.
Stunning, very bright family home - a large master suite - 4 bedrooms - an office - a pantry - a laundry room - converted attic into a playroom - 270 m² of living space - 311 m² usable area - double garage 31 m² - land 800 m².
Ideally located in the heart of Saint-Germain-en-Laye, just a 12-minute walk from the RER, in immediate proximity to the market square, shops, and the future Clos Saint
Ideally located in the heart of Saint-Germain-en-Laye, just a 12-minute walk from the RER, in immediate proximity to the market square, shops, and the future Clos Saint
Stunning, very bright family home - a large master suite - 4 bedrooms - an office - a pantry - a laundry room - converted attic into a playroom - 270 m² of living space - 311 m² usable area - double garage 31 m² - land 800 m².
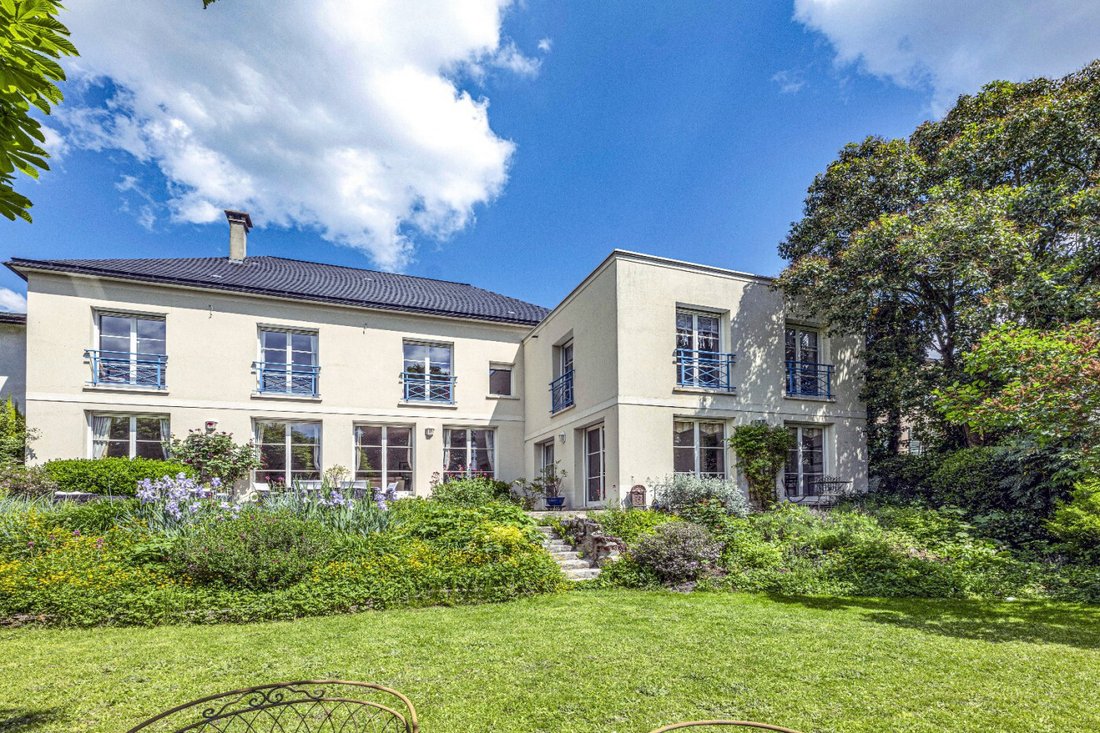
Ideally located in the heart of Saint-Germain-en-Laye, just a 12-minute walk from the RER, in immediate proximity to the market square, shops, and the future Clos Saint Louis, renowned schools including Saint Erembert, IND, and the International High School, Saint Joseph Immobilier invites you to discover this superb family home that benefited from a very ambitious construction project completed in 2000. Behind its discreet façade, you will be surprised, upon entering, by this unsuspected haven of peace, bathed in light, facing its beautifully landscaped and flowered garden, which will charm you with its generous volumes and exceptional living environment!
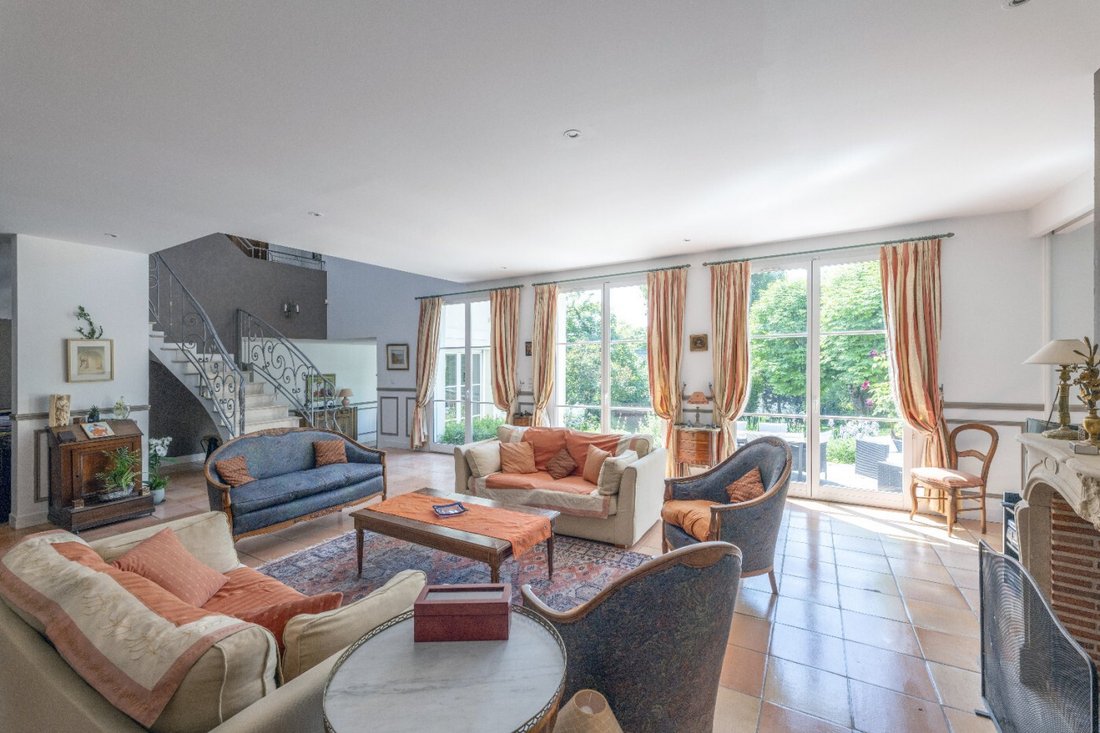
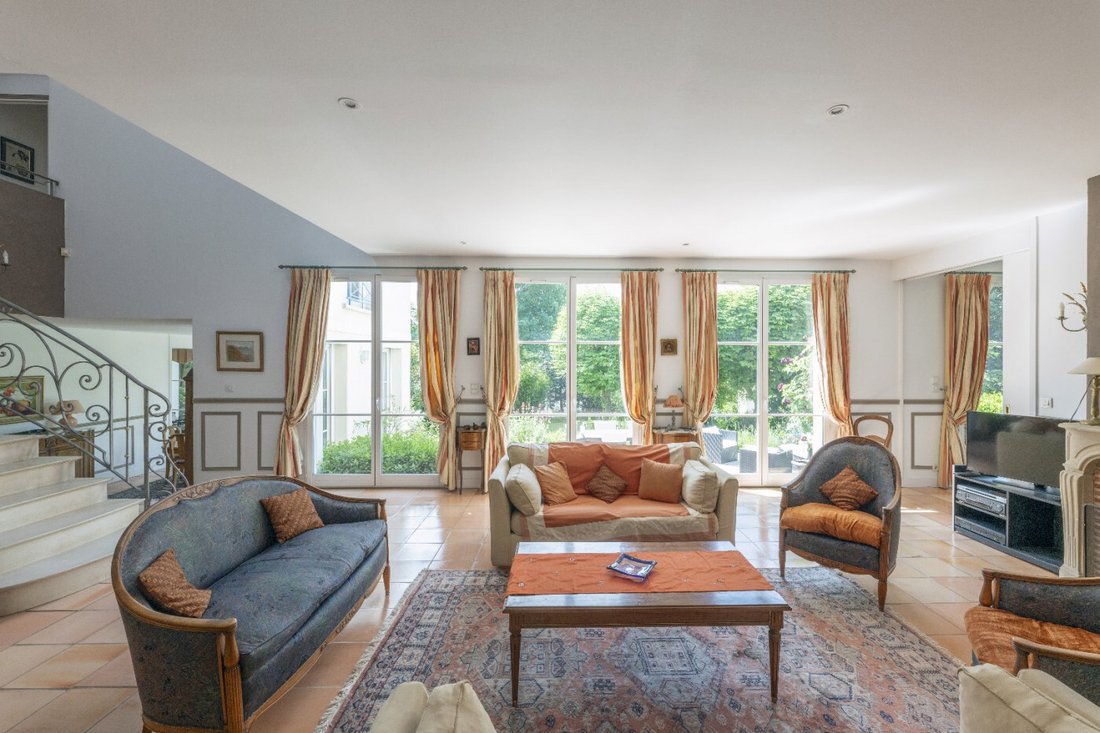
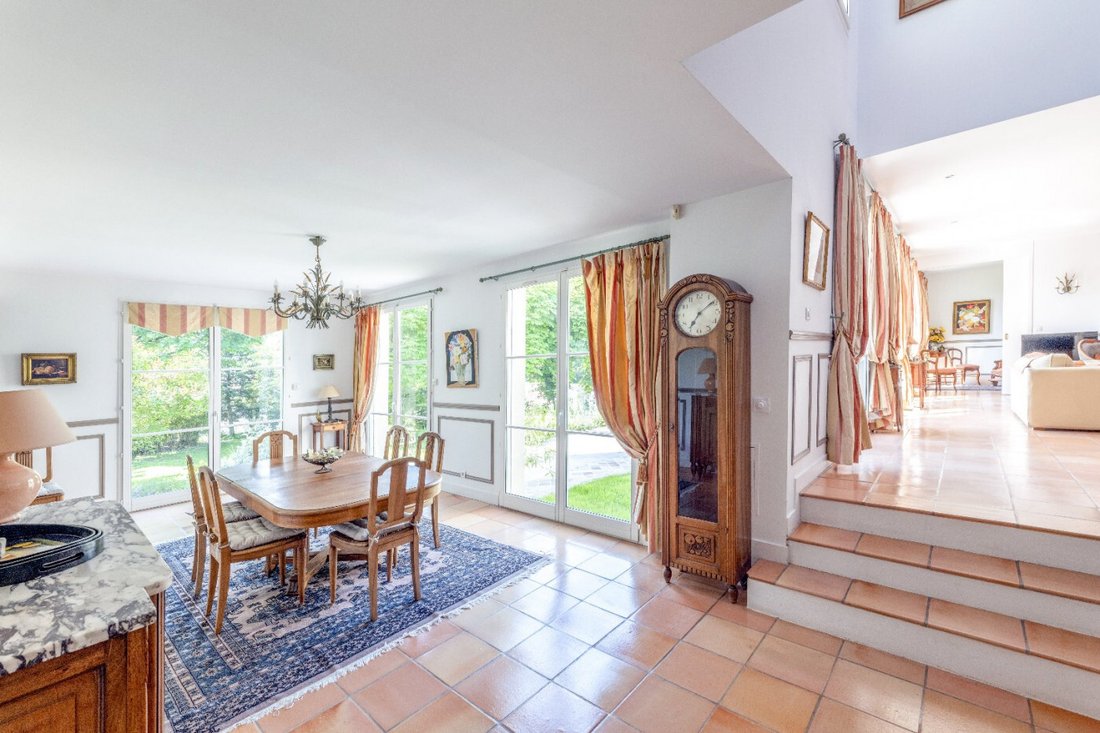
The house offers on the ground floor a large reception room (59 m²) with a beautiful antique fireplace, facing South, opening onto a landscaped garden through three large French doors, and its adjoining office space, a semi-open equipped dining kitchen (17 m²), and a very bright dining room (25 m²) also facing South and West, which opens onto a lovely sunny terrace and the garden.
This garden level also features a guest bedroom (12 m²) with its adjoining shower room, a large laundry room, and a pantry.
Upstairs, you will find 3 very bright bedrooms (16, 15, and 14 m²) thanks to their French doors, a bathroom, a shower room, as well as a large master suite (40 m²) bathed in light due to its double exposure to the south and west, with its adjoining bathroom and shower.
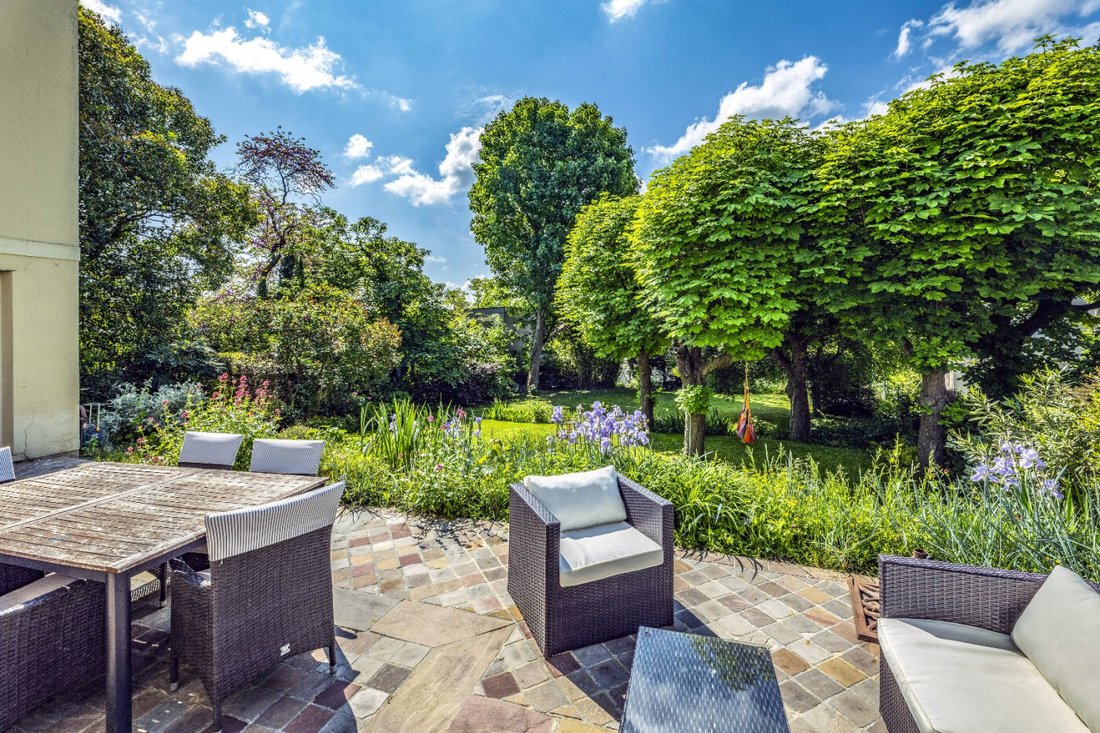
Outside, you will find a paved terrace, a landscaped and flowered garden in a calm and soothing environment.
A garden shed, automatic irrigation, volumetric and perimeter alarm, a wine cellar, and a double garage attached to the house are additional assets.
The house also benefits from very good sound and thermal insulation (energy performance rating C), underfloor heating throughout the house for added comfort and functionality.
This house thus offers an ideal living environment for a family, combining beautiful living spaces with all the desired modern comfort, and proximity to amenities.
To visit this magnificent house, contact Olivia Mouterde: [hidden information]
Des informations sur les risques auxquels est exposé ce bien sont disponibles sur le site Géorisques : https://www.georisques.gouv.fr/
Ideally located in the heart of Saint-Germain-en-Laye, just a 12-minute walk from the RER, in immediate proximity to the market square, shops, and the future Clos Saint Louis, renowned schools including Saint Erembert, IND, and the International High School, Saint Joseph Immobilier invites you to discover this superb family home that benefited from a very ambitious construction project completed in 2000. Behind its discreet façade, you will be surprised, upon entering, by this unsuspected haven of peace, bathed in light, facing its beautifully landscaped and flowered garden, which will charm you with its generous volumes and exceptional living environment!
The house offers on the ground floor a large reception room (59 m²) with a beautiful antique fireplace, facing South, opening onto a landscaped garden through three large French doors, and its adjoining office space, a semi-open equipped dining kitchen (17 m²), and a very bright dining room (25 m²) also facing South and West, which opens onto a lovely sunny terrace and the garden.
This garden level also features a guest bedroom (12 m²) with its adjoining shower room, a large laundry room, and a pantry.
Upstairs, you will find 3 very bright bedrooms (16, 15, and 14 m²) thanks to their French doors, a bathroom, a shower room, as well as a large master suite (40 m²) bathed in light due to its double exposure to the south and west, with its adjoining bathroom and shower.
Outside, you will find a paved terrace, a landscaped and flowered garden in a calm and soothing environment.
A garden shed, automatic irrigation, volumetric and perimeter alarm, a wine cellar, and a double garage attached to the house are additional assets.
The house also benefits from very good sound and thermal insulation (energy performance rating C), underfloor heating throughout the house for added comfort and functionality.
This house thus offers an ideal living environment for a family, combining beautiful living spaces with all the desired modern comfort, and proximity to amenities.
To visit this magnificent house, contact Olivia Mouterde: [hidden information]
Des informations sur les risques auxquels est exposé ce bien sont disponibles sur le site Géorisques : https://www.georisques.gouv.fr/
-
Type de propriété
Maison
-
Prix/pied²
$910
Caractéristiques
Explorez le secteur
Forêt, Saint-Germain-en-Laye, France
Voir sur Google Maps
Prix par sqft
Faible
Élevé
Inscrit il y a 1 an
Vous vous êtes renseigné sur ce bien
L'agent vous contactera bientôt par
Publié par
75
Annonces
2025
Inscrit
Réserver une visite avec the agent
Choisissez une date et si vous souhaitez une visite virtuelle ou en personne avec l’agent.
Date préférée
Type de visite
Dernière mise à jour
Juin 23
Première mise en ligne
May 15, 2025
Référence de l’annonce
130074064
Toutes les informations immobilières sont présentées en fonction des données les plus précises dont nous disposons au moment de la publication. Les détails sur la manière dont nous collectons et vérifions ces données se trouvent à la section 5 de nos Conditions générales.
La confiance des plus grands courtiers du monde
Les agents des propriétés les plus exceptionnelles du monde publient sur JamesEdition.
- Des annonces de Sotheby's, Christie's, BARNES et Engel & Völkers
- Chaque annonce est vérifiée avant sa mise en ligne
- Contactez directement des agents vérifiés
En continuant, vous acceptez nos Conditions et notre Politique de confidentialité.