$7,720,392
Propriété 29 Pièce (S) 15 Chambre (S) 773.06 M²
- 15 Chambres
- 8,321 Sqft
- 8,579 Sqft lot
- Mis à jour: Hier
À propos de la propriété
La description a été traduite automatiquement.
La description est affichée dans la langue d'origine.
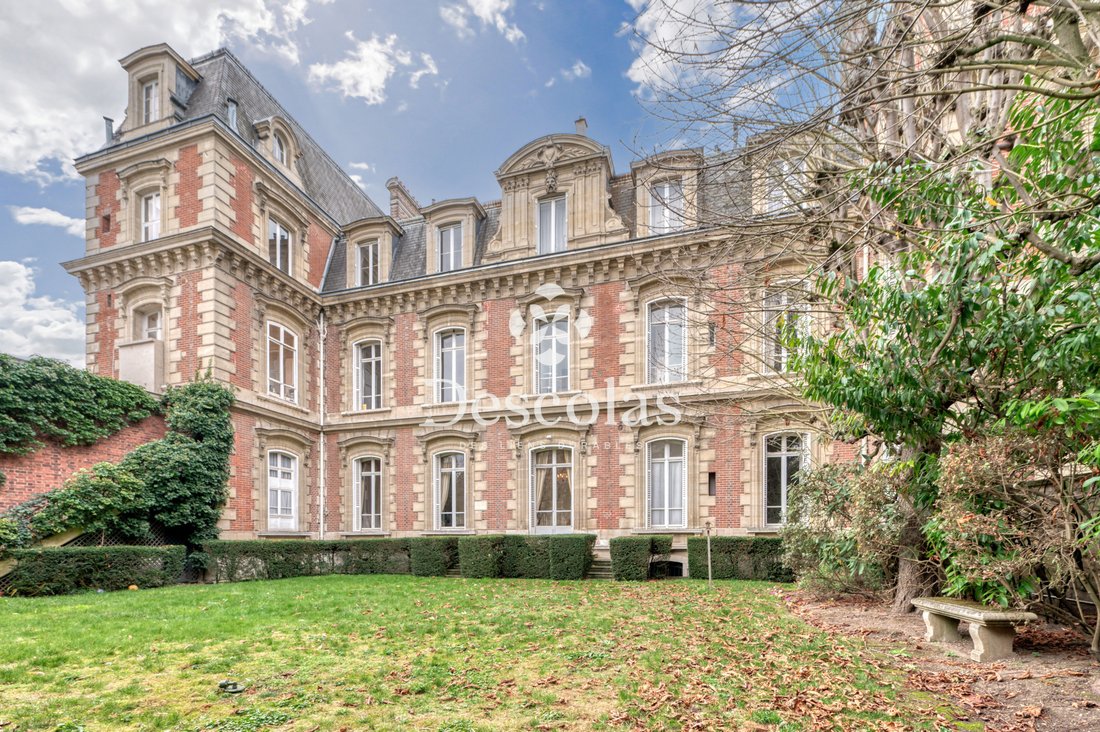
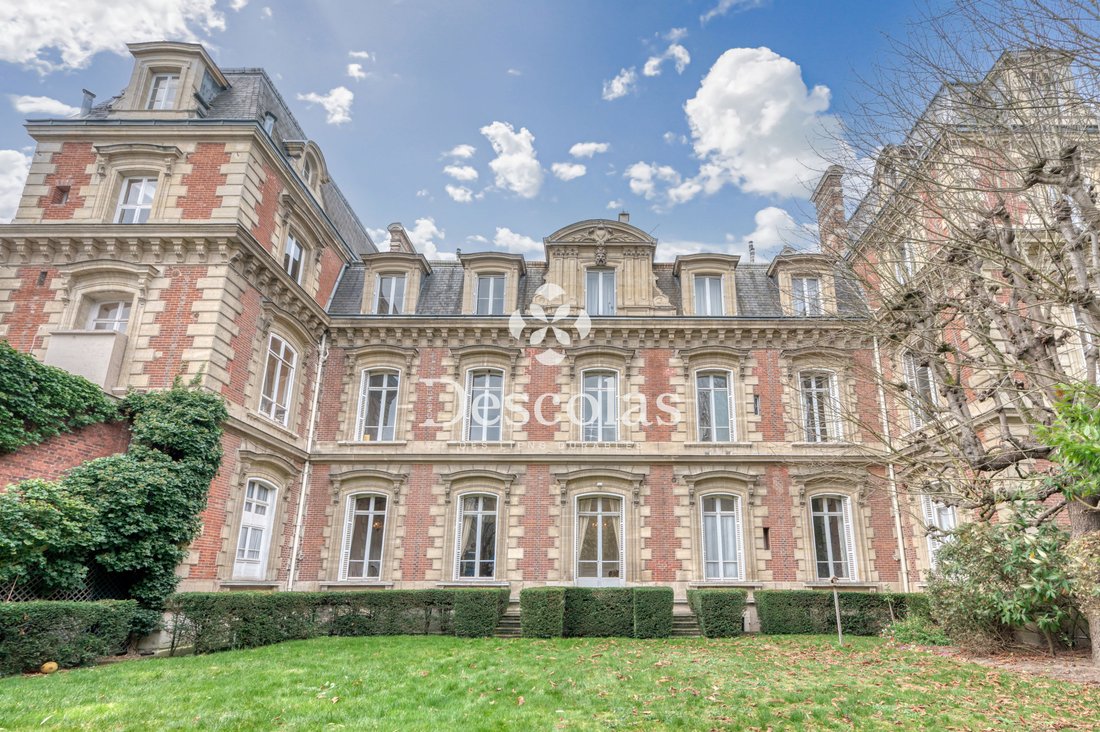
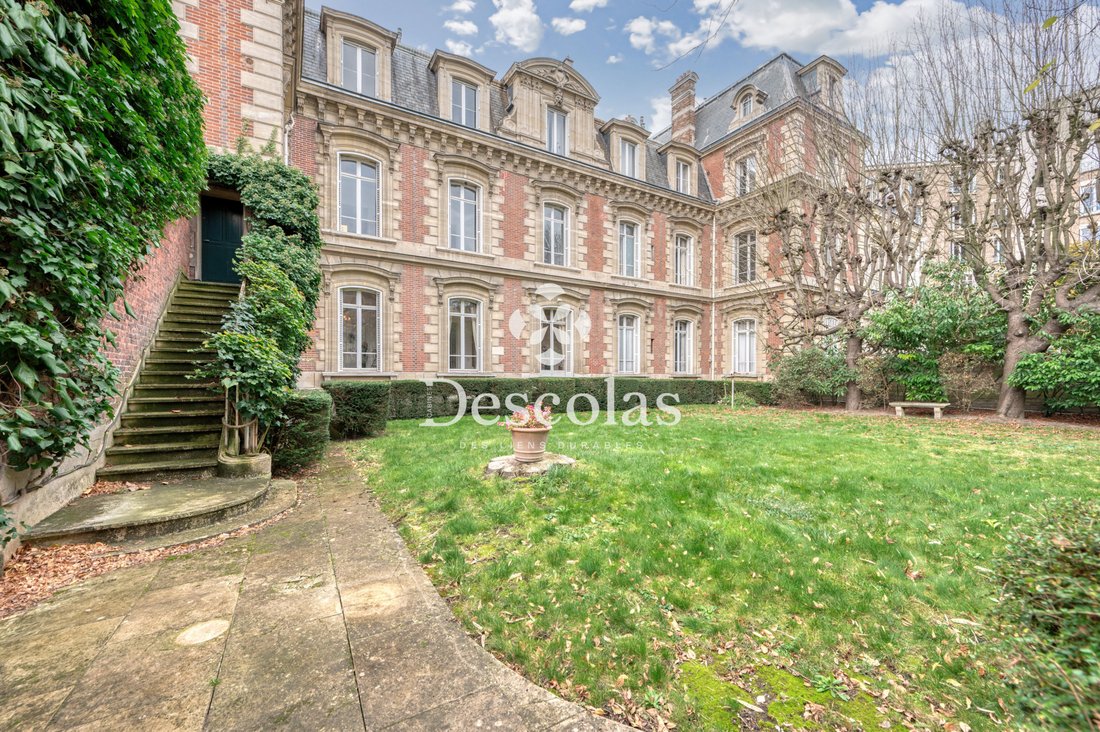
In 1856, under the impetus of Emperor Napoleon III, each unit of the Imperial Guard was equipped with its own mess. This building, then under construction, was chosen to meet this ambition. Its interior layout was adapted as early as 1857 to accommodate this prestigious function, making this residence one of the very first military messes in France. ”Hôtel du mess de la Garde Impériale” (1857-1869
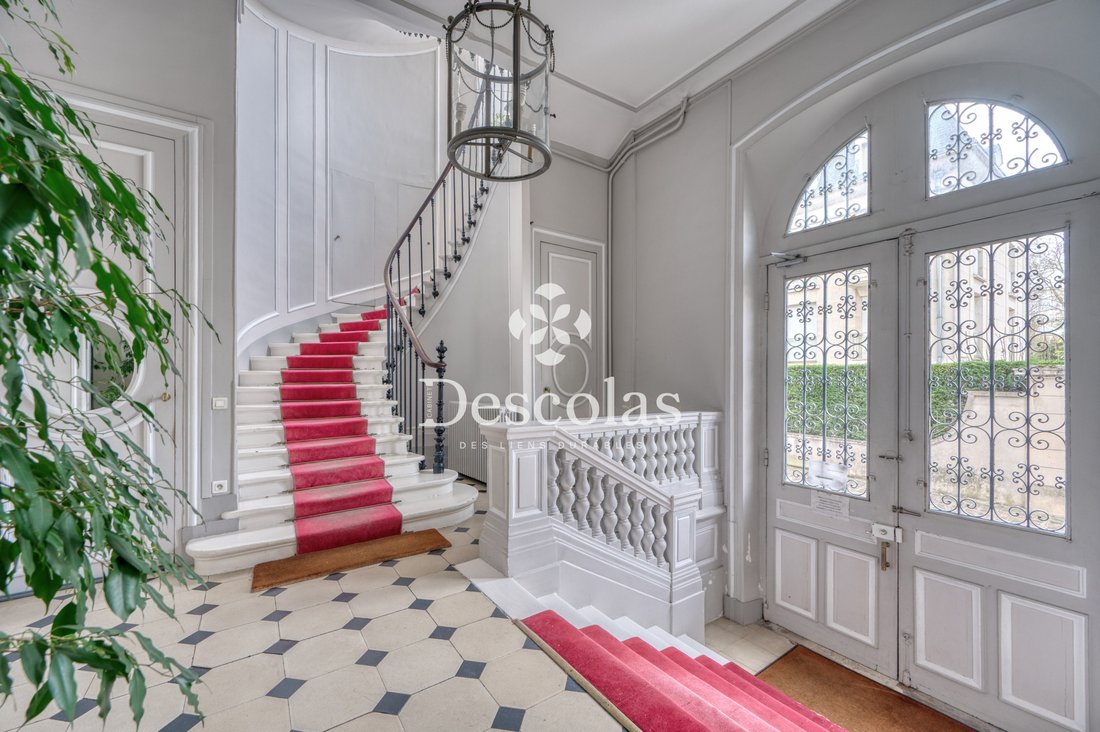
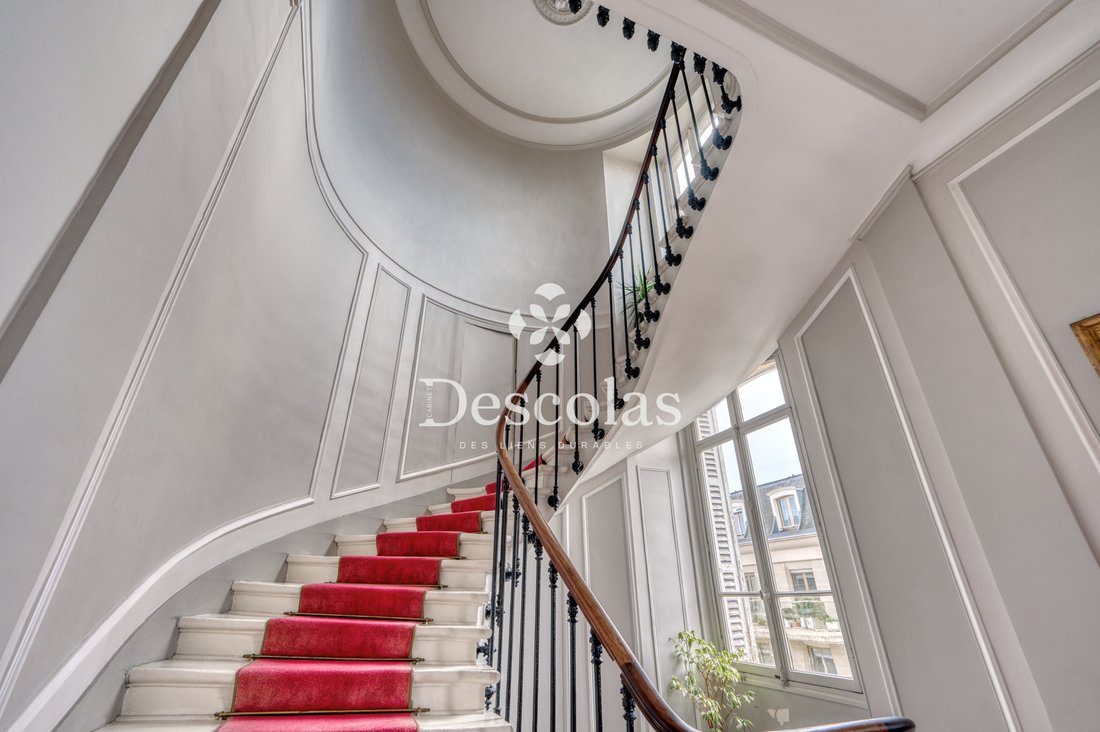
In 1856, under the impetus of Emperor Napoleon III, each unit of the Imperial Guard was equipped with its own mess. This building, then under construction, was chosen to meet this ambition. Its interior layout was adapted as early as 1857 to accommodate this prestigious function, making this residence one of the very first military messes in France. ”Hôtel du mess de la Garde Impériale” (1857-1869) Built on a plot of 797 m² (AH45), this residence rises over three main levels and attics, blending architectural nobility, generous volumes, and functional organization. Basement: ”Hôtel du mess de la Garde Impériale” (1857-1869) Built on a plot of 797 m² (AH45), this residence rises over three main levels and attics, blending architectural nobility, generous volumes, and functional organization. Basement: A vast technical area houses a boiler room, a large kitchen, and several cellars, reflecting the structure originally designed for demanding collective use. Ground floor: A vast technical area houses a boiler room, a large kitchen, and several cellars, reflecting the structure originally designed for demanding collective use. Ground floor: Served by a majestic entrance hall, a first apartment of approximately 231 m² * unfolds remarkable volumes: a large gallery, double living room, dining room, and lounge flow together elegantly. Served by a majestic entrance hall, a first apartment of approximately 231 m² * unfolds remarkable volumes: a large gallery, double living room, dining room, and lounge flow together elegantly. The sleeping area consists of three bedrooms, accompanied by two bathrooms with toilets. A second access, independent from the hall, leads to a secondary kitchen with a back kitchen, which can serve as an independent studio. A landscaped garden of approximately 385 m², as well as a small courtyard, offer a private and peaceful outdoor extension to this prestigious ground floor. First floor: Accessible by a landing, this level houses an apartment of approximately 203 m² *, consisting of an entrance, a vast living room, a gallery, a dining room, an independent kitchen, four bedrooms, a small office, a bathroom, a shower room with toilets, and a toilet cabinet. Second floor: This level accommodates two distinct apartments, of 103 m² * and 90 m² *, served by a common landing. A hallway and an additional room, currently used as a workshop, complete the ensemble. The attics: Include a hallway, a toilet cabinet, three independent studios, and a spacious attic. The volumes are enhanced by generous ceiling heights, bringing natural light and elegance to each room. * Subject to the completion of a surface area certificate.
Des informations sur les risques auxquels est exposé ce bien sont disponibles sur le site Géorisques : https://www.georisques.gouv.fr/
Des informations sur les risques auxquels est exposé ce bien sont disponibles sur le site Géorisques : https://www.georisques.gouv.fr/
-
Type de propriété
Domaine
-
Prix/pied²
$927
Caractéristiques
- Jardin
- Cheminée
- Bibliothèque
- Sous-sol
- Bureau
- Haut plafond
Explorez le secteur
Forêt, Saint-Germain-en-Laye, France
Voir sur Google Maps
Prix par sqft
Faible
Élevé
Inscrit il y a 1 an
Vous vous êtes renseigné sur ce bien
L'agent vous contactera bientôt par
Publié par
33
Annonces
2025
Inscrit
Réserver une visite avec the agent
Choisissez une date et si vous souhaitez une visite virtuelle ou en personne avec l’agent.
Date préférée
Type de visite
Dernière mise à jour
Hier
Première mise en ligne
Octobre 7
Référence de l’annonce
4866
Toutes les informations immobilières sont présentées en fonction des données les plus précises dont nous disposons au moment de la publication. Les détails sur la manière dont nous collectons et vérifions ces données se trouvent à la section 5 de nos Conditions générales.
La confiance des plus grands courtiers du monde
Les agents des propriétés les plus exceptionnelles du monde publient sur JamesEdition.
- Des annonces de Sotheby's, Christie's, BARNES et Engel & Völkers
- Chaque annonce est vérifiée avant sa mise en ligne
- Contactez directement des agents vérifiés
En continuant, vous acceptez nos Conditions et notre Politique de confidentialité.