
$929,366
Maison Neuve À Bâtir À Saint Germain En Laye
- 5 Chambres
- 1 SdB
- 1,238 Sqft
- Mis à jour: Aujourd'hui
À propos de la propriété
La description a été traduite automatiquement.
La description est affichée dans la langue d'origine.
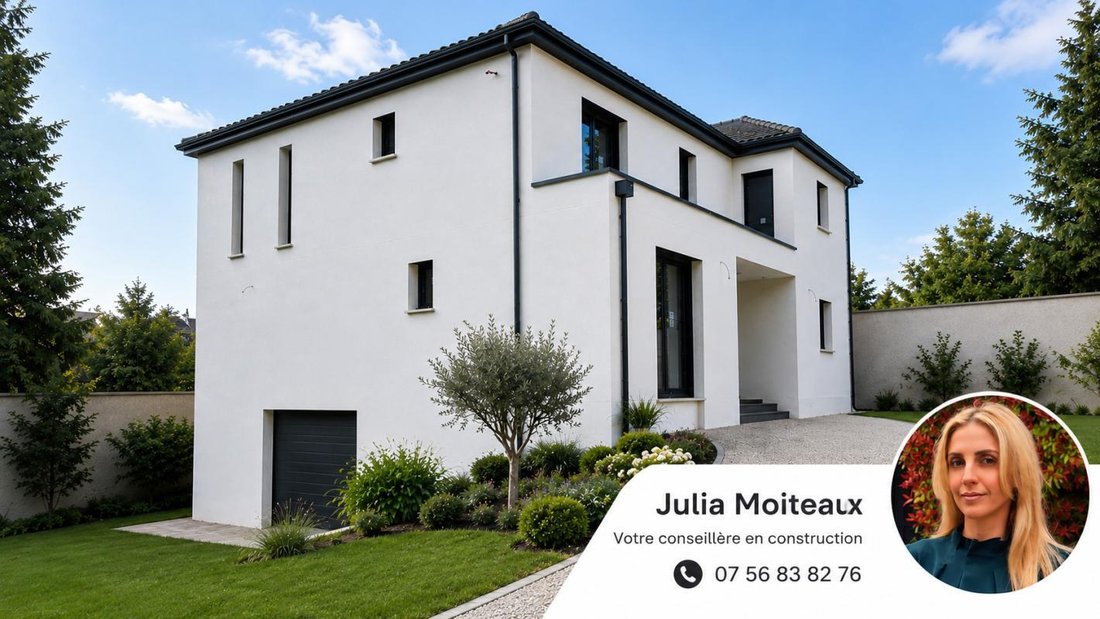
### SAINT-GERMAIN-EN-LAYE – CONTEMPORARY HOUSE 115 M² TO BUILD
**A privileged address for a home designed in your image.**
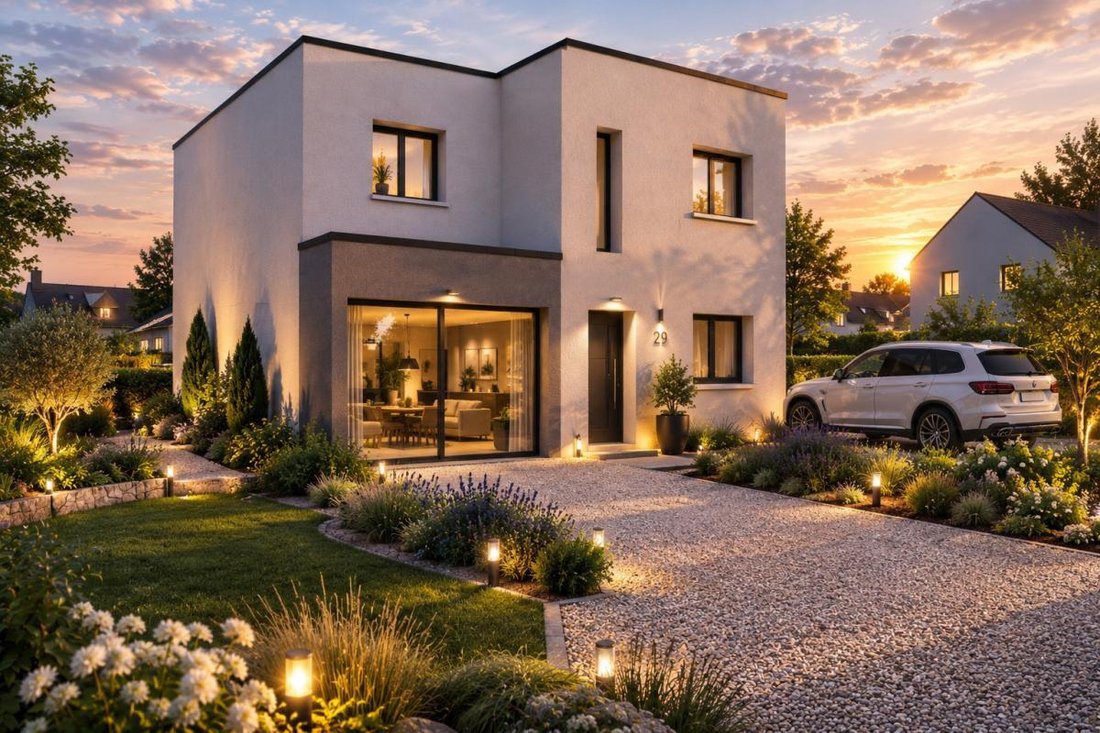
In the sought-after setting of **Saint-Germain-en-Laye, in Yvelines**, discover this project for a **new house of approximately 115 m² of living space**, designed to combine architectural elegance, generous volumes, and comfortable living.
Conceived
**A privileged address for a home designed in your image.**
In the sought-after setting of **Saint-Germain-en-Laye, in Yvelines**, discover this project for a **new house of approximately 115 m² of living space**, designed to combine architectural elegance, generous volumes, and comfortable living.
Conceived
### SAINT-GERMAIN-EN-LAYE – CONTEMPORARY HOUSE 115 M² TO BUILD
**A privileged address for a home designed in your image.**
In the sought-after setting of **Saint-Germain-en-Laye, in Yvelines**, discover this project for a **new house of approximately 115 m² of living space**, designed to combine architectural elegance, generous volumes, and comfortable living.
Conceived with a decidedly contemporary spirit, the house can be built with a **roof terrace**, for a sleek and architectural profile, or with a **two- or four-slope roof**, depending on your preferences and the project’s possibilities.
### A family home with spacious rooms
With its **115 m² of living space**, this home offers true freedom in layout:
- **4 or 5 bedrooms** depending on the desired configuration
- Large living areas to design according to your lifestyle
- **2 separate toilets**
- Customizable architecture
- Features designed for a high-end residential project
The goal: to create a house that is not just a place to live, but **a true family estate, elegant and timeless**, perfectly suited to your needs.
### Saint-Germain-en-Laye, the blend of elegance and nature
A town with remarkable heritage, Saint-Germain-en-Laye captivates with its residential identity, green surroundings, and the presence of its vast state forest. The community offers a rare living environment where heritage, nature, shops, and facilities coexist.
**An ideal project for those seeking a new high-end home in one of the emblematic residential addresses of Yvelines.**
**Custom construction project with LDT Groupe Lesterlin, builder of individual houses since 1945.**
Photos of the projected construction are in the third position.
The price includes the land cost + construction cost (see third photo), excluding notary fees and additional charges.
**Julia Moiteaux – **
*Construction project on land subject to availability and urban planning possibilities. House and features customizable.*
Des informations sur les risques auxquels est exposé ce bien sont disponibles sur le site Géorisques : https://www.georisques.gouv.fr/
**A privileged address for a home designed in your image.**
In the sought-after setting of **Saint-Germain-en-Laye, in Yvelines**, discover this project for a **new house of approximately 115 m² of living space**, designed to combine architectural elegance, generous volumes, and comfortable living.
Conceived with a decidedly contemporary spirit, the house can be built with a **roof terrace**, for a sleek and architectural profile, or with a **two- or four-slope roof**, depending on your preferences and the project’s possibilities.
### A family home with spacious rooms
With its **115 m² of living space**, this home offers true freedom in layout:
- **4 or 5 bedrooms** depending on the desired configuration
- Large living areas to design according to your lifestyle
- **2 separate toilets**
- Customizable architecture
- Features designed for a high-end residential project
The goal: to create a house that is not just a place to live, but **a true family estate, elegant and timeless**, perfectly suited to your needs.
### Saint-Germain-en-Laye, the blend of elegance and nature
A town with remarkable heritage, Saint-Germain-en-Laye captivates with its residential identity, green surroundings, and the presence of its vast state forest. The community offers a rare living environment where heritage, nature, shops, and facilities coexist.
**An ideal project for those seeking a new high-end home in one of the emblematic residential addresses of Yvelines.**
**Custom construction project with LDT Groupe Lesterlin, builder of individual houses since 1945.**
Photos of the projected construction are in the third position.
The price includes the land cost + construction cost (see third photo), excluding notary fees and additional charges.
**Julia Moiteaux – **
*Construction project on land subject to availability and urban planning possibilities. House and features customizable.*
Des informations sur les risques auxquels est exposé ce bien sont disponibles sur le site Géorisques : https://www.georisques.gouv.fr/
-
Type de propriété
Maison
-
Prix/pied²
$750
-
Émissions
A
-
Consommation
A
Caractéristiques
Explorez le secteur
Forêt, Saint-Germain-en-Laye, France
Voir sur Google Maps
Prix par sqft
Faible
Élevé
Inscrit il y a 1 mois
Vous vous êtes renseigné sur ce bien
L'agent vous contactera bientôt par
Publié par
33
Annonces
2026
Inscrit
Réserver une visite avec the agent
Choisissez une date et si vous souhaitez une visite virtuelle ou en personne avec l’agent.
Date préférée
Type de visite
Dernière mise à jour
Aujourd'hui
Première mise en ligne
Octobre 3
Référence de l’annonce
220817-112229_D5797214D
La confiance des plus grands courtiers du monde
Les agents des propriétés les plus exceptionnelles du monde publient sur JamesEdition.
- Des annonces de Sotheby's, Christie's, BARNES et Engel & Völkers
- Chaque annonce est vérifiée avant sa mise en ligne
- Contactez directement des agents vérifiés
En continuant, vous acceptez nos Conditions et notre Politique de confidentialité.