$556,209
Maison À Saint Georges D'oléron 5 Pièces 139.40 M² Habitables
- 5 Chambres
- 2 SdB
- 1,501 Sqft
- Mis à jour: Octobre 6
À propos de la propriété
La description a été traduite automatiquement.
La description est affichée dans la langue d'origine.
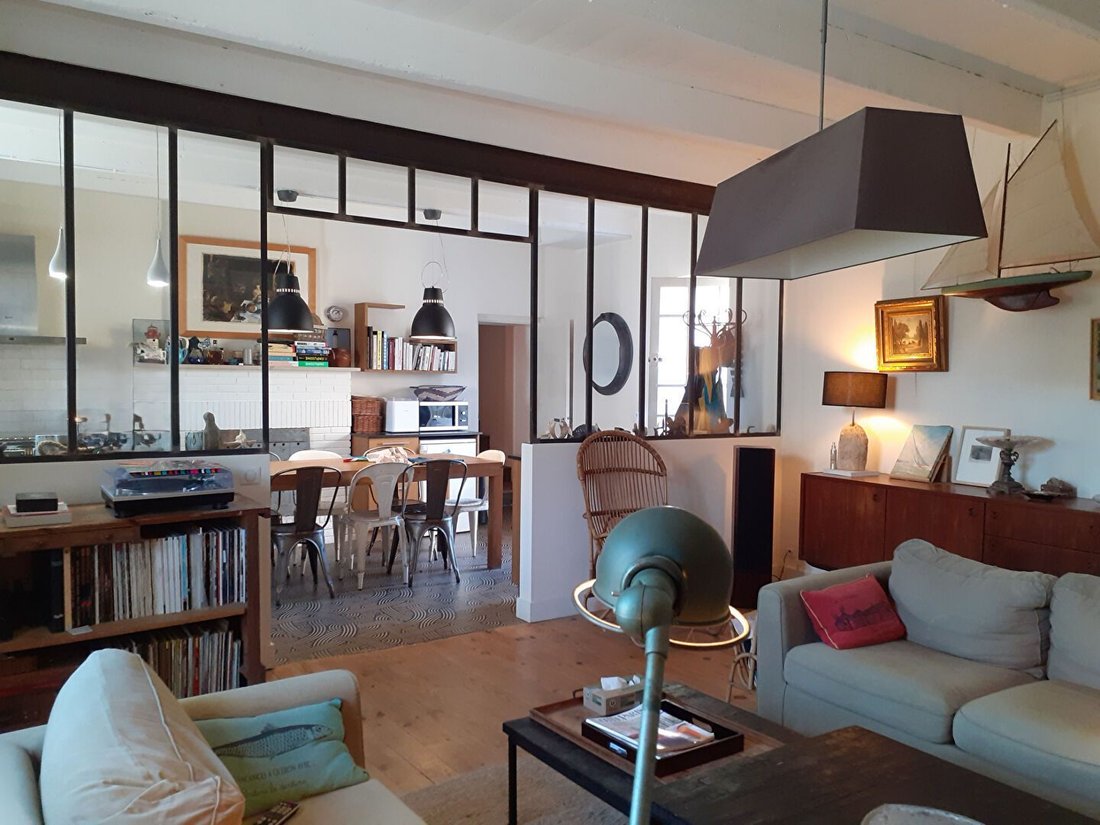
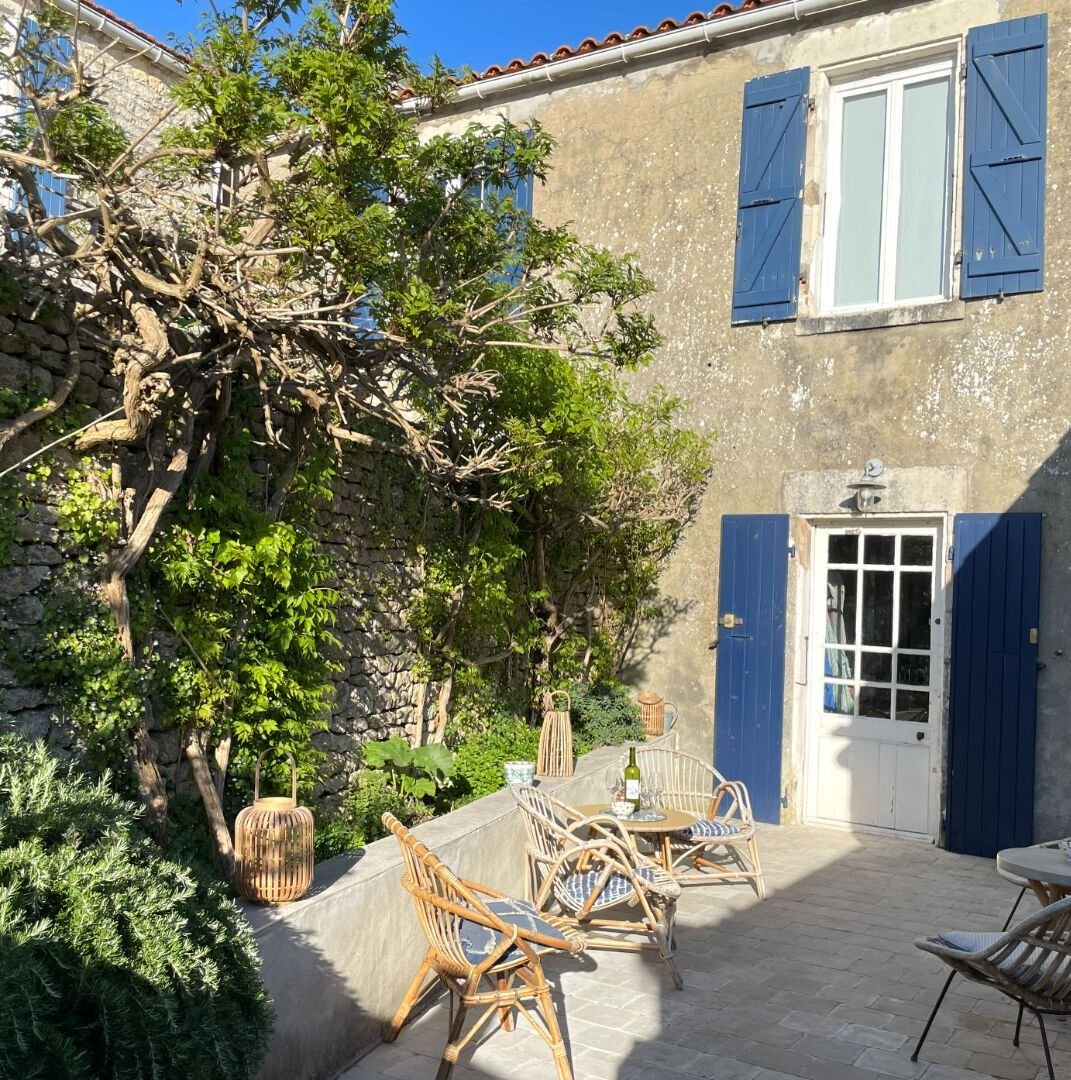
Just 200 m from the market and schools, on a plot of 1022 m², this HOUSE (2006) offers a living area of 117.70 m², including an entrance, a 35 m² living room leading to a kitchen, a pantry, three bedrooms, a shower room with toilet, a separate toilet, and an additional room - Electric heating with heat pump - Beautiful southwest-facing terrace - An independent garage - Small outbuildings - A well
Just 200 m from the market and schools, on a plot of 1022 m², this HOUSE (2006) offers a living area of 117.70 m², including an entrance, a 35 m² living room leading to a kitchen, a pantry, three bedrooms, a shower room with toilet, a separate toilet, and an additional room - Electric heating with heat pump - Beautiful southwest-facing terrace - An independent garage - Small outbuildings - A well - Access via a private path - Possibility for a pool and extension.
Close to the town center, in an industrial and commercial area, on a plot of 1523 m², this HOUSE has a living area of 96.80 m², including a 9.50 m² entrance, a 32.50 m² living room with insert, a 10 m² kitchen, a 2.50 m² hallway, three bedrooms of 9 m², 11.50 m², and 13 m², one with a closet, a 5 m² shower room, and a 3 m² toilet - Two garages of 21 and 89 m² - A 16 m² outbuilding - Electric heating.
In the heart of a peaceful hamlet, 500 m from the town center and amenities, on a plot of 479 m², a country house with a living area of approximately 127 m², including a 23.30 m² kitchen, a living room of about 32 m², a 15 m² veranda, a 3.50 m² pantry, a hallway, three bedrooms ranging from 10.40 to 15.60 m², an 8.30 m² office, a 4.10 m² shower room, and separate WC - Garage of approximately 17 m² - Great potential - New individual sanitation - Electric heating (convectors).
In a quiet location on a plot of approximately 776 m², this HOUSE has a living area of 140 m², including, on the ground floor, a 10.50 m² entrance, a 20.50 m² dining room, an 18 m² kitchen, a hallway, a toilet, a 6 m² bathroom with shower, a 4.50 m² laundry room, a 12.50 m² summer room opening onto the garden, and a 15 m² bedroom - Upstairs, a landing leading to a 6 m² office, a 3 m² shower room with toilet, four bedrooms ranging from 7 to 11 m², and a 4.50 m² dressing room - A detached garage of 39 m² - Various stone outbuildings.
In a quiet small street of Boulassiers, this RENOVATION PROJECT HOUSE has a living area of 84 m², including a 7 m² entrance, a 22.50 m² kitchen, a 23 m² living room, and a shower room with toilet - Upstairs, a landing leading to three bedrooms of 8 m², 9 m², and 13.50 m² - A 44 m² courtyard - A 22 m² stone chai. Quietly located 700 m from the beach - on a plot of 289 m², a 2020 house with 95 m² of living space, gardens, and two patios, including a beautiful living area of 41 m² with equipped kitchen, a pantry, 3 bedrooms, a double sink shower room, and a separate toilet, a detached garage of 20 m². Electric heating and reversible air conditioning, high-quality features.
Des informations sur les risques auxquels est exposé ce bien sont disponibles sur le site Géorisques : https://www.georisques.gouv.fr/
Close to the town center, in an industrial and commercial area, on a plot of 1523 m², this HOUSE has a living area of 96.80 m², including a 9.50 m² entrance, a 32.50 m² living room with insert, a 10 m² kitchen, a 2.50 m² hallway, three bedrooms of 9 m², 11.50 m², and 13 m², one with a closet, a 5 m² shower room, and a 3 m² toilet - Two garages of 21 and 89 m² - A 16 m² outbuilding - Electric heating.
In the heart of a peaceful hamlet, 500 m from the town center and amenities, on a plot of 479 m², a country house with a living area of approximately 127 m², including a 23.30 m² kitchen, a living room of about 32 m², a 15 m² veranda, a 3.50 m² pantry, a hallway, three bedrooms ranging from 10.40 to 15.60 m², an 8.30 m² office, a 4.10 m² shower room, and separate WC - Garage of approximately 17 m² - Great potential - New individual sanitation - Electric heating (convectors).
In a quiet location on a plot of approximately 776 m², this HOUSE has a living area of 140 m², including, on the ground floor, a 10.50 m² entrance, a 20.50 m² dining room, an 18 m² kitchen, a hallway, a toilet, a 6 m² bathroom with shower, a 4.50 m² laundry room, a 12.50 m² summer room opening onto the garden, and a 15 m² bedroom - Upstairs, a landing leading to a 6 m² office, a 3 m² shower room with toilet, four bedrooms ranging from 7 to 11 m², and a 4.50 m² dressing room - A detached garage of 39 m² - Various stone outbuildings.
In a quiet small street of Boulassiers, this RENOVATION PROJECT HOUSE has a living area of 84 m², including a 7 m² entrance, a 22.50 m² kitchen, a 23 m² living room, and a shower room with toilet - Upstairs, a landing leading to three bedrooms of 8 m², 9 m², and 13.50 m² - A 44 m² courtyard - A 22 m² stone chai. Quietly located 700 m from the beach - on a plot of 289 m², a 2020 house with 95 m² of living space, gardens, and two patios, including a beautiful living area of 41 m² with equipped kitchen, a pantry, 3 bedrooms, a double sink shower room, and a separate toilet, a detached garage of 20 m². Electric heating and reversible air conditioning, high-quality features.
Des informations sur les risques auxquels est exposé ce bien sont disponibles sur le site Géorisques : https://www.georisques.gouv.fr/
-
Type de propriété
Maison
-
Prix/pied²
$370
Caractéristiques
- Jardin
- Piscine
- Terrasse
- Garage
- Bureau
- Buanderie
- Climatisation
Explorez le secteur
Saint-Georges-d'Oléron, Nouvelle-Aquitaine, France
Voir sur Google Maps
Prix par sqft
Faible
Élevé
Inscrit il y a 11 mois
Vous vous êtes renseigné sur ce bien
L'agent vous contactera bientôt par
Publié par
29
Annonces
2025
Inscrit
Réserver une visite avec the agent
Choisissez une date et si vous souhaitez une visite virtuelle ou en personne avec l’agent.
Date préférée
Type de visite
Dernière mise à jour
Octobre 6
Première mise en ligne
Octobre 27, 2025
Référence de l’annonce
14269
Toutes les informations immobilières sont présentées en fonction des données les plus précises dont nous disposons au moment de la publication. Les détails sur la manière dont nous collectons et vérifions ces données se trouvent à la section 5 de nos Conditions générales.
Propriétés similaires à proximité
Nouvelles annonces à Saint-Georges-d'Oléron

Explorez plus de biens à vendre
Saint-Georges-d'Oléron, Nouvelle-Aquitaine, France types de propriétés
Saint-Georges-d'Oléron, Nouvelle-Aquitaine, France Recherches populaires
- Vue sur la mer propriétés à Saint-Georges-d'Oléron, Nouvelle-Aquitaine, France
- Propriétés avec Salle de jeux à Saint-Georges-d'Oléron, Nouvelle-Aquitaine, France
- Propriétés avec Cuisine extérieure à Saint-Georges-d'Oléron, Nouvelle-Aquitaine, France
- Au bord de l’eau propriétés à Saint-Georges-d'Oléron, Nouvelle-Aquitaine, France
- Équestre propriétés à Saint-Georges-d'Oléron, Nouvelle-Aquitaine, France
- Constructions neuves propriétés à Saint-Georges-d'Oléron, Nouvelle-Aquitaine, France
- Le front de mer propriétés à Saint-Georges-d'Oléron, Nouvelle-Aquitaine, France
- Propriétés avec Cuisine ouverte à Saint-Georges-d'Oléron, Nouvelle-Aquitaine, France
Guides et histoires connexes
La confiance des plus grands courtiers du monde
Les agents des propriétés les plus exceptionnelles du monde publient sur JamesEdition.
- Des annonces de Sotheby's, Christie's, BARNES et Engel & Völkers
- Chaque annonce est vérifiée avant sa mise en ligne
- Contactez directement des agents vérifiés
En continuant, vous acceptez nos Conditions et notre Politique de confidentialité.