$527,068
Vente Maison/Villa 12 Pièces
- 8 Chambres
- 4 SdB
- 3,746 Sqft
- 4.08 Ac lot
- Mis à jour: Octobre 30
À propos de la propriété
La description a été traduite automatiquement.
La description est affichée dans la langue d'origine.
iad France - Sandrine Algara vous propose: ENSEMBLE IMMOBILIER DE CARACTÈRE – UN LIEU, DE MULTIPLES PROJETS
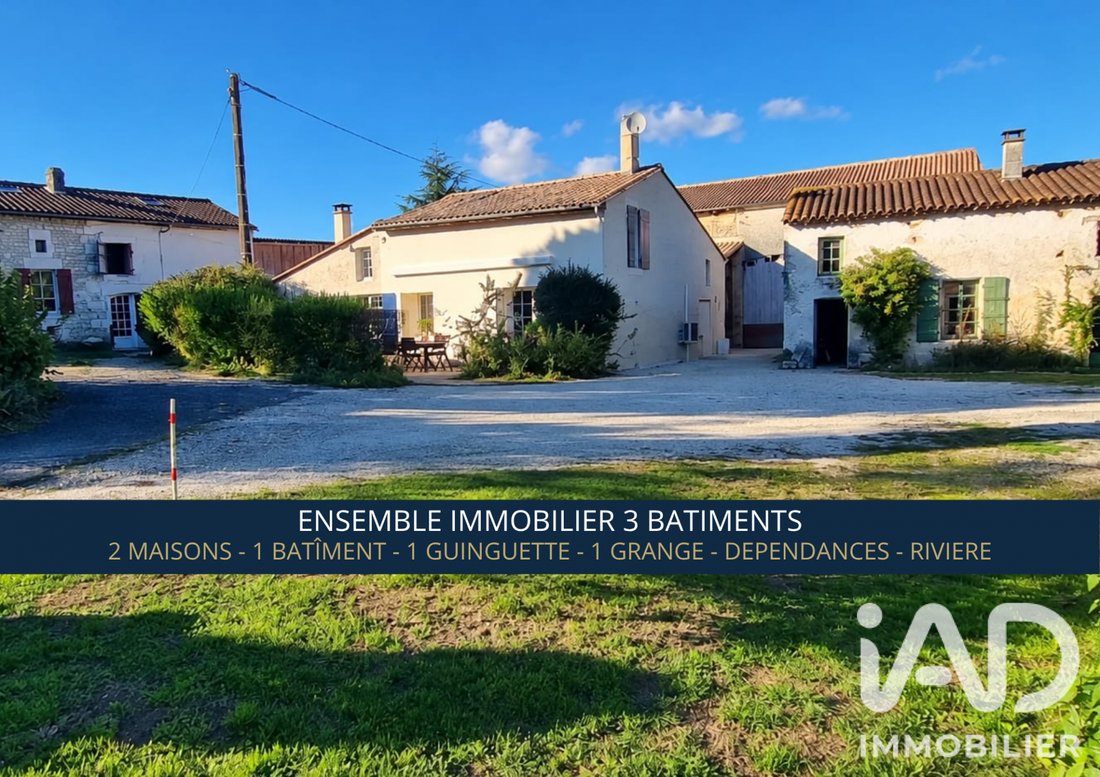
3 BATÎMENTS [2 MAISONS + 1 BÂTIMENT] - 1 GUINGUETTE - 1 GRANGE - DÉPENDANCES POUR ANIMAUX - RIVIERE - 348M² HABITABLES - 16 493 M² TERRAIN
Au cOEur d’un environnement rural, cet ensemble immobilier atypique réunit trois habitations, une grange, un espace de restauration sai
3 BATÎMENTS [2 MAISONS + 1 BÂTIMENT] - 1 GUINGUETTE - 1 GRANGE - DÉPENDANCES POUR ANIMAUX - RIVIERE - 348M² HABITABLES - 16 493 M² TERRAIN
Au cOEur d’un environnement rural, cet ensemble immobilier atypique réunit trois habitations, une grange, un espace de restauration sai
iad France - Sandrine Algara presents: CHARACTER PROPERTY COMPLEX – ONE PLACE, MULTIPLE PROJECTS
3 BUILDINGS [2 HOUSES + 1 BUILDING] - 1 SEASONAL RESTAURANT - 1 BARN - ANIMAL OUTBUILDINGS - RIVER - 348M² LIVING SPACE - 16,493 M² LAND
In the heart of a rural environment, this unique property complex includes three residences, a barn, a seasonal dining area, and nearly 1.65 hectare
3 BUILDINGS [2 HOUSES + 1 BUILDING] - 1 SEASONAL RESTAURANT - 1 BARN - ANIMAL OUTBUILDINGS - RIVER - 348M² LIVING SPACE - 16,493 M² LAND
In the heart of a rural environment, this unique property complex includes three residences, a barn, a seasonal dining area, and nearly 1.65 hectare
iad France - Sandrine Algara vous propose: ENSEMBLE IMMOBILIER DE CARACTÈRE – UN LIEU, DE MULTIPLES PROJETS
3 BATÎMENTS [2 MAISONS + 1 BÂTIMENT] - 1 GUINGUETTE - 1 GRANGE - DÉPENDANCES POUR ANIMAUX - RIVIERE - 348M² HABITABLES - 16 493 M² TERRAIN
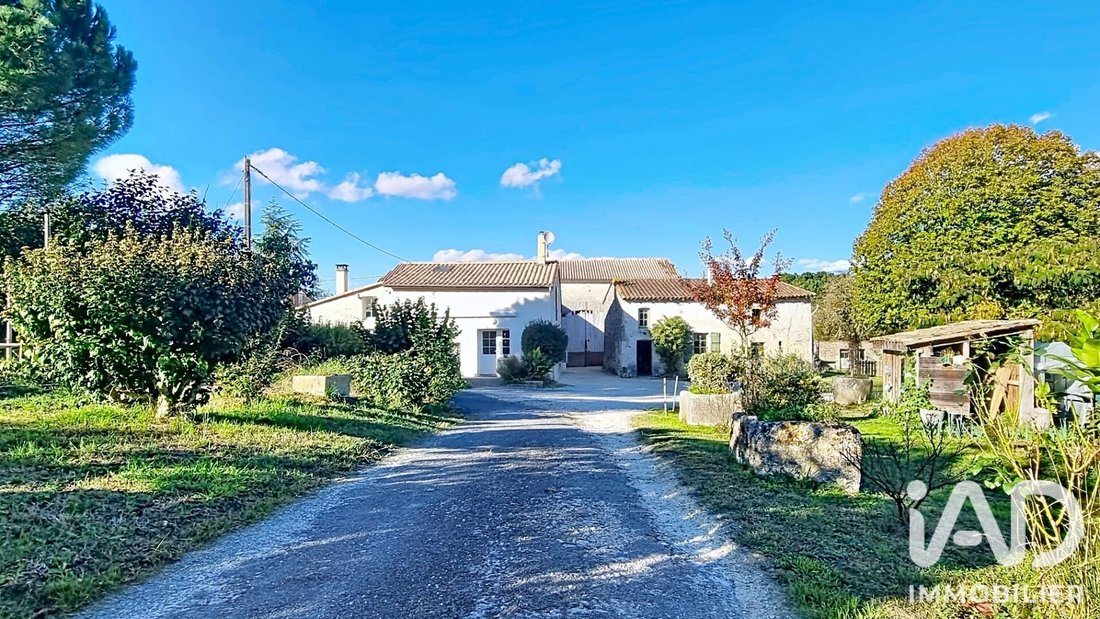
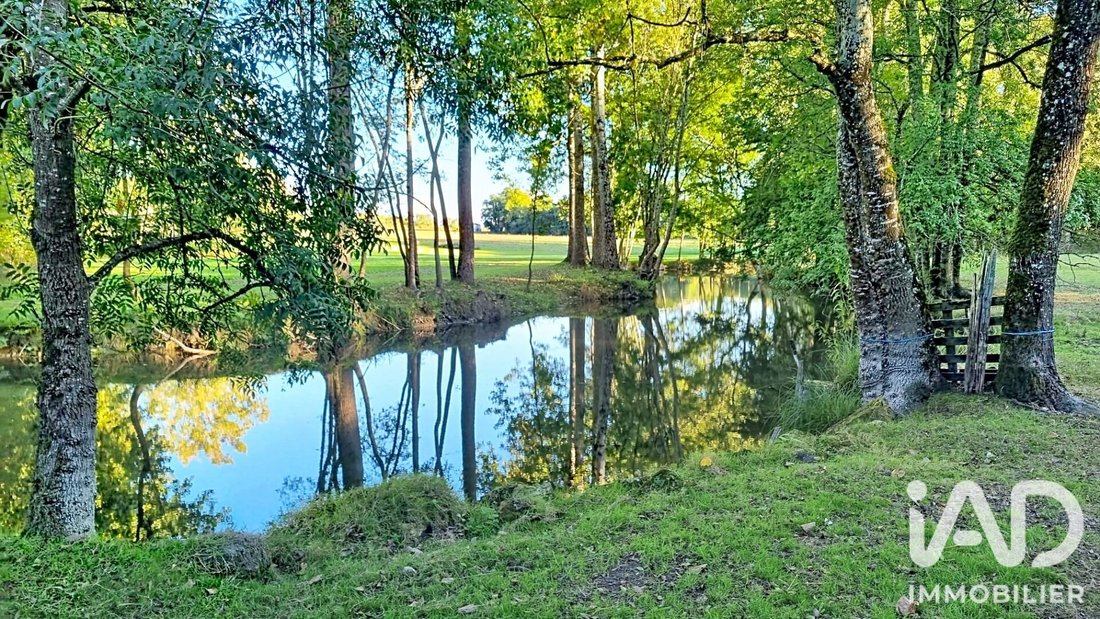
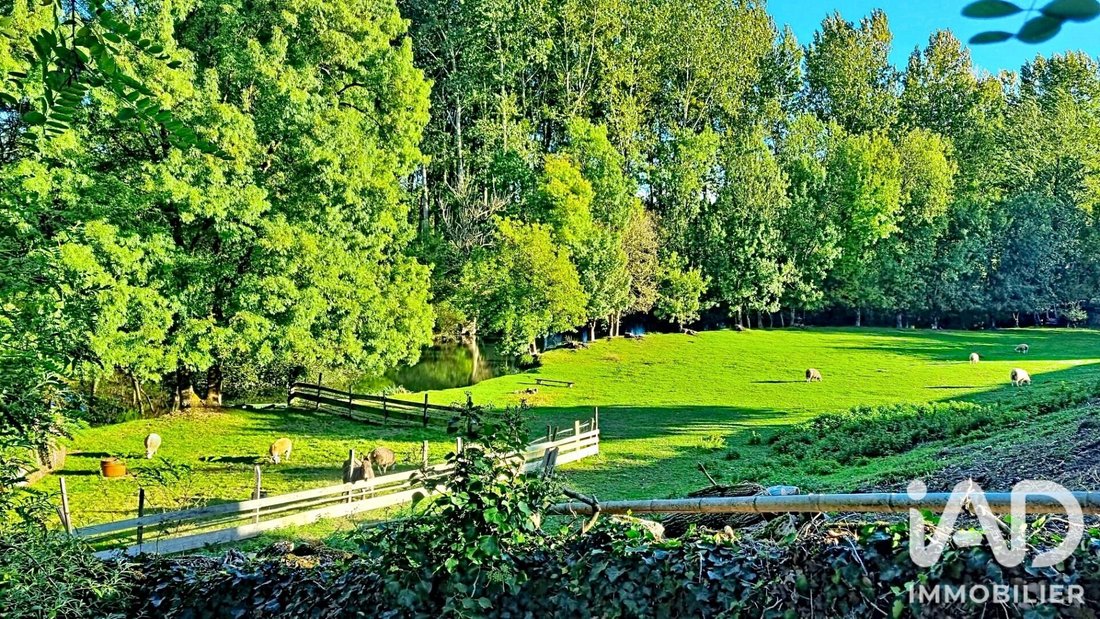
Au cOEur d’un environnement rural, cet ensemble immobilier atypique réunit trois habitations, une grange, un espace de restauration saisonnier et près de 1,65 hectare de terrain avec prairie, végétation arborée et cours d’eau.
Un ensemble singulier qui mérite d’être découvert pour ses volumes, son caractère et les possibilités qu’il peut offrir.
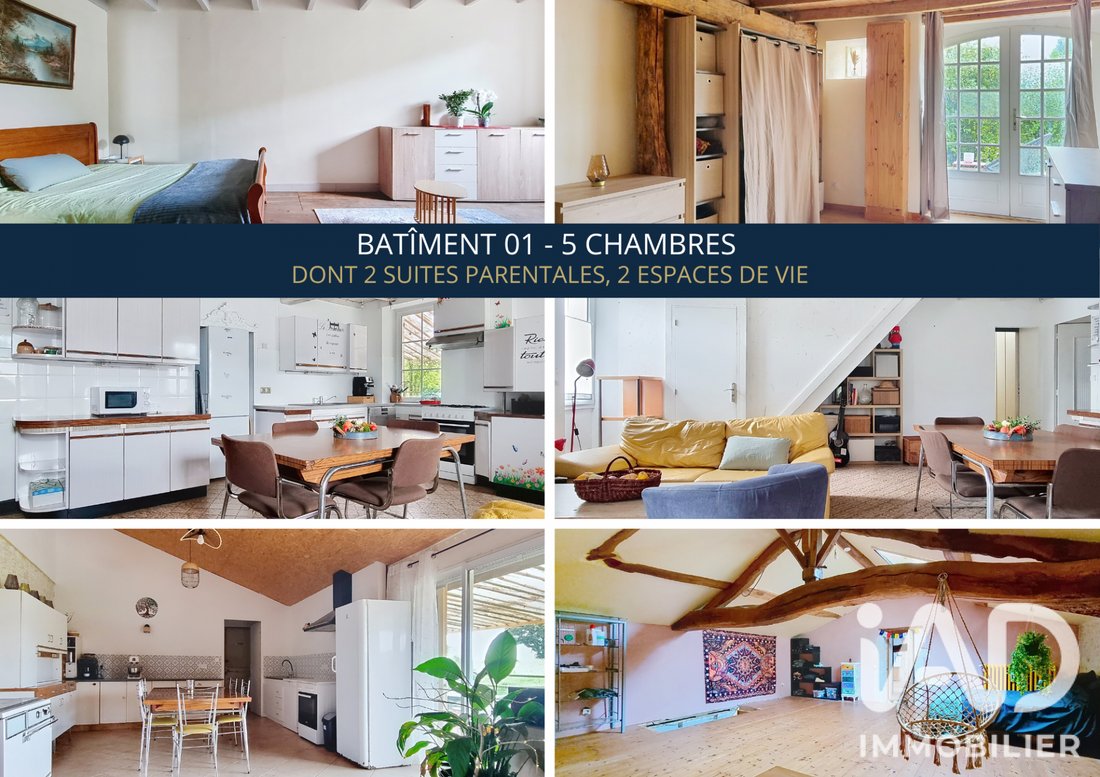
MAISON N° 1 –218 m²
Une habitation avec de beaux volumes à réinventer
Rafraîchissements à prévoir
2 cuisines
2 salons
3 chambres + 2 suites parentales
2 terrasses
Configuration pouvant permettre d’étudier plusieurs espaces indépendants
Chauffage : cuisinière, chauffage au sol, PAC air/eau, panneau rayonnant
3 ballons d’eau chaude
MAISON N° 2 – 130 m²
Une habitation rénovée
3 chambres, une salle d’eau et un WC
Cuisine aménagée avec espace repas
Pièce de vie avec poêle à bois
Chauffage : PAC air/air et poêle à bois, panneau rayonnant
BATIMENT N° 3 – 40 m²
Une maison indépendante à rénover entièrement, à l’exception de la toiture
Absence de chauffage
Potentiel de création d’un logement annexe ou d’un espace complémentaire 40 m² avec étage possible.
GRANGE – ENVIRON 150 m²
Grand volume complémentaire avec 2 mezzanines
Électricité présente
Potentiel de stockage, atelier ou autre usage.
ESPACE DE RESTAURATION SAISONNIER
Espace aménagé de type guinguette
Petite cuisine avec chambre froide
Un atout complémentaire pour un projet d’accueil, sous réserve de vérifier le statut administratif, les autorisations et la conformité des installations
UN ENVIRONNEMENT NATUREL PRIVILÉGIÉ
Terrain cadastré de 16 493 m², soit environ 1,65 hectare
Prairies et espaces arborés
Présence d’un cours d’eau
Cadre rural offrant espace et tranquillité
DÉPENDANCES POUR ANIMAUX
Présence d’un abattoir
Dépendance, poules, âne, moutons, lapins...
QUEL PROJET POUR CETTE PROPRIÉTÉ ?
Grande maison familiale, projet intergénérationnel, création de gîtes ou activité d’accueil : plusieurs orientations peuvent être envisagées, sous réserve des travaux, des autorisations et de la réglementation applicable.
Situé à Saint-Georges-Antignac, au cOEur de la Haute-Saintonge, cet ensemble immobilier profite d’un cadre rural verdoyant tout en restant accessible aux commerces et services du quotidien.
*Commerces et services :
Saint-Genis-de-Saintonge : environ 10 min, commerces de proximité et services.
Jonzac : environ 15 min, supermarchés, commerces, gare SNCF, thermes et services de santé.
Saintes : environ 35 min, large choix de commerces, restaurants et services.
*Loisirs et découvertes :
Jonzac : château, centre historique et station thermale.
Les Antilles de Jonzac : complexe aquatique et espace de loisirs.
Royan et Saint-Georges-de-Didonne : plages, promenades en bord de mer, restaurants et activités nautiques.
*Distances indicatives :
Jonzac : 10 à 15 min
Saintes : environ 35 min
Royan et les plages : environ 45 à 55 min
Bordeaux : environ 1 h 15
La Rochelle : environ 1 h 30
Vous avez un projet qui sort de l’ordinaire ? Contactez-moi pour découvrir cet ensemble immobilier et échanger sur ses possibilités.
Honoraires d’agence à la charge de l’acquéreur. Prix honoraires inclus : 470000 euros. Prix hors honoraires : 451000 euros. Honoraires TTC à la charge de l’acquéreur (4,21% du prix du bien hors honoraires) : 19000 euros.
La présentation d’une pièce d’identité en cours de validité sera demandée à la visite, conformément à l’article [hidden information] du Code monétaire et financier. Les informations sur les risques auxquels ce bien est exposé, y compris l’obligation légale de débroussaillement, sont disponibles sur le site Géorisques : [hidden information]
La présente annonce immobilière a été rédigée sous la responsabilité éditoriale de Mme Sandrine Algara mandataire indépendant en immobilier (sans détention de fonds), agent commercial de la SAS [hidden information] France immatriculé au RSAC de SAINTES sous le numéro [hidden information], titulaire de la carte de démarchage immobilier pour le compte de la société [hidden information] France SAS.
Des informations sur les risques auxquels est exposé ce bien sont disponibles sur le site Géorisques : https://www.georisques.gouv.fr/
3 BATÎMENTS [2 MAISONS + 1 BÂTIMENT] - 1 GUINGUETTE - 1 GRANGE - DÉPENDANCES POUR ANIMAUX - RIVIERE - 348M² HABITABLES - 16 493 M² TERRAIN
Au cOEur d’un environnement rural, cet ensemble immobilier atypique réunit trois habitations, une grange, un espace de restauration saisonnier et près de 1,65 hectare de terrain avec prairie, végétation arborée et cours d’eau.
Un ensemble singulier qui mérite d’être découvert pour ses volumes, son caractère et les possibilités qu’il peut offrir.
MAISON N° 1 –218 m²
Une habitation avec de beaux volumes à réinventer
Rafraîchissements à prévoir
2 cuisines
2 salons
3 chambres + 2 suites parentales
2 terrasses
Configuration pouvant permettre d’étudier plusieurs espaces indépendants
Chauffage : cuisinière, chauffage au sol, PAC air/eau, panneau rayonnant
3 ballons d’eau chaude
MAISON N° 2 – 130 m²
Une habitation rénovée
3 chambres, une salle d’eau et un WC
Cuisine aménagée avec espace repas
Pièce de vie avec poêle à bois
Chauffage : PAC air/air et poêle à bois, panneau rayonnant
BATIMENT N° 3 – 40 m²
Une maison indépendante à rénover entièrement, à l’exception de la toiture
Absence de chauffage
Potentiel de création d’un logement annexe ou d’un espace complémentaire 40 m² avec étage possible.
GRANGE – ENVIRON 150 m²
Grand volume complémentaire avec 2 mezzanines
Électricité présente
Potentiel de stockage, atelier ou autre usage.
ESPACE DE RESTAURATION SAISONNIER
Espace aménagé de type guinguette
Petite cuisine avec chambre froide
Un atout complémentaire pour un projet d’accueil, sous réserve de vérifier le statut administratif, les autorisations et la conformité des installations
UN ENVIRONNEMENT NATUREL PRIVILÉGIÉ
Terrain cadastré de 16 493 m², soit environ 1,65 hectare
Prairies et espaces arborés
Présence d’un cours d’eau
Cadre rural offrant espace et tranquillité
DÉPENDANCES POUR ANIMAUX
Présence d’un abattoir
Dépendance, poules, âne, moutons, lapins...
QUEL PROJET POUR CETTE PROPRIÉTÉ ?
Grande maison familiale, projet intergénérationnel, création de gîtes ou activité d’accueil : plusieurs orientations peuvent être envisagées, sous réserve des travaux, des autorisations et de la réglementation applicable.
Situé à Saint-Georges-Antignac, au cOEur de la Haute-Saintonge, cet ensemble immobilier profite d’un cadre rural verdoyant tout en restant accessible aux commerces et services du quotidien.
*Commerces et services :
Saint-Genis-de-Saintonge : environ 10 min, commerces de proximité et services.
Jonzac : environ 15 min, supermarchés, commerces, gare SNCF, thermes et services de santé.
Saintes : environ 35 min, large choix de commerces, restaurants et services.
*Loisirs et découvertes :
Jonzac : château, centre historique et station thermale.
Les Antilles de Jonzac : complexe aquatique et espace de loisirs.
Royan et Saint-Georges-de-Didonne : plages, promenades en bord de mer, restaurants et activités nautiques.
*Distances indicatives :
Jonzac : 10 à 15 min
Saintes : environ 35 min
Royan et les plages : environ 45 à 55 min
Bordeaux : environ 1 h 15
La Rochelle : environ 1 h 30
Vous avez un projet qui sort de l’ordinaire ? Contactez-moi pour découvrir cet ensemble immobilier et échanger sur ses possibilités.
Honoraires d’agence à la charge de l’acquéreur. Prix honoraires inclus : 470000 euros. Prix hors honoraires : 451000 euros. Honoraires TTC à la charge de l’acquéreur (4,21% du prix du bien hors honoraires) : 19000 euros.
La présentation d’une pièce d’identité en cours de validité sera demandée à la visite, conformément à l’article [hidden information] du Code monétaire et financier. Les informations sur les risques auxquels ce bien est exposé, y compris l’obligation légale de débroussaillement, sont disponibles sur le site Géorisques : [hidden information]
La présente annonce immobilière a été rédigée sous la responsabilité éditoriale de Mme Sandrine Algara mandataire indépendant en immobilier (sans détention de fonds), agent commercial de la SAS [hidden information] France immatriculé au RSAC de SAINTES sous le numéro [hidden information], titulaire de la carte de démarchage immobilier pour le compte de la société [hidden information] France SAS.
Des informations sur les risques auxquels est exposé ce bien sont disponibles sur le site Géorisques : https://www.georisques.gouv.fr/
iad France - Sandrine Algara presents: CHARACTER PROPERTY COMPLEX – ONE PLACE, MULTIPLE PROJECTS
3 BUILDINGS [2 HOUSES + 1 BUILDING] - 1 SEASONAL RESTAURANT - 1 BARN - ANIMAL OUTBUILDINGS - RIVER - 348M² LIVING SPACE - 16,493 M² LAND
In the heart of a rural environment, this unique property complex includes three residences, a barn, a seasonal dining area, and nearly 1.65 hectares of land with meadow, wooded vegetation, and a watercourse.
A distinctive ensemble worth discovering for its space, character, and the possibilities it offers.
HOUSE NO. 1 – 218 m²
- Spacious home to reinvent
- Refreshments needed
- 2 kitchens
- 2 living rooms
- 3 bedrooms + 2 master suites
- 2 terraces
- Layout allows for multiple independent spaces
- Heating: stove, underfloor heating, air/water heat pump, radiant panel
- 3 hot water tanks
HOUSE NO. 2 – 130 m²
- Renovated home
- 3 bedrooms, a shower room, and a WC
- Equipped kitchen with dining area
- Living room with wood stove
- Heating: air/air heat pump, wood stove, radiant panel
BUILDING NO. 3 – 40 m²
- Independent house to fully renovate except for the roof
- No heating
- Potential to create an annex dwelling or additional 40 m² space with possible upper floor
BARN – APPROX. 150 m²
- Large additional volume with 2 mezzanines
- Electricity available
- Potential for storage, workshop, or other uses
SEASONAL DINING AREA
- Set up as a guinguette-style space
- Small kitchen with cold room
- An added asset for a hospitality project, subject to verifying administrative status, permits, and compliance of installations
A PRIVILEGED NATURAL ENVIRONMENT
- Registered land of 16,493 m², about 1.65 hectares
- Meadows and wooded areas
- Presence of a watercourse
- Rural setting offering space and tranquility
ANIMAL OUTBUILDINGS
- Presence of a slaughterhouse
- Outbuildings for chickens, donkey, sheep, rabbits...
WHAT PROJECT FOR THIS PROPERTY?
Large family home, intergenerational project, creation of holiday rentals or hospitality activity: several options can be considered, subject to works, permits, and applicable regulations.
Located in Saint-Georges-Antignac, in the heart of Haute-Saintonge, this property benefits from a green rural setting while remaining accessible to daily shops and services.
* Shops and services:
- Saint-Genis-de-Saintonge: about 10 min, local shops and services.
- Jonzac: about 15 min, supermarkets, shops, train station, thermal baths, and health services.
- Saintes: about 35 min, wide range of shops, restaurants, and services.
* Leisure and discoveries:
- Jonzac: castle, historic center, and spa town.
- Les Antilles de Jonzac: aquatic complex and leisure area.
- Royan and Saint-Georges-de-Didonne: beaches, seaside walks, restaurants, and water activities.
* Approximate distances:
- Jonzac: 10 to 15 min
- Saintes: about 35 min
- Royan and beaches: about 45 to 55 min
- Bordeaux: about 1 h 15
- La Rochelle: about 1 h 30
Do you have an extraordinary project? Contact me to discover this property complex and discuss its possibilities.
Agency fees payable by the buyer. Price including fees: 470,000 euros. Price excluding fees: 451,000 euros. Fees including tax payable by the buyer (4.21% of the price excluding fees): 19,000 euros.
A valid ID will be requested at the visit, in accordance with article [hidden information] of the Monetary and Financial Code. Information on risks to which this property is exposed, including the legal obligation for brush clearing, is available on the Géorisques website: [hidden information]
This real estate listing was written under the editorial responsibility of Ms. Sandrine Algara, independent real estate agent (without holding funds), commercial agent of SAS [hidden information] France registered with the SAINTES RSAC under number [hidden information], holder of the real estate canvassing card on behalf of the company [hidden information] France SAS.
Des informations sur les risques auxquels est exposé ce bien sont disponibles sur le site Géorisques : https://www.georisques.gouv.fr/
3 BUILDINGS [2 HOUSES + 1 BUILDING] - 1 SEASONAL RESTAURANT - 1 BARN - ANIMAL OUTBUILDINGS - RIVER - 348M² LIVING SPACE - 16,493 M² LAND
In the heart of a rural environment, this unique property complex includes three residences, a barn, a seasonal dining area, and nearly 1.65 hectares of land with meadow, wooded vegetation, and a watercourse.
A distinctive ensemble worth discovering for its space, character, and the possibilities it offers.
HOUSE NO. 1 – 218 m²
- Spacious home to reinvent
- Refreshments needed
- 2 kitchens
- 2 living rooms
- 3 bedrooms + 2 master suites
- 2 terraces
- Layout allows for multiple independent spaces
- Heating: stove, underfloor heating, air/water heat pump, radiant panel
- 3 hot water tanks
HOUSE NO. 2 – 130 m²
- Renovated home
- 3 bedrooms, a shower room, and a WC
- Equipped kitchen with dining area
- Living room with wood stove
- Heating: air/air heat pump, wood stove, radiant panel
BUILDING NO. 3 – 40 m²
- Independent house to fully renovate except for the roof
- No heating
- Potential to create an annex dwelling or additional 40 m² space with possible upper floor
BARN – APPROX. 150 m²
- Large additional volume with 2 mezzanines
- Electricity available
- Potential for storage, workshop, or other uses
SEASONAL DINING AREA
- Set up as a guinguette-style space
- Small kitchen with cold room
- An added asset for a hospitality project, subject to verifying administrative status, permits, and compliance of installations
A PRIVILEGED NATURAL ENVIRONMENT
- Registered land of 16,493 m², about 1.65 hectares
- Meadows and wooded areas
- Presence of a watercourse
- Rural setting offering space and tranquility
ANIMAL OUTBUILDINGS
- Presence of a slaughterhouse
- Outbuildings for chickens, donkey, sheep, rabbits...
WHAT PROJECT FOR THIS PROPERTY?
Large family home, intergenerational project, creation of holiday rentals or hospitality activity: several options can be considered, subject to works, permits, and applicable regulations.
Located in Saint-Georges-Antignac, in the heart of Haute-Saintonge, this property benefits from a green rural setting while remaining accessible to daily shops and services.
* Shops and services:
- Saint-Genis-de-Saintonge: about 10 min, local shops and services.
- Jonzac: about 15 min, supermarkets, shops, train station, thermal baths, and health services.
- Saintes: about 35 min, wide range of shops, restaurants, and services.
* Leisure and discoveries:
- Jonzac: castle, historic center, and spa town.
- Les Antilles de Jonzac: aquatic complex and leisure area.
- Royan and Saint-Georges-de-Didonne: beaches, seaside walks, restaurants, and water activities.
* Approximate distances:
- Jonzac: 10 to 15 min
- Saintes: about 35 min
- Royan and beaches: about 45 to 55 min
- Bordeaux: about 1 h 15
- La Rochelle: about 1 h 30
Do you have an extraordinary project? Contact me to discover this property complex and discuss its possibilities.
Agency fees payable by the buyer. Price including fees: 470,000 euros. Price excluding fees: 451,000 euros. Fees including tax payable by the buyer (4.21% of the price excluding fees): 19,000 euros.
A valid ID will be requested at the visit, in accordance with article [hidden information] of the Monetary and Financial Code. Information on risks to which this property is exposed, including the legal obligation for brush clearing, is available on the Géorisques website: [hidden information]
This real estate listing was written under the editorial responsibility of Ms. Sandrine Algara, independent real estate agent (without holding funds), commercial agent of SAS [hidden information] France registered with the SAINTES RSAC under number [hidden information], holder of the real estate canvassing card on behalf of the company [hidden information] France SAS.
Des informations sur les risques auxquels est exposé ce bien sont disponibles sur le site Géorisques : https://www.georisques.gouv.fr/
-
Type de propriété
Maison
-
Étages
2
-
Année de construction
1949
-
Prix/pied²
$140
-
Émissions
A
-
Consommation
C
Caractéristiques
- Jardin
- Terrasse
- Cheminée
- Vue sur la mer
- Vue sur la rivière
- Pergola
- Rénové
- Vie privée
- Îlot de cuisine
Explorez le secteur
Inscrit il y a 3 ans
Vous vous êtes renseigné sur ce bien
L'agent vous contactera bientôt par
Publié par
11055
Annonces
2023
Inscrit
Réserver une visite avec the agent
Choisissez une date et si vous souhaitez une visite virtuelle ou en personne avec l’agent.
Date préférée
Type de visite
Dernière mise à jour
Octobre 30
Première mise en ligne
Octobre 30
Référence de l’annonce
2143715
La confiance des plus grands courtiers du monde
Les agents des propriétés les plus exceptionnelles du monde publient sur JamesEdition.
- Des annonces de Sotheby's, Christie's, BARNES et Engel & Völkers
- Chaque annonce est vérifiée avant sa mise en ligne
- Contactez directement des agents vérifiés
En continuant, vous acceptez nos Conditions et notre Politique de confidentialité.