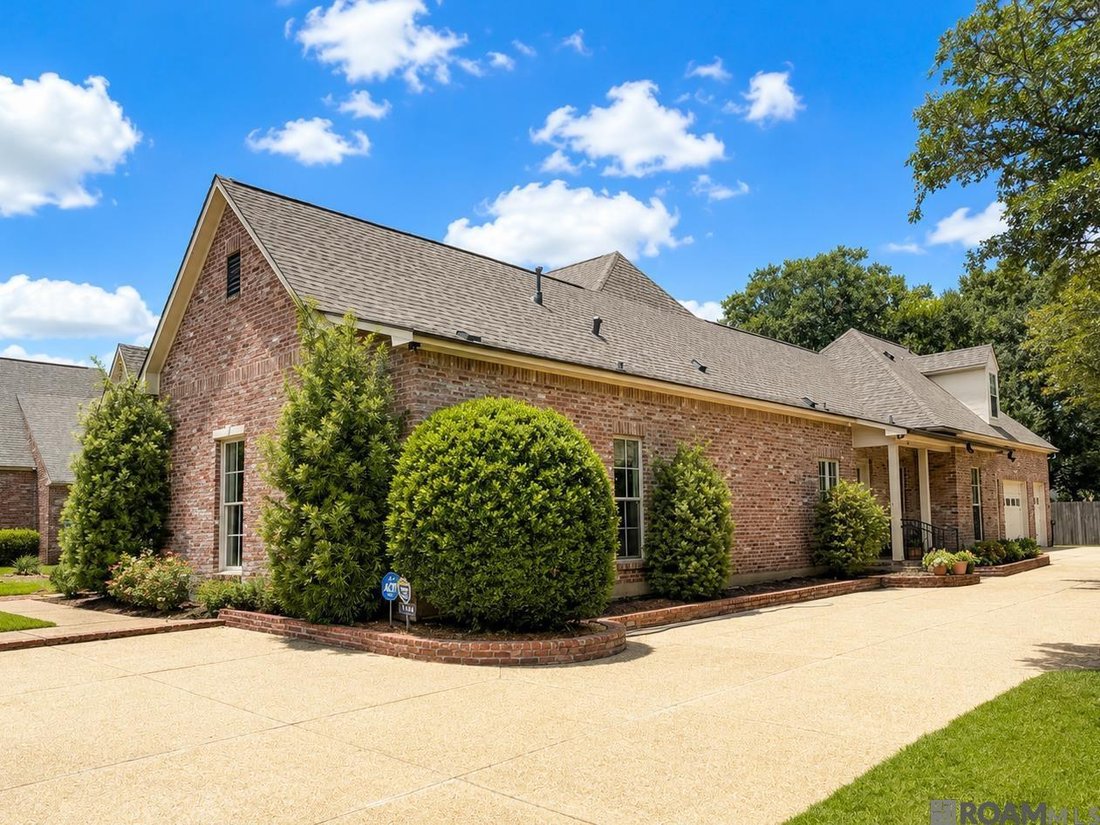
$945,000
Prix réduit de $50,000 le Sep 12, 2026
Maison Unifamiliale Isolée Saint George
- 5 Chambres
- 5 SdB
- 4,670 Sqft
- 17,032 Sqft lot
- Mis à jour: Septembre 12
- MLS#2026013589
À propos de la propriété
La description a été traduite automatiquement.
La description est affichée dans la langue d'origine.
Welcome to this stunning, beautifully maintained, 5-bedroom, 4.5-bathroom luxury estate located in the highly desirable Country Club West subdivision in Saint George. Boasting an impressive 4,670 square feet of pristine living area (5,934 total square feet), this home is in excellent condition and sits on a beautifully proportioned 0.39-acre lot. A brand-new roof was just installed. Other offering
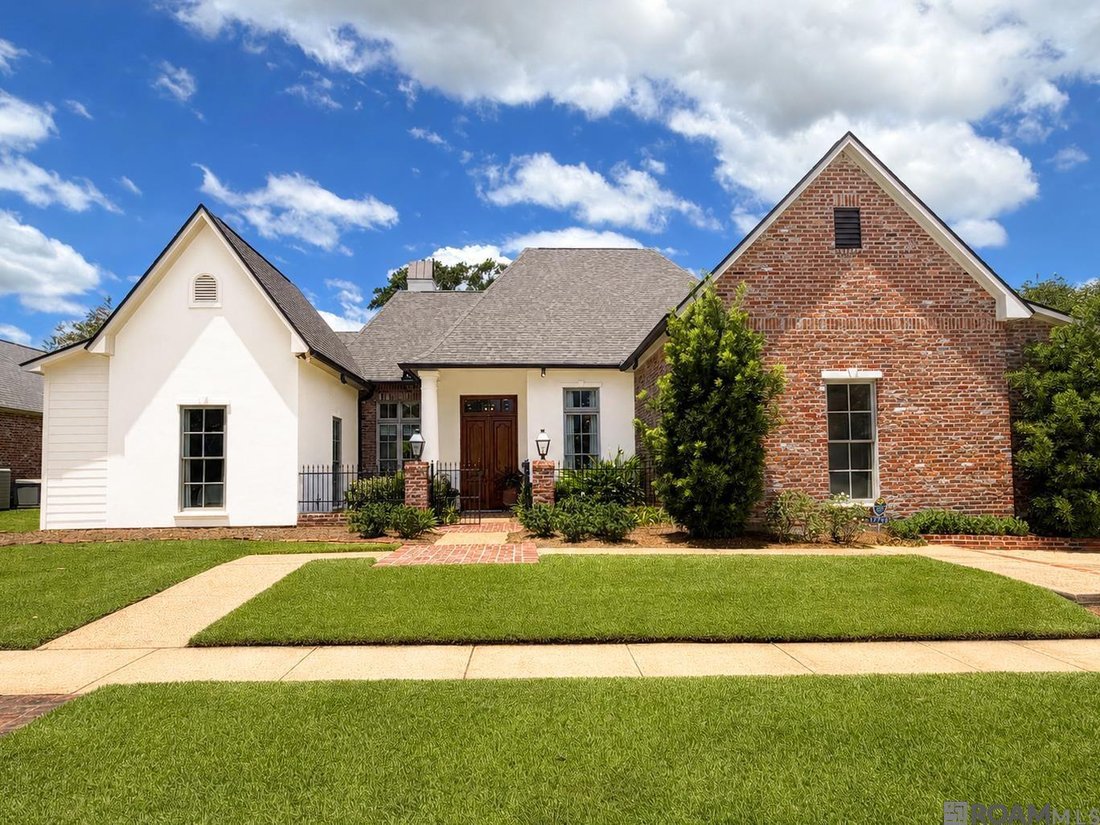
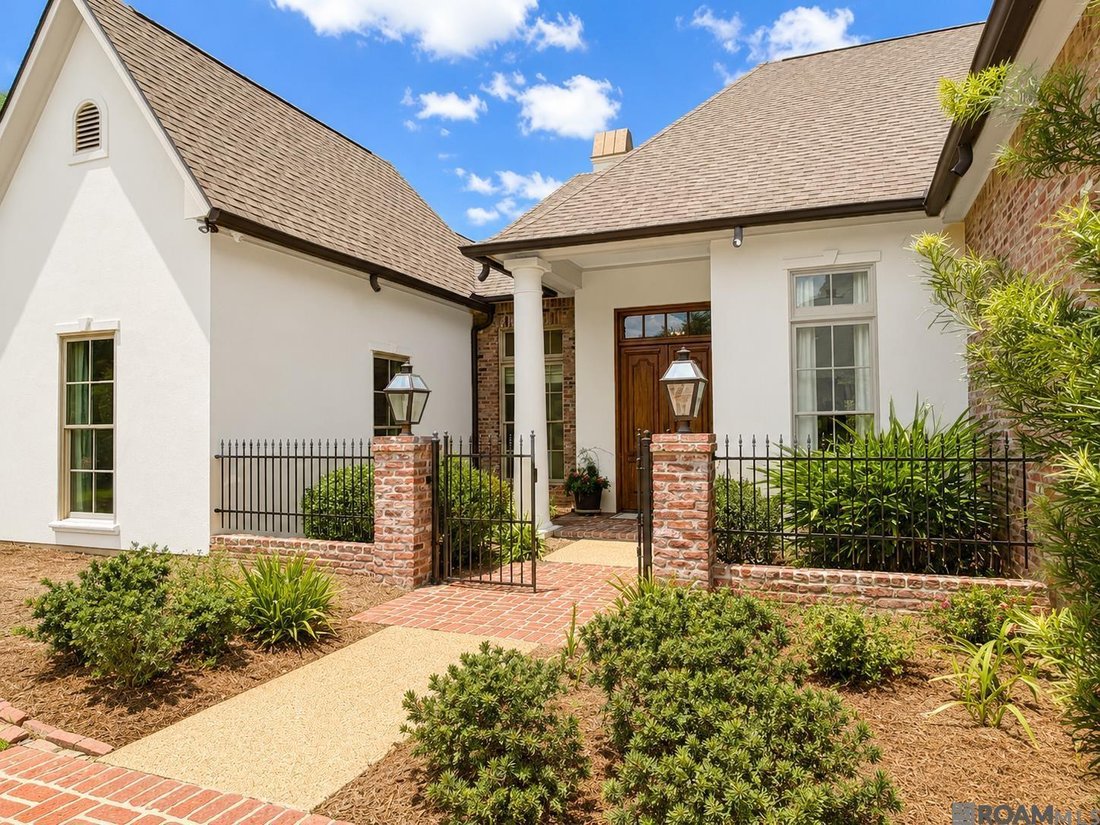
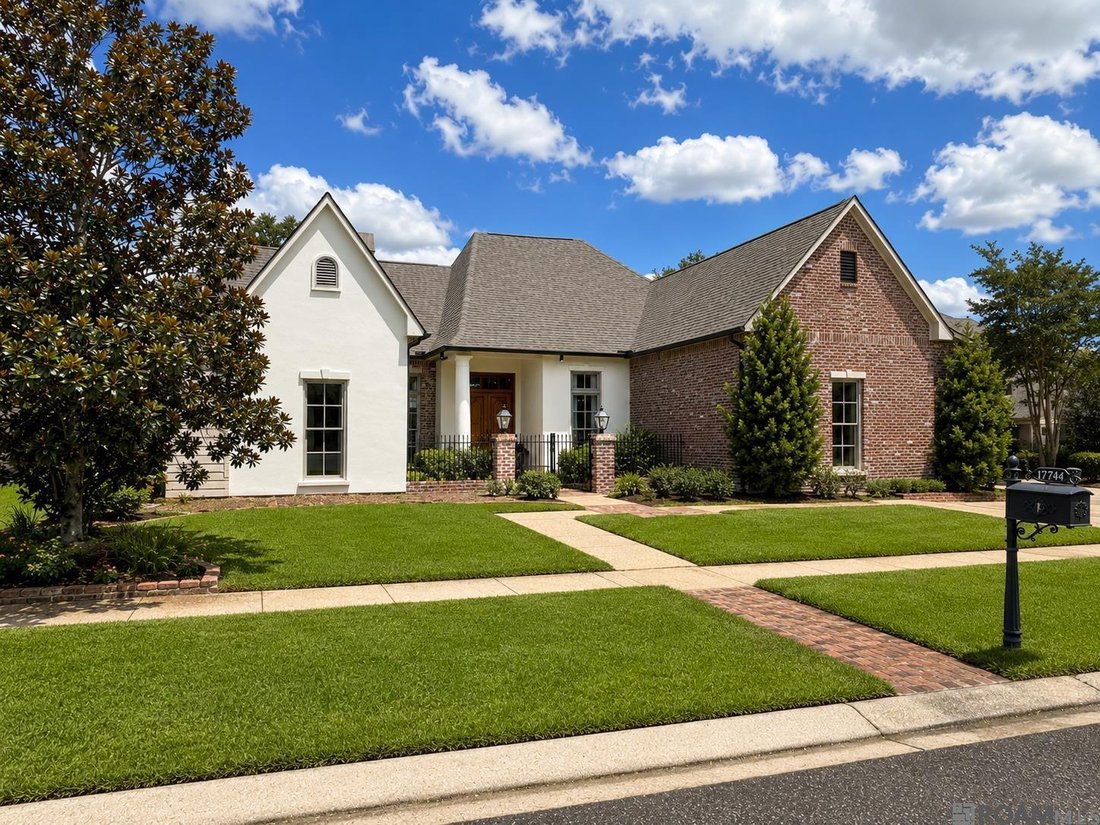
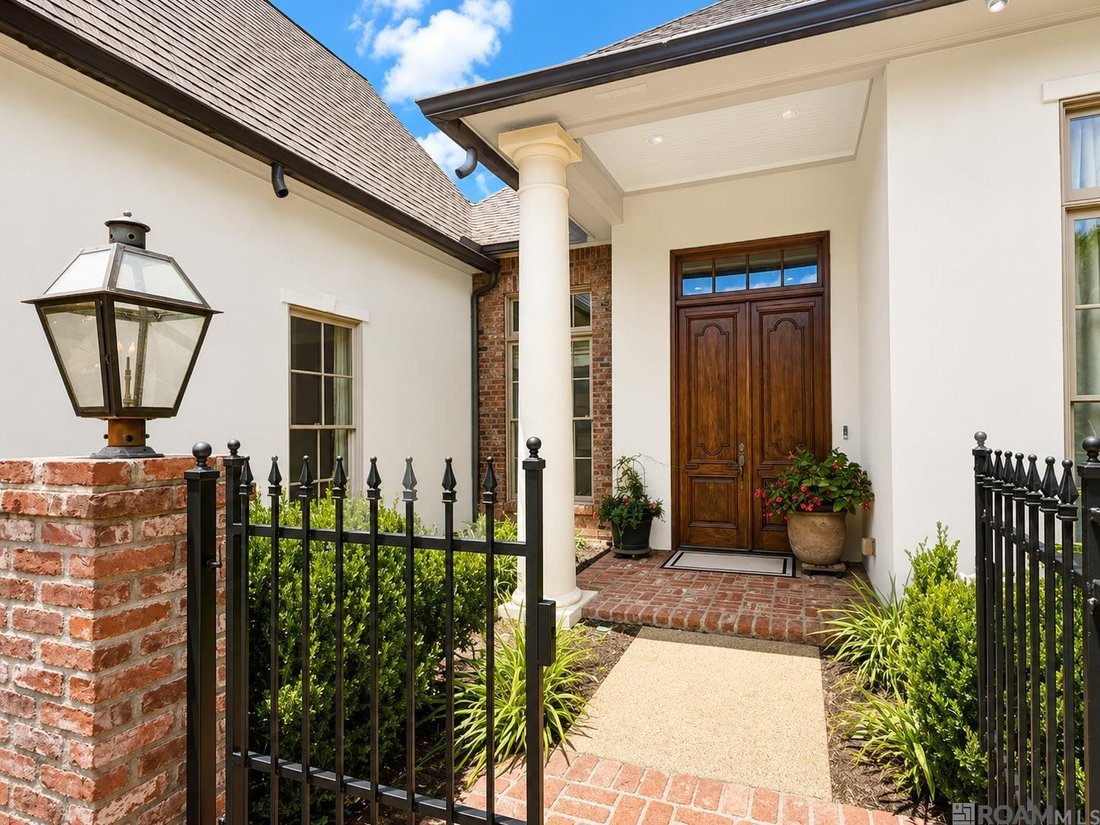
Welcome to this stunning, beautifully maintained, 5-bedroom, 4.5-bathroom luxury estate located in the highly desirable Country Club West subdivision in Saint George. Boasting an impressive 4,670 square feet of pristine living area (5,934 total square feet), this home is in excellent condition and sits on a beautifully proportioned 0.39-acre lot. A brand-new roof was just installed. Other offerings include 4 separate HVAC units (even the garage is climate-controlled), a whole-house standby generator, and a brick and stucco exterior. Exterior painted areas were painted in 2025. The covered front porch features brick pavers. The location also offers a fenced rear yard, 8-foot SOLID interior doors, hardwood floors through the living areas, a separate hobby room, extra room which can be a huge closet attached to the primary bedroom, and a huge walk-in pantry for the chef’s kitchen. The main level offers an expansive 4,130 square feet of thoughtfully designed living space, featuring an open layout with a formal dining room. Perfect for both daily living and grand entertaining. Upstairs, you will find an additional 540 square feet providing the ideal layout for a private guest suite, media room, or flexible bonus space. Storage will never be an issue with a dedicated 205-square-foot storage area featuring a roll-up garage-style door and a spacious 748-square-foot two-car garage, with separate garage doors, providing exceptional room between parked vehicles. Outdoor living is a breeze with a 311-square-foot covered rear porch, also finished with brick pavers, overlooking the generously sized lot. Situated in the East Baton Rouge school system, this home offers the perfect blend of neighborhood elegance and everyday convenience. This exceptional property is a rare find—schedule your tour today!
-
Type de propriété
Maison
-
Année de construction
2007
-
Prix/pied²
$202
Caractéristiques
- Cheminée
- Dressing
- Garage
- Jardin
- Porte
- Haut plafond
- Cuisinière à gaz
- Bar
- Comptoirs en pierre
Caractéristiques
Intérieur
- Haut plafond
- Cheminée
- Îlot de cuisine
- Cuisinière à gaz
- Bar
- Comptoirs en pierre
- Dressing
Outdoor
- Garage
- Porte
- Jardin
Explorez le secteur
17744 Pecan Shadows Dr, Saint George, LA 70810, Parish Governing Authority District 3, Louisiane, États-Unis
Voir sur Google Maps
Prix par sqft
Faible
Élevé
Voir 44 autres annonces à Parish Governing Authority District 3
Inscrit il y a 2 ans
Vous vous êtes renseigné sur ce bien
L'agent vous contactera bientôt par
Publié par
9
Annonces
2024
Inscrit
Réserver une visite avec Lori Bergstresser
Choisissez une date et si vous souhaitez une visite virtuelle ou en personne avec l’agent.
Date préférée
Type de visite

Baton Rouge
8686 Bluebonnet Boulevard, Suite A, 70810, Baton Rouge, United States
Voir le profil de l’agence
Dernière mise à jour
Septembre 12
Première mise en ligne
Jul 25
Licence de l’agent
#0995681567
Référence de l’annonce
2140643843585850
Statut de l’annonce
Propriétés similaires à proximité
Nouvelles annonces à Parish Governing Authority District 3


Explorez plus de biens à vendre
Parish Governing Authority District 3, LA, États-Unis types de propriétés
Parish Governing Authority District 3, LA, États-Unis Recherches populaires
- Propriétés avec Piscine à Parish Governing Authority District 3, LA, États-Unis
- Propriétés avec Balcon à Parish Governing Authority District 3, LA, États-Unis
- Lotissement sécurisé propriétés à Parish Governing Authority District 3, LA, États-Unis
- Au bord du lac propriétés à Parish Governing Authority District 3, LA, États-Unis
- Moderne propriétés à Parish Governing Authority District 3, LA, États-Unis
- Propriétés avec Ascenseur à Parish Governing Authority District 3, LA, États-Unis
- Vue sur un golfe propriétés à Parish Governing Authority District 3, LA, États-Unis
- Propriétés avec Terrain de tennis à Parish Governing Authority District 3, LA, États-Unis
- Front de rivière propriétés à Parish Governing Authority District 3, LA, États-Unis
- Vue sur la rivière propriétés à Parish Governing Authority District 3, LA, États-Unis
Guides et histoires connexes
La confiance des plus grands courtiers du monde
Les agents des propriétés les plus exceptionnelles du monde publient sur JamesEdition.
- Des annonces de Sotheby's, Christie's, BARNES et Engel & Völkers
- Chaque annonce est vérifiée avant sa mise en ligne
- Contactez directement des agents vérifiés
En continuant, vous acceptez nos Conditions et notre Politique de confidentialité.
brokerages we
partnered with
partnered with