$798,638
Maison Saint Genis Laval
- 2,584 Sqft
- 23,972 Sqft lot
- Mis à jour: Juin 3
À propos de la propriété
La description a été traduite automatiquement.
La description est affichée dans la langue d'origine.
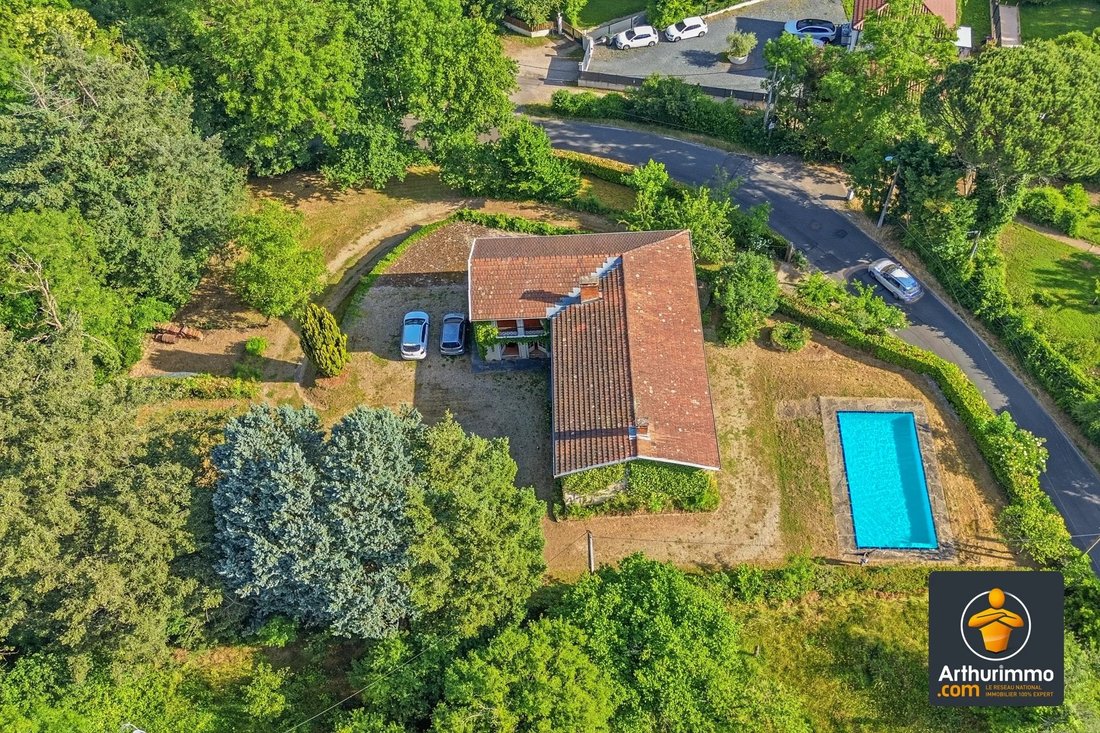
ARTHURIMMO BRINIACUS invites you to discover this charming house of approximately 220 m² of living space, built in 1959, on a large landscaped plot of 2,227 m², in a quiet and green environment close to the center of Saint-Genis-Laval. ”A rare volume with exceptional potential” Behind a discreet facade, the house is arranged in an L-shape around a garden-level living room and a main floor on one l
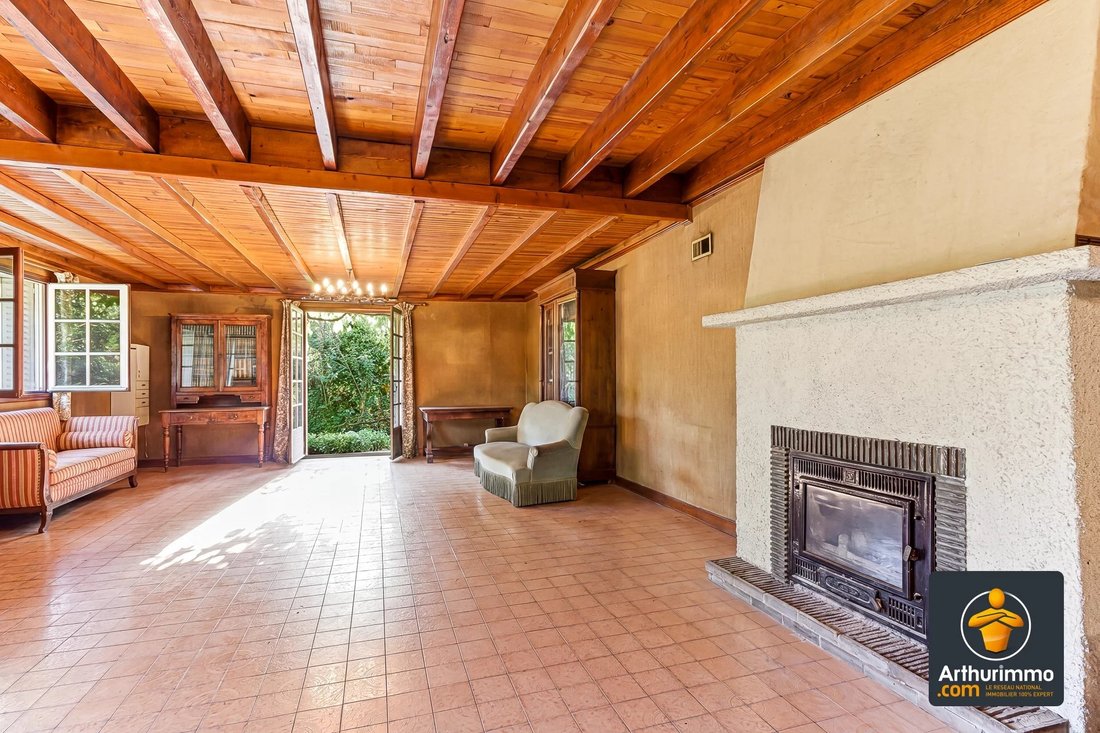
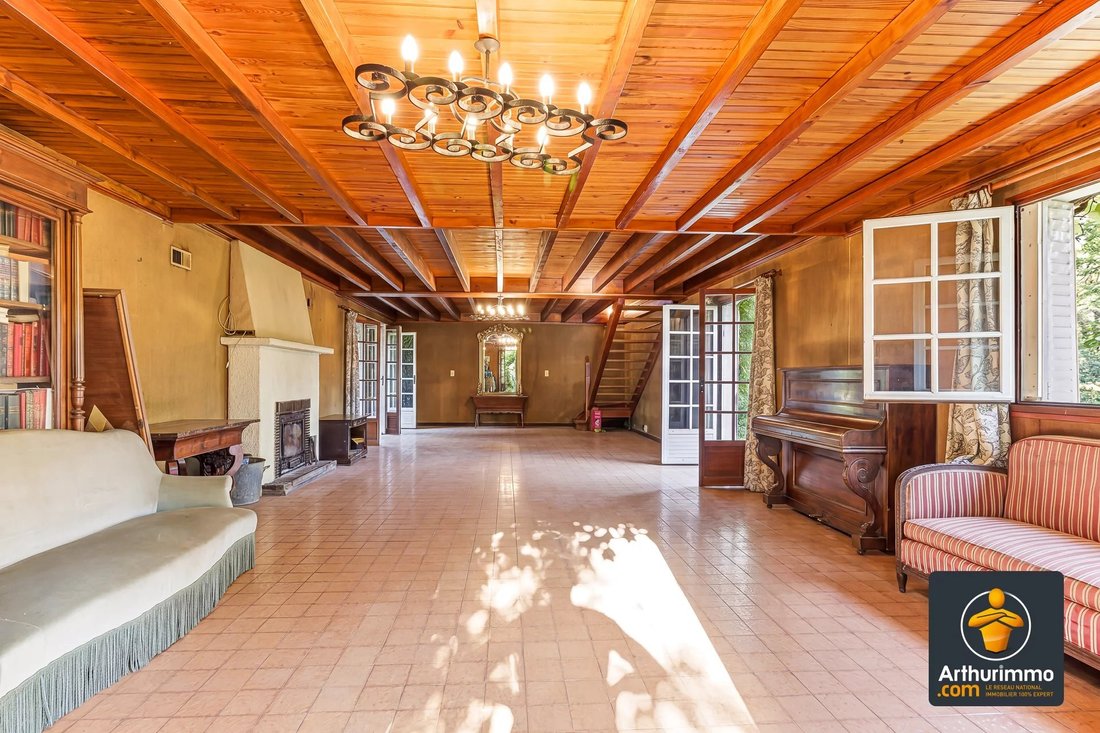
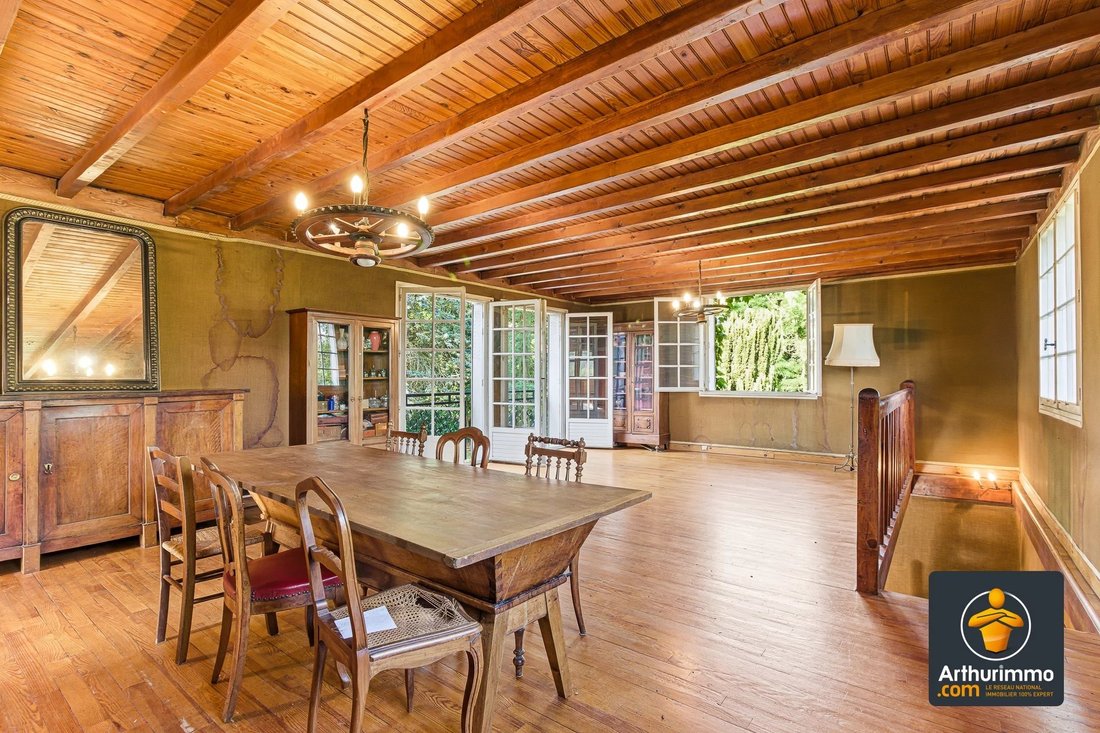
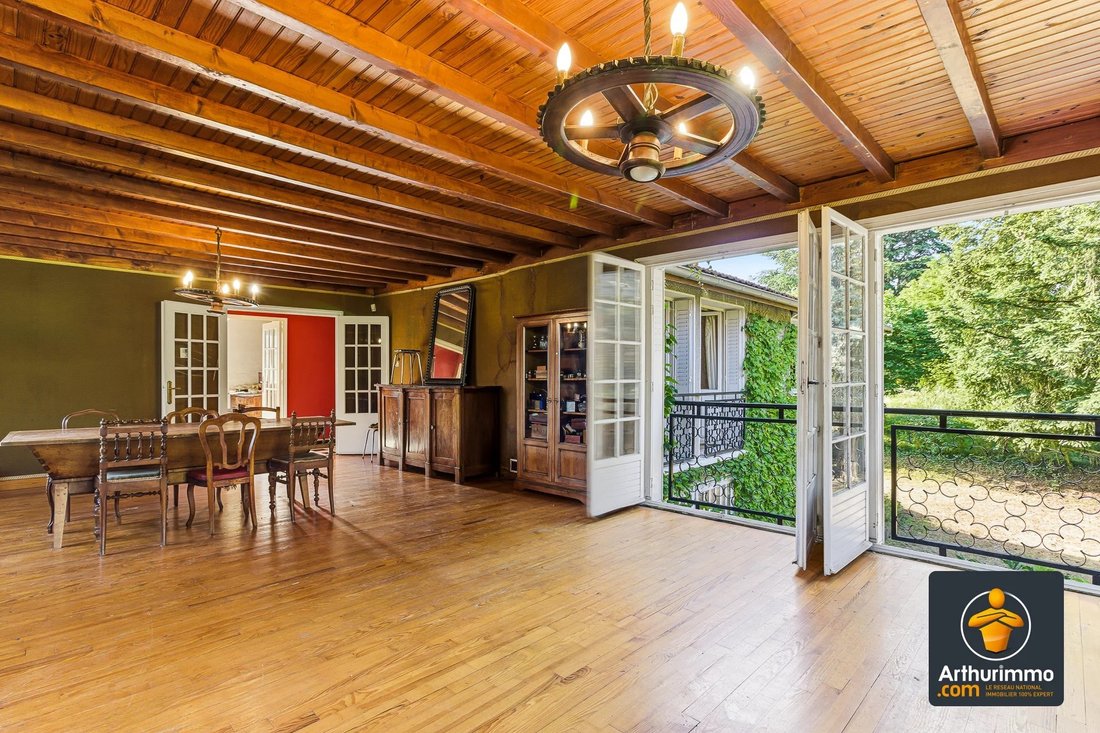
ARTHURIMMO BRINIACUS invites you to discover this charming house of approximately 220 m² of living space, built in 1959, on a large landscaped plot of 2,227 m², in a quiet and green environment close to the center of Saint-Genis-Laval. ”A rare volume with exceptional potential” Behind a discreet facade, the house is arranged in an L-shape around a garden-level living room and a main floor on one level featuring a dining room, eat-in kitchen, office, five bedrooms, bathroom, shower room, and separate toilet. A basement with workshop, storage, and office, as well as a garage, complete this home with a ground floor area of 380 m². ”Features” - The 70 m² living room charms with its tiled floor, exposed beam ceilings, numerous openings (4 French doors and 2 windows), and fireplace. - Upstairs, a 47 m² dining room benefits from beautiful brightness thanks to its large windows and triple orientation. - Plenty of built-in storage ensures the functionality of the entire space. - The house is equipped with a central air heating system and an Atlantic hot water tank. - It features wooden joinery, metal shutter blinds, exposed beam ceilings, and solid wood parquet floors. ”Additional highlights” - The in-ground pool by ”Desjoyaux” measures 8 x 4 m and includes a staircase with an integrated pump. - The house rests on a basement offering a first workshop/storage area (55 m²) and a second office space (22 m²). - There is also a garage (50 m²) and an earth floor cellar with mixed rock and concrete vaults. ”A peaceful and functional exterior” - Access to the land is via a manual wrought iron gate. - The fully enclosed, tree-lined plot (conifers, deciduous trees) features a stone staircase and is ideal for relaxation, sheltered from view. - The land offers many possibilities, including a potentially detachable area of over 1,000 m² (subject to study). ”Environment & accessibility” - Located less than 5 minutes by car from the center of Saint-Genis-Laval, this house enjoys a quiet environment away from traffic while being close to shops, schools, and transport. - Lyon is accessible in under 25 minutes, and you can benefit from Metro Line B located in the municipality. To arrange a visit or access the immersive virtual tour, contact our ARTHURIMMO BRINIACUS team at . Family character home with wooded park, large basement, and pool – Saint-Genis-Laval.
Des informations sur les risques auxquels est exposé ce bien sont disponibles sur le site Géorisques : https://www.georisques.gouv.fr/
Des informations sur les risques auxquels est exposé ce bien sont disponibles sur le site Géorisques : https://www.georisques.gouv.fr/
-
Type de propriété
Maison
-
Étages
2
-
Prix/pied²
$309
Explorez le secteur
Zone Habitat Diffus, Chaponost, France
Voir sur Google Maps
Prix par sqft
Faible
Élevé
Inscrit il y a 3 ans
Vous vous êtes renseigné sur ce bien
L'agent vous contactera bientôt par
Publié par
3
Annonces
2023
Inscrit
Réserver une visite avec the agent
Choisissez une date et si vous souhaitez une visite virtuelle ou en personne avec l’agent.
Date préférée
Type de visite
Dernière mise à jour
Juin 3
Première mise en ligne
Jun 3
Référence de l’annonce
87071227
Propriétés similaires à proximité
Nouvelles annonces à Zone Habitat Diffus

Explorez plus de biens à vendre
Zone Habitat Diffus, Chaponost, France types de propriétés
Zone Habitat Diffus, Chaponost, France Recherches populaires
- Vue panoramique / panoramique propriétés à Zone Habitat Diffus, Chaponost, France
- Propriétés avec Terrasse à Zone Habitat Diffus, Chaponost, France
- Propriétés avec Bar à Zone Habitat Diffus, Chaponost, France
- Propriétés avec Salle de jeux à Zone Habitat Diffus, Chaponost, France
- Propriétés avec Bureau à Zone Habitat Diffus, Chaponost, France
- Propriétés avec Jardin à Zone Habitat Diffus, Chaponost, France
- Duplex propriétés à Zone Habitat Diffus, Chaponost, France
- Vie privée propriétés à Zone Habitat Diffus, Chaponost, France
- Immobilier d’investissement propriétés à Zone Habitat Diffus, Chaponost, France
- Propriétés avec Bibliothèque à Zone Habitat Diffus, Chaponost, France
- Propriétés avec Climatisation à Zone Habitat Diffus, Chaponost, France
- Propriétés avec Cave à vins à Zone Habitat Diffus, Chaponost, France
- Propriétés avec Cheminée à Zone Habitat Diffus, Chaponost, France
- Propriétés avec Piscine à Zone Habitat Diffus, Chaponost, France
- Propriétés avec Garage à Zone Habitat Diffus, Chaponost, France
- Propriétés avec Balcon à Zone Habitat Diffus, Chaponost, France
- Rénové propriétés à Zone Habitat Diffus, Chaponost, France
- Propriétés avec Cinéma à Zone Habitat Diffus, Chaponost, France
Guides et histoires connexes
La confiance des plus grands courtiers du monde
Les agents des propriétés les plus exceptionnelles du monde publient sur JamesEdition.
- Des annonces de Sotheby's, Christie's, BARNES et Engel & Völkers
- Chaque annonce est vérifiée avant sa mise en ligne
- Contactez directement des agents vérifiés
En continuant, vous acceptez nos Conditions et notre Politique de confidentialité.