$7,162,449
Villa Contemporaine Exceptionnelle De 1 300 M² Domaine Des Vautes
- 5 Chambres
- 7 SdB
- 13,994 Sqft
- 35,521 Sqft lot
- Mis à jour: Juillet 3
- 3
À propos de la propriété
La description a été traduite automatiquement.
La description est affichée dans la langue d'origine.
Située au sein du très recherché Domaine des Vautes à Saint-Gély-du-Fesc, au nord de Montpellier, cette villa contemporaine d’exception développe environ 1 300 m² de surfaces construites sur un terrain d’environ 3 300 m². Ce domaine résidentiel reconnu pour ses propriétés haut de gamme offre un environnement particulièrement calme et sécurisé, à seulement quelques minutes de Montpellier. La propri
Located within the highly sought-after Domaine des Vautes in Saint-Gély-du-Fesc, north of Montpellier, this exceptional contemporary villa offers approximately 1,300 m² of built space on a plot of about 3,300 m². This residential estate, known for its high-end properties, provides a particularly quiet and secure environment, just minutes from Montpellier. The property also benefits from its proxim
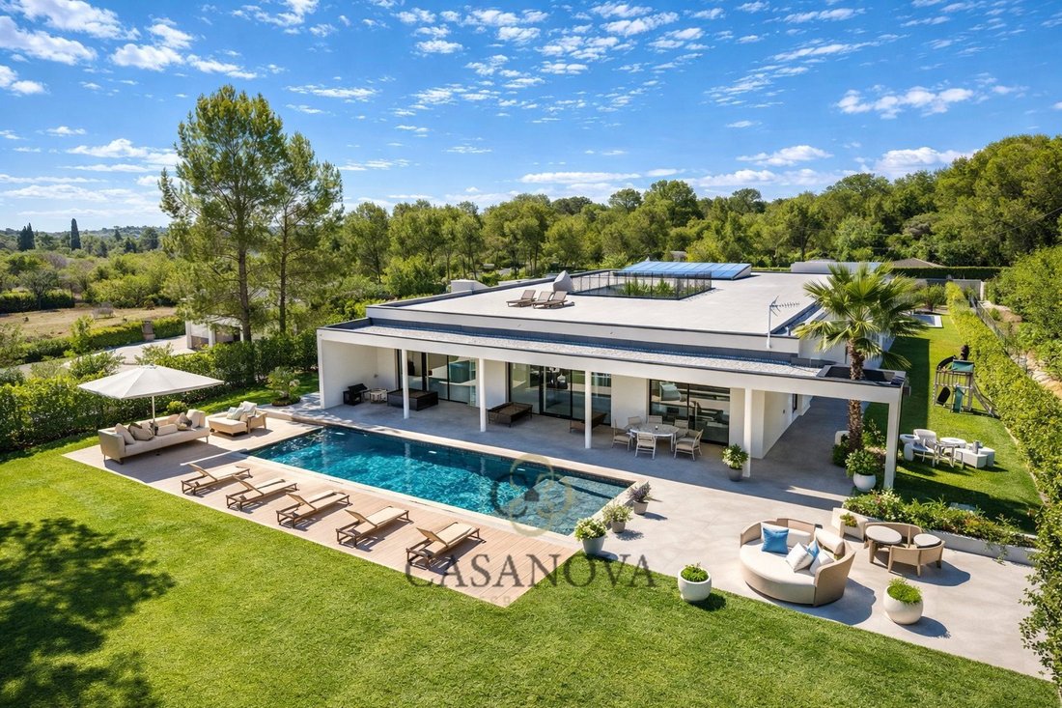
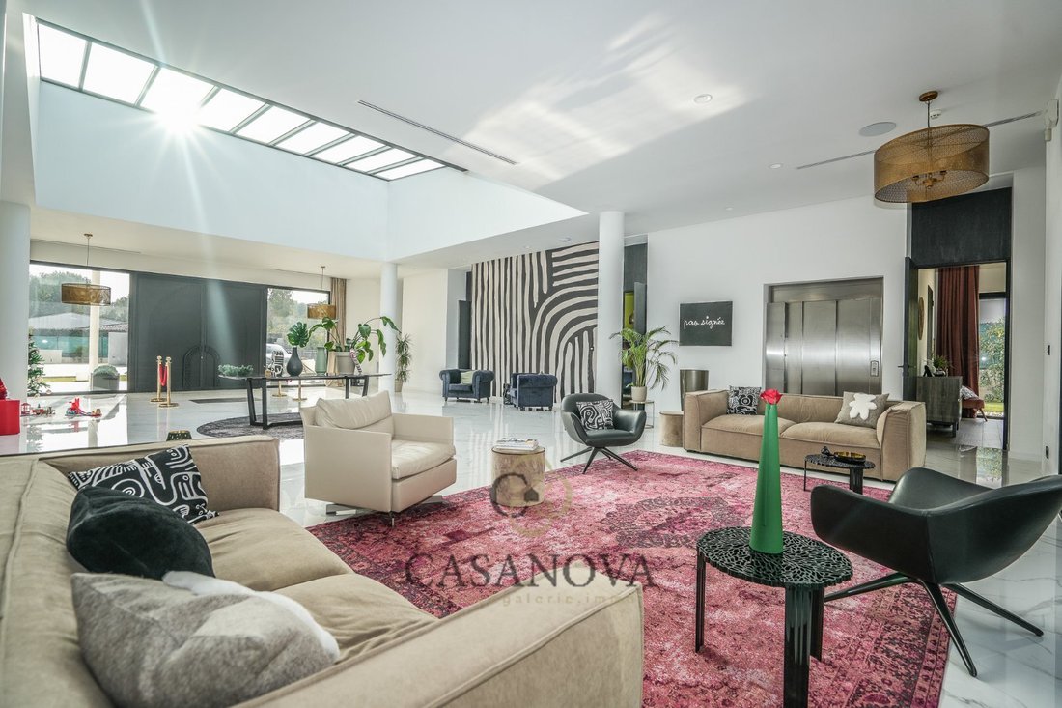
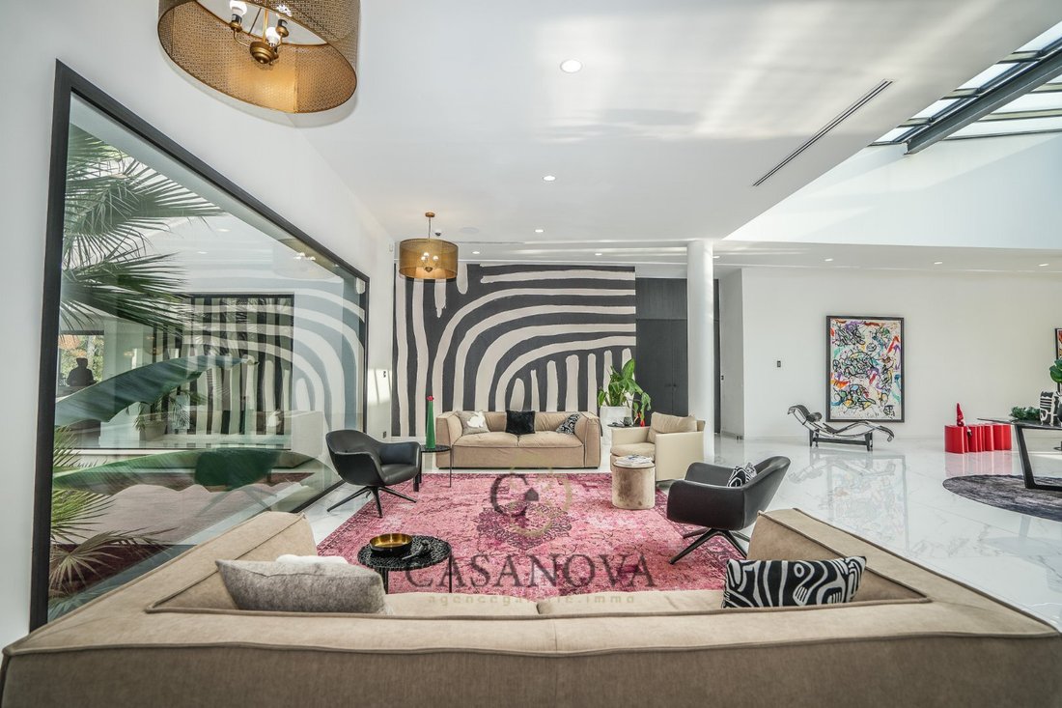
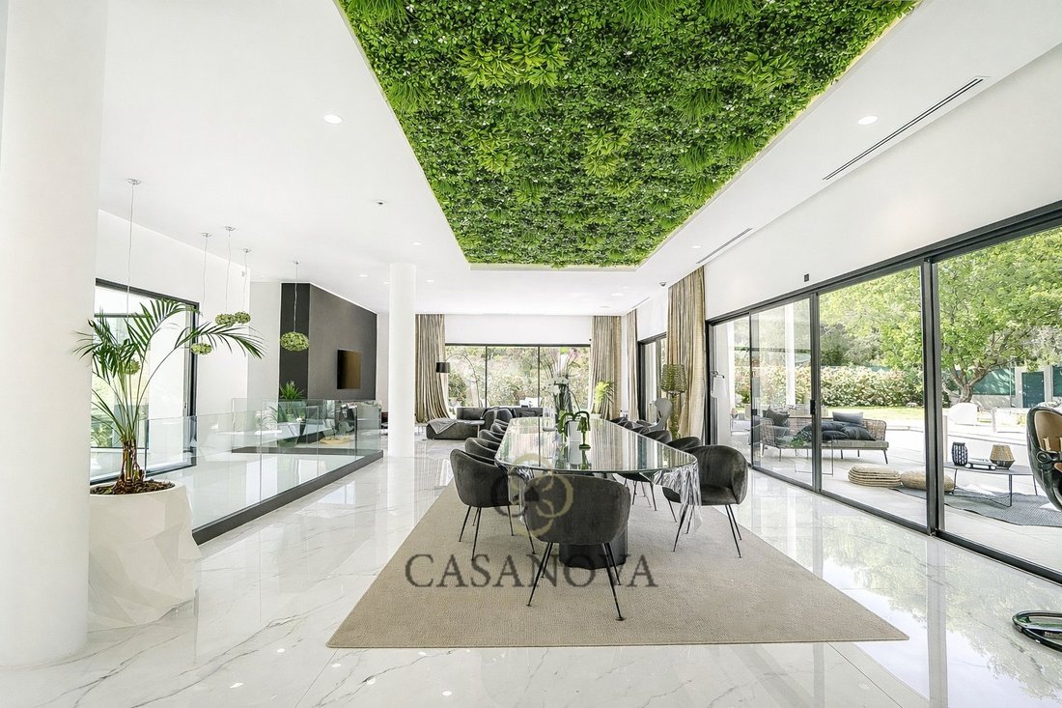
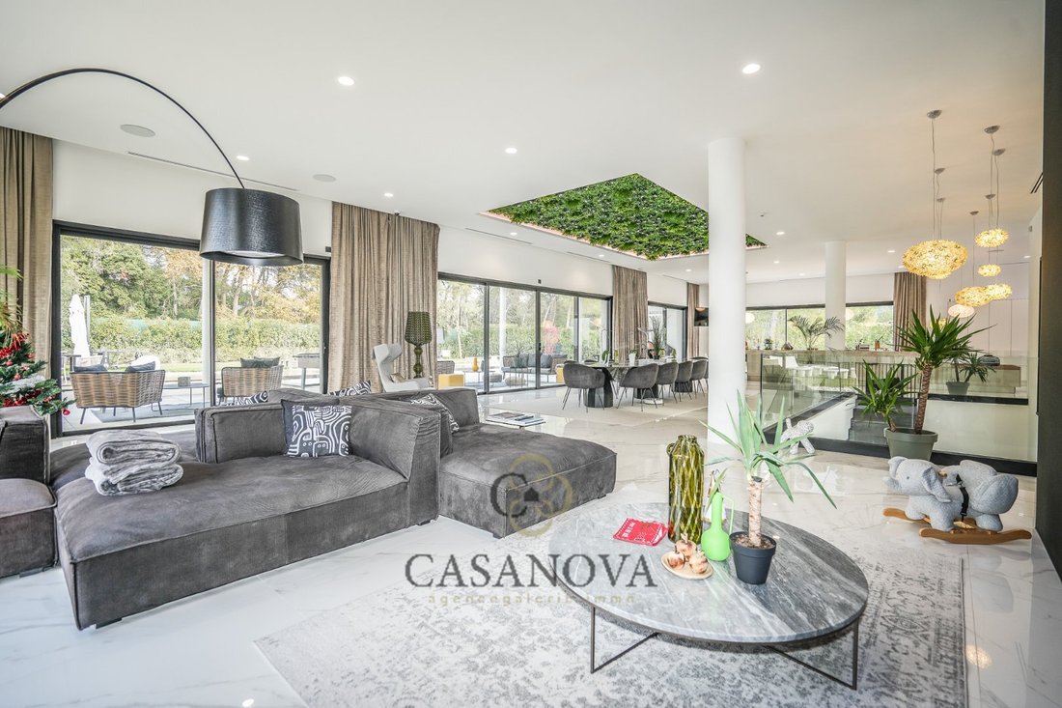
Située au sein du très recherché Domaine des Vautes à Saint-Gély-du-Fesc, au nord de Montpellier, cette villa contemporaine d’exception développe environ 1 300 m² de surfaces construites sur un terrain d’environ 3 300 m². Ce domaine résidentiel reconnu pour ses propriétés haut de gamme offre un environnement particulièrement calme et sécurisé, à seulement quelques minutes de Montpellier. La propriété bénéficie également de la proximité du PICS Studio, futur complexe international dédié à la production cinématographique et audiovisuelle. Ce projet d’envergure, destiné à accueillir des tournages et des productions internationales, renforce l’attractivité économique et culturelle du secteur nord de Montpellier. Construite en 2024, la villa est entièrement à l’état neuf et bénéficie de la garantie décennale. Les matériaux utilisés, les équipements et les finitions témoignent d’un niveau de qualité particulièrement élevé. La maison propose 555 m² habitables de plain-pied, complétés par plus de 750 m² d’espaces aménagés en sous-sol, accessibles par ascenseur intérieur. Dès l’entrée, un hall monumental d’environ 147 m² introduit les volumes de la maison et distribue les différents espaces de vie. La pièce principale développe plus de 150 m² et réunit séjour, salle à manger et cuisine ouverte. De larges baies vitrées prolongent naturellement cet espace vers les terrasses et le jardin. La cuisine, signée Poggenpohl, se distingue par ses équipements haut de gamme et son plan de travail en quartzite naturel, pierre particulièrement appréciée pour sa durabilité et son esthétique.L’espace nuit comprend quatre suites indépendantes, chacune disposant de sa salle d’eau et de son dressing. La 5ème suite parentale, conçue comme un véritable espace privé, comprend une grande chambre, une double salle d’eau pensée pour un usage en couple, ainsi que trois dressings totalisant près de 100 m², aménagés avec éclairages design et finitions de très haut niveau.Le niveau inférieur développe plus de 750 m² dédiés aux loisirs et au bien-être. On y retrouve une vaste salle de détente d’environ 150 m², une salle de sport, ainsi qu’une salle de cinéma privée équipée de fauteuils dynamiques synchronisés avec le film et de porte-gobelets rafraîchissants. Une piscine intérieure chauffée d’environ 70 m², complétée par un espace bien-être comprenant sauna, jacuzzi et douche, permet de profiter d’un véritable espace de détente au sein de la propriété.Un garage et espace buanderie d’environ 190 m² permet de stationner jusqu’à une dizaine de véhicules, avec des volumes permettant d’accueillir aussi bien des voitures sportives basses que des SUV ou des véhicules hauts.À l’extérieur, la villa s’ouvre sur de larges terrasses et une piscine extérieure de laquelle a été intégré un grand trampoline encastré, offrant un espace de loisirs discret et parfaitement intégré à l’aménagement du jardin.La propriété bénéficie d’un système domotique complet pilotable à distance depuis smartphone, permettant de gérer l’ensemble des équipements de la maison. L’éclairage est entièrement modulable avec variation d’intensité et changement de couleurs afin de créer différentes ambiances, tandis qu’un système audio intégré comprenant près d’une cinquantaine de haut-parleurs répartis à l’intérieur et à l’extérieur assure une sonorisation homogène dans toute la propriété.Le domaine et la villa bénéficient également d’un haut niveau de sécurité, avec des équipements technologiques avancés garantissant tranquillité et protection au territoire.Par ses volumes, son niveau d’équipement, son état neuf et son emplacement privilégié dans l’un des secteurs les plus recherchés du nord de Montpellier, cette propriété constitue une villa contemporaine particulièrement rare sur le marché.Inter-agence acceptéeObtenez le dossier complet et davantage de renseignements auprès de votre agent dédié, Alexandre VOLANTE (Agent commercial - R.S.A. C n° 819 481 086 Montpellier), vous pouvez nous appeler au [informations cachées]
Des informations sur les risques auxquels est exposé ce bien sont disponibles sur le site Géorisques : https://www.georisques.gouv.fr/
Des informations sur les risques auxquels est exposé ce bien sont disponibles sur le site Géorisques : https://www.georisques.gouv.fr/
Located within the highly sought-after Domaine des Vautes in Saint-Gély-du-Fesc, north of Montpellier, this exceptional contemporary villa offers approximately 1,300 m² of built space on a plot of about 3,300 m². This residential estate, known for its high-end properties, provides a particularly quiet and secure environment, just minutes from Montpellier. The property also benefits from its proximity to PICS Studio, a future international complex dedicated to film and audiovisual production. This major project, designed to host international shoots and productions, enhances the economic and cultural appeal of the northern Montpellier area. Built in 2024, the villa is brand new and comes with a ten-year warranty. The materials used, equipment, and finishes reflect an exceptionally high level of quality. The house offers 555 m² of single-level living space, complemented by over 750 m² of finished basement areas accessible via an internal elevator. Upon entry, a monumental hall of about 147 m² introduces the home’s volumes and distributes the various living spaces. The main room spans more than 150 m² and combines the living room, dining area, and open kitchen. Large bay windows naturally extend this space onto the terraces and garden. The kitchen, by Poggenpohl, stands out with its high-end appliances and natural quartzite countertop, a stone prized for its durability and aesthetics. The sleeping area includes four independent suites, each with its own bathroom and dressing room. The fifth master suite, designed as a true private space, features a large bedroom, a double bathroom intended for couple use, and three dressing rooms totaling nearly 100 m², fitted with designer lighting and top-level finishes. The lower level offers more than 750 m² dedicated to leisure and wellness. It includes a large relaxation room of about 150 m², a gym, and a private cinema equipped with dynamic seats synchronized with the film and cooling cup holders. A heated indoor pool of approximately 70 m², complemented by a wellness area with sauna, jacuzzi, and shower, provides a genuine relaxation space within the property. A garage and laundry area of about 190 m² can accommodate up to ten vehicles, with volumes suitable for low sports cars, SUVs, or tall vehicles. Outside, the villa opens onto large terraces and an outdoor pool around which a large built-in trampoline has been integrated, offering a discreet leisure space perfectly blended into the garden layout. The property features a complete home automation system controllable remotely via smartphone, allowing management of all house equipment. The lighting is fully adjustable with intensity variation and color changes to create different atmospheres, while an integrated audio system with nearly fifty speakers distributed inside and outside ensures uniform sound throughout the property. The estate and villa also benefit from a high level of security, with advanced technological equipment ensuring daily peace of mind and protection. With its volumes, level of equipment, new condition, and privileged location in one of the most sought-after areas north of Montpellier, this property represents a particularly rare contemporary villa on the market. Inter-agency cooperation accepted. Obtain the full file and more information from your dedicated agent, Alexandre VOLANTE (Commercial Agent - R.S.A.C No. 819 481 086 Montpellier). You can call us at [hidden information].
Des informations sur les risques auxquels est exposé ce bien sont disponibles sur le site Géorisques : https://www.georisques.gouv.fr/
Des informations sur les risques auxquels est exposé ce bien sont disponibles sur le site Géorisques : https://www.georisques.gouv.fr/
-
Type de propriété
Villa
-
Étages
1
-
Année de construction
2023
-
Prix/pied²
$511
-
Émissions
A
-
Consommation
A
Caractéristiques
Explorez le secteur
Centre Ville, Saint-Gély-du-Fesc, France
Voir sur Google Maps
Prix par sqft
Faible
Élevé
Inscrit il y a 1 an
Vous vous êtes renseigné sur ce bien
L'agent vous contactera bientôt par
Publié par
262
Annonces
2025
Inscrit
Réserver une visite avec the agent
Choisissez une date et si vous souhaitez une visite virtuelle ou en personne avec l’agent.
Date préférée
Type de visite
Dernière mise à jour
Juillet 3
Première mise en ligne
Juin 14
Référence de l’annonce
3401412423
Propriétés similaires à proximité
Nouvelles annonces à Centre Ville


Explorez plus de biens à vendre
Centre Ville, Saint-Gély-du-Fesc, France types de propriétés
Centre Ville, Saint-Gély-du-Fesc, France Recherches populaires
- Vue panoramique / panoramique propriétés à Centre Ville, Saint-Gély-du-Fesc, France
- Propriétés avec Terrasse à Centre Ville, Saint-Gély-du-Fesc, France
- Propriétés avec Bar à Centre Ville, Saint-Gély-du-Fesc, France
- Propriétés avec Bureau à Centre Ville, Saint-Gély-du-Fesc, France
- Vue sur la ville propriétés à Centre Ville, Saint-Gély-du-Fesc, France
- Vue sur la montagne propriétés à Centre Ville, Saint-Gély-du-Fesc, France
- Propriétés avec Jardin à Centre Ville, Saint-Gély-du-Fesc, France
- Propriétés avec Cuisine extérieure à Centre Ville, Saint-Gély-du-Fesc, France
- Lotissement sécurisé propriétés à Centre Ville, Saint-Gély-du-Fesc, France
- Vie privée propriétés à Centre Ville, Saint-Gély-du-Fesc, France
- Colline propriétés à Centre Ville, Saint-Gély-du-Fesc, France
- Moderne propriétés à Centre Ville, Saint-Gély-du-Fesc, France
- Équestre propriétés à Centre Ville, Saint-Gély-du-Fesc, France
- Constructions neuves propriétés à Centre Ville, Saint-Gély-du-Fesc, France
- Propriétés avec Centre de remise en forme / Fitness à Centre Ville, Saint-Gély-du-Fesc, France
- Propriétés avec Sauna à Centre Ville, Saint-Gély-du-Fesc, France
- Propriétés avec Bibliothèque à Centre Ville, Saint-Gély-du-Fesc, France
- Propriétés avec Climatisation à Centre Ville, Saint-Gély-du-Fesc, France
- Propriétés avec Cave à vins à Centre Ville, Saint-Gély-du-Fesc, France
- Propriétés avec Jacuzzi à Centre Ville, Saint-Gély-du-Fesc, France
- Propriétés avec Cheminée à Centre Ville, Saint-Gély-du-Fesc, France
- Propriétés avec Piscine à Centre Ville, Saint-Gély-du-Fesc, France
- Propriétés avec Garage à Centre Ville, Saint-Gély-du-Fesc, France
- Propriétés avec Balcon à Centre Ville, Saint-Gély-du-Fesc, France
- Propriétés avec Cuisine ouverte à Centre Ville, Saint-Gély-du-Fesc, France
- Rénové propriétés à Centre Ville, Saint-Gély-du-Fesc, France
- Propriétés avec Cinéma à Centre Ville, Saint-Gély-du-Fesc, France
Guides et histoires connexes
La confiance des plus grands courtiers du monde
Les agents des propriétés les plus exceptionnelles du monde publient sur JamesEdition.
- Des annonces de Sotheby's, Christie's, BARNES et Engel & Völkers
- Chaque annonce est vérifiée avant sa mise en ligne
- Contactez directement des agents vérifiés
En continuant, vous acceptez nos Conditions et notre Politique de confidentialité.