$694,523
Une Grande Maison Élégante Du Début Du XI Xe Siècle Avec Jardin Et Piscine, À Une Heure De
- 5 Chambres
- 3 SdB
- 3,230 Sqft
- 22 Sqft lot
- Mis à jour: Septembre 26
- 2
À propos de la propriété
La description a été traduite automatiquement.
La description est affichée dans la langue d'origine.
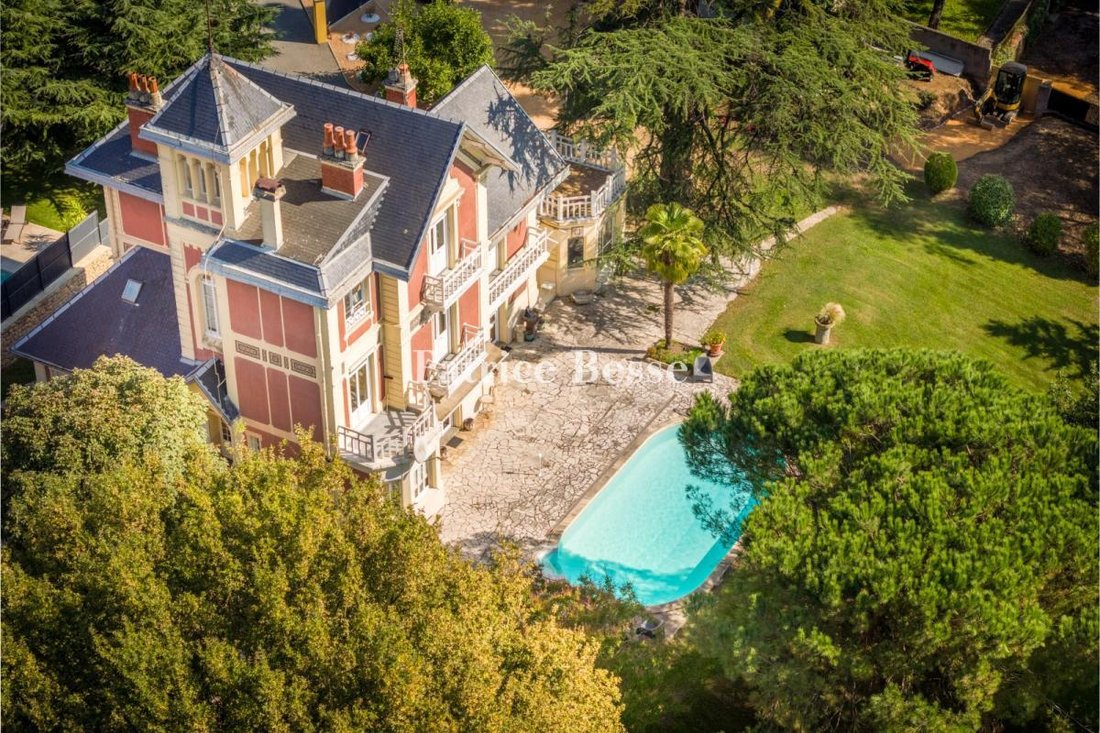
A large elegant house from the early 19th century with grounds a swimming pool, one hour from Toulouse and ski slopes, in the town of Saint-Gaudens. Accessible from the street via a large gate, which opens onto a small drive, the manor house, built in 1870, has either two or three storeys, depending on its various volumes, and is topped with single-pitch, gable, three-sided and hipped slate roofto
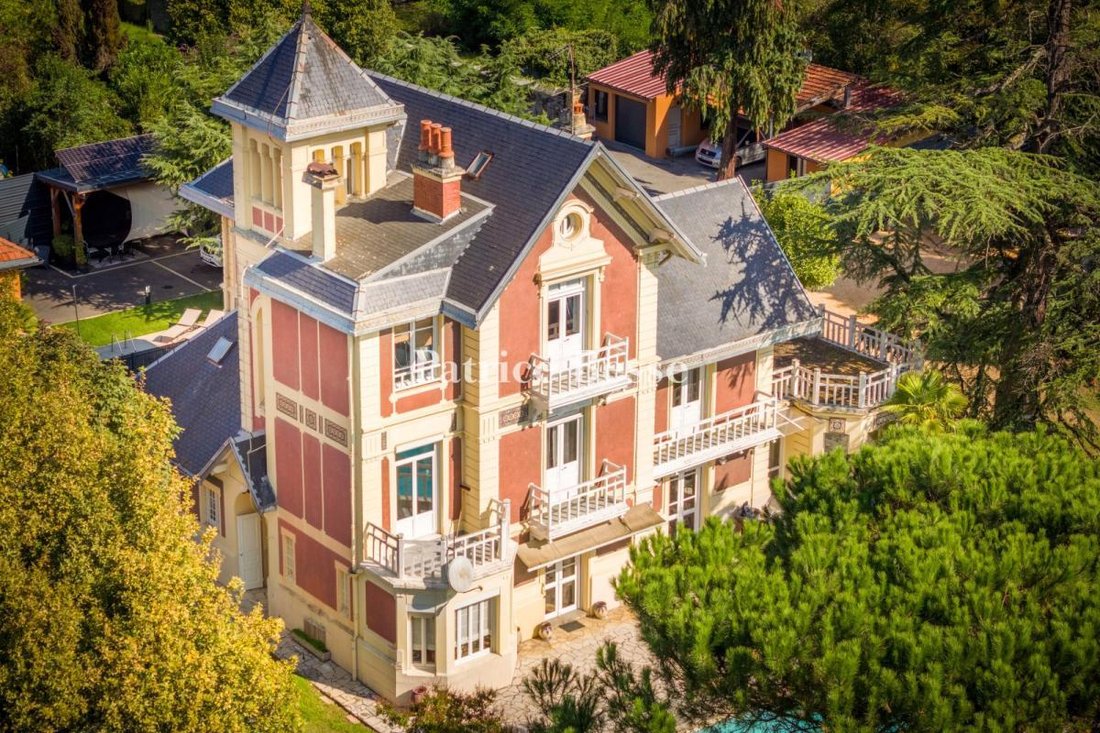
A large elegant house from the early 19th century with grounds a swimming pool, one hour from Toulouse and ski slopes, in the town of Saint-Gaudens. Accessible from the street via a large gate, which opens onto a small drive, the manor house, built in 1870, has either two or three storeys, depending on its various volumes, and is topped with single-pitch, gable, three-sided and hipped slate rooftops. Built out of ashlar stone and covered in ochre-colour plaster, three rectangular sections or foreparts, as well as a square tower, make up the asymmetrical and elegant building, the various features of which recall the Gothic Revival style. With an exterior designed in such a way as to provide the dwelling with both its character and identity, its light-colour ashlar stone pilasters with smooth rusticated stonework and sharp corners accentuate its various angles.
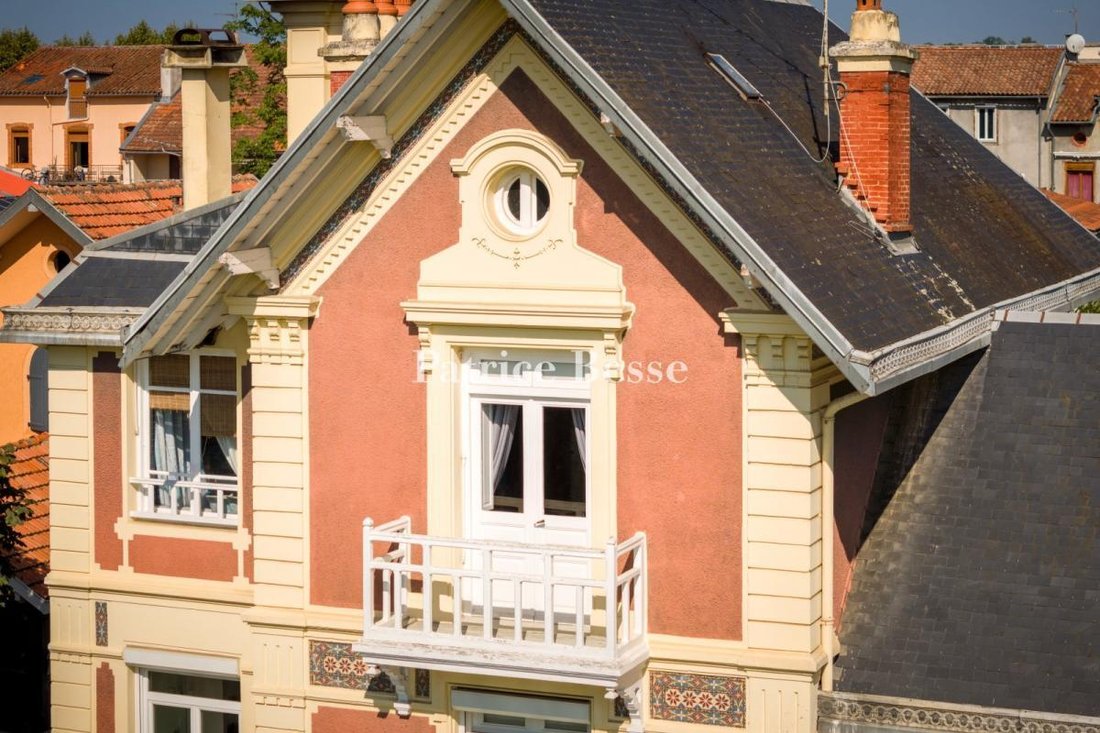
The house’s colourful friezes with geometric patterns in blue, red and cream, crenels and stone or zinc mouldings along the cornice, wraparound stringcourses as well as the roofs’ projecting eaves, all contribute to the building’s overall elegant appearance and characteristic ornamental grace. The pinkish ochre of its exterior walls highlights all of its decorative elements, while the plain stone or beige-colour plaster-coated window and door surrounds, corners, foundation and stringcourses showcase the structure of the architecture’s volumes.
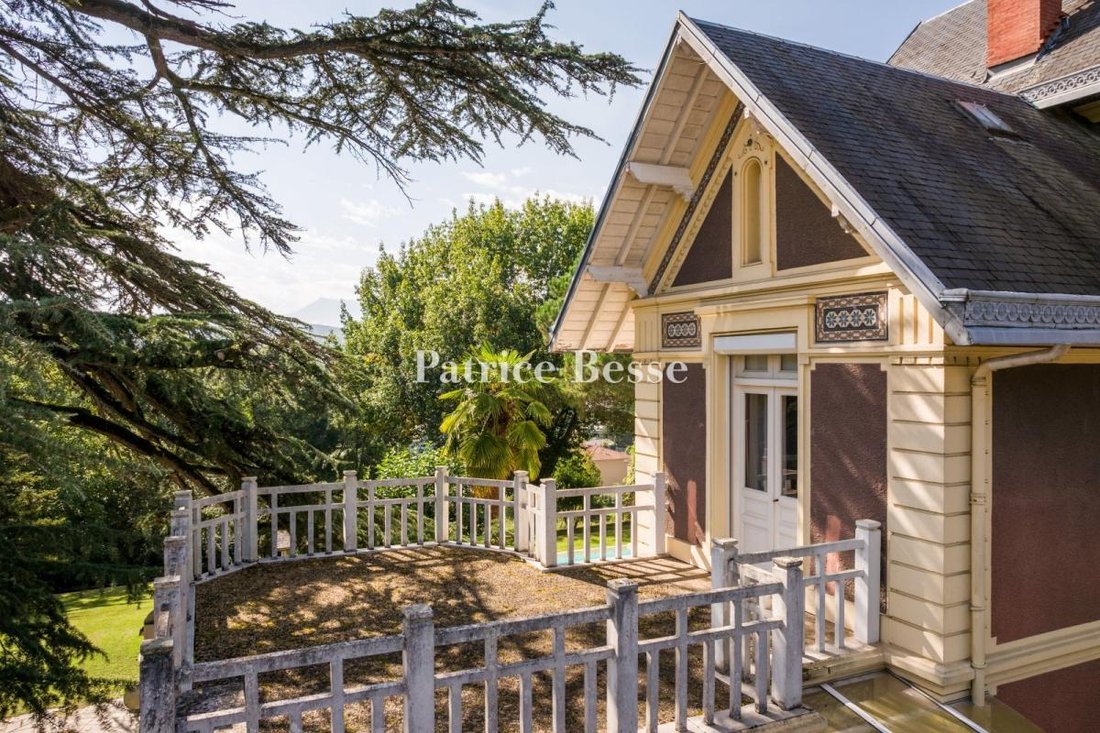
The manor’s large-paned windows and doors, mainly rectangular in shape, have flat or moulded surrounds, some of which are highlighted by a windowsill, an entablature, fanlights or a balcony with a stone guardrail for those facing south, while the tower, with mostly rounded or dropped arch windows, is illuminated by triple windows on each side of its top floor. In addition, a round oculus crowns the manor’s central second-floor window to the south and an arched window overlooks the rectangular glass doors that open onto the first-floor patio facing east.
Des informations sur les risques auxquels est exposé ce bien sont disponibles sur le site Géorisques : https://www.georisques.gouv.fr/
The house’s colourful friezes with geometric patterns in blue, red and cream, crenels and stone or zinc mouldings along the cornice, wraparound stringcourses as well as the roofs’ projecting eaves, all contribute to the building’s overall elegant appearance and characteristic ornamental grace. The pinkish ochre of its exterior walls highlights all of its decorative elements, while the plain stone or beige-colour plaster-coated window and door surrounds, corners, foundation and stringcourses showcase the structure of the architecture’s volumes.
The manor’s large-paned windows and doors, mainly rectangular in shape, have flat or moulded surrounds, some of which are highlighted by a windowsill, an entablature, fanlights or a balcony with a stone guardrail for those facing south, while the tower, with mostly rounded or dropped arch windows, is illuminated by triple windows on each side of its top floor. In addition, a round oculus crowns the manor’s central second-floor window to the south and an arched window overlooks the rectangular glass doors that open onto the first-floor patio facing east.
Des informations sur les risques auxquels est exposé ce bien sont disponibles sur le site Géorisques : https://www.georisques.gouv.fr/
-
Type de propriété
Maison
-
Prix/pied²
$215
Caractéristiques
Explorez le secteur
Coeur de Ville, Saint-Gaudens, France
Voir sur Google Maps
Prix par sqft
Faible
Élevé
Inscrit il y a 3 ans
Vous vous êtes renseigné sur ce bien
L'agent vous contactera bientôt par
Publié par
744
Annonces
2023
Inscrit
Réserver une visite avec the agent
Choisissez une date et si vous souhaitez une visite virtuelle ou en personne avec l’agent.
Date préférée
Type de visite
Dernière mise à jour
Septembre 26
Première mise en ligne
Novembre 21, 2024
Référence de l’annonce
175929_JE
La confiance des plus grands courtiers du monde
Les agents des propriétés les plus exceptionnelles du monde publient sur JamesEdition.
- Des annonces de Sotheby's, Christie's, BARNES et Engel & Völkers
- Chaque annonce est vérifiée avant sa mise en ligne
- Contactez directement des agents vérifiés
En continuant, vous acceptez nos Conditions et notre Politique de confidentialité.