$1,846,456
Terrain Avec Permis De Construire Valide, Saint Gall Sg
- 3,348 Sqft
- Mis à jour: Août 7
-
3
Vues des 30 derniers jours
À propos de la propriété
La description a été traduite automatiquement.
La description est affichée dans la langue d'origine.
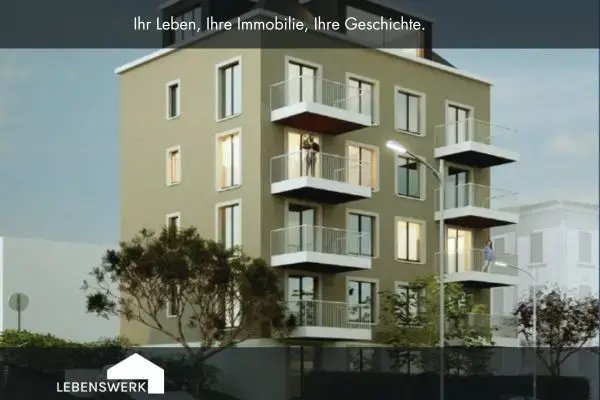
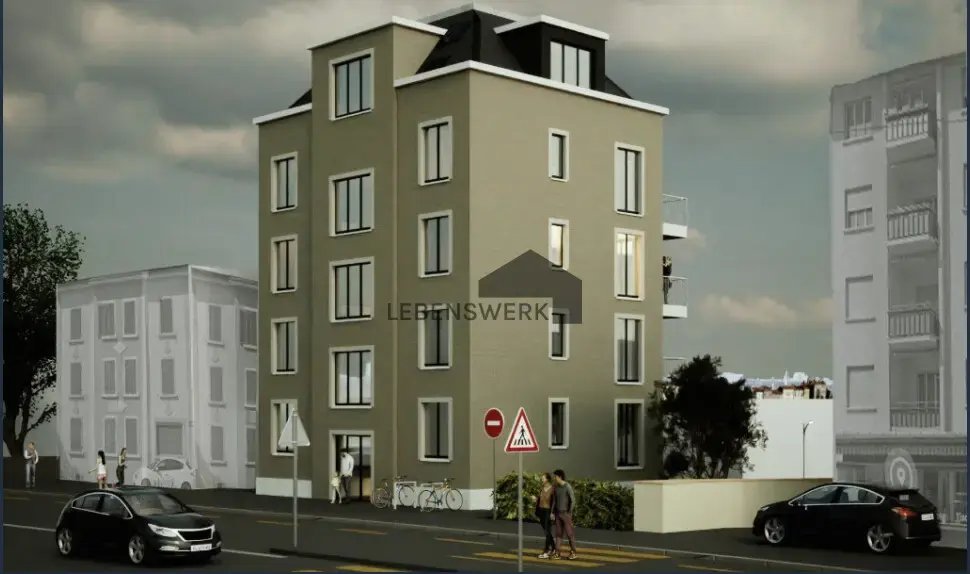
With the approved extension project at Rorschacherstrasse 171 in St. Gallen, a modern and yield-oriented multi-family house with a total of eleven residential units will be created. The project combines efficient living space design with contemporary architecture and addresses the persistently high demand for compact living space in an urban environment.
The property encompasses a rentable are
The property encompasses a rentable are
With the approved extension project at Rorschacherstrasse 171 in St. Gallen, a modern and yield-oriented multi-family house with a total of eleven residential units will be created. The project combines efficient living space design with contemporary architecture and addresses the persistently high demand for compact living space in an urban environment.
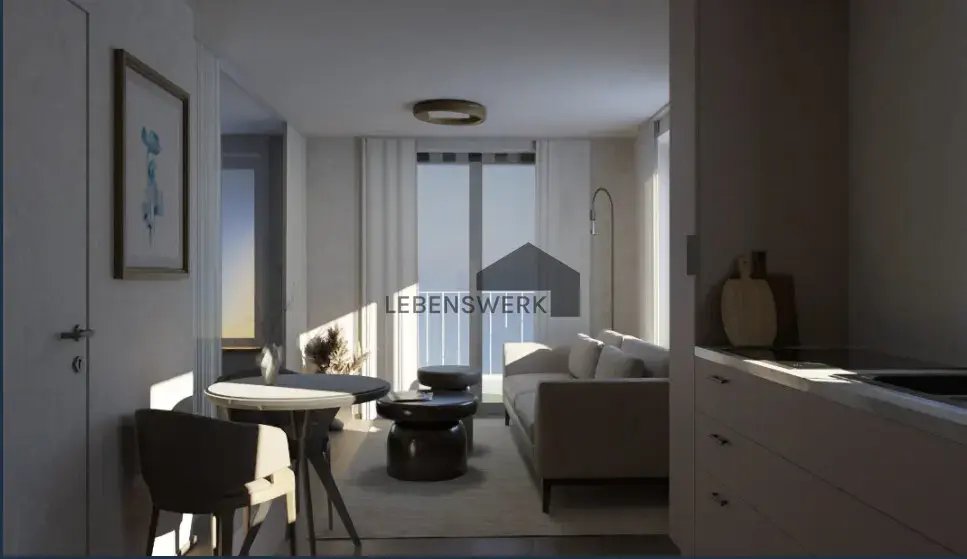
The property encompasses a rentable area of approximately 394 m² on a plot of about 311 m². Planned are ten functionally designed 1.5-room apartments, each with approximately 33 m² of living space, as well as an attractive penthouse apartment with about 64 m².
The apartments feature modern and efficiently designed floor plans with open living and dining areas, as well as clearly structured room concepts. All residential units have a private outdoor area in the form of a balcony or seating area. The ground floor apartments benefit from their own seating areas, while the upper floors have balconies, some even with two balconies per unit. The compact yet livable design creates attractive residential units with high everyday usability and sustainable rental potential.
Architecturally, the project impresses with a modern, clear design language and optimal utilization of the available plot area. The planned building structure integrates harmoniously into the existing environment and creates contemporary living space with urban character.
The multi-family house is designed as an economically attractive investment property and offers a solid income base with projected net rental income of approximately CHF 126,768 per year. The projected gross yield upon completion is around 3.4%.
The project is complemented by an outdoor parking space and practical ancillary rooms, including a bicycle room, cellar spaces, and technical infrastructure. The micro-location also offers additional parking options in the immediate vicinity, including public parking facilities and external rental parking spaces. The building is located in the residential and commercial zone 4a and has an already approved extension project, providing high planning security for investors. The combination of modern living concepts, efficient space utilization, urban location, and sustainable yield perspective makes the property an attractive investment opportunity in the segment of urban residential properties.
The property encompasses a rentable area of approximately 394 m² on a plot of about 311 m². Planned are ten functionally designed 1.5-room apartments, each with approximately 33 m² of living space, as well as an attractive penthouse apartment with about 64 m².
The apartments feature modern and efficiently designed floor plans with open living and dining areas, as well as clearly structured room concepts. All residential units have a private outdoor area in the form of a balcony or seating area. The ground floor apartments benefit from their own seating areas, while the upper floors have balconies, some even with two balconies per unit. The compact yet livable design creates attractive residential units with high everyday usability and sustainable rental potential.
Architecturally, the project impresses with a modern, clear design language and optimal utilization of the available plot area. The planned building structure integrates harmoniously into the existing environment and creates contemporary living space with urban character.
The multi-family house is designed as an economically attractive investment property and offers a solid income base with projected net rental income of approximately CHF 126,768 per year. The projected gross yield upon completion is around 3.4%.
The project is complemented by an outdoor parking space and practical ancillary rooms, including a bicycle room, cellar spaces, and technical infrastructure. The micro-location also offers additional parking options in the immediate vicinity, including public parking facilities and external rental parking spaces. The building is located in the residential and commercial zone 4a and has an already approved extension project, providing high planning security for investors. The combination of modern living concepts, efficient space utilization, urban location, and sustainable yield perspective makes the property an attractive investment opportunity in the segment of urban residential properties.
-
Type de propriété
Terrain
-
Prix/pied²
$551
Caractéristiques
- Cuisine ouverte
- Moderne
- Immobilier d’investissement
- Stationnement
- Balcon
Explorez le secteur
Saint-Gall, Saint-Gall, Suisse
Voir sur Google Maps
Prix par sqft
Faible
Élevé
Inscrit il y a 1 mois
Vous vous êtes renseigné sur ce bien
L'agent vous contactera bientôt par
Publié par
12
Annonces
2026
Inscrit
Réserver une visite avec the agent
Choisissez une date et si vous souhaitez une visite virtuelle ou en personne avec l’agent.
Date préférée
Type de visite
Dernière mise à jour
Août 7
Première mise en ligne
Aug 7
Référence de l’annonce
529
Propriétés similaires à proximité
Nouvelles annonces à Saint-Gall

Explorez plus de biens à vendre
Saint-Gall, Suisse Villes
- Maisons à vendre à Rorschacherberg, Suisse
- Maisons à vendre à Au, Suisse
- Maisons à vendre à Kirchberg, Suisse
- Maisons à vendre à Rebstein, Suisse
- Maisons à vendre à Altstätten, Suisse
- Maisons à vendre à Balgach, Suisse
- Maisons à vendre à Berneck, Suisse
- Maisons à vendre à Bütschwil-Ganterschwil, Suisse
- Maisons à vendre à Bütschwil, Suisse
- Maisons à vendre à Degersheim, Suisse
- Maisons à vendre à Eichberg, Suisse
- Maisons à vendre à Flums, Suisse
- Maisons à vendre à Gähwil, Suisse
- Maisons à vendre à Gams, Suisse
- Maisons à vendre à Goldach, Suisse
- Maisons à vendre à Gommiswald, Suisse
- Maisons à vendre à Grabs, Suisse
- Maisons à vendre à Heerbrugg, Suisse
- Maisons à vendre à Jona, Suisse
- Maisons à vendre à Lichtensteig, Suisse
Saint-Gall, Suisse types de propriétés
Saint-Gall, Suisse Recherches populaires
- Propriétés avec Balcon à Saint-Gall, Suisse
- Vue sur la montagne propriétés à Saint-Gall, Suisse
- Vue panoramique / panoramique propriétés à Saint-Gall, Suisse
- Vue sur le lac propriétés à Saint-Gall, Suisse
- Immobilier d’investissement propriétés à Saint-Gall, Suisse
- Propriétés avec Cuisine extérieure à Saint-Gall, Suisse
- Constructions neuves propriétés à Saint-Gall, Suisse
- Colline propriétés à Saint-Gall, Suisse
- Propriétés avec Héliport à Saint-Gall, Suisse
- Lotissement sécurisé propriétés à Saint-Gall, Suisse
- Au bord de l’eau propriétés à Saint-Gall, Suisse
- Manoir propriétés à Saint-Gall, Suisse
Guides et histoires connexes
La confiance des plus grands courtiers du monde
Les agents des propriétés les plus exceptionnelles du monde publient sur JamesEdition.
- Des annonces de Sotheby's, Christie's, BARNES et Engel & Völkers
- Chaque annonce est vérifiée avant sa mise en ligne
- Contactez directement des agents vérifiés
En continuant, vous acceptez nos Conditions et notre Politique de confidentialité.