


$1,563,979
Maison D'architecte 8 Pièces À Vendre
- 5 Chambres
- 3 SdB
- 2,821 Sqft
- 33,918 Sqft lot
- Mis à jour: Septembre 25
À propos de la propriété
La description a été traduite automatiquement.
La description est affichée dans la langue d'origine.
iad France - Tassadit Boudjema vous propose: VILLA D’ARCHITECTE – SAINT-FARGEAU-PONTHIERRY – 260 M² – PARC DE PLUS DE 3 000 M² – PISCINE CHAUFFÉE
À seulement 40 km de Paris, une villa d’architecte pensée pour vivre pleinement entre architecture contemporaine et nature.
Dans le très confidentiel Hameau de Villers à Saint-Fargeau-Ponthierry, cette propriété de 260 m² offre un cadre
À seulement 40 km de Paris, une villa d’architecte pensée pour vivre pleinement entre architecture contemporaine et nature.
Dans le très confidentiel Hameau de Villers à Saint-Fargeau-Ponthierry, cette propriété de 260 m² offre un cadre
iad France - Tassadit Boudjema presents: ARCHITECT-DESIGNED VILLA – SAINT-FARGEAU-PONTHIERRY – 260 M² – PARK OVER 3,000 M² – HEATED POOL
Just 40 km from Paris, an architect-designed villa created to fully enjoy contemporary architecture and nature.
Located in the very private Hameau de Villers in Saint-Fargeau-Ponthierry, this 260 m² property offers a rare living environment, clo
Just 40 km from Paris, an architect-designed villa created to fully enjoy contemporary architecture and nature.
Located in the very private Hameau de Villers in Saint-Fargeau-Ponthierry, this 260 m² property offers a rare living environment, clo
iad France - Tassadit Boudjema vous propose: VILLA D’ARCHITECTE – SAINT-FARGEAU-PONTHIERRY – 260 M² – PARC DE PLUS DE 3 000 M² – PISCINE CHAUFFÉE
À seulement 40 km de Paris, une villa d’architecte pensée pour vivre pleinement entre architecture contemporaine et nature.
Dans le très confidentiel Hameau de Villers à Saint-Fargeau-Ponthierry, cette propriété de 260 m² offre un cadre de vie rare, à proximité de Fontainebleau et Barbizon.
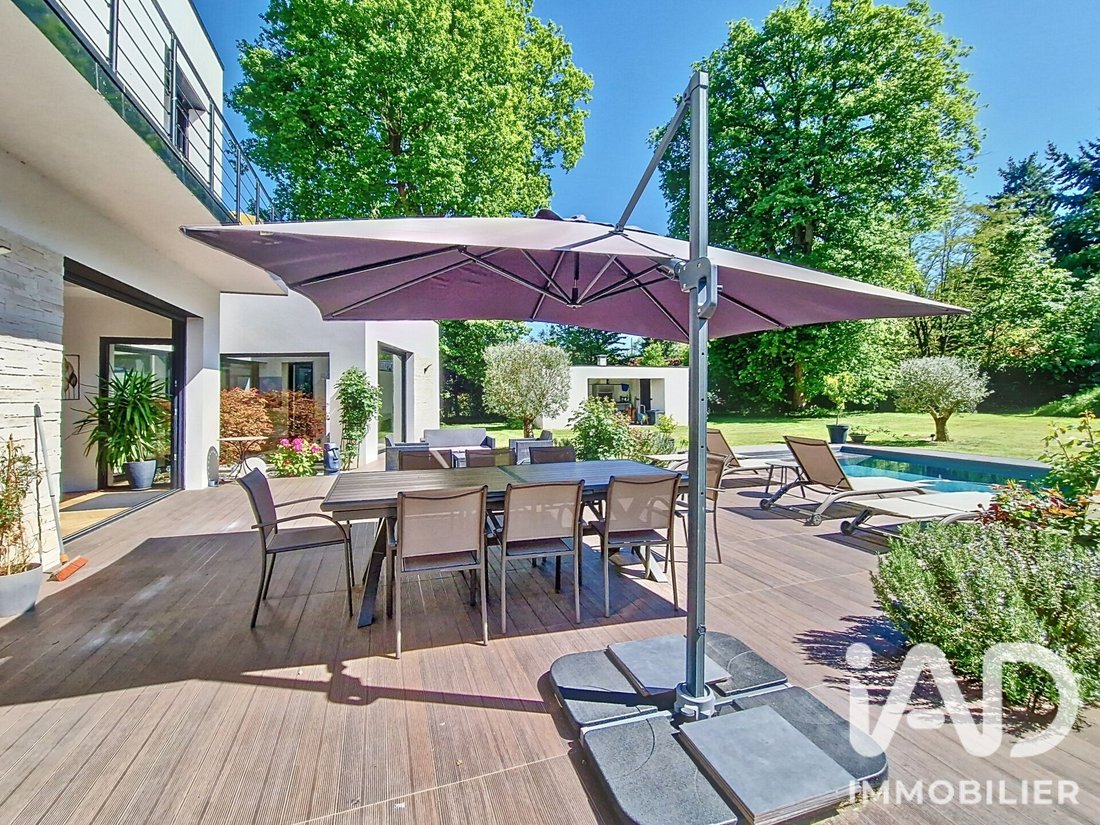
Implantée sur un parc plat de plus de 3 000 m², la maison a été conçue autour d’un principe simple : faire entrer la lumière et la nature au cOEur des espaces de vie. Les larges baies à galandage, les patios et les terrasses créent une véritable continuité entre intérieur et extérieur.
Dès l’entrée, les volumes séduisent par leur générosité, avec une hauteur sous plafond pouvant atteindre 3 mètres. La pièce de vie bénéficie d’une belle luminosité et d’un élégant parquet massif en point de Hongrie.
La maison se découvre ensuite au fil de ses circulations et de ses patios, qui jouent avec la lumière et permettent de relier harmonieusement les différents espaces.
Dans le prolongement du séjour, la cuisine entièrement intégrée associe élégance et fonctionnalité avec son plan de travail en céramique et son électroménager haut de gamme V-ZUG et Liebherr. La salle à manger bénéficie d’une ouverture directe sur le jardin, avec notamment la présence d’un olivier dans l’axe de la baie vitrée.
Le rez-de-chaussée accueille également une suite parentale tournée vers le jardin, avec dressing sur mesure et salle de bains privative, ainsi qu’une seconde chambre ou bureau avec salle d’eau attenante.
À l’étage, trois chambres baignées de lumière complètent l’espace nuit. Deux d’entre elles, d’environ 17 m², disposent d’un dressing intégré et s’ouvrent sur un balcon filant avec vue sur le jardin. Une mezzanine avec espace salon offre également un agréable espace de lecture, de détente ou de télétravail.
UN JARDIN PENSÉ POUR PROFITER DE CHAQUE SAISON
Le parc paysager de plus de 3 000 m² constitue l’un des véritables atouts de cette propriété.
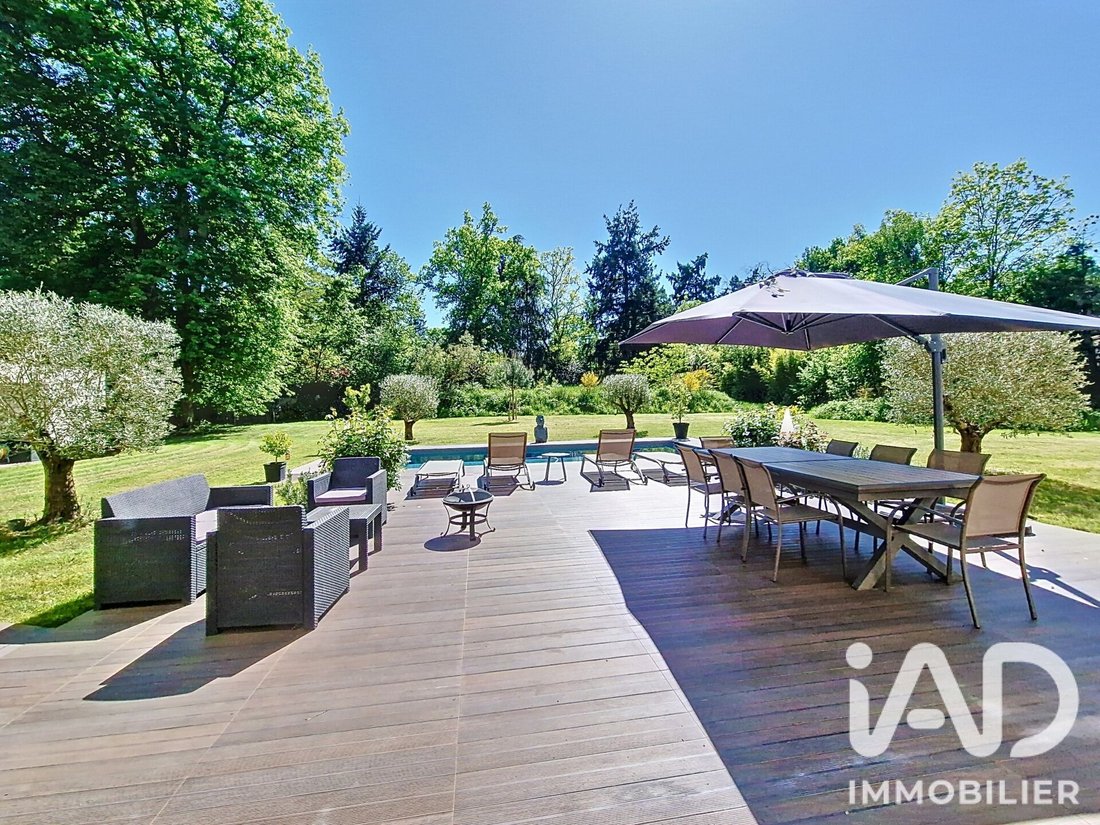
Plat, arboré et soigneusement paysagé, il accueille de magnifiques chênes centenaires ainsi que des oliviers autour de la piscine. Des plantations ont également été réalisées afin de préserver l’intimité et de limiter les vis-à-vis.
Depuis la terrasse principale, la vue sur le jardin est particulièrement agréable et la proximité de la forêt renforce cette sensation d’évasion.
La piscine chauffée de 9 x 4 m, équipée d’un volet roulant immergé et d’un robot intégré, s’intègre naturellement dans cet environnement végétal.
Un pool house avec salle d’eau, barbecue couvert et espace repas permet de profiter pleinement des extérieurs et de prolonger les journées autour de la piscine.
La terrasse principale est complétée par un cheminement périphérique faisant tout le tour de la maison, permettant de circuler facilement autour du bâtiment sans avoir à traverser la pelouse.
À la tombée du jour, l’éclairage du jardin crée une atmosphère chaleureuse et élégante.
DES PRESTATIONS PENSÉES POUR LE CONFORT AU QUOTIDIEN
• Plancher chauffant et rafraîchissant sur les deux niveaux
• Climatisation Daikin dans toutes les chambres
• Poêle à bois
• Domotique Somfy
• Système de vidéosurveillance
• Cuisine avec plan de travail en céramique
• Électroménager haut de gamme V-ZUG et Liebherr
• Parquet massif en point de Hongrie
• RT 2012
• Consommation électrique maîtrisée, annoncée à moins de 1 500 € par an
• Cuve de récupération d’eau de 3 000 litres
DES ANNEXES À LA HAUTEUR DE LA PROPRIÉTÉ
Un garage de 50 m² complète la maison.
Il dispose d’un sous-sol de 50 m² accueillant notamment une cave à vin.
Sous l’ensemble de la maison, un vide sanitaire éclairé et accessible apporte un espace technique particulièrement appréciable pour l’entretien et la pérennité du bâti.
UNE PROPRIÉTÉ QUI SE VIT AUTANT QU’ELLE SE REGARDE
Cette villa d’architecte offre une combinaison rare : des volumes généreux, une architecture contemporaine chaleureuse, des prestations haut de gamme et un environnement paysager préservé, tout en restant à seulement 40 km de Paris.
Une propriété idéale pour ceux qui recherchent une résidence principale élégante et confortable, ou une maison permettant de s’évader chaque week-end sans renoncer à la proximité de la capitale.
Pour découvrir cette propriété et apprécier pleinement ses volumes, son architecture et son environnement, je vous accompagne avec discrétion et disponibilité 7 jours sur 7.
Honoraires d’agence à la charge du vendeur.
La présentation d’une pièce d’identité en cours de validité sera demandée à la visite, conformément à l’article [hidden information] du Code monétaire et financier. Les informations sur les risques auxquels ce bien est exposé, y compris l’obligation légale de débroussaillement, sont disponibles sur le site Géorisques : [hidden information]
La présente annonce immobilière a été rédigée sous la responsabilité éditoriale de Mme Tassadit Boudjema mandataire indépendant en immobilier (sans détention de fonds), agent commercial de la SAS [hidden information] France immatriculé au RSAC de MELUN sous le numéro [hidden information], titulaire de la carte de démarchage immobilier pour le compte de la société [hidden information] France SAS.
Des informations sur les risques auxquels est exposé ce bien sont disponibles sur le site Géorisques : https://www.georisques.gouv.fr/
À seulement 40 km de Paris, une villa d’architecte pensée pour vivre pleinement entre architecture contemporaine et nature.
Dans le très confidentiel Hameau de Villers à Saint-Fargeau-Ponthierry, cette propriété de 260 m² offre un cadre de vie rare, à proximité de Fontainebleau et Barbizon.
Implantée sur un parc plat de plus de 3 000 m², la maison a été conçue autour d’un principe simple : faire entrer la lumière et la nature au cOEur des espaces de vie. Les larges baies à galandage, les patios et les terrasses créent une véritable continuité entre intérieur et extérieur.
Dès l’entrée, les volumes séduisent par leur générosité, avec une hauteur sous plafond pouvant atteindre 3 mètres. La pièce de vie bénéficie d’une belle luminosité et d’un élégant parquet massif en point de Hongrie.
La maison se découvre ensuite au fil de ses circulations et de ses patios, qui jouent avec la lumière et permettent de relier harmonieusement les différents espaces.
Dans le prolongement du séjour, la cuisine entièrement intégrée associe élégance et fonctionnalité avec son plan de travail en céramique et son électroménager haut de gamme V-ZUG et Liebherr. La salle à manger bénéficie d’une ouverture directe sur le jardin, avec notamment la présence d’un olivier dans l’axe de la baie vitrée.
Le rez-de-chaussée accueille également une suite parentale tournée vers le jardin, avec dressing sur mesure et salle de bains privative, ainsi qu’une seconde chambre ou bureau avec salle d’eau attenante.
À l’étage, trois chambres baignées de lumière complètent l’espace nuit. Deux d’entre elles, d’environ 17 m², disposent d’un dressing intégré et s’ouvrent sur un balcon filant avec vue sur le jardin. Une mezzanine avec espace salon offre également un agréable espace de lecture, de détente ou de télétravail.
UN JARDIN PENSÉ POUR PROFITER DE CHAQUE SAISON
Le parc paysager de plus de 3 000 m² constitue l’un des véritables atouts de cette propriété.
Plat, arboré et soigneusement paysagé, il accueille de magnifiques chênes centenaires ainsi que des oliviers autour de la piscine. Des plantations ont également été réalisées afin de préserver l’intimité et de limiter les vis-à-vis.
Depuis la terrasse principale, la vue sur le jardin est particulièrement agréable et la proximité de la forêt renforce cette sensation d’évasion.
La piscine chauffée de 9 x 4 m, équipée d’un volet roulant immergé et d’un robot intégré, s’intègre naturellement dans cet environnement végétal.
Un pool house avec salle d’eau, barbecue couvert et espace repas permet de profiter pleinement des extérieurs et de prolonger les journées autour de la piscine.
La terrasse principale est complétée par un cheminement périphérique faisant tout le tour de la maison, permettant de circuler facilement autour du bâtiment sans avoir à traverser la pelouse.
À la tombée du jour, l’éclairage du jardin crée une atmosphère chaleureuse et élégante.
DES PRESTATIONS PENSÉES POUR LE CONFORT AU QUOTIDIEN
• Plancher chauffant et rafraîchissant sur les deux niveaux
• Climatisation Daikin dans toutes les chambres
• Poêle à bois
• Domotique Somfy
• Système de vidéosurveillance
• Cuisine avec plan de travail en céramique
• Électroménager haut de gamme V-ZUG et Liebherr
• Parquet massif en point de Hongrie
• RT 2012
• Consommation électrique maîtrisée, annoncée à moins de 1 500 € par an
• Cuve de récupération d’eau de 3 000 litres
DES ANNEXES À LA HAUTEUR DE LA PROPRIÉTÉ
Un garage de 50 m² complète la maison.
Il dispose d’un sous-sol de 50 m² accueillant notamment une cave à vin.
Sous l’ensemble de la maison, un vide sanitaire éclairé et accessible apporte un espace technique particulièrement appréciable pour l’entretien et la pérennité du bâti.
UNE PROPRIÉTÉ QUI SE VIT AUTANT QU’ELLE SE REGARDE
Cette villa d’architecte offre une combinaison rare : des volumes généreux, une architecture contemporaine chaleureuse, des prestations haut de gamme et un environnement paysager préservé, tout en restant à seulement 40 km de Paris.
Une propriété idéale pour ceux qui recherchent une résidence principale élégante et confortable, ou une maison permettant de s’évader chaque week-end sans renoncer à la proximité de la capitale.
Pour découvrir cette propriété et apprécier pleinement ses volumes, son architecture et son environnement, je vous accompagne avec discrétion et disponibilité 7 jours sur 7.
Honoraires d’agence à la charge du vendeur.
La présentation d’une pièce d’identité en cours de validité sera demandée à la visite, conformément à l’article [hidden information] du Code monétaire et financier. Les informations sur les risques auxquels ce bien est exposé, y compris l’obligation légale de débroussaillement, sont disponibles sur le site Géorisques : [hidden information]
La présente annonce immobilière a été rédigée sous la responsabilité éditoriale de Mme Tassadit Boudjema mandataire indépendant en immobilier (sans détention de fonds), agent commercial de la SAS [hidden information] France immatriculé au RSAC de MELUN sous le numéro [hidden information], titulaire de la carte de démarchage immobilier pour le compte de la société [hidden information] France SAS.
Des informations sur les risques auxquels est exposé ce bien sont disponibles sur le site Géorisques : https://www.georisques.gouv.fr/
iad France - Tassadit Boudjema presents: ARCHITECT-DESIGNED VILLA – SAINT-FARGEAU-PONTHIERRY – 260 M² – PARK OVER 3,000 M² – HEATED POOL
Just 40 km from Paris, an architect-designed villa created to fully enjoy contemporary architecture and nature.
Located in the very private Hameau de Villers in Saint-Fargeau-Ponthierry, this 260 m² property offers a rare living environment, close to Fontainebleau and Barbizon.
Set on a flat park of over 3,000 m², the house was designed around a simple principle: to bring light and nature into the heart of the living spaces. Large sliding glass doors, patios, and terraces create a true continuity between indoors and outdoors.
From the entrance, the generous volumes impress, with ceiling heights reaching up to 3 meters. The living room benefits from beautiful natural light and elegant solid parquet flooring in a herringbone pattern.
The house unfolds through its corridors and patios, which play with light and harmoniously connect the different spaces.
Adjacent to the living room, the fully integrated kitchen combines elegance and functionality with a ceramic countertop and high-end V-ZUG and Liebherr appliances. The dining room opens directly onto the garden, featuring an olive tree aligned with the bay window.
The ground floor also includes a master suite facing the garden, with a custom dressing room and private bathroom, as well as a second bedroom or office with an adjoining shower room.
Upstairs, three bright bedrooms complete the sleeping area. Two of them, about 17 m² each, have built-in wardrobes and open onto a balcony overlooking the garden. A mezzanine with a lounge area offers a pleasant space for reading, relaxing, or teleworking.
A GARDEN DESIGNED TO ENJOY EVERY SEASON
The landscaped park of over 3,000 m² is one of the true assets of this property.
Flat, wooded, and carefully landscaped, it features magnificent century-old oaks and olive trees around the pool. Plantings have also been made to preserve privacy and limit views from neighbors.
From the main terrace, the garden view is particularly pleasant, and the proximity to the forest enhances this feeling of escape.
The heated pool, measuring 9 x 4 m, equipped with an underwater rolling shutter and an integrated cleaning robot, blends naturally into this green environment.
A pool house with a shower room, covered barbecue, and dining area allows full enjoyment of the outdoors and extends the days around the pool.
The main terrace is complemented by a peripheral path that runs all around the house, allowing easy circulation without crossing the lawn.
At dusk, garden lighting creates a warm and elegant atmosphere.
COMFORT FEATURES DESIGNED FOR DAILY LIVING
• Underfloor heating and cooling on both levels
• Daikin air conditioning in all bedrooms
• Wood stove
• Somfy home automation
• Video surveillance system
• Kitchen with ceramic countertop
• High-end V-ZUG and Liebherr appliances
• Solid parquet flooring in herringbone pattern
• RT 2012 energy standard
• Controlled electricity consumption, estimated under €1,500 per year
• 3,000-liter rainwater recovery tank
ANNEXES MATCHING THE PROPERTY’S QUALITY
A 50 m² garage completes the house.
It includes a 50 m² basement housing, among other things, a wine cellar.
Beneath the entire house, a lit and accessible crawl space provides a highly appreciated technical area for maintenance and building longevity.
A PROPERTY TO LIVE IN AS MUCH AS TO ADMIRE
This architect-designed villa offers a rare combination: generous volumes, warm contemporary architecture, high-end features, and a preserved landscaped environment, all just 40 km from Paris.
An ideal property for those seeking an elegant and comfortable main residence or a home to escape to every weekend without giving up proximity to the capital.
To discover this property and fully appreciate its volumes, architecture, and environment, I am available discreetly and seven days a week.
Agency fees payable by the seller.
A valid ID will be requested at the visit, in accordance with article [hidden information] of the Monetary and Financial Code. Information on risks to which this property is exposed, including the legal obligation for brush clearing, is available on the Géorisques website: [hidden information]
This real estate listing was written under the editorial responsibility of Ms. Tassadit Boudjema, independent real estate agent (without holding funds), commercial agent of SAS [hidden information] France registered with the MELUN RSAC under number [hidden information], holder of the real estate canvassing card for the company [hidden information] France SAS.
Des informations sur les risques auxquels est exposé ce bien sont disponibles sur le site Géorisques : https://www.georisques.gouv.fr/
Just 40 km from Paris, an architect-designed villa created to fully enjoy contemporary architecture and nature.
Located in the very private Hameau de Villers in Saint-Fargeau-Ponthierry, this 260 m² property offers a rare living environment, close to Fontainebleau and Barbizon.
Set on a flat park of over 3,000 m², the house was designed around a simple principle: to bring light and nature into the heart of the living spaces. Large sliding glass doors, patios, and terraces create a true continuity between indoors and outdoors.
From the entrance, the generous volumes impress, with ceiling heights reaching up to 3 meters. The living room benefits from beautiful natural light and elegant solid parquet flooring in a herringbone pattern.
The house unfolds through its corridors and patios, which play with light and harmoniously connect the different spaces.
Adjacent to the living room, the fully integrated kitchen combines elegance and functionality with a ceramic countertop and high-end V-ZUG and Liebherr appliances. The dining room opens directly onto the garden, featuring an olive tree aligned with the bay window.
The ground floor also includes a master suite facing the garden, with a custom dressing room and private bathroom, as well as a second bedroom or office with an adjoining shower room.
Upstairs, three bright bedrooms complete the sleeping area. Two of them, about 17 m² each, have built-in wardrobes and open onto a balcony overlooking the garden. A mezzanine with a lounge area offers a pleasant space for reading, relaxing, or teleworking.
A GARDEN DESIGNED TO ENJOY EVERY SEASON
The landscaped park of over 3,000 m² is one of the true assets of this property.
Flat, wooded, and carefully landscaped, it features magnificent century-old oaks and olive trees around the pool. Plantings have also been made to preserve privacy and limit views from neighbors.
From the main terrace, the garden view is particularly pleasant, and the proximity to the forest enhances this feeling of escape.
The heated pool, measuring 9 x 4 m, equipped with an underwater rolling shutter and an integrated cleaning robot, blends naturally into this green environment.
A pool house with a shower room, covered barbecue, and dining area allows full enjoyment of the outdoors and extends the days around the pool.
The main terrace is complemented by a peripheral path that runs all around the house, allowing easy circulation without crossing the lawn.
At dusk, garden lighting creates a warm and elegant atmosphere.
COMFORT FEATURES DESIGNED FOR DAILY LIVING
• Underfloor heating and cooling on both levels
• Daikin air conditioning in all bedrooms
• Wood stove
• Somfy home automation
• Video surveillance system
• Kitchen with ceramic countertop
• High-end V-ZUG and Liebherr appliances
• Solid parquet flooring in herringbone pattern
• RT 2012 energy standard
• Controlled electricity consumption, estimated under €1,500 per year
• 3,000-liter rainwater recovery tank
ANNEXES MATCHING THE PROPERTY’S QUALITY
A 50 m² garage completes the house.
It includes a 50 m² basement housing, among other things, a wine cellar.
Beneath the entire house, a lit and accessible crawl space provides a highly appreciated technical area for maintenance and building longevity.
A PROPERTY TO LIVE IN AS MUCH AS TO ADMIRE
This architect-designed villa offers a rare combination: generous volumes, warm contemporary architecture, high-end features, and a preserved landscaped environment, all just 40 km from Paris.
An ideal property for those seeking an elegant and comfortable main residence or a home to escape to every weekend without giving up proximity to the capital.
To discover this property and fully appreciate its volumes, architecture, and environment, I am available discreetly and seven days a week.
Agency fees payable by the seller.
A valid ID will be requested at the visit, in accordance with article [hidden information] of the Monetary and Financial Code. Information on risks to which this property is exposed, including the legal obligation for brush clearing, is available on the Géorisques website: [hidden information]
This real estate listing was written under the editorial responsibility of Ms. Tassadit Boudjema, independent real estate agent (without holding funds), commercial agent of SAS [hidden information] France registered with the MELUN RSAC under number [hidden information], holder of the real estate canvassing card for the company [hidden information] France SAS.
Des informations sur les risques auxquels est exposé ce bien sont disponibles sur le site Géorisques : https://www.georisques.gouv.fr/
-
Type de propriété
Maison
-
Étages
2
-
Année de construction
2018
-
Prix/pied²
$554
-
Émissions
A
-
Consommation
B
Caractéristiques
Explorez le secteur
Guiche-Villers, Saint-Fargeau-Ponthierry, France
Voir sur Google Maps
Prix par sqft
Faible
Élevé
Inscrit il y a 3 ans
Vous vous êtes renseigné sur ce bien
L'agent vous contactera bientôt par
Publié par
11291
Annonces
2023
Inscrit
Réserver une visite avec the agent
Choisissez une date et si vous souhaitez une visite virtuelle ou en personne avec l’agent.
Date préférée
Type de visite
Dernière mise à jour
Septembre 25
Première mise en ligne
Septembre 25
Référence de l’annonce
2118812
La confiance des plus grands courtiers du monde
Les agents des propriétés les plus exceptionnelles du monde publient sur JamesEdition.
- Des annonces de Sotheby's, Christie's, BARNES et Engel & Völkers
- Chaque annonce est vérifiée avant sa mise en ligne
- Contactez directement des agents vérifiés
En continuant, vous acceptez nos Conditions et notre Politique de confidentialité.