$661,675
À 1 H 30 De Paris, Demeure Directoire Poyaudine, Annexes Et Parc
- 5 Chambres
- 1 SdB
- 5,016 Sqft
- 33 Sqft lot
- Mis à jour: Septembre 15
- 4
À propos de la propriété
La description a été traduite automatiquement.
La description est affichée dans la langue d'origine.
À 1 h 30 de Paris, demeure Directoire poyaudine, annexes et parc . Stone houses, no two quite alike, line the many small streets of this widely spread market town. Some retreat behind their surrounding planting; others stand imposingly before vast gardens of their own.
A spike-topped double metal gate in excellent condition identifies the house and opens to a garden planted with a great d
A spike-topped double metal gate in excellent condition identifies the house and opens to a garden planted with a great d
À 1 h 30 de Paris, demeure Directoire poyaudine, annexes et parc . Stone houses, no two quite alike, line the many small streets of this widely spread market town. Some retreat behind their surrounding planting; others stand imposingly before vast gardens of their own.
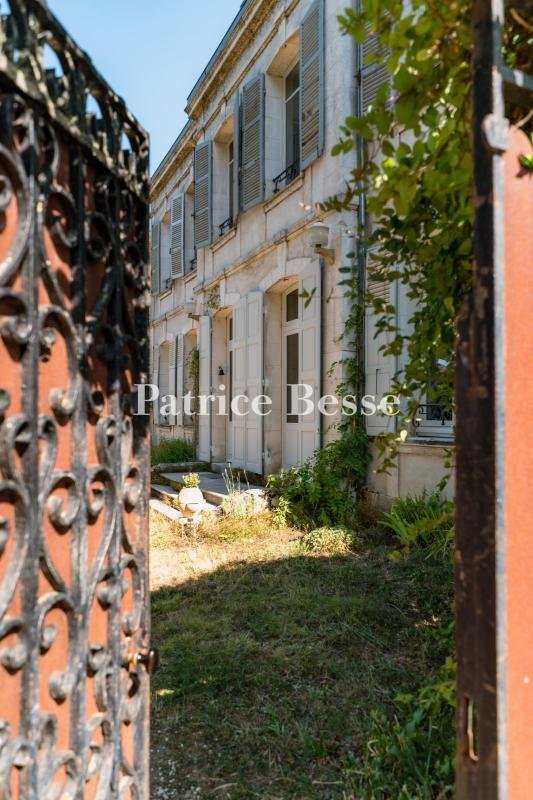
A spike-topped double metal gate in excellent condition identifies the house and opens to a garden planted with a great diversity of flowering species. A timber-framed guesthouse stands opposite, and between the two a terracotta-paved terrace offers a place to sit at table beneath an arbour heavy with wisteria. An ornamental stone well adjoins the shelter this creates. A garage and a second entrance occupy the eastern side, with a large agricultural storage building at the far end. Finely worked benches in tropical hardwood and terracotta amphorae stand here and there.
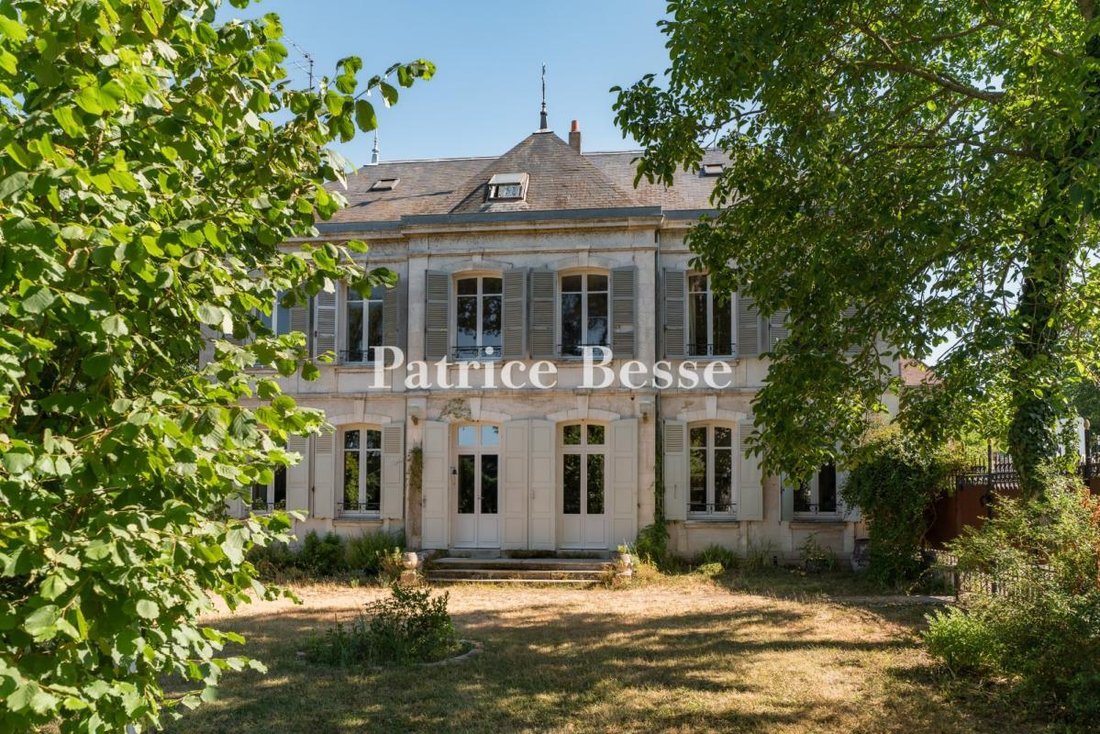
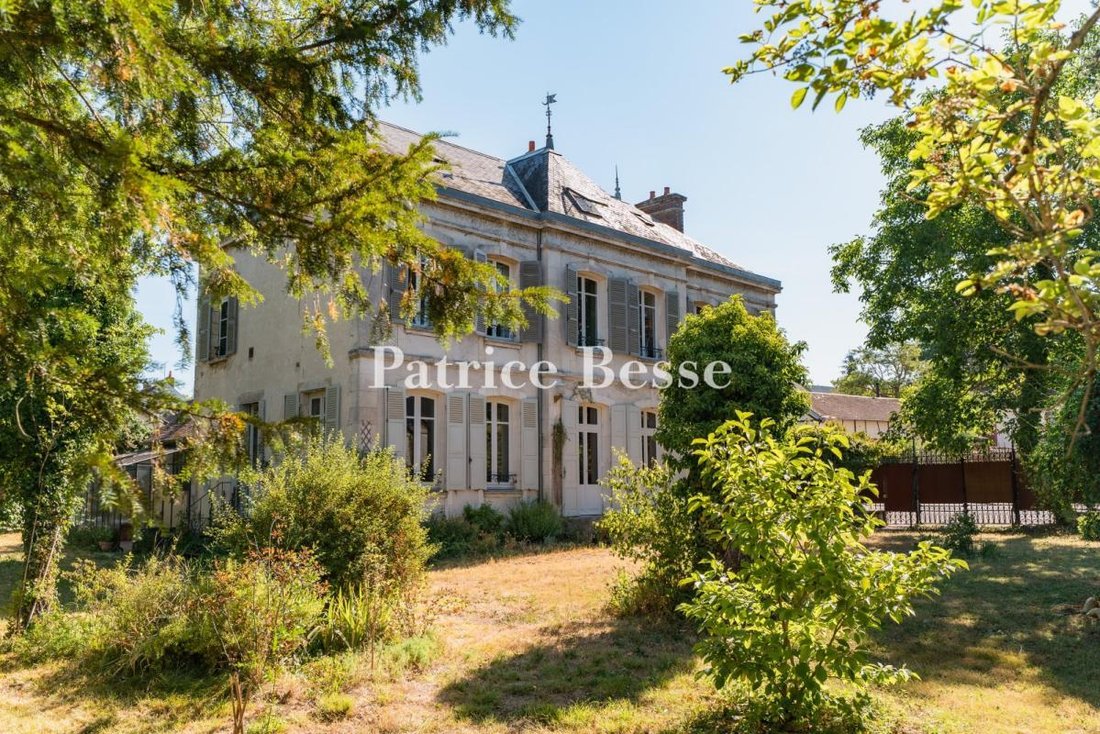
The house stands three levels high, the uppermost within the roof. Its two lateral sections flank a slightly projecting central pavilion with a stone perron. Roof windows punctuate the hipped slate covering. Numerous arched openings run across the west facade. Solid timber shutters close the two double ones at the pavilion’s ground level, half-louvred or louvred above. Finely chiselled railings guard the windows.
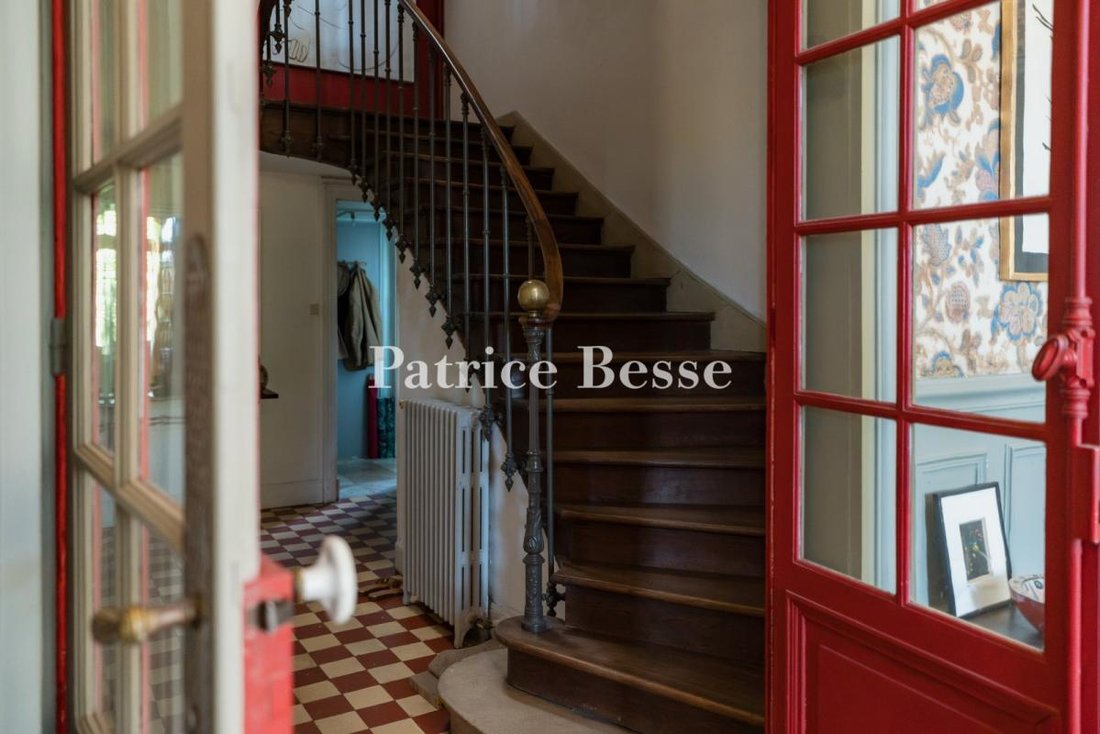
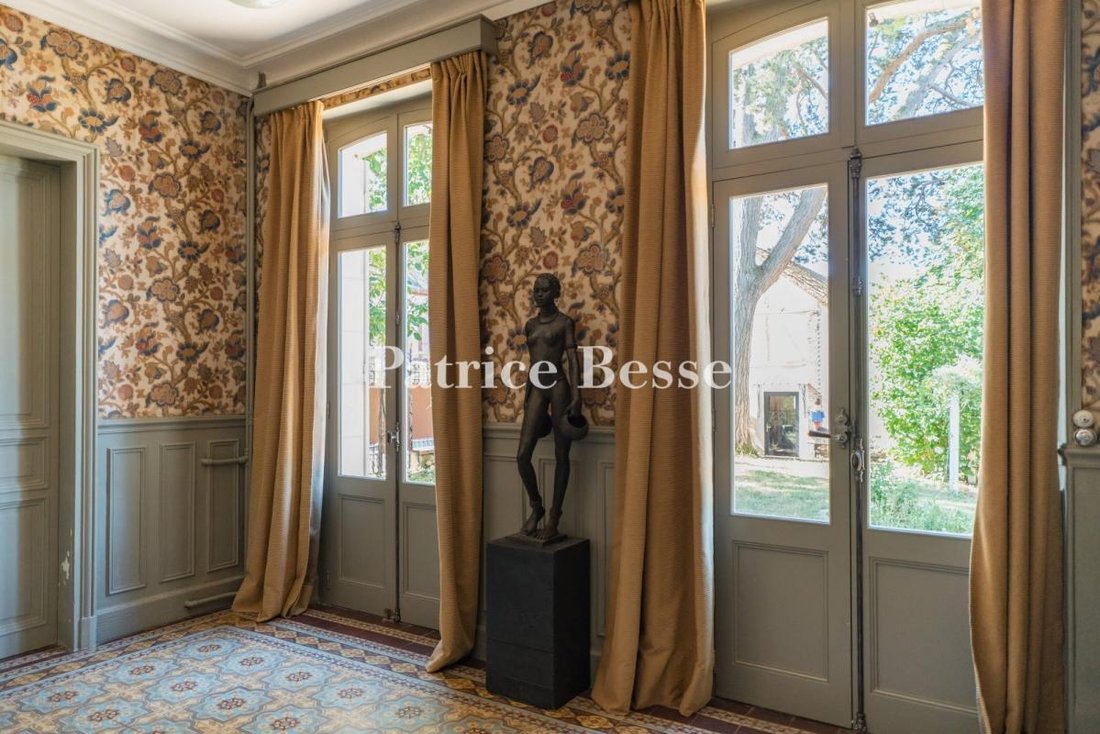
Within the main house, the living rooms occupy the ground floor in the conventional arrangement, the largest of them a drawing room, billiard room, and kitchen. A conservatory carries the accommodation towards the garden. The first level and the attic hold five bedrooms between them, along with a shower room and various other rooms. Behind its timber framing and beneath a broad flat-tiled gabled roof, the guesthouse gathers one vast room, a kitchen, bedroom, and bathroom.
Des informations sur les risques auxquels est exposé ce bien sont disponibles sur le site Géorisques : https://www.georisques.gouv.fr/
A spike-topped double metal gate in excellent condition identifies the house and opens to a garden planted with a great diversity of flowering species. A timber-framed guesthouse stands opposite, and between the two a terracotta-paved terrace offers a place to sit at table beneath an arbour heavy with wisteria. An ornamental stone well adjoins the shelter this creates. A garage and a second entrance occupy the eastern side, with a large agricultural storage building at the far end. Finely worked benches in tropical hardwood and terracotta amphorae stand here and there.
The house stands three levels high, the uppermost within the roof. Its two lateral sections flank a slightly projecting central pavilion with a stone perron. Roof windows punctuate the hipped slate covering. Numerous arched openings run across the west facade. Solid timber shutters close the two double ones at the pavilion’s ground level, half-louvred or louvred above. Finely chiselled railings guard the windows.
Within the main house, the living rooms occupy the ground floor in the conventional arrangement, the largest of them a drawing room, billiard room, and kitchen. A conservatory carries the accommodation towards the garden. The first level and the attic hold five bedrooms between them, along with a shower room and various other rooms. Behind its timber framing and beneath a broad flat-tiled gabled roof, the guesthouse gathers one vast room, a kitchen, bedroom, and bathroom.
Des informations sur les risques auxquels est exposé ce bien sont disponibles sur le site Géorisques : https://www.georisques.gouv.fr/
-
Type de propriété
Maison
-
Prix/pied²
$131
-
Émissions
F
-
Consommation
F
Caractéristiques
- Jardin
- Terrasse
- Garage
- Cheminée
- Porte
Explorez le secteur
Saint-Fargeau, Bourgogne-Franche-Comté, France
Voir sur Google Maps
Prix par sqft
Faible
Élevé
Inscrit il y a 3 ans
Vous vous êtes renseigné sur ce bien
L'agent vous contactera bientôt par
Publié par
658
Annonces
2023
Inscrit
Réserver une visite avec the agent
Choisissez une date et si vous souhaitez une visite virtuelle ou en personne avec l’agent.
Date préférée
Type de visite
Dernière mise à jour
Septembre 15
Première mise en ligne
Juillet 24
Référence de l’annonce
884172_JE
Propriétés similaires à proximité
Nouvelles annonces à Saint-Fargeau


Explorez plus de biens à vendre
Saint-Fargeau, Bourgogne-Franche-Comté, France types de propriétés
Saint-Fargeau, Bourgogne-Franche-Comté, France Recherches populaires
Guides et histoires connexes
La confiance des plus grands courtiers du monde
Les agents des propriétés les plus exceptionnelles du monde publient sur JamesEdition.
- Des annonces de Sotheby's, Christie's, BARNES et Engel & Völkers
- Chaque annonce est vérifiée avant sa mise en ligne
- Contactez directement des agents vérifiés
En continuant, vous acceptez nos Conditions et notre Politique de confidentialité.