$840,018
Prix réduit de $50,519 le Oct 11, 2026
Sale Longere 10 Pieces
- 5 Chambres
- 2 SdB
- 2,756 Sqft
- 15,823 Sqft lot
- Mis à jour: Octobre 11
À propos de la propriété
La description a été traduite automatiquement.
La description est affichée dans la langue d'origine.
iad France - Xavier Vinet vous propose: Élégante longère d’architecte – 256 m² – 5 chambres – Piscine chauffée – Parc paysager de 1 470 m²
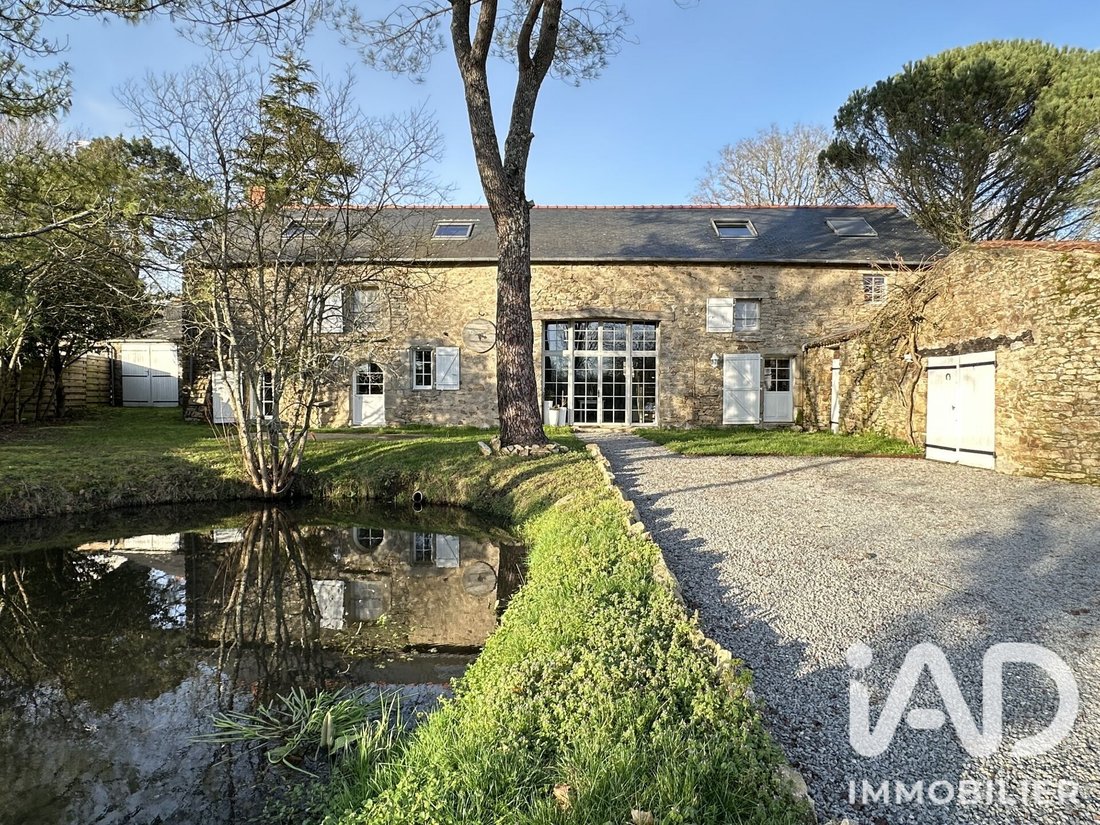
À la croisée du charme intemporel et du confort contemporain, cette remarquable longère de 256 m² habitables a fait l’objet d’une rénovation complète signée par un architecte de renommée nationale.
L’alliance subtile des matériaux nobles – pierre ap
À la croisée du charme intemporel et du confort contemporain, cette remarquable longère de 256 m² habitables a fait l’objet d’une rénovation complète signée par un architecte de renommée nationale.
L’alliance subtile des matériaux nobles – pierre ap
iad France - Xavier Vinet presents: Elegant architect-designed longère – 256 m² – 5 bedrooms – Heated pool – Landscaped park of 1,470 m²
At the crossroads of timeless charm and contemporary comfort, this remarkable 256 m² longère has undergone a complete renovation by a nationally renowned architect.
The subtle blend of noble materials – exposed stone, old beams, tastefully found elem
At the crossroads of timeless charm and contemporary comfort, this remarkable 256 m² longère has undergone a complete renovation by a nationally renowned architect.
The subtle blend of noble materials – exposed stone, old beams, tastefully found elem
iad France - Xavier Vinet vous propose: Élégante longère d’architecte – 256 m² – 5 chambres – Piscine chauffée – Parc paysager de 1 470 m²
À la croisée du charme intemporel et du confort contemporain, cette remarquable longère de 256 m² habitables a fait l’objet d’une rénovation complète signée par un architecte de renommée nationale.
L’alliance subtile des matériaux nobles – pierre apparente, poutres anciennes, éléments chinés avec goût – et des lignes résolument modernes confère à cette propriété une atmosphère unique, chaleureuse et raffinée.
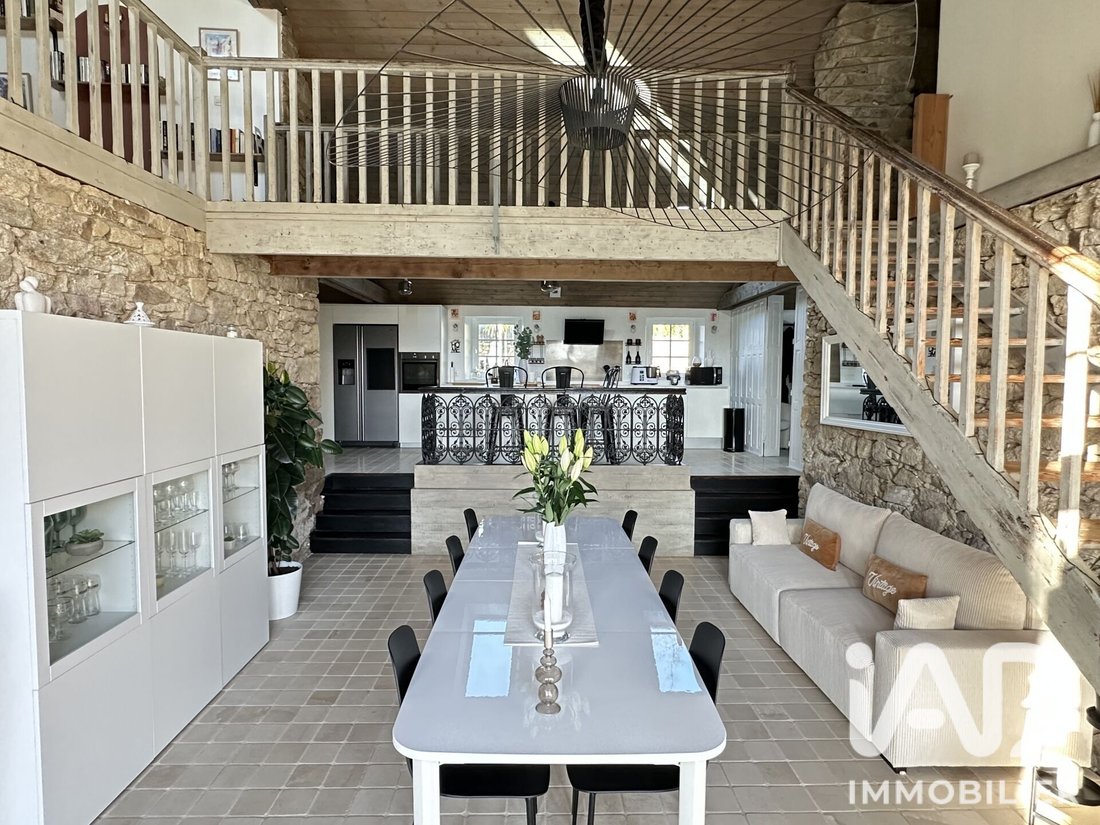
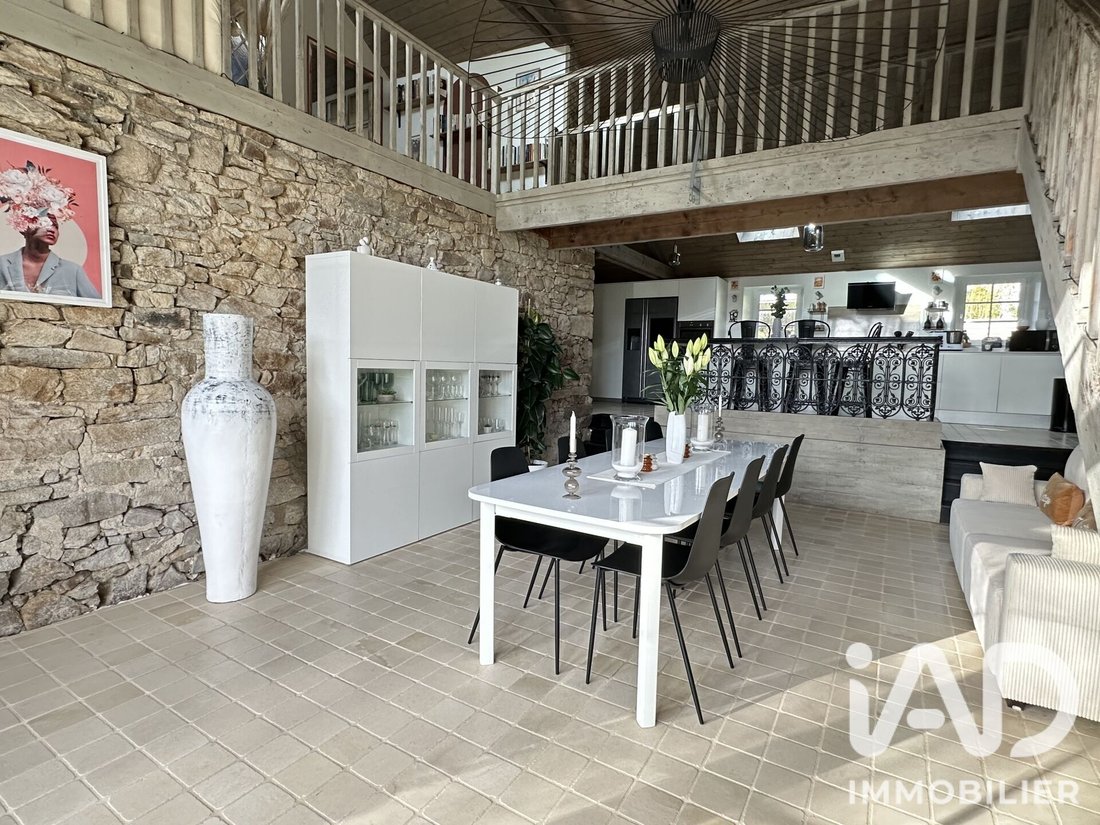
Dès l’entrée, les volumes impressionnent. La cuisine contemporaine, ouverte sur la salle à manger, bénéficie d’une généreuse hauteur sous plafond et d’une vaste baie vitrée laissant entrer une lumière naturelle abondante.
Le rez-de-chaussée propose également :
une suite parentale élégante,
un bureau,
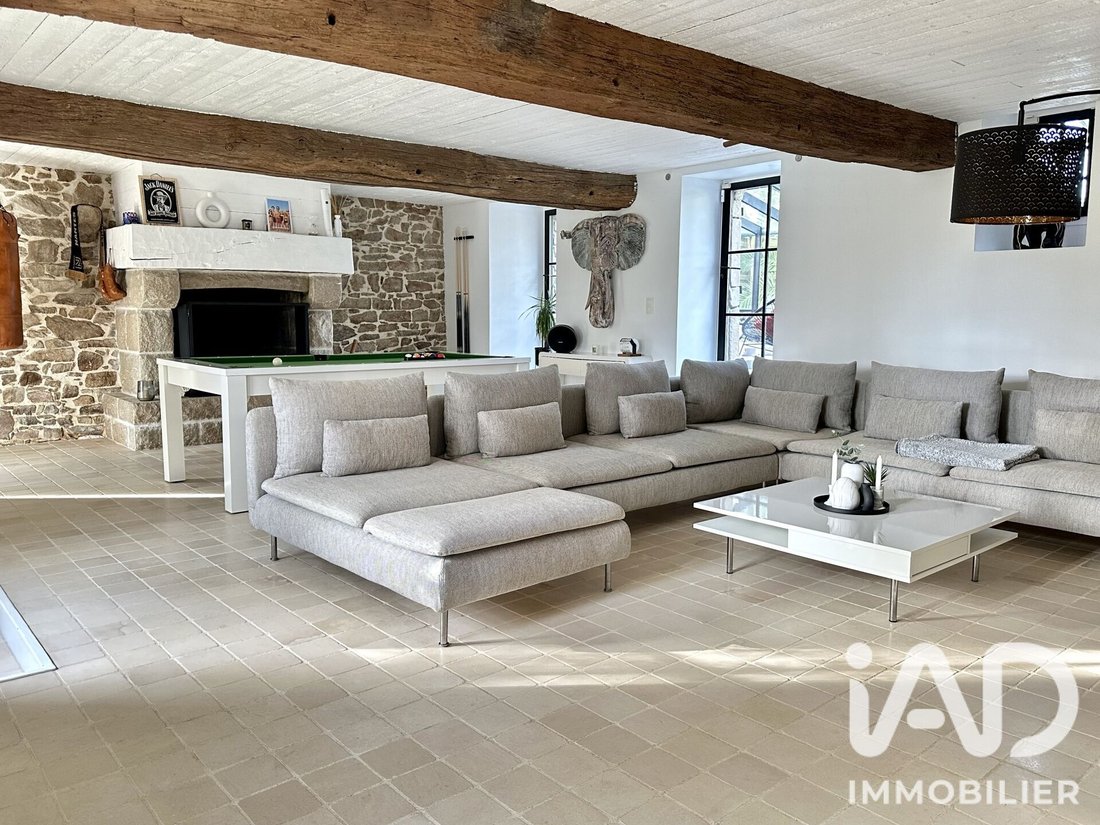
un séjour aux belles proportions,
ainsi qu’un salon d’hiver intimiste offrant une vue apaisante sur le jardin paysager.
À l’étage, une passerelle architecturale dessert deux larges paliers, quatre chambres supplémentaires, un bureau et une salle de bains, offrant un espace idéal pour une vie familiale harmonieuse ou pour recevoir.
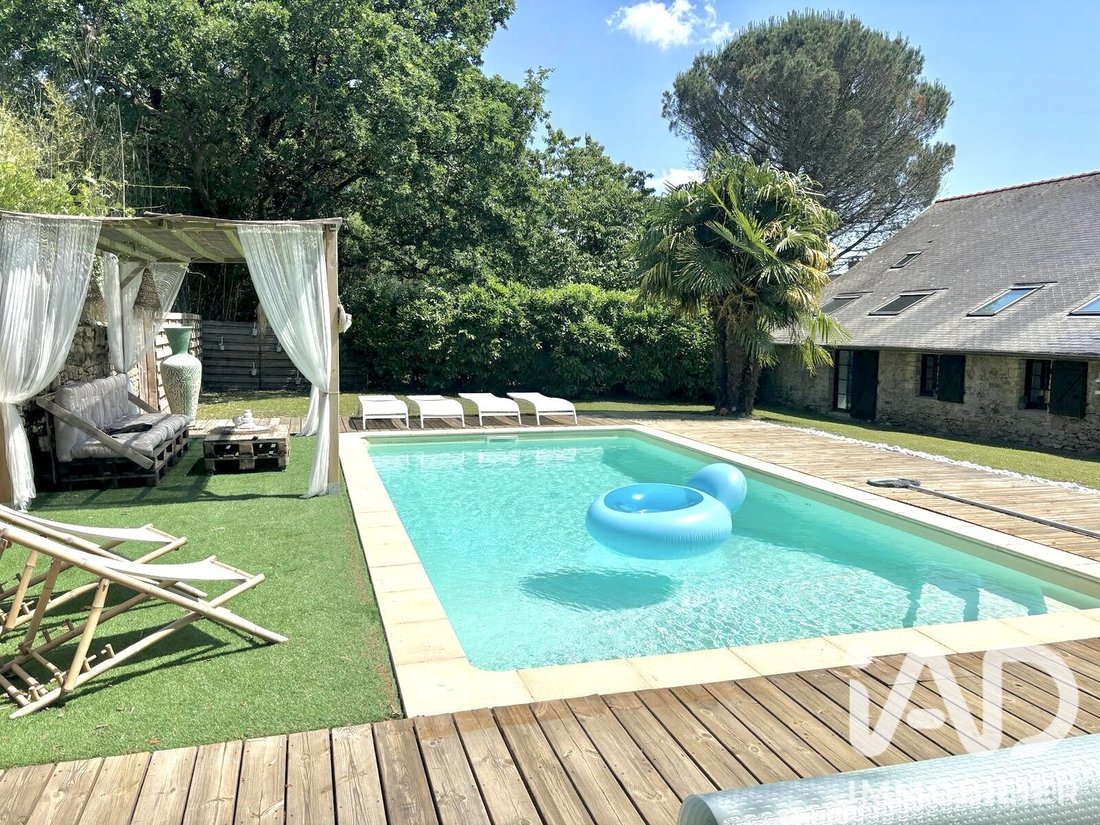
Implantée sur un terrain clos et arboré d’environ 1 470 m², sans aucun vis-à-vis, la propriété bénéficie d’un environnement particulièrement calme. À l’extérieur, la piscine chauffée 8x4 m s’intègre parfaitement au jardin, invitant à la détente en toute intimité.
Prestations complémentaires :
Grand garage
Cave
Chauffage au sol
Pompe à chaleur et isolation performante (DPE B)
Exposition Sud
Situation privilégiée, en campagne entre Saint-Étienne-de-Montluc et Sautron :
Arrêt Aléop au pied de la propriété (lignes 350 et 359 à proximité)
5 minutes du bourg de Saint-Étienne-de-Montluc
7 minutes de Sautron
10 minutes du périphérique nantais
41 minutes des plages de Pornichet
Une propriété rare, conjuguant authenticité, signature architecturale et qualité de vie, à seulement quelques minutes de Nantes.
Honoraires d’agence à la charge du vendeur.
La présentation d’une pièce d’identité en cours de validité sera demandée à la visite, conformément à l’article [hidden information] du Code monétaire et financier. Les informations sur les risques auxquels ce bien est exposé, y compris l’obligation légale de débroussaillement, sont disponibles sur le site Géorisques : [hidden information]
La présente annonce immobilière a été rédigée sous la responsabilité éditoriale de M Xavier Vinet mandataire indépendant en immobilier (sans détention de fonds), agent commercial de la SAS [hidden information] France immatriculé au RSAC de NANTES sous le numéro [hidden information], titulaire de la carte de démarchage immobilier pour le compte de la société [hidden information] France SAS.
Des informations sur les risques auxquels est exposé ce bien sont disponibles sur le site Géorisques : https://www.georisques.gouv.fr/
À la croisée du charme intemporel et du confort contemporain, cette remarquable longère de 256 m² habitables a fait l’objet d’une rénovation complète signée par un architecte de renommée nationale.
L’alliance subtile des matériaux nobles – pierre apparente, poutres anciennes, éléments chinés avec goût – et des lignes résolument modernes confère à cette propriété une atmosphère unique, chaleureuse et raffinée.
Dès l’entrée, les volumes impressionnent. La cuisine contemporaine, ouverte sur la salle à manger, bénéficie d’une généreuse hauteur sous plafond et d’une vaste baie vitrée laissant entrer une lumière naturelle abondante.
Le rez-de-chaussée propose également :
une suite parentale élégante,
un bureau,
un séjour aux belles proportions,
ainsi qu’un salon d’hiver intimiste offrant une vue apaisante sur le jardin paysager.
À l’étage, une passerelle architecturale dessert deux larges paliers, quatre chambres supplémentaires, un bureau et une salle de bains, offrant un espace idéal pour une vie familiale harmonieuse ou pour recevoir.
Implantée sur un terrain clos et arboré d’environ 1 470 m², sans aucun vis-à-vis, la propriété bénéficie d’un environnement particulièrement calme. À l’extérieur, la piscine chauffée 8x4 m s’intègre parfaitement au jardin, invitant à la détente en toute intimité.
Prestations complémentaires :
Grand garage
Cave
Chauffage au sol
Pompe à chaleur et isolation performante (DPE B)
Exposition Sud
Situation privilégiée, en campagne entre Saint-Étienne-de-Montluc et Sautron :
Arrêt Aléop au pied de la propriété (lignes 350 et 359 à proximité)
5 minutes du bourg de Saint-Étienne-de-Montluc
7 minutes de Sautron
10 minutes du périphérique nantais
41 minutes des plages de Pornichet
Une propriété rare, conjuguant authenticité, signature architecturale et qualité de vie, à seulement quelques minutes de Nantes.
Honoraires d’agence à la charge du vendeur.
La présentation d’une pièce d’identité en cours de validité sera demandée à la visite, conformément à l’article [hidden information] du Code monétaire et financier. Les informations sur les risques auxquels ce bien est exposé, y compris l’obligation légale de débroussaillement, sont disponibles sur le site Géorisques : [hidden information]
La présente annonce immobilière a été rédigée sous la responsabilité éditoriale de M Xavier Vinet mandataire indépendant en immobilier (sans détention de fonds), agent commercial de la SAS [hidden information] France immatriculé au RSAC de NANTES sous le numéro [hidden information], titulaire de la carte de démarchage immobilier pour le compte de la société [hidden information] France SAS.
Des informations sur les risques auxquels est exposé ce bien sont disponibles sur le site Géorisques : https://www.georisques.gouv.fr/
iad France - Xavier Vinet presents: Elegant architect-designed longère – 256 m² – 5 bedrooms – Heated pool – Landscaped park of 1,470 m²
At the crossroads of timeless charm and contemporary comfort, this remarkable 256 m² longère has undergone a complete renovation by a nationally renowned architect.
The subtle blend of noble materials – exposed stone, old beams, tastefully found elements – and decidedly modern lines gives this property a unique, warm, and refined atmosphere.
From the entrance, the spaciousness impresses. The contemporary kitchen, open to the dining room, features generous ceiling height and a large bay window that lets in abundant natural light.
The ground floor also offers:
- An elegant master suite
- An office
- A generously sized living room
- An intimate winter lounge with a calming view of the landscaped garden
Upstairs, an architectural walkway connects two large landings, four additional bedrooms, an office, and a bathroom, providing an ideal space for harmonious family living or entertaining.
Set on a fenced and wooded plot of approximately 1,470 m², with no overlooking neighbors, the property enjoys a particularly peaceful environment. Outside, the heated 8x4 m pool fits perfectly into the garden, inviting relaxation in complete privacy.
Additional features:
- Large garage
- Cellar
- Underfloor heating
- Heat pump and high-performance insulation (Energy rating B)
- South-facing exposure
Privileged location in the countryside between Saint-Étienne-de-Montluc and Sautron:
- Aléop bus stop at the foot of the property (lines 350 and 359 nearby)
- 5 minutes from the village of Saint-Étienne-de-Montluc
- 7 minutes from Sautron
- 10 minutes from the Nantes ring road
- 41 minutes from the beaches of Pornichet
A rare property combining authenticity, architectural signature, and quality of life, just minutes from Nantes.
Agency fees payable by the seller.
A valid ID will be requested at the visit, in accordance with article [hidden information] of the Monetary and Financial Code. Information on risks to which this property is exposed, including the legal obligation for brush clearing, is available on the Géorisques website: [hidden information]
This real estate listing was written under the editorial responsibility of Mr. Xavier Vinet, independent real estate agent (without holding funds), commercial agent of SAS [hidden information] France registered with the RSAC of NANTES under number [hidden information], holder of the real estate canvassing card on behalf of the company [hidden information] France SAS.
Des informations sur les risques auxquels est exposé ce bien sont disponibles sur le site Géorisques : https://www.georisques.gouv.fr/
At the crossroads of timeless charm and contemporary comfort, this remarkable 256 m² longère has undergone a complete renovation by a nationally renowned architect.
The subtle blend of noble materials – exposed stone, old beams, tastefully found elements – and decidedly modern lines gives this property a unique, warm, and refined atmosphere.
From the entrance, the spaciousness impresses. The contemporary kitchen, open to the dining room, features generous ceiling height and a large bay window that lets in abundant natural light.
The ground floor also offers:
- An elegant master suite
- An office
- A generously sized living room
- An intimate winter lounge with a calming view of the landscaped garden
Upstairs, an architectural walkway connects two large landings, four additional bedrooms, an office, and a bathroom, providing an ideal space for harmonious family living or entertaining.
Set on a fenced and wooded plot of approximately 1,470 m², with no overlooking neighbors, the property enjoys a particularly peaceful environment. Outside, the heated 8x4 m pool fits perfectly into the garden, inviting relaxation in complete privacy.
Additional features:
- Large garage
- Cellar
- Underfloor heating
- Heat pump and high-performance insulation (Energy rating B)
- South-facing exposure
Privileged location in the countryside between Saint-Étienne-de-Montluc and Sautron:
- Aléop bus stop at the foot of the property (lines 350 and 359 nearby)
- 5 minutes from the village of Saint-Étienne-de-Montluc
- 7 minutes from Sautron
- 10 minutes from the Nantes ring road
- 41 minutes from the beaches of Pornichet
A rare property combining authenticity, architectural signature, and quality of life, just minutes from Nantes.
Agency fees payable by the seller.
A valid ID will be requested at the visit, in accordance with article [hidden information] of the Monetary and Financial Code. Information on risks to which this property is exposed, including the legal obligation for brush clearing, is available on the Géorisques website: [hidden information]
This real estate listing was written under the editorial responsibility of Mr. Xavier Vinet, independent real estate agent (without holding funds), commercial agent of SAS [hidden information] France registered with the RSAC of NANTES under number [hidden information], holder of the real estate canvassing card on behalf of the company [hidden information] France SAS.
Des informations sur les risques auxquels est exposé ce bien sont disponibles sur le site Géorisques : https://www.georisques.gouv.fr/
-
Type de propriété
Maison
-
Étages
2
-
Année de construction
1800
-
Prix/pied²
$304
-
Émissions
A
-
Consommation
B
Caractéristiques
Explorez le secteur
Sillon, Saint-Étienne-de-Montluc, France
Voir sur Google Maps
Prix par sqft
Faible
Élevé
Inscrit il y a 3 ans
Vous vous êtes renseigné sur ce bien
L'agent vous contactera bientôt par
Publié par
11145
Annonces
2023
Inscrit
Réserver une visite avec the agent
Choisissez une date et si vous souhaitez une visite virtuelle ou en personne avec l’agent.
Date préférée
Type de visite
Dernière mise à jour
Octobre 11
Première mise en ligne
Août 27
Référence de l’annonce
2095517
La confiance des plus grands courtiers du monde
Les agents des propriétés les plus exceptionnelles du monde publient sur JamesEdition.
- Des annonces de Sotheby's, Christie's, BARNES et Engel & Völkers
- Chaque annonce est vérifiée avant sa mise en ligne
- Contactez directement des agents vérifiés
En continuant, vous acceptez nos Conditions et notre Politique de confidentialité.