$929,778
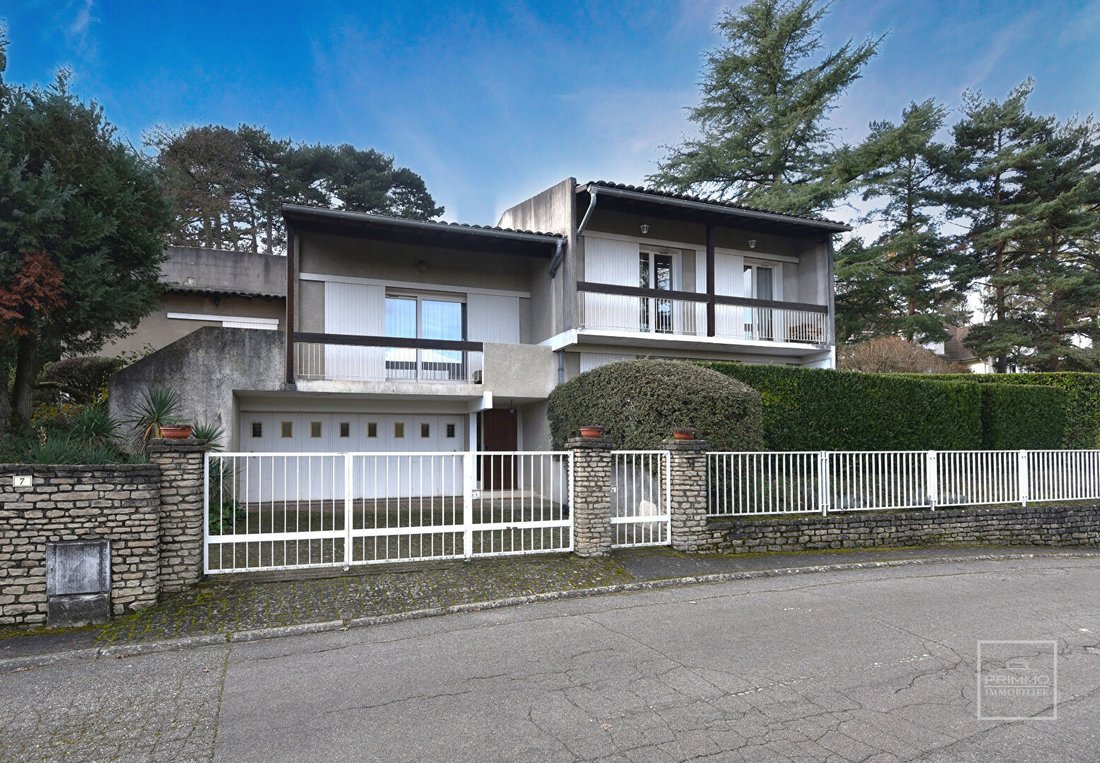
Saint Didier Au Mont D'or Villa D'architecte De 159 M² (156,67 M² Carrez) Sur Un Terrain De 1 485 M²,
- 5 Chambres
- 1,722 Sqft
- Mis à jour: Septembre 10
À propos de la propriété
La description a été traduite automatiquement.
La description est affichée dans la langue d'origine.
Discover this family home with a unique character. In Saint-Didier-au-Mont-d’Or, this architect-designed villa from the 1970s stands out for its organization in half-levels, offering pleasant volumes and a natural flow between spaces. Located within a residential subdivision, it benefits from a peaceful environment, sheltered from noise and agitation. From the entrance, the half-levels create a ha
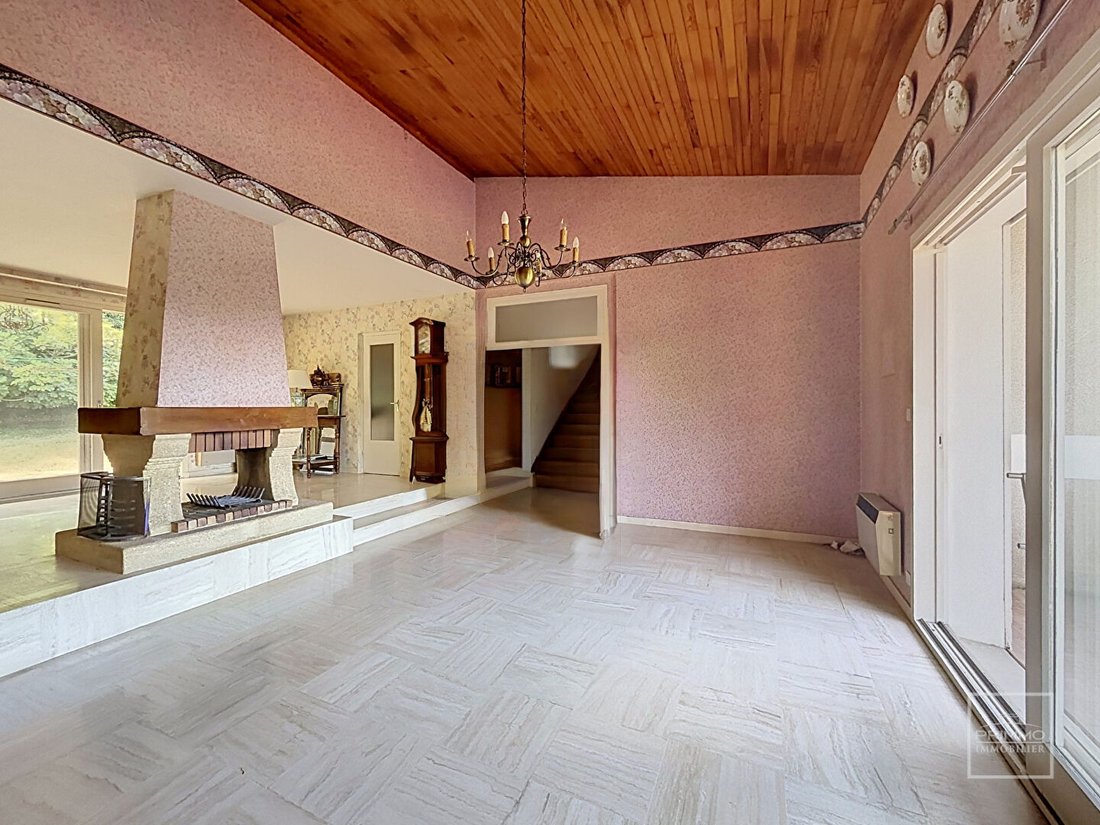
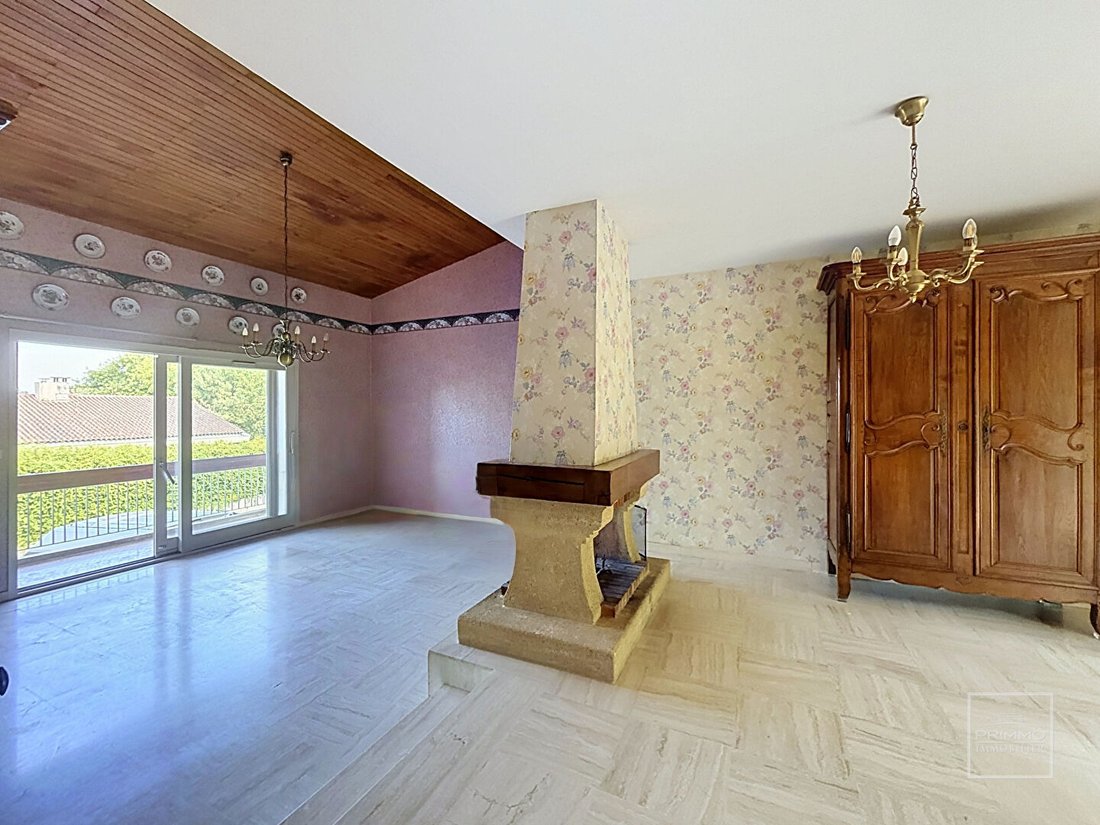
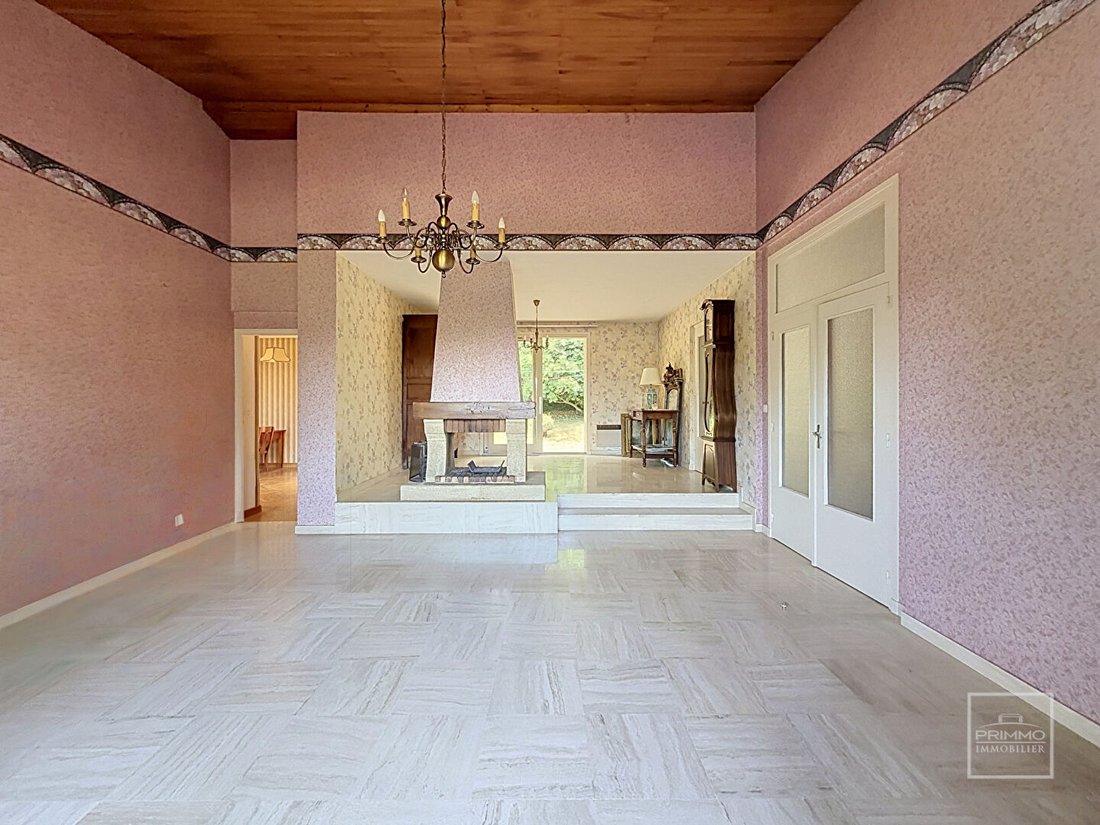
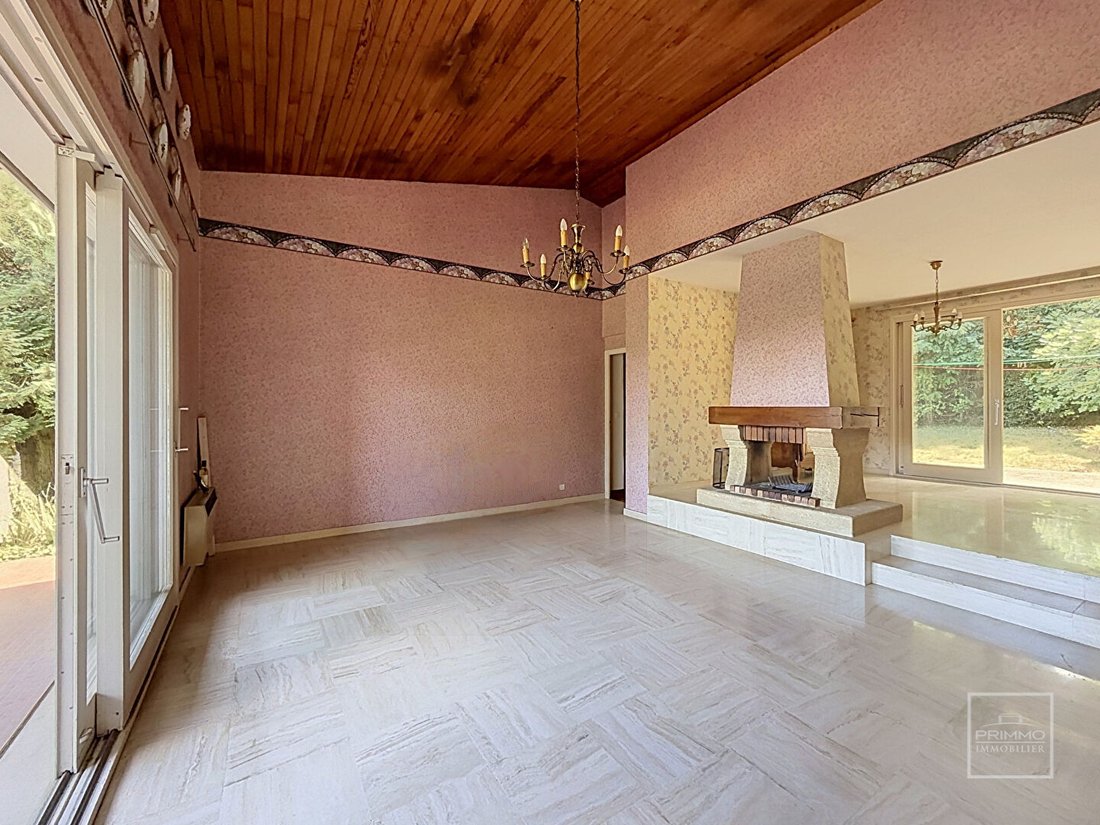
Discover this family home with a unique character. In Saint-Didier-au-Mont-d’Or, this architect-designed villa from the 1970s stands out for its organization in half-levels, offering pleasant volumes and a natural flow between spaces. Located within a residential subdivision, it benefits from a peaceful environment, sheltered from noise and agitation. From the entrance, the half-levels create a harmonious distribution. The crossing living room of 40 m², facing east/west, enjoys a beautiful ceiling height and is centered around a fireplace that gives it all its original charm. Light accompanies the rooms throughout the day, while an unobstructed view of the Alps extends the perspectives. Adjacent to the living room, an office with herringbone parquet, widely open to the garden, offers a calm and bright workspace. The independent kitchen allows direct, level access to a west-facing terrace, ideal for enjoying the outdoors in the evening. The sleeping area includes five bedrooms divided into two distinct parts: a space dedicated to children and a parents’ space. Each has its own shower room and French doors opening onto the east side of the garden. In the basement, nearly 85 m² of additional space accommodates a double garage, cellars, and a workshop. Outside, the wooded plot of 1,485 m² offers a preserved living environment, without vis-à-vis, conducive to calm and relaxation. This villa has retained its original architecture and volumes. It represents a great opportunity for buyers wishing to personalize their interior and evolve it according to their desires. Information on the risks to which this property is exposed is available on the Géorisques website: [hidden information] Co-ownership of 50 lots (No syndic). Annual charges: 517.24 euros.
Des informations sur les risques auxquels est exposé ce bien sont disponibles sur le site Géorisques : https://www.georisques.gouv.fr/
Des informations sur les risques auxquels est exposé ce bien sont disponibles sur le site Géorisques : https://www.georisques.gouv.fr/
-
Type de propriété
Villa
-
Prix/pied²
$540
Caractéristiques
- Jardin
- Terrasse
- Garage
- Cheminée
- Vue sur la montagne
- Sous-sol
- Porte
- Bureau
- Vie privée
Caractéristiques
Lot
Intérieur
Outdoor
Explorez le secteur
Centre et Nord Ouest, Saint-Didier-au-Mont-d'Or, France
Voir sur Google Maps
Prix par sqft
Faible
Élevé
Inscrit il y a 1 an
Vous vous êtes renseigné sur ce bien
L'agent vous contactera bientôt par
Publié par
102
Annonces
2025
Inscrit
Réserver une visite avec the agent
Choisissez une date et si vous souhaitez une visite virtuelle ou en personne avec l’agent.
Date préférée
Type de visite
Dernière mise à jour
Septembre 10
Première mise en ligne
Juillet 29
Référence de l’annonce
97865
Toutes les informations immobilières sont présentées en fonction des données les plus précises dont nous disposons au moment de la publication. Les détails sur la manière dont nous collectons et vérifions ces données se trouvent à la section 5 de nos Conditions générales.
Propriétés similaires à proximité
Nouvelles annonces à Centre et Nord Ouest


Explorez plus de biens à vendre
Centre et Nord Ouest, Saint-Didier-au-Mont-d'Or, France types de propriétés
- Maisons à vendre à Centre et Nord Ouest, Saint-Didier-au-Mont-d'Or, France
- Appartements à vendre à Centre et Nord Ouest, Saint-Didier-au-Mont-d'Or, France
- Villas à vendre à Centre et Nord Ouest, Saint-Didier-au-Mont-d'Or, France
- Campagne à vendre à Centre et Nord Ouest, Saint-Didier-au-Mont-d'Or, France
- Successions à vendre à Centre et Nord Ouest, Saint-Didier-au-Mont-d'Or, France
Centre et Nord Ouest, Saint-Didier-au-Mont-d'Or, France Recherches populaires
- Vue panoramique / panoramique propriétés à Centre et Nord Ouest, Saint-Didier-au-Mont-d'Or, France
- Propriétés avec Terrasse à Centre et Nord Ouest, Saint-Didier-au-Mont-d'Or, France
- Propriétés avec Bar à Centre et Nord Ouest, Saint-Didier-au-Mont-d'Or, France
- Propriétés avec Salle de jeux à Centre et Nord Ouest, Saint-Didier-au-Mont-d'Or, France
- Propriétés avec Bureau à Centre et Nord Ouest, Saint-Didier-au-Mont-d'Or, France
- Propriétés avec Ascenseur à Centre et Nord Ouest, Saint-Didier-au-Mont-d'Or, France
- Vue sur la ville propriétés à Centre et Nord Ouest, Saint-Didier-au-Mont-d'Or, France
- Vue sur la montagne propriétés à Centre et Nord Ouest, Saint-Didier-au-Mont-d'Or, France
- Propriétés avec Jardin à Centre et Nord Ouest, Saint-Didier-au-Mont-d'Or, France
- Propriétés avec Cuisine extérieure à Centre et Nord Ouest, Saint-Didier-au-Mont-d'Or, France
- Duplex propriétés à Centre et Nord Ouest, Saint-Didier-au-Mont-d'Or, France
- Lotissement sécurisé propriétés à Centre et Nord Ouest, Saint-Didier-au-Mont-d'Or, France
- Vie privée propriétés à Centre et Nord Ouest, Saint-Didier-au-Mont-d'Or, France
- Colline propriétés à Centre et Nord Ouest, Saint-Didier-au-Mont-d'Or, France
- Immobilier d’investissement propriétés à Centre et Nord Ouest, Saint-Didier-au-Mont-d'Or, France
- Moderne propriétés à Centre et Nord Ouest, Saint-Didier-au-Mont-d'Or, France
- Équestre propriétés à Centre et Nord Ouest, Saint-Didier-au-Mont-d'Or, France
- Constructions neuves propriétés à Centre et Nord Ouest, Saint-Didier-au-Mont-d'Or, France
- Propriétés avec Centre de remise en forme / Fitness à Centre et Nord Ouest, Saint-Didier-au-Mont-d'Or, France
- Propriétés avec Sauna à Centre et Nord Ouest, Saint-Didier-au-Mont-d'Or, France
- Propriétés avec Climatisation à Centre et Nord Ouest, Saint-Didier-au-Mont-d'Or, France
- Propriétés avec Cave à vins à Centre et Nord Ouest, Saint-Didier-au-Mont-d'Or, France
- Propriétés avec Jacuzzi à Centre et Nord Ouest, Saint-Didier-au-Mont-d'Or, France
- Propriétés avec Cheminée à Centre et Nord Ouest, Saint-Didier-au-Mont-d'Or, France
- Propriétés avec Piscine à Centre et Nord Ouest, Saint-Didier-au-Mont-d'Or, France
- Propriétés avec Garage à Centre et Nord Ouest, Saint-Didier-au-Mont-d'Or, France
- Propriétés avec Balcon à Centre et Nord Ouest, Saint-Didier-au-Mont-d'Or, France
- Propriétés avec Terrain de tennis à Centre et Nord Ouest, Saint-Didier-au-Mont-d'Or, France
- Propriétés avec Cuisine ouverte à Centre et Nord Ouest, Saint-Didier-au-Mont-d'Or, France
- Rénové propriétés à Centre et Nord Ouest, Saint-Didier-au-Mont-d'Or, France
- Propriétés avec Cinéma à Centre et Nord Ouest, Saint-Didier-au-Mont-d'Or, France
- Propriétés avec Piscine intérieure à Centre et Nord Ouest, Saint-Didier-au-Mont-d'Or, France
- Vue sur la mer propriétés à Centre et Nord Ouest, Saint-Didier-au-Mont-d'Or, France
Guides et histoires connexes
La confiance des plus grands courtiers du monde
Les agents des propriétés les plus exceptionnelles du monde publient sur JamesEdition.
- Des annonces de Sotheby's, Christie's, BARNES et Engel & Völkers
- Chaque annonce est vérifiée avant sa mise en ligne
- Contactez directement des agents vérifiés
En continuant, vous acceptez nos Conditions et notre Politique de confidentialité.