$1,120,194
Sale Demeure 8 Pieces
- 5 Chambres
- 2 SdB
- 4,941 Sqft
- 14,478 Sqft lot
- Mis à jour: Juillet 30
À propos de la propriété
La description a été traduite automatiquement.
La description est affichée dans la langue d'origine.
iad France - Marc Lauret vous propose: A Saint-Denis, quartier Butor / Saint-Jacques - « LA KOUR BELLON » : UN ENSEMBLE PATRIMONIAL URBANISTIQUE ET COMMERCIAL UNIQUE
L’Histoire à faire revivre, le Prestige à s’approprier
Idéalement située au carrefour des ambitions d’un éco-quartier d’envergure nationale (Projet PRUNEL - 140 millions d’euros d’investissements publics), découvrez
L’Histoire à faire revivre, le Prestige à s’approprier
Idéalement située au carrefour des ambitions d’un éco-quartier d’envergure nationale (Projet PRUNEL - 140 millions d’euros d’investissements publics), découvrez
iad France - Marc Lauret presents: In Saint-Denis, Butor / Saint-Jacques district - ”LA KOUR BELLON”: A UNIQUE URBAN AND COMMERCIAL HERITAGE COMPLEX
History to revive, Prestige to claim
Ideally located at the crossroads of ambitions for a nationally significant eco-district (PRUNEL Project - 140 million euros in public investment), discover an exceptional historic property. Forme
History to revive, Prestige to claim
Ideally located at the crossroads of ambitions for a nationally significant eco-district (PRUNEL Project - 140 million euros in public investment), discover an exceptional historic property. Forme
iad France - Marc Lauret vous propose: A Saint-Denis, quartier Butor / Saint-Jacques - « LA KOUR BELLON » : UN ENSEMBLE PATRIMONIAL URBANISTIQUE ET COMMERCIAL UNIQUE
L’Histoire à faire revivre, le Prestige à s’approprier
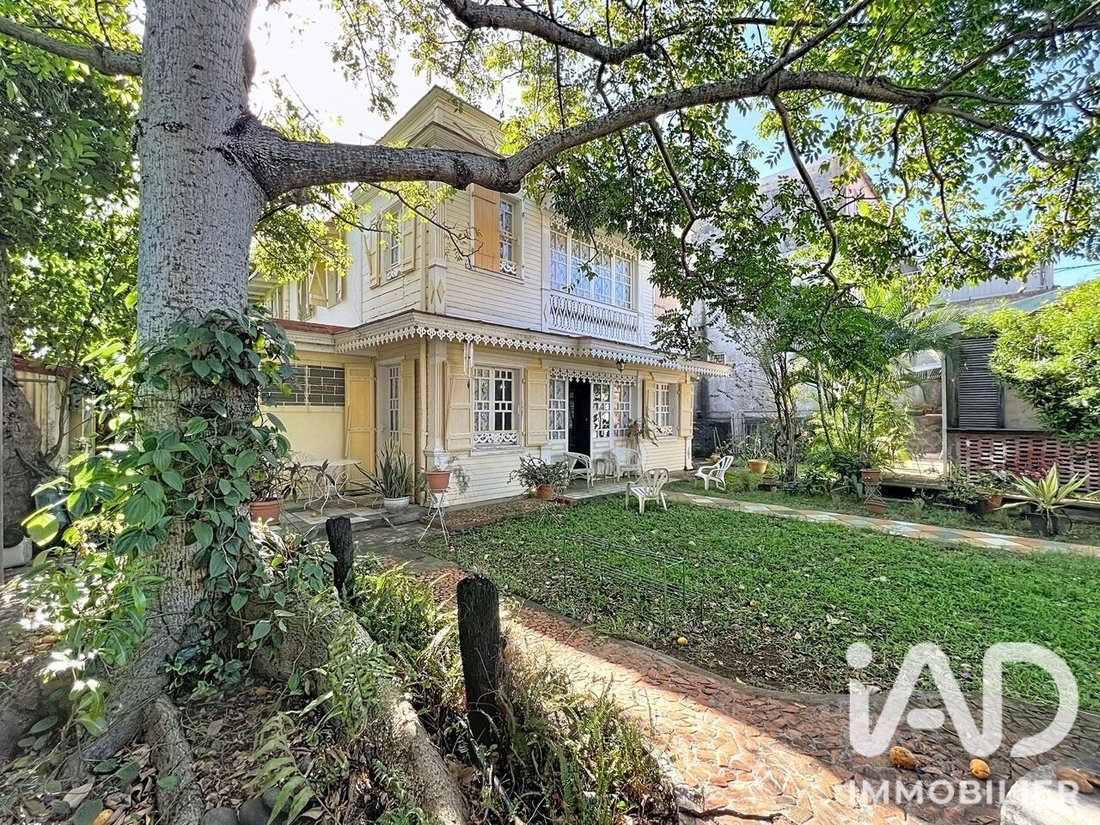
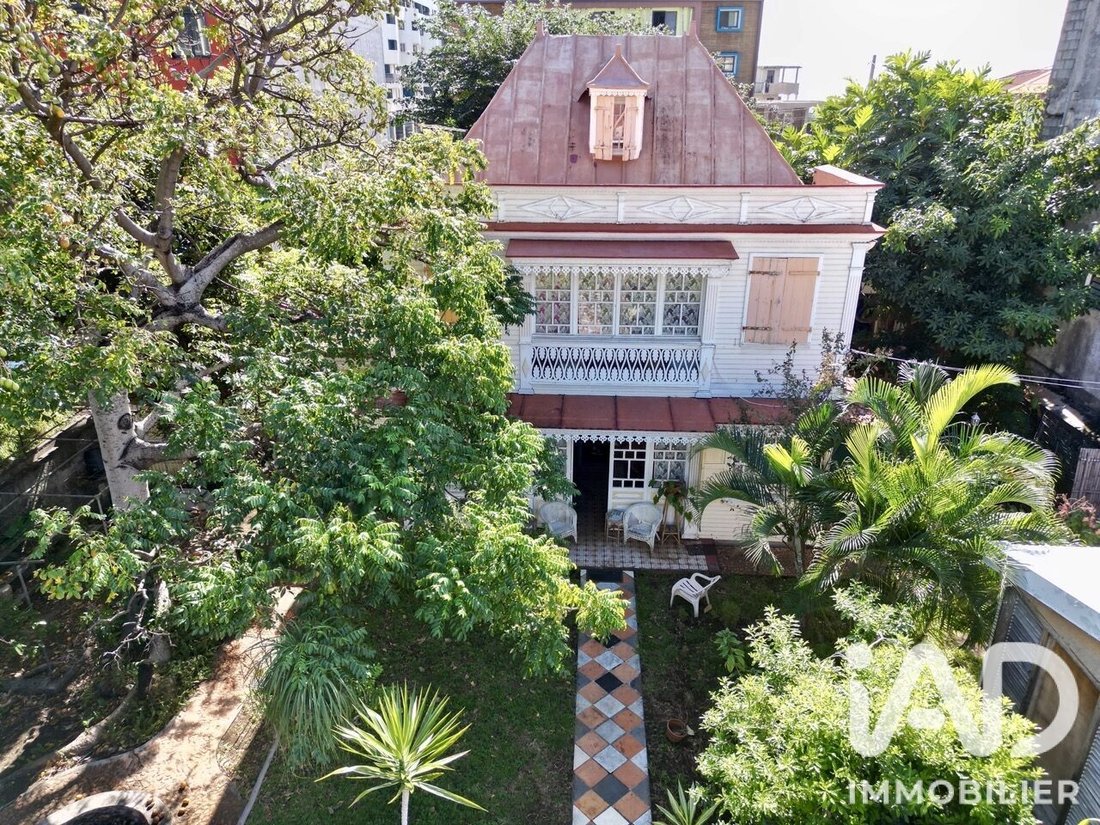
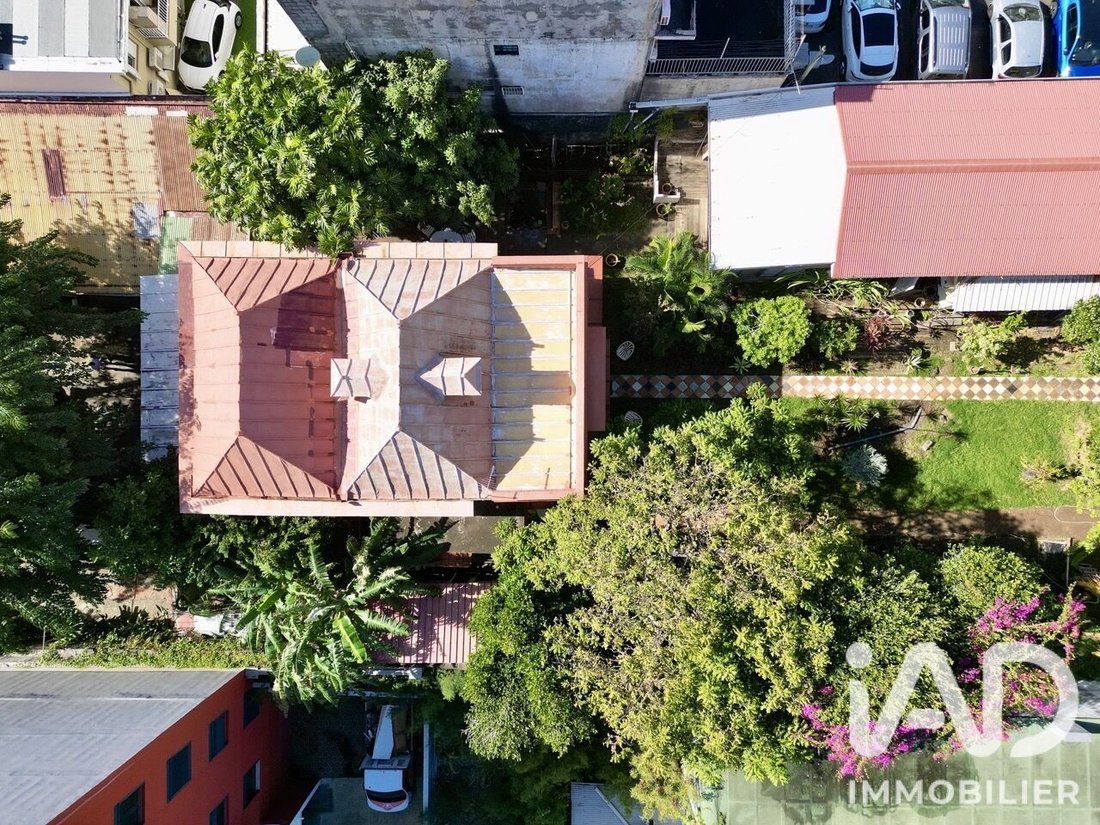
Idéalement située au carrefour des ambitions d’un éco-quartier d’envergure nationale (Projet PRUNEL - 140 millions d’euros d’investissements publics), découvrez une propriété historique d’exception. Ancienne maison de maître de la fin du XIXe siècle ayant abrité les générations de l’école maternelle publique du Butor, ce domaine légendaire offre une configuration rare sur le marché, idéale pour un projet mixte de très haut standing (résidentiel d’exception, bureaux institutionnels, hôtellerie ou commerce de prestige).

Une Rareté Foncière Traversante Double Accès (1 345 m²)
En plein centre-ville de Saint-Denis, l’espace est le luxe ultime. Ce domaine s’étend sur une magnifique parcelle entièrement traversante desservie par deux artères stratégiques : l’effervescence commerciale du bas de la rue du Maréchal Leclerc d’un côté, et un accès plus confidentiel via la rue Henri Vavasseur de l’autre.
L’Ensemble Architectural : 3 Composantes Majeures à Réhabiliter
L’assiette foncière accueille un ensemble de bâtiments de caractère à restaurer et rafraîchir, offrant de superbes volumes modulables :
1. La Maison Créole Centrale – L’Élégance sur 3 Niveaux (245 m² habitables)
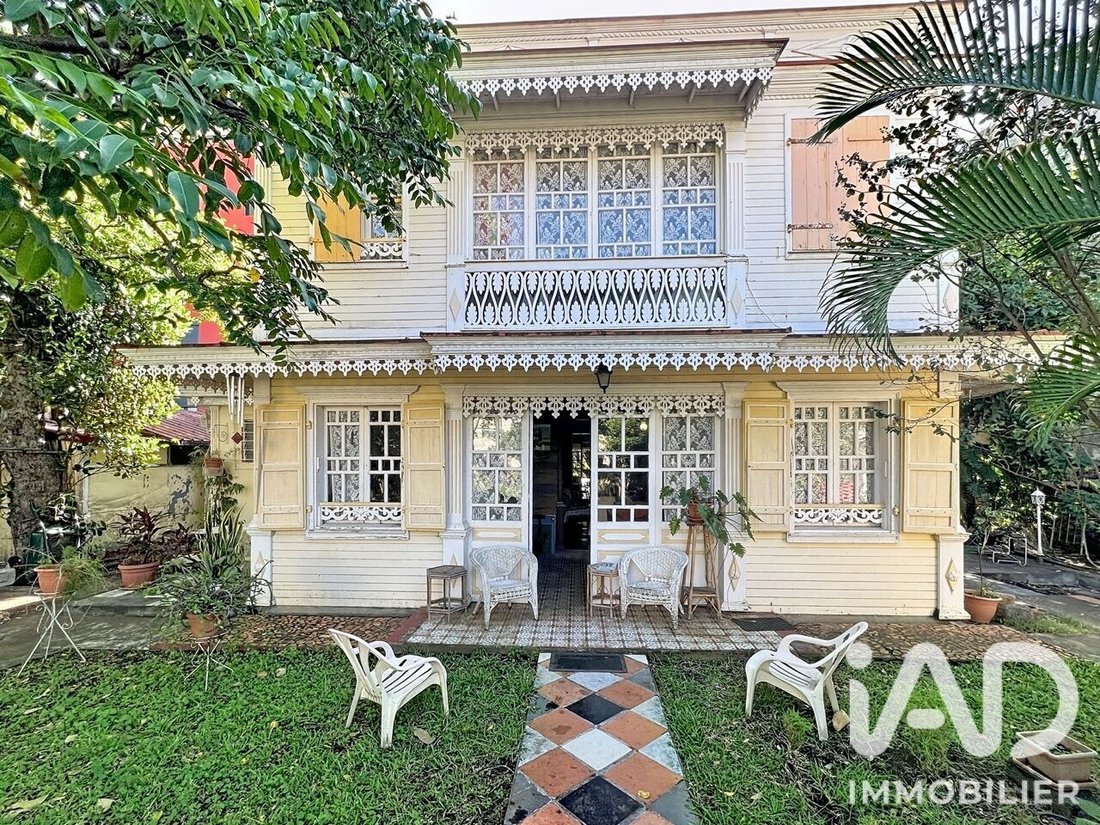
Bâtie fièrement sur cave et vide-sanitaire, cette demeure maîtresse de gabarit R+1 + combles affiche l’âme créole dans toute sa splendeur. Elle propose une distribution bourgeoise idéale, nécessitant des travaux de restauration et de modernisation (toiture, pièces d’eau, rafraîchissement global) :
Au Rez-de-Chaussée : Un grand salon, une salle à manger formelle, une cuisine, une chambre, une salle d’eau avec WC indépendant. L’art de vivre extérieur est célébré par deux terrasses et une magnifique véranda.
À l’Étage : Un espace nuit composé de quatre chambres volumineuses, une salle d’eau avec WC, ainsi qu’un espace de travail inspirant aménagé en bureau-véranda.
Sous les Toits : Un grand grenier aménageable et un vide sous-toiture offrant un potentiel d’extension de surface ou de création de suites sous combles.
2. La Longère Latérale Sud-Est – Le Pôle Économique (120 m² utiles couverts)
Donnant directement sur l’axe commerçant de la rue Maréchal Leclerc, cette longère est un actif stratégique à forte valeur ajoutée :
2 locaux professionnels : Un espace à usage de commerce ouvrant de plain-pied sur la rue et un local à usage de bureaux, parfaits pour une enseigne premium ou un siège social.
Une extension privée : Une pièce supplémentaire, actuellement en cours d’aménagement, directement reliée à la maison d’habitation principale.
3. La Longère Latérale Nord-Est & Annexes (79 m² utiles)
Située au rue Henri Vavasseur, elle offre une indépendance totale et comprend :
Un grand local à usage de débarras/remise rattaché fonctionnellement à la maison principale.
Un studio d’habitation indépendant à réhabiliter entièrement, idéal pour de la location saisonnière de standing, un gardien ou un espace invités.
En annexe : Une remise supplémentaire en longère Ouest, également à réhabiliter, parfaite pour du stockage ou un atelier d’artiste.
Un Levier d’Optimisation Fiscale pour Investisseur Averti (ABF / Zone Udp)
Situé dans le périmètre de protection de l’Architecte des Bâtiments de France (ABF) et bénéficiant du dynamisme de la zone Udp, ce bien est une opportunité fiscale de premier ordre. Le volume des travaux de réhabilitation nécessaire (toiture, électricité, aménagement des longères et du studio) constitue un formidable vecteur de déficit foncier ou de dispositifs de défiscalisation patrimoniale, permettant de gommer de fortes tranches d’imposition tout en créant une plus-value majeure à terme dans le futur éco-quartier PRUNEL.
Les Points clés:
Foncier : 1 345 m² traversant - Double Accès Leclerc & Vavasseur.
Maison Créole : 245 m² hab. (5 chambres, 2 salles d’eau, bureau, vérandas, cave et grenier).
Dépendances : 2 longères + annexes (~200 m² additionnels incluant commerce, bureaux et studio à rénover). Bâti global : ~460 m² de surface utile mixte
État : Fort potentiel, travaux significatifs de restauration et rafraîchissement à prévoir.
Authenticité : Villa créole de la fin du XIXe siècle, parquets d’origine, arbre centenaire.
Opportunité Fiscale : Proximité immédiate d’une zone patrimoniale ouvrant de fortes perspectives de défiscalisation liée aux travaux.
Quartier : Intégration immédiate dans l’éco-quartier PRUNEL (plus-value à terme garantie).
Dossier technique, historique, devis estimatifs et plans de division disponibles uniquement sur présentation de références solides et après premier entretien téléphonique.
Contactez-nous pour organiser votre visite privée de ce joyau du patrimoine dionysien.
Honoraires d’agence à la charge du vendeur.
Bien non soumis au DPE. Les informations sur les risques auxquels ce bien est exposé, y compris l’obligation légale de débroussaillement, sont disponibles sur le site Géorisques : [hidden information]
La présente annonce immobilière a été rédigée sous la responsabilité éditoriale de M Marc Lauret mandataire indépendant en immobilier (sans détention de fonds), agent commercial de la SAS [hidden information] France immatriculé au RSAC de SAINT PIERRE DE LA REUNION sous le numéro [hidden information], titulaire de la carte de démarchage immobilier pour le compte de la société [hidden information] France SAS.
Des informations sur les risques auxquels est exposé ce bien sont disponibles sur le site Géorisques : https://www.georisques.gouv.fr/
L’Histoire à faire revivre, le Prestige à s’approprier
Idéalement située au carrefour des ambitions d’un éco-quartier d’envergure nationale (Projet PRUNEL - 140 millions d’euros d’investissements publics), découvrez une propriété historique d’exception. Ancienne maison de maître de la fin du XIXe siècle ayant abrité les générations de l’école maternelle publique du Butor, ce domaine légendaire offre une configuration rare sur le marché, idéale pour un projet mixte de très haut standing (résidentiel d’exception, bureaux institutionnels, hôtellerie ou commerce de prestige).
Une Rareté Foncière Traversante Double Accès (1 345 m²)
En plein centre-ville de Saint-Denis, l’espace est le luxe ultime. Ce domaine s’étend sur une magnifique parcelle entièrement traversante desservie par deux artères stratégiques : l’effervescence commerciale du bas de la rue du Maréchal Leclerc d’un côté, et un accès plus confidentiel via la rue Henri Vavasseur de l’autre.
L’Ensemble Architectural : 3 Composantes Majeures à Réhabiliter
L’assiette foncière accueille un ensemble de bâtiments de caractère à restaurer et rafraîchir, offrant de superbes volumes modulables :
1. La Maison Créole Centrale – L’Élégance sur 3 Niveaux (245 m² habitables)
Bâtie fièrement sur cave et vide-sanitaire, cette demeure maîtresse de gabarit R+1 + combles affiche l’âme créole dans toute sa splendeur. Elle propose une distribution bourgeoise idéale, nécessitant des travaux de restauration et de modernisation (toiture, pièces d’eau, rafraîchissement global) :
Au Rez-de-Chaussée : Un grand salon, une salle à manger formelle, une cuisine, une chambre, une salle d’eau avec WC indépendant. L’art de vivre extérieur est célébré par deux terrasses et une magnifique véranda.
À l’Étage : Un espace nuit composé de quatre chambres volumineuses, une salle d’eau avec WC, ainsi qu’un espace de travail inspirant aménagé en bureau-véranda.
Sous les Toits : Un grand grenier aménageable et un vide sous-toiture offrant un potentiel d’extension de surface ou de création de suites sous combles.
2. La Longère Latérale Sud-Est – Le Pôle Économique (120 m² utiles couverts)
Donnant directement sur l’axe commerçant de la rue Maréchal Leclerc, cette longère est un actif stratégique à forte valeur ajoutée :
2 locaux professionnels : Un espace à usage de commerce ouvrant de plain-pied sur la rue et un local à usage de bureaux, parfaits pour une enseigne premium ou un siège social.
Une extension privée : Une pièce supplémentaire, actuellement en cours d’aménagement, directement reliée à la maison d’habitation principale.
3. La Longère Latérale Nord-Est & Annexes (79 m² utiles)
Située au rue Henri Vavasseur, elle offre une indépendance totale et comprend :
Un grand local à usage de débarras/remise rattaché fonctionnellement à la maison principale.
Un studio d’habitation indépendant à réhabiliter entièrement, idéal pour de la location saisonnière de standing, un gardien ou un espace invités.
En annexe : Une remise supplémentaire en longère Ouest, également à réhabiliter, parfaite pour du stockage ou un atelier d’artiste.
Un Levier d’Optimisation Fiscale pour Investisseur Averti (ABF / Zone Udp)
Situé dans le périmètre de protection de l’Architecte des Bâtiments de France (ABF) et bénéficiant du dynamisme de la zone Udp, ce bien est une opportunité fiscale de premier ordre. Le volume des travaux de réhabilitation nécessaire (toiture, électricité, aménagement des longères et du studio) constitue un formidable vecteur de déficit foncier ou de dispositifs de défiscalisation patrimoniale, permettant de gommer de fortes tranches d’imposition tout en créant une plus-value majeure à terme dans le futur éco-quartier PRUNEL.
Les Points clés:
Foncier : 1 345 m² traversant - Double Accès Leclerc & Vavasseur.
Maison Créole : 245 m² hab. (5 chambres, 2 salles d’eau, bureau, vérandas, cave et grenier).
Dépendances : 2 longères + annexes (~200 m² additionnels incluant commerce, bureaux et studio à rénover). Bâti global : ~460 m² de surface utile mixte
État : Fort potentiel, travaux significatifs de restauration et rafraîchissement à prévoir.
Authenticité : Villa créole de la fin du XIXe siècle, parquets d’origine, arbre centenaire.
Opportunité Fiscale : Proximité immédiate d’une zone patrimoniale ouvrant de fortes perspectives de défiscalisation liée aux travaux.
Quartier : Intégration immédiate dans l’éco-quartier PRUNEL (plus-value à terme garantie).
Dossier technique, historique, devis estimatifs et plans de division disponibles uniquement sur présentation de références solides et après premier entretien téléphonique.
Contactez-nous pour organiser votre visite privée de ce joyau du patrimoine dionysien.
Honoraires d’agence à la charge du vendeur.
Bien non soumis au DPE. Les informations sur les risques auxquels ce bien est exposé, y compris l’obligation légale de débroussaillement, sont disponibles sur le site Géorisques : [hidden information]
La présente annonce immobilière a été rédigée sous la responsabilité éditoriale de M Marc Lauret mandataire indépendant en immobilier (sans détention de fonds), agent commercial de la SAS [hidden information] France immatriculé au RSAC de SAINT PIERRE DE LA REUNION sous le numéro [hidden information], titulaire de la carte de démarchage immobilier pour le compte de la société [hidden information] France SAS.
Des informations sur les risques auxquels est exposé ce bien sont disponibles sur le site Géorisques : https://www.georisques.gouv.fr/
iad France - Marc Lauret presents: In Saint-Denis, Butor / Saint-Jacques district - ”LA KOUR BELLON”: A UNIQUE URBAN AND COMMERCIAL HERITAGE COMPLEX
History to revive, Prestige to claim
Ideally located at the crossroads of ambitions for a nationally significant eco-district (PRUNEL Project - 140 million euros in public investment), discover an exceptional historic property. Former late 19th-century manor house that housed generations of the public Butor nursery school, this legendary estate offers a rare configuration on the market, perfect for a very high-end mixed-use project (luxury residential, institutional offices, hospitality, or prestigious retail).
A Rare Double-Access Through Plot (1,345 m²)
In the heart of Saint-Denis city center, space is the ultimate luxury. This estate extends over a magnificent fully through plot served by two strategic streets: the bustling commercial area at the lower end of rue du Maréchal Leclerc on one side, and a more discreet access via rue Henri Vavasseur on the other.
The Architectural Complex: 3 Major Components to Renovate
The land hosts a group of character buildings to restore and refresh, offering superb adaptable volumes:
1. The Central Creole House – Elegance on 3 Levels (245 m² living space)
Proudly built over a cellar and crawl space, this main residence with R+1 + attic layout displays Creole spirit in all its splendor. It offers an ideal bourgeois layout, requiring restoration and modernization work (roof, bathrooms, general refresh):
On the Ground Floor: A large living room, a formal dining room, a kitchen, one bedroom, a bathroom with separate WC. Outdoor living is celebrated with two terraces and a beautiful veranda.
On the Upper Floor: A sleeping area with four spacious bedrooms, a bathroom with WC, and an inspiring workspace arranged as an office-veranda.
Under the Roof: A large convertible attic and a void under the roof offering potential for surface extension or creation of attic suites.
2. The Southeast Side Longhouse – The Economic Hub (120 m² usable covered area)
Directly facing the commercial axis of rue Maréchal Leclerc, this longhouse is a strategic asset with high added value:
- Two professional spaces: a ground-level commercial space opening onto the street and an office space, perfect for a premium brand or headquarters.
- A private extension: an additional room currently being fitted out, directly connected to the main residence.
3. The Northeast Side Longhouse & Annexes (79 m² usable)
Located on rue Henri Vavasseur, it offers total independence and includes:
- A large storage room functionally attached to the main house.
- An independent studio to be fully renovated, ideal for high-end seasonal rental, a caretaker, or guest space.
- Annex: An additional longhouse storage room on the west side, also to be renovated, perfect for storage or an artist’s workshop.
A Tax Optimization Lever for Savvy Investors (ABF / Udp Zone)
Located within the protection perimeter of the Architect of the Buildings of France (ABF) and benefiting from the dynamic Udp zone, this property is a top-tier tax opportunity. The volume of rehabilitation work required (roof, electricity, longhouses and studio fitting) offers a great vehicle for property deficit or heritage tax exemption schemes, allowing significant tax reductions while creating major capital gains in the future PRUNEL eco-district.
Key Points:
- Land: 1,345 m² through plot - Double access via Leclerc & Vavasseur.
- Creole House: 245 m² living space (5 bedrooms, 2 bathrooms, office, verandas, cellar, and attic).
- Outbuildings: 2 longhouses + annexes (~200 m² additional including commercial, offices, and studio to renovate). Total built area: ~460 m² mixed-use.
- Condition: High potential, significant restoration and refresh work needed.
- Authenticity: Late 19th-century Creole villa, original parquet floors, century-old tree.
- Tax Opportunity: Immediate proximity to a heritage zone offering strong tax exemption prospects linked to renovation work.
- Neighborhood: Immediate integration into the PRUNEL eco-district (guaranteed future capital gain).
Technical files, historical data, estimated quotes, and division plans available only upon presentation of solid references and after an initial phone interview.
Contact us to arrange your private visit of this gem of Dionysian heritage.
Agency fees payable by the seller.
Property not subject to energy performance diagnosis (DPE). Information on risks to which this property is exposed, including the legal obligation for brush clearing, is available on the Géorisques website: [hidden information]
This real estate listing was written under the editorial responsibility of Mr. Marc Lauret, independent real estate agent (without holding funds), commercial agent of SAS [hidden information] France registered with the RSAC of SAINT PIERRE DE LA REUNION under number [hidden information], holder of the real estate solicitation card on behalf of the company [hidden information] France SAS.
Des informations sur les risques auxquels est exposé ce bien sont disponibles sur le site Géorisques : https://www.georisques.gouv.fr/
History to revive, Prestige to claim
Ideally located at the crossroads of ambitions for a nationally significant eco-district (PRUNEL Project - 140 million euros in public investment), discover an exceptional historic property. Former late 19th-century manor house that housed generations of the public Butor nursery school, this legendary estate offers a rare configuration on the market, perfect for a very high-end mixed-use project (luxury residential, institutional offices, hospitality, or prestigious retail).
A Rare Double-Access Through Plot (1,345 m²)
In the heart of Saint-Denis city center, space is the ultimate luxury. This estate extends over a magnificent fully through plot served by two strategic streets: the bustling commercial area at the lower end of rue du Maréchal Leclerc on one side, and a more discreet access via rue Henri Vavasseur on the other.
The Architectural Complex: 3 Major Components to Renovate
The land hosts a group of character buildings to restore and refresh, offering superb adaptable volumes:
1. The Central Creole House – Elegance on 3 Levels (245 m² living space)
Proudly built over a cellar and crawl space, this main residence with R+1 + attic layout displays Creole spirit in all its splendor. It offers an ideal bourgeois layout, requiring restoration and modernization work (roof, bathrooms, general refresh):
On the Ground Floor: A large living room, a formal dining room, a kitchen, one bedroom, a bathroom with separate WC. Outdoor living is celebrated with two terraces and a beautiful veranda.
On the Upper Floor: A sleeping area with four spacious bedrooms, a bathroom with WC, and an inspiring workspace arranged as an office-veranda.
Under the Roof: A large convertible attic and a void under the roof offering potential for surface extension or creation of attic suites.
2. The Southeast Side Longhouse – The Economic Hub (120 m² usable covered area)
Directly facing the commercial axis of rue Maréchal Leclerc, this longhouse is a strategic asset with high added value:
- Two professional spaces: a ground-level commercial space opening onto the street and an office space, perfect for a premium brand or headquarters.
- A private extension: an additional room currently being fitted out, directly connected to the main residence.
3. The Northeast Side Longhouse & Annexes (79 m² usable)
Located on rue Henri Vavasseur, it offers total independence and includes:
- A large storage room functionally attached to the main house.
- An independent studio to be fully renovated, ideal for high-end seasonal rental, a caretaker, or guest space.
- Annex: An additional longhouse storage room on the west side, also to be renovated, perfect for storage or an artist’s workshop.
A Tax Optimization Lever for Savvy Investors (ABF / Udp Zone)
Located within the protection perimeter of the Architect of the Buildings of France (ABF) and benefiting from the dynamic Udp zone, this property is a top-tier tax opportunity. The volume of rehabilitation work required (roof, electricity, longhouses and studio fitting) offers a great vehicle for property deficit or heritage tax exemption schemes, allowing significant tax reductions while creating major capital gains in the future PRUNEL eco-district.
Key Points:
- Land: 1,345 m² through plot - Double access via Leclerc & Vavasseur.
- Creole House: 245 m² living space (5 bedrooms, 2 bathrooms, office, verandas, cellar, and attic).
- Outbuildings: 2 longhouses + annexes (~200 m² additional including commercial, offices, and studio to renovate). Total built area: ~460 m² mixed-use.
- Condition: High potential, significant restoration and refresh work needed.
- Authenticity: Late 19th-century Creole villa, original parquet floors, century-old tree.
- Tax Opportunity: Immediate proximity to a heritage zone offering strong tax exemption prospects linked to renovation work.
- Neighborhood: Immediate integration into the PRUNEL eco-district (guaranteed future capital gain).
Technical files, historical data, estimated quotes, and division plans available only upon presentation of solid references and after an initial phone interview.
Contact us to arrange your private visit of this gem of Dionysian heritage.
Agency fees payable by the seller.
Property not subject to energy performance diagnosis (DPE). Information on risks to which this property is exposed, including the legal obligation for brush clearing, is available on the Géorisques website: [hidden information]
This real estate listing was written under the editorial responsibility of Mr. Marc Lauret, independent real estate agent (without holding funds), commercial agent of SAS [hidden information] France registered with the RSAC of SAINT PIERRE DE LA REUNION under number [hidden information], holder of the real estate solicitation card on behalf of the company [hidden information] France SAS.
Des informations sur les risques auxquels est exposé ce bien sont disponibles sur le site Géorisques : https://www.georisques.gouv.fr/
-
Type de propriété
Maison
-
Étages
2
-
Année de construction
1850
-
Prix/pied²
$226
Caractéristiques
- Jardin
- Terrasse
- Bureau
- Balcon
Explorez le secteur
Inscrit il y a 3 ans
Vous vous êtes renseigné sur ce bien
L'agent vous contactera bientôt par
Publié par
10828
Annonces
2023
Inscrit
Réserver une visite avec the agent
Choisissez une date et si vous souhaitez une visite virtuelle ou en personne avec l’agent.
Date préférée
Type de visite
Dernière mise à jour
Juillet 30
Première mise en ligne
Jul 11
Référence de l’annonce
2070373
La confiance des plus grands courtiers du monde
Les agents des propriétés les plus exceptionnelles du monde publient sur JamesEdition.
- Des annonces de Sotheby's, Christie's, BARNES et Engel & Völkers
- Chaque annonce est vérifiée avant sa mise en ligne
- Contactez directement des agents vérifiés
En continuant, vous acceptez nos Conditions et notre Politique de confidentialité.